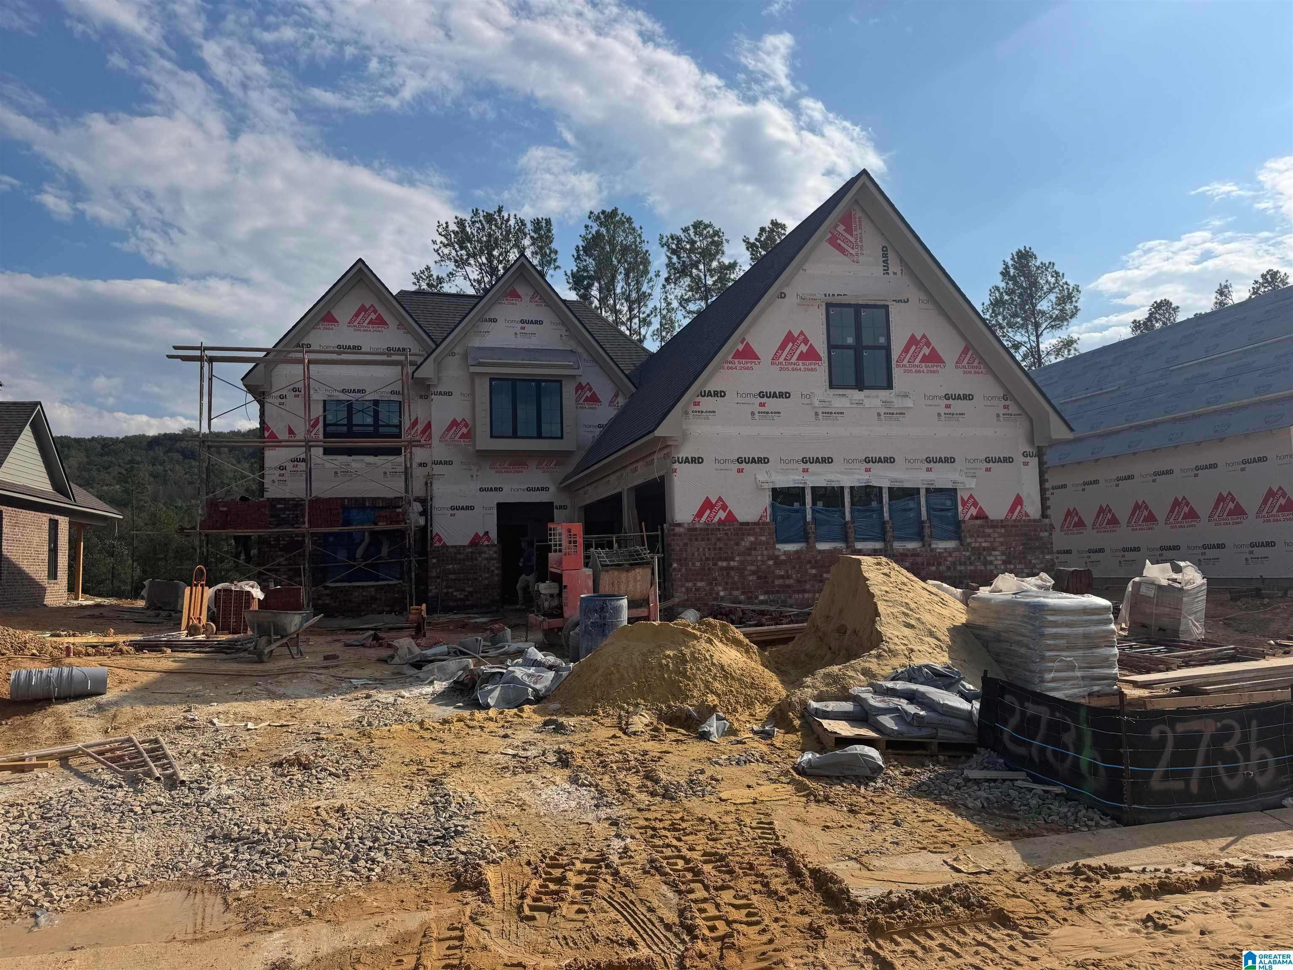
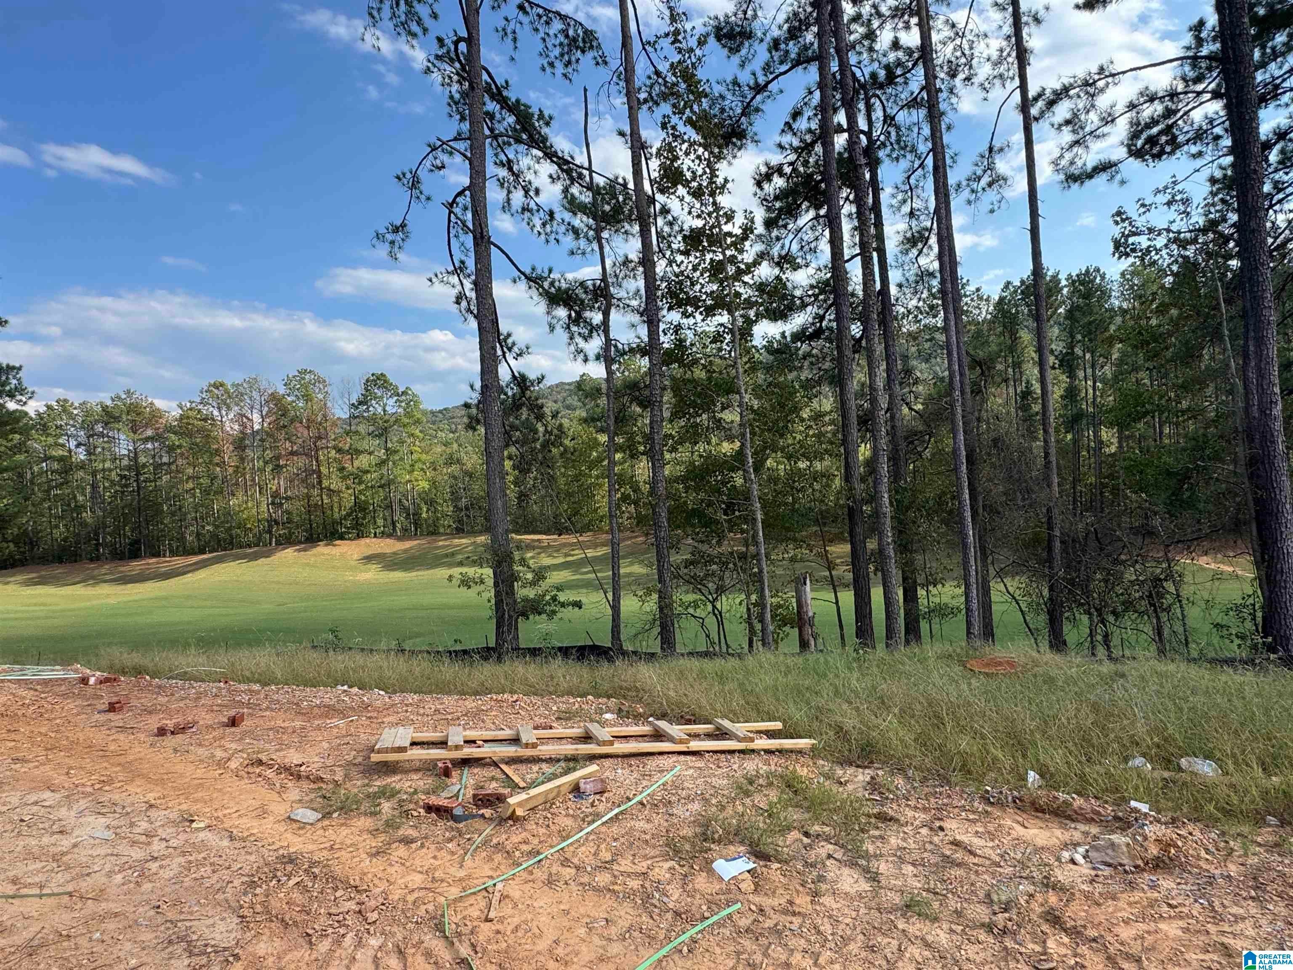
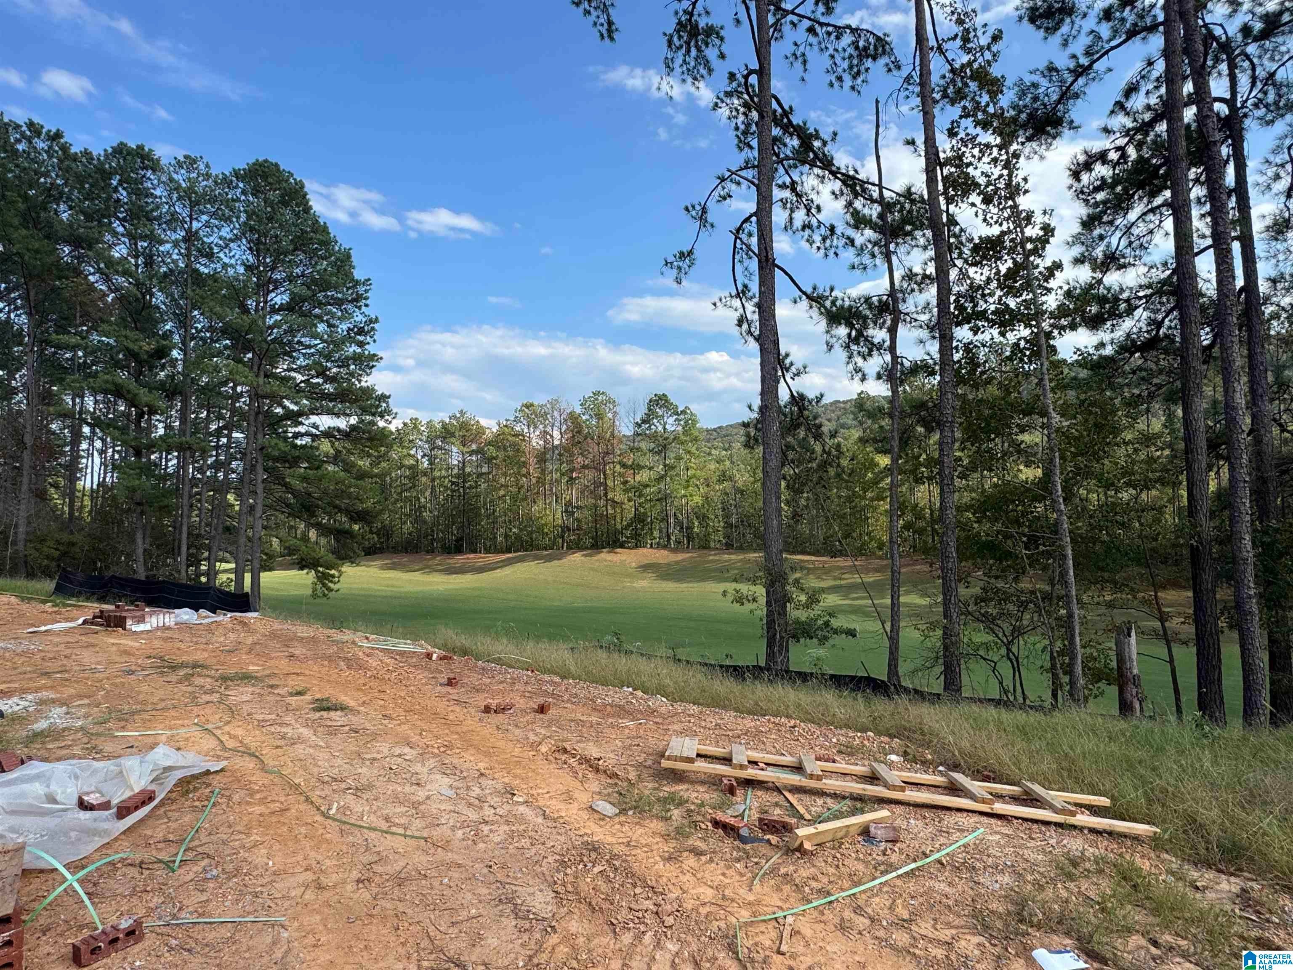
Luxury meets functionality in this stunning new construction home overlooking an award-winning golf course! Featuring 4 spacious bedrooms, an inviting open-concept layout, and beautiful designer finishes throughout, this thoughtfully crafted plan is designed to impress. A spacious 3-car garage adds convenience and versatility, while the option to add a 5th bedroom provides even more flexibility. From the seamless flow of the living spaces to the beautiful golf course setting, this home offers the perfect combination of style, comfort, and elevated living. Lay poolside with your favorite book, entertain in the clubhouse, hop on the treadmill at the fitness center or soak up Ballantrae’s beauty with your alluring ride through the community. Combine the joy of your favorite vacation with the comforts of home while falling in love with Pelham and the beautiful sites of Ballantrae!
Save
Ask
Tour
Hide
Share
Listing Snapshot
Price
$724,900
Days On Site
0 Days
Bedrooms
4
Inside Area (SqFt)
3,081 sqft
Total Baths
4
Full Baths
4
Partial Baths
N/A
Lot Size
0.4 Acres
Year Built
2026
MLS® Number
21467923
Status
Active
Property Tax
N/A
HOA/Condo/Coop Fees
$70.58 monthly
Sq Ft Source
Plans
Friends & Family
React
Invite
Recent Activity
6 hours ago
Listing updated with changes from the MLS®
10 hours ago
Listing first seen on site
General Features
Acres
0.4
Attached Garage
Yes
Carport
2
Foundation
Slab
Garage
Yes
Garage Spaces
2
Parking
AttachedGarage Faces Side
Property Sub Type
Single Family Residence
Style
2+ Story
Utilities
Underground UtilitiesSewer Connected
Water Source
Public
Interior Features
Appliances
DishwasherElectric OvenGas CooktopMicrowaveGas Water HeaterDisposalDryerSelf Cleaning OvenStainless Steel Appliance(s)
IDX information is provided exclusively for consumers’ personal, non-commercial use, and may not be used for any purpose other than to identify prospective properties consumers may be interested in purchasing. The content of this site is not guaranteed accurate by the MLS. Listing source GALMLS.
Copyright 2026 Greater Alabama MLS, Inc.
Neighborhood & Commute
Source: Walkscore
Disclosure: Community information and market data powered by Constellation Data Labs. Information is deemed reliable but not guaranteed.