Save
Ask
Tour
Hide
Share
$769,000
New Listing

4180 WINSTON WAY
BIRMINGHAM, AL 35213

Single Family Residence|Coming Soon
4
Beds
3
Total Baths
3
Full Baths
2,391
SqFt
$322
/SqFt
1957
Built
Subdivision:
GLENWOOD HILLS
County:
Jefferson
Listing courtesy of RealtySouth-MB-Cahaba Rd
Call Now: 205-447-2456
Is this the listing for you? We can help make it yours.
205-447-2456
4180 WINSTON WAY4180 WINSTON WAY4180 WINSTON WAY4180 WINSTON WAY
Save
Ask
Tour
Hide
Share

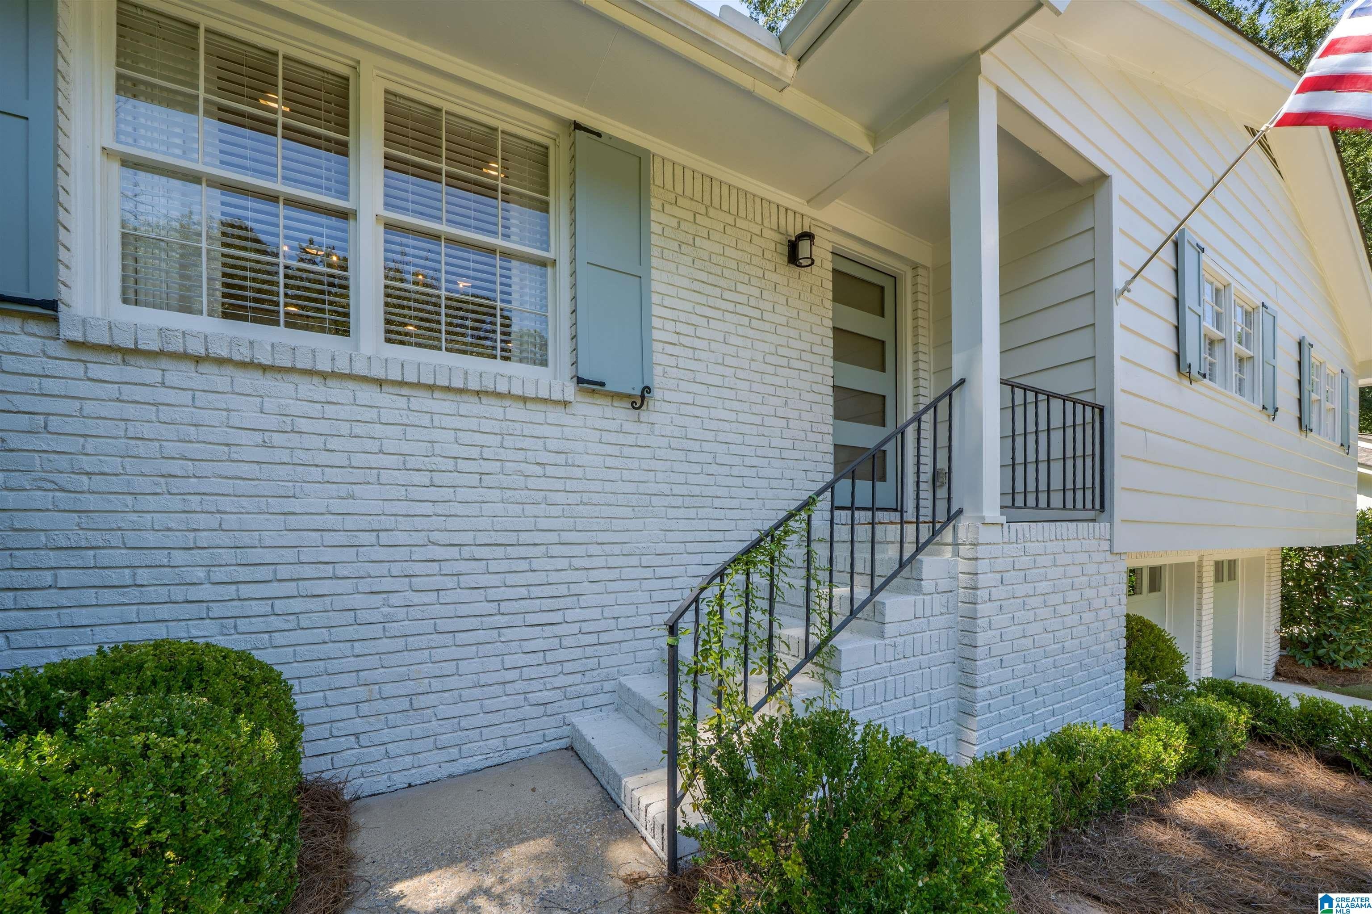
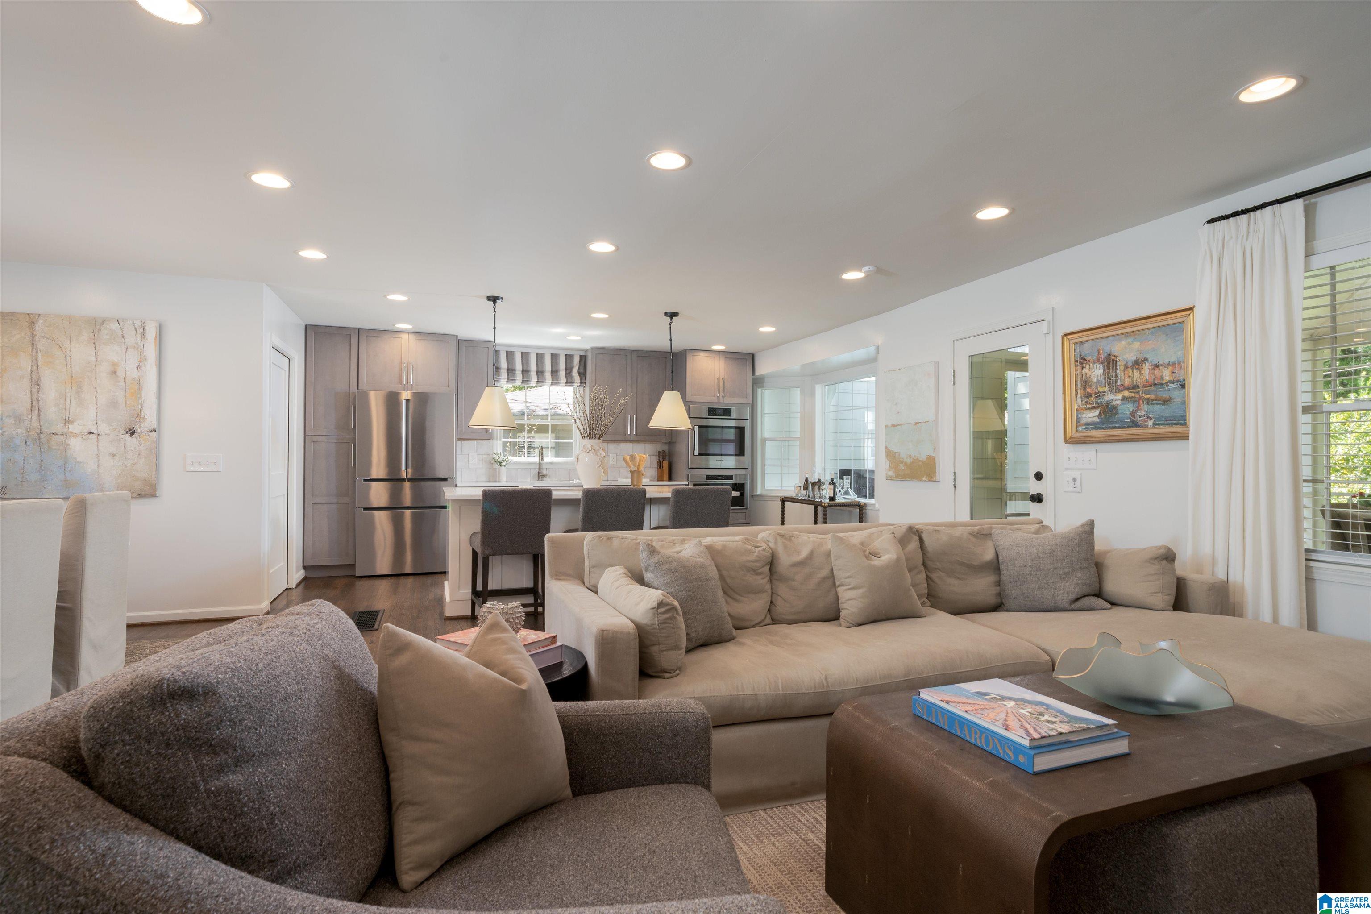
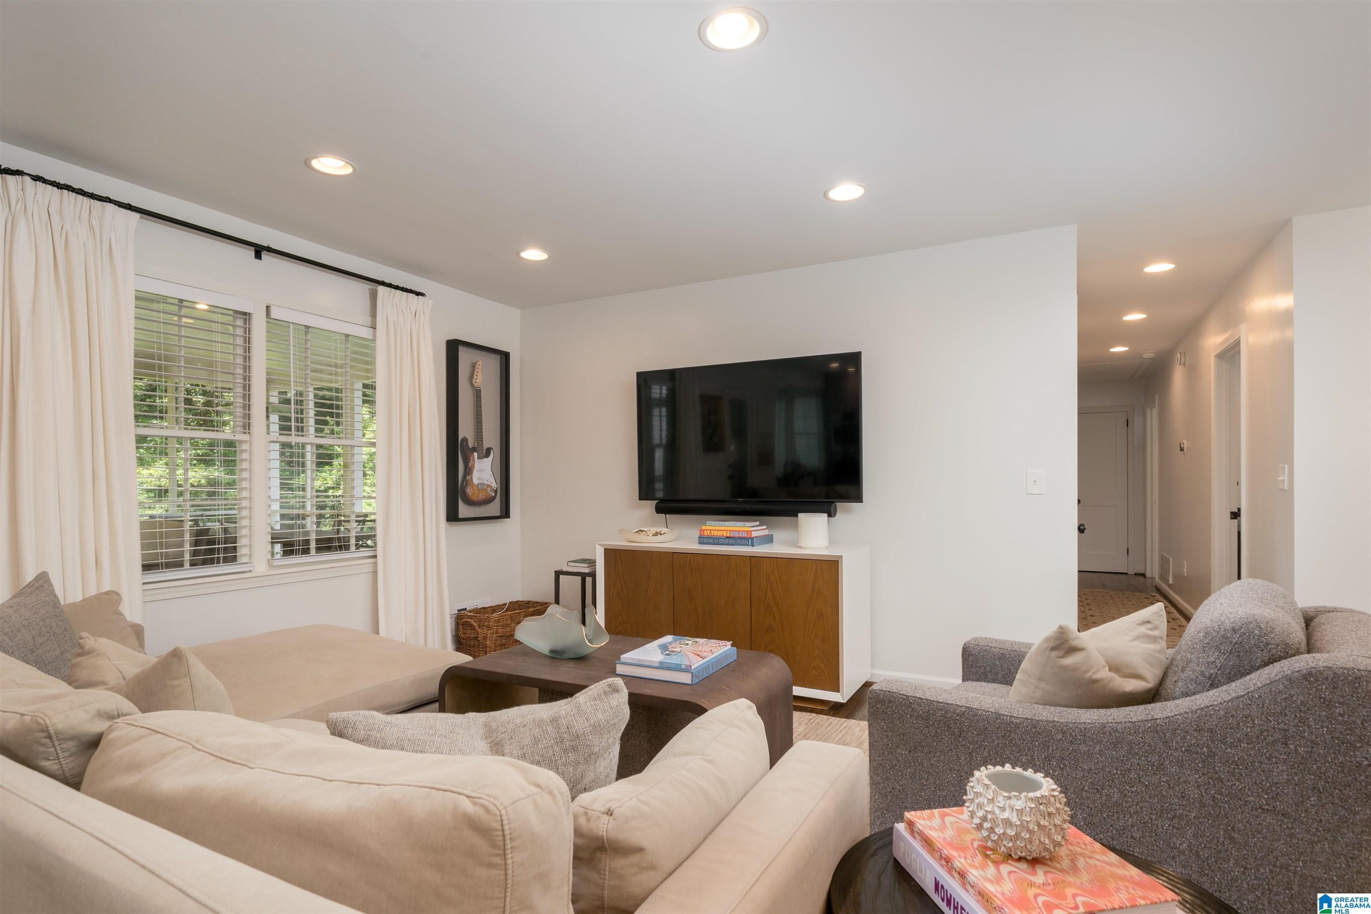
Ideally located just outside Mtn Brook, this thoughtfully updated 4BR, 3BA home combines timeless charm, modern finishes, inviting spaces designed for everyday living & entertaining. Classic curb appeal, painted exterior, and manicured landscaping create a welcoming first impression. Inside, the light-filled open floor plan seamlessly connects the living, dining & kitchen areas offering an easy flow for gatherings. Hardwood floors, neutral finishes, abundant natural light add warmth & character. The stylish kitchen features new cabinetry, stone countertops, stainless appliances, tile backsplash, & spacious island with seating. This well designed open space is ideal for entertaining while also practical for everyday living. A true highlight of the home is the screened porch, complete with a vaulted wood ceiling, fireplace, & peaceful wooded views. This inviting outdoor retreat provides the perfect setting for morning coffee, watching football or dinners with family & friends.

Save
Ask
Tour
Hide
Share
Listing Snapshot
Price 
$769,000
Days On Site 
0 Days
Bedrooms 
4
Inside Area (SqFt) 
2,391 sqft
Total Baths 
3
Full Baths 
3
Partial Baths 
N/A
Lot Size 
0.26 Acres
Year Built 
1957
MLS® Number 
21467929
Status 
Coming Soon
Property Tax 
N/A
HOA/Condo/Coop Fees 
N/A
Sq Ft Source 
N/A
Friends & Family
Recent Activity
6 hours agoListing updated with changes from the MLS®
9 hours agoListing first seen on site
General Features
Acres 
0.26
Attached Garage 
Yes
Garage 
Yes
Garage Spaces 
2
Parking 
AttachedGarage Faces FrontDriveway
Property Sub Type 
Single Family Residence
SqFt Below 
775
Style 
2+ Story
Utilities 
Sewer Connected
Water Source 
Public
Interior Features
Appliances 
DishwasherElectric CooktopElectric OvenRefrigeratorMicrowaveGas Water HeaterDisposalDryerOvenStainless Steel Appliance(s)
Basement 
FullBlockDaylightConcrete
Cooling 
Central Air
Fireplace 
Yes
Fireplace Features 
OutsideInsertGas
Fireplaces 
1
Flooring 
HardwoodTile
Heating 
CentralFireplace InsertNatural Gas
Interior 
Kitchen IslandWalk-In Closet(s)Recessed LightingStone CountersMaster Downstairs
Laundry Features 
Laundry RoomMain LevelElectric Dryer HookupWasher Hookup
Bathroom 2 
Level - First
Bathroom 3 
Level - Basement
Bedroom 2 
Level - First
Bedroom 3 
Level - First
Bedroom 4 
Level - Basement
Bonus 
Level - Basement
Dining Room 
Level - First
Kitchen 
Level - First
Laundry 
Level - First
Living Room 
Level - First
Master Bathroom 
Level - First
Master Bedroom 
Level - First
Save
Ask
Tour
Hide
Share
Exterior Features
Construction Details 
Wood SidingBrick
Fencing 
Fenced
Lot Features 
Few Trees
Patio And Porch 
DeckPatioPorchScreened
Community Features
MLS Area 
CrestlineGardens, Crestline Park, Irondale
Financing Terms Available 
CashConventional
Roads 
Paved
Schools
School District
Unknown
Elementary School
AVONDALE
Middle School
PUTNAM, W E
High School
WOODLAWN
Listing courtesy of RealtySouth-MB-Cahaba Rd

IDX information is provided exclusively for consumers’ personal, non-commercial use, and may not be used for any purpose other than to identify prospective properties consumers may be interested in purchasing. The content of this site is not guaranteed accurate by the MLS. Listing source GALMLS.

Copyright 2026 Greater Alabama MLS, Inc.

Neighborhood & Commute
Source: Walkscore
Disclosure: Community information and market data powered by Constellation Data Labs. Information is deemed reliable but not guaranteed.
Save
Ask
Tour
Hide
Share