
Save
Ask
Tour
Hide
$60,000
7 Days On Site
814 45th STREET ENSLEYBIRMINGHAM, AL 35208
For Sale|Single Family Residence|Active
3
Beds
1
Total Bath
1
Full Bath
940
SqFt
$64
/SqFt
1951
Built
Subdivision:
ENSLEY
County:
Jefferson
Listing courtesy of Mainstay Brokerage LLC
Call Now: 205-447-2456
Is this the listing for you? We can help make it yours.
205-447-2456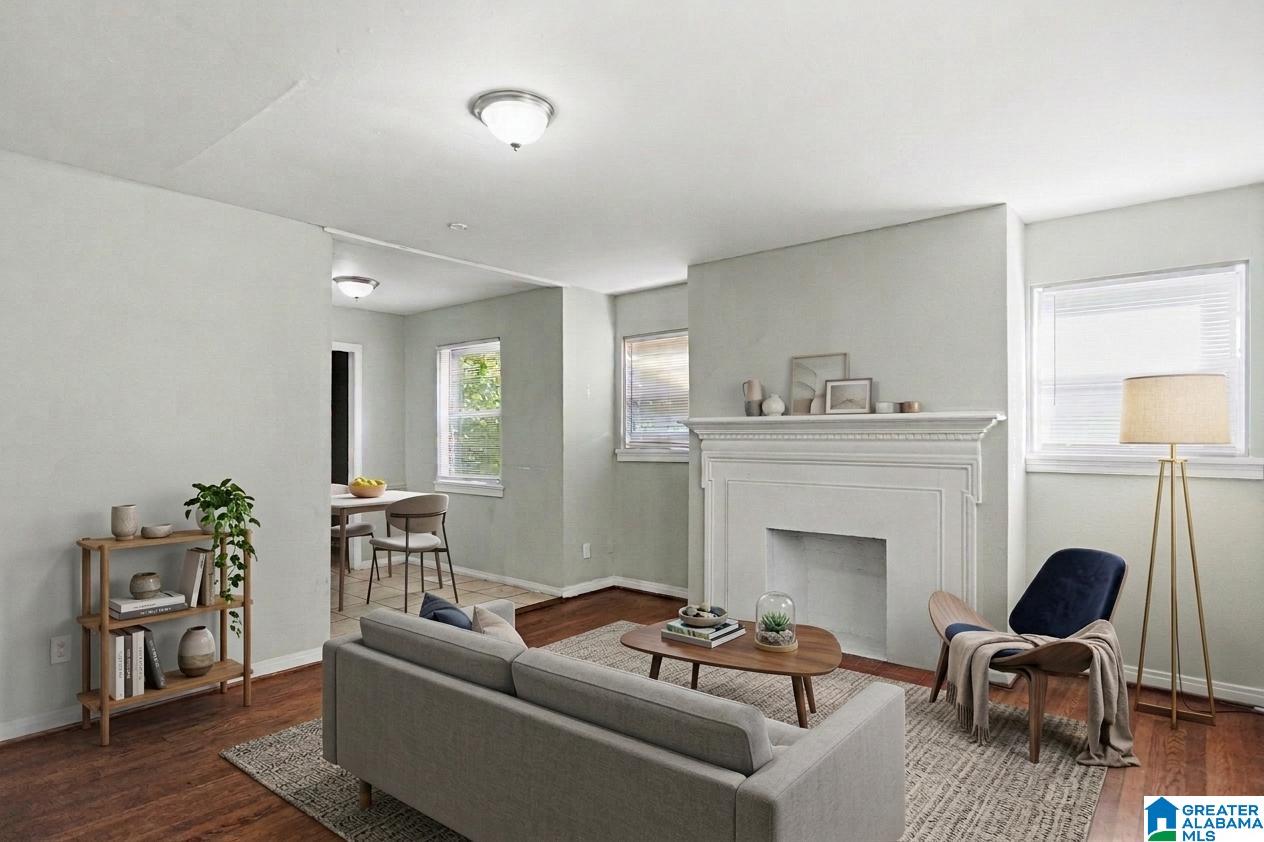
Save
Ask
Tour
Hide
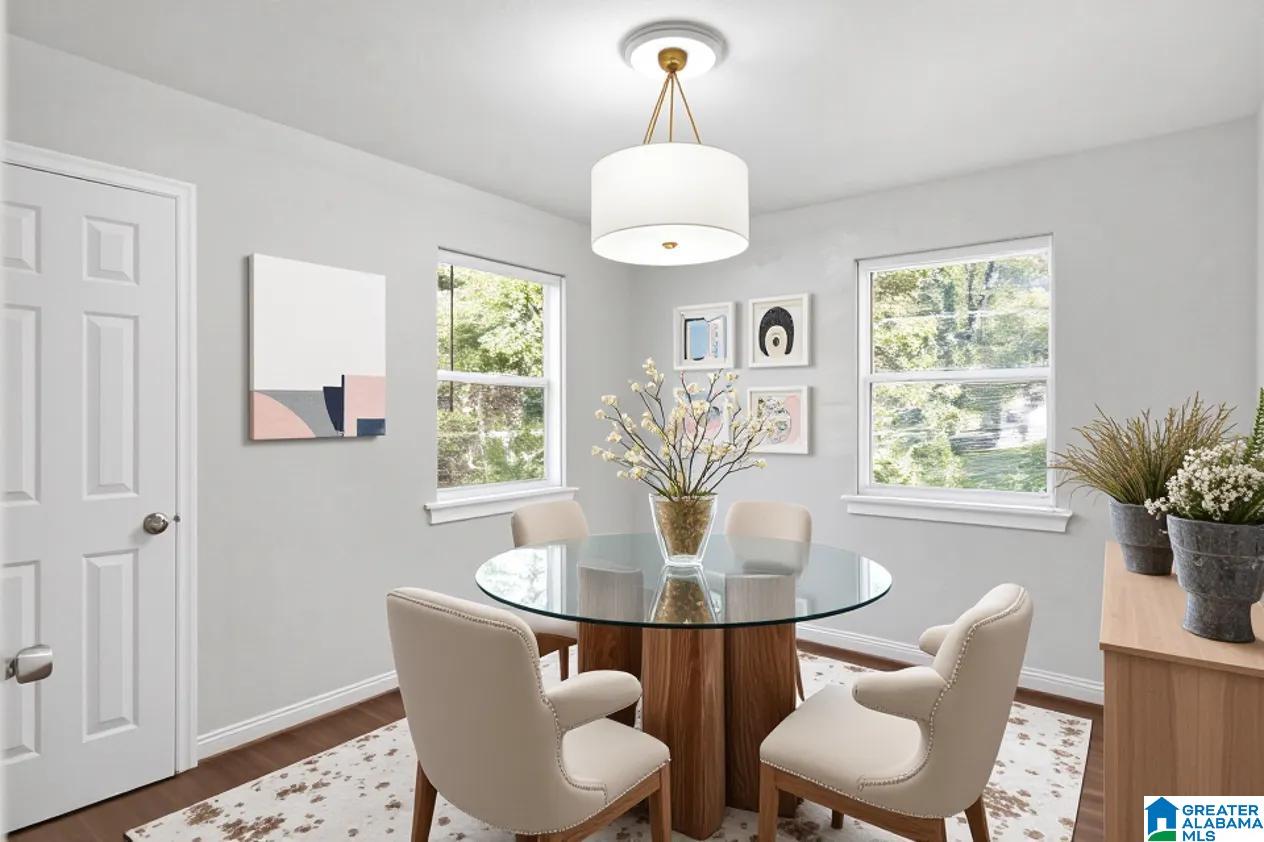
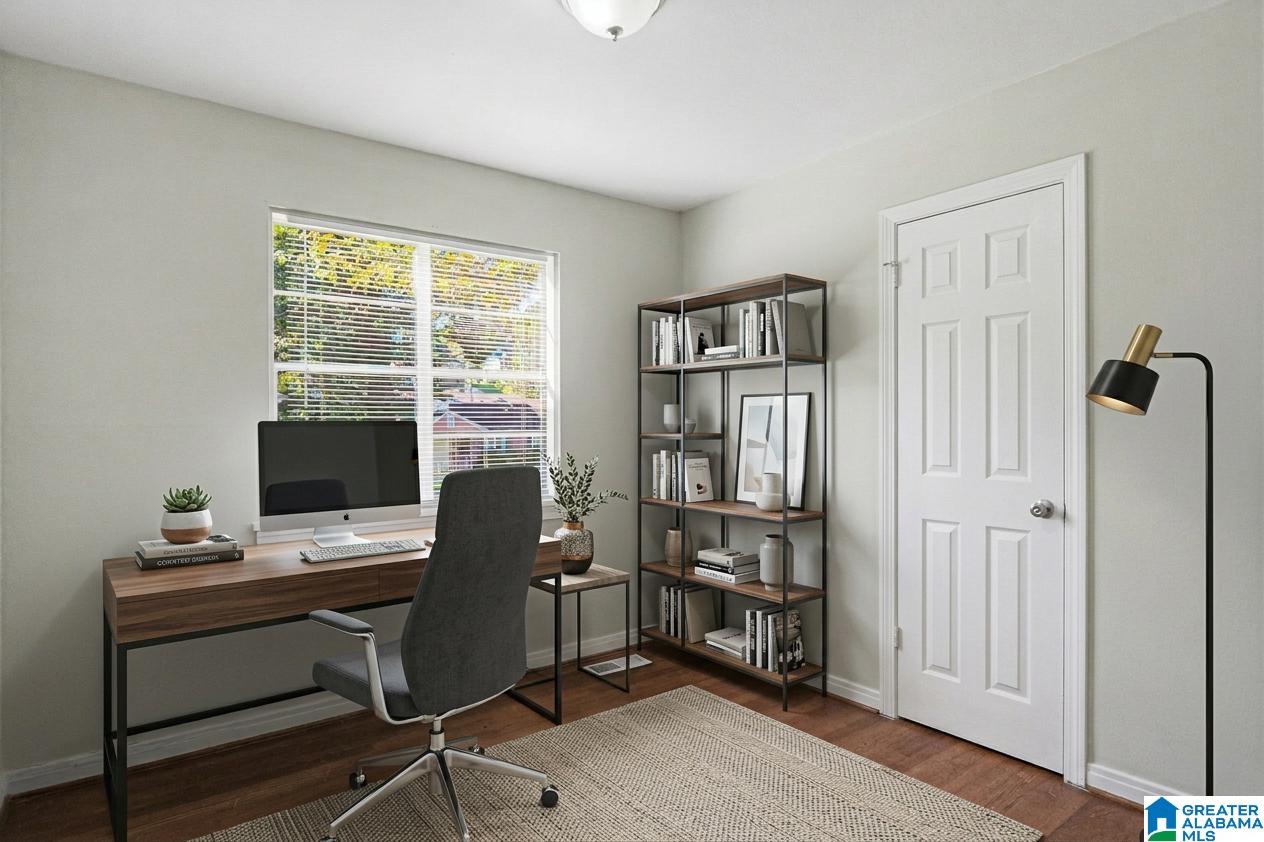
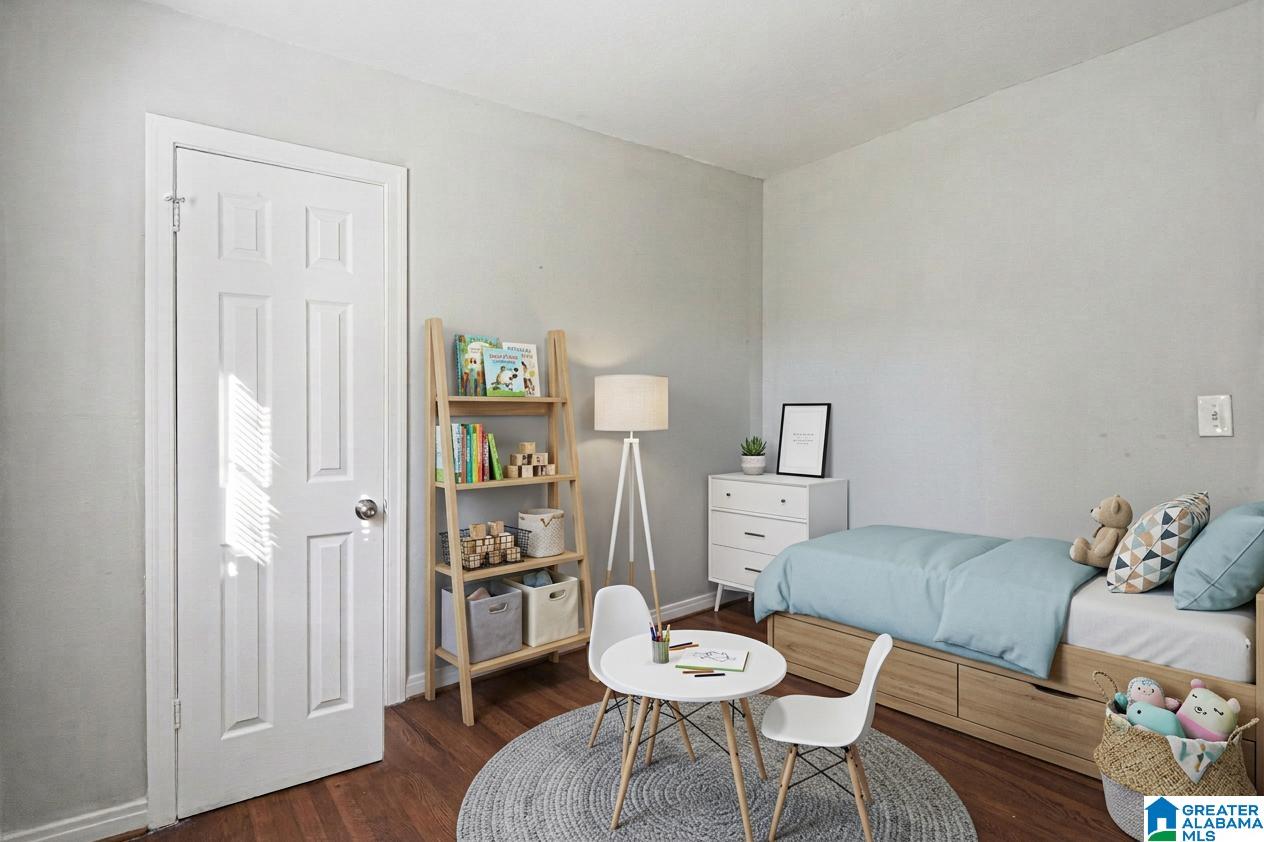
Welcome to this charming Birmingham property, where you can bring your vision to life and create a space that feels like home! The living room offers the potential for a cozy gathering space to relax or entertain, while the additional rooms can be transformed into comfortable bedrooms, a home office, a hobby room, or a personal retreat to fit your needs. Whether you’re looking for a place to make your own or an opportunity to personalize a home to suit your lifestyle, the possibilities are yours to explore. Come see how you can make this property your own!
Save
Ask
Tour
Hide
Listing Snapshot
Price
$60,000
Days On Site
7 Days
Bedrooms
3
Inside Area (SqFt)
940 sqft
Total Baths
1
Full Baths
1
Partial Baths
N/A
Lot Size
0.2 Acres
Year Built
1951
MLS Number
21467948
Status
Active
Property Tax
N/A
HOA/Condo/Coop Fees
N/A
Sq Ft Source
N/A
Friends & Family
Recent Activity
| 6 days ago | Listing updated with changes from the MLS | |
| a week ago | Listing first seen on site |
General Features
Acres
0.2
Foundation
Slab
Parking
On Street
Property Sub Type
Single Family Residence
Style
1-Story
Utilities
Underground Utilities
Water Source
Public
Interior Features
Appliances
Electric CooktopRefrigerator
Cooling
Central Air
Fireplace
Yes
Fireplace Features
Family RoomGas StarterGas
Fireplaces
1
Flooring
Hardwood
Heating
Forced AirHeat Pump
Interior
Master Downstairs
Bedroom 2
Dimensions - 10'1" x 11'10"Level - First
Bedroom 3
Dimensions - 9'4" × 9'9"Level - First
Kitchen
Dimensions - 7'10" x 11'7"Level - First
Living Room
Dimensions - 15'8"x 13'6"Level - First
Master Bedroom
Dimensions - 9'2" × 13'3"Level - First
Save
Ask
Tour
Hide
Exterior Features
Construction Details
Wood Siding
Patio And Porch
PatioPorch
Community Features
MLS Area
Ensley, Fairfield, Midfield, West End
Financing Terms Available
CashConventional
Schools
School District
Unknown
Elementary School
BROWN, CHARLES A.
Middle School
GREEN ACRES
High School
JACKSON-OLIN
Listing courtesy of Mainstay Brokerage LLC
IDX information is provided exclusively for consumers’ personal, non-commercial use, and may not be used for any purpose other than to identify prospective properties consumers may be interested in purchasing. The content of this site is not guaranteed accurate by the MLS. Listing source GALMLS.
Copyright 2026 Greater Alabama MLS, Inc.
Neighborhood & Commute
Source: Walkscore
Disclosure: Community information and market data powered by Constellation Data Labs. Information is deemed reliable but not guaranteed.
Save
Ask
Tour
Hide