Save
Ask
Tour
Hide
Share
$211,000
New Listing

4237 PEBBLE GARDEN WAY
BIRMINGHAM, AL 35235

Single Family Residence|Coming Soon
2
Beds
2
Total Baths
2
Full Baths
1,407
SqFt
$150
/SqFt
1994
Built
Subdivision:
PEBBLE GARDENS
County:
Jefferson
Listing courtesy of Fields Gossett Realty
Call Now: 205-447-2456
Is this the listing for you? We can help make it yours.
205-447-2456
4237 PEBBLE GARDEN WAY
Save
Ask
Tour
Hide
Share

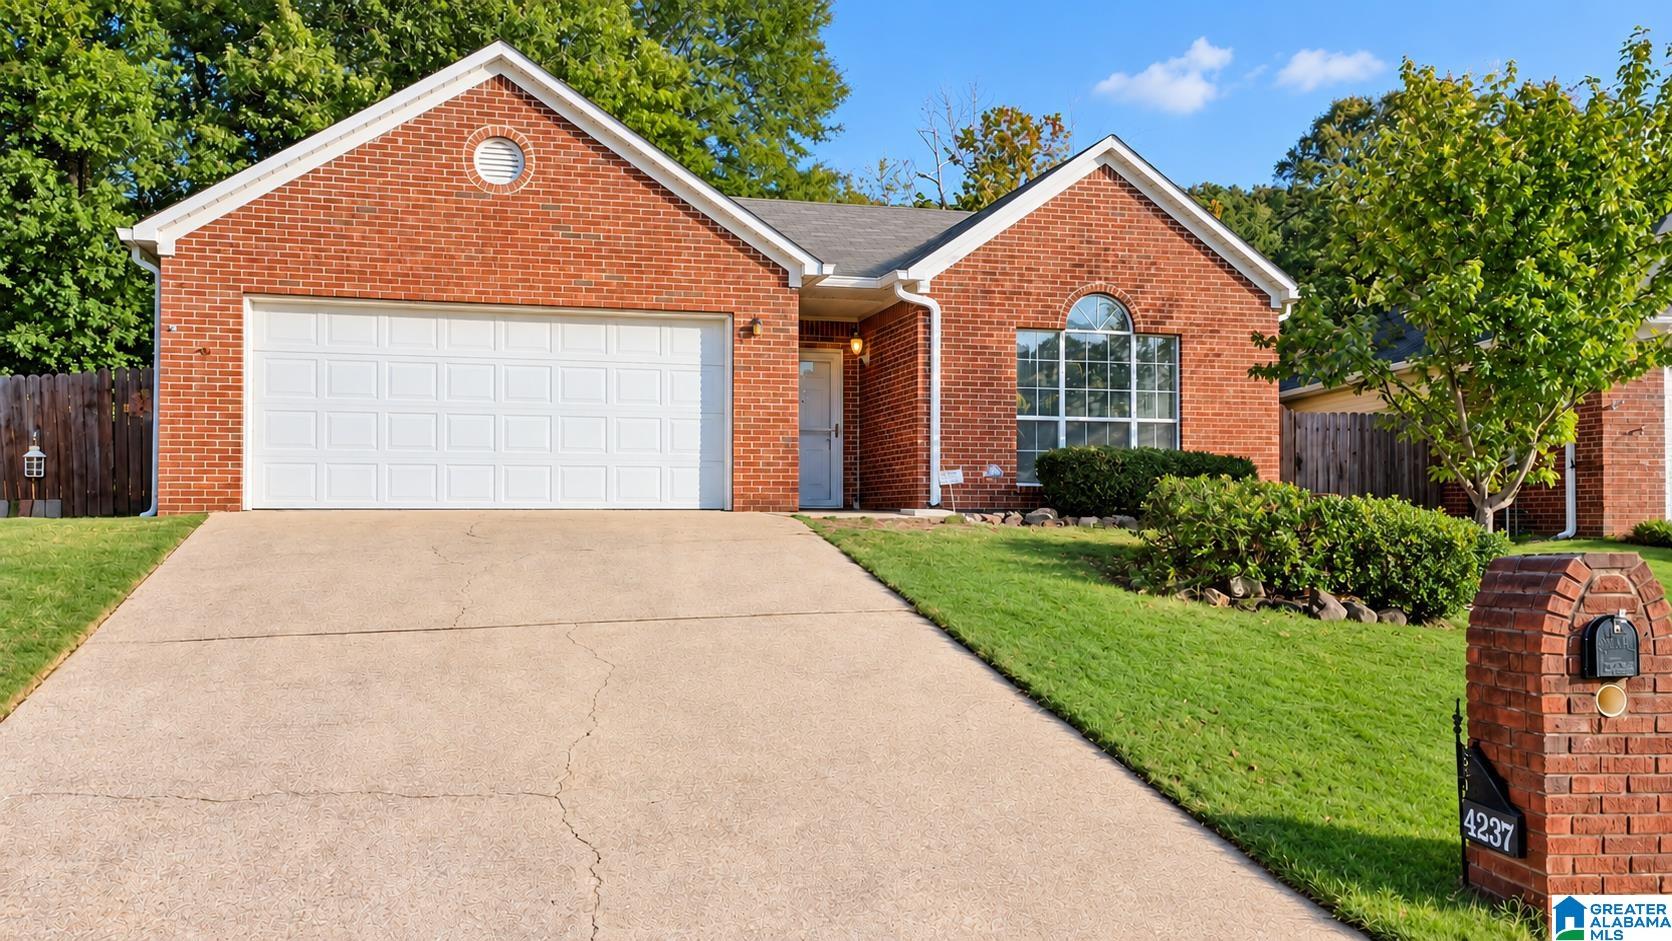
Welcome home to this well-loved 2-bedroom, 2-bath garden home, offering comfortable living with just the right amount of space and less to maintain! Spend your mornings sipping coffee or your afternoons relaxing in the all-season room while watching the world go by. Inside, the spacious primary suite offers plenty of room to unwind, a walk-in closet, and a private bath featuring an easily accessible shower. The second bedroom is also generously sized with beautiful natural light and its own walk-in closet. The large, open family room provides plenty of space for gathering with family and friends and flows into a dedicated dining area. The kitchen also features a cozy eat-in space, giving you options for both casual meals and entertaining. And you'll appreciate the convenience of the two-car garage—pull right in and carry those groceries inside without worrying about the rain or cold! Convenience is also a plus! Everything you would need is just a few miles away!

Save
Ask
Tour
Hide
Share
Listing Snapshot
Price 
$211,000
Days On Site 
0 Days
Bedrooms 
2
Inside Area (SqFt) 
1,407 sqft
Total Baths 
2
Full Baths 
2
Partial Baths 
N/A
Lot Size 
0.25 Acres
Year Built 
1994
MLS® Number 
21467988
Status 
Coming Soon
Property Tax 
N/A
HOA/Condo/Coop Fees 
$11.67 monthly
Sq Ft Source 
N/A
Friends & Family
Recent Activity
7 hours agoListing updated with changes from the MLS®
8 hours agoListing first seen on site
General Features
Acres 
0.25
Foundation 
Slab
Garage 
Yes
Garage Spaces 
2
Parking 
Garage Faces FrontDriveway
Property Sub Type 
Single Family Residence
Security 
Security System
Style 
1-Story
Utilities 
Underground UtilitiesSewer Connected
Water Source 
Public
Interior Features
Appliances 
DishwasherElectric CooktopRefrigeratorGas Water HeaterDryerSelf Cleaning Oven
Cooling 
Central Air
Fireplace 
Yes
Fireplace Features 
Family RoomGas StarterWood Burning
Fireplaces 
1
Flooring 
CarpetVinyl
Heating 
CentralElectric
Interior 
Walk-In Closet(s)Crown MoldingHigh CeilingsLaminate CountersMaster Downstairs
Laundry Features 
Main LevelElectric Dryer HookupWasher HookupLaundry Closet
Window Features 
Window Treatments
Bathroom 2 
Level - First
Bedroom 1 
Level - First
Family Room 
Level - First
Kitchen 
Level - First
Master Bathroom 
Level - First
Master Bedroom 
Level - First
Sunroom 
Level - First
Save
Ask
Tour
Hide
Share
Exterior Features
Construction Details 
Vinyl SidingBrick
Fencing 
Fenced
Other Structures 
StorageWorkshop
Patio And Porch 
Patio
Windows/Doors 
Window Treatments
Community Features
Association Fee 
$140.0
Association Fee Frequency 
Annually
MLS Area 
CenterPt, Grayson Valley, Huffman, Roebuck
Financing Terms Available 
CashConventionalFHAVA Loan
Schools
School District
Unknown
Elementary School
CHALKVILLE
Middle School
CLAY-CHALKVILLE
High School
CLAY-CHALKVILLE
Listing courtesy of Fields Gossett Realty

IDX information is provided exclusively for consumers’ personal, non-commercial use, and may not be used for any purpose other than to identify prospective properties consumers may be interested in purchasing. The content of this site is not guaranteed accurate by the MLS. Listing source GALMLS.

Copyright 2026 Greater Alabama MLS, Inc.

Neighborhood & Commute
Source: Walkscore
Disclosure: Community information and market data powered by Constellation Data Labs. Information is deemed reliable but not guaranteed.
Save
Ask
Tour
Hide
Share