Save
Ask
Tour
Hide
Share
$2,199,000
New Listing

2840 PUMP HOUSE ROAD
MOUNTAIN BROOK, AL 35243

Single Family Residence|Coming Soon
5
Beds
6
Total Baths
5
Full Baths
1
Partial Bath
4,749
SqFt
$463
/SqFt
1949
Built
Subdivision:
ABINGDON
County:
Jefferson
Listing courtesy of ARC Realty Alabama
Call Now: 205-447-2456
Is this the listing for you? We can help make it yours.
205-447-2456
2840 PUMP HOUSE ROAD2840 PUMP HOUSE ROAD2840 PUMP HOUSE ROAD2840 PUMP HOUSE ROAD
Save
Ask
Tour
Hide
Share

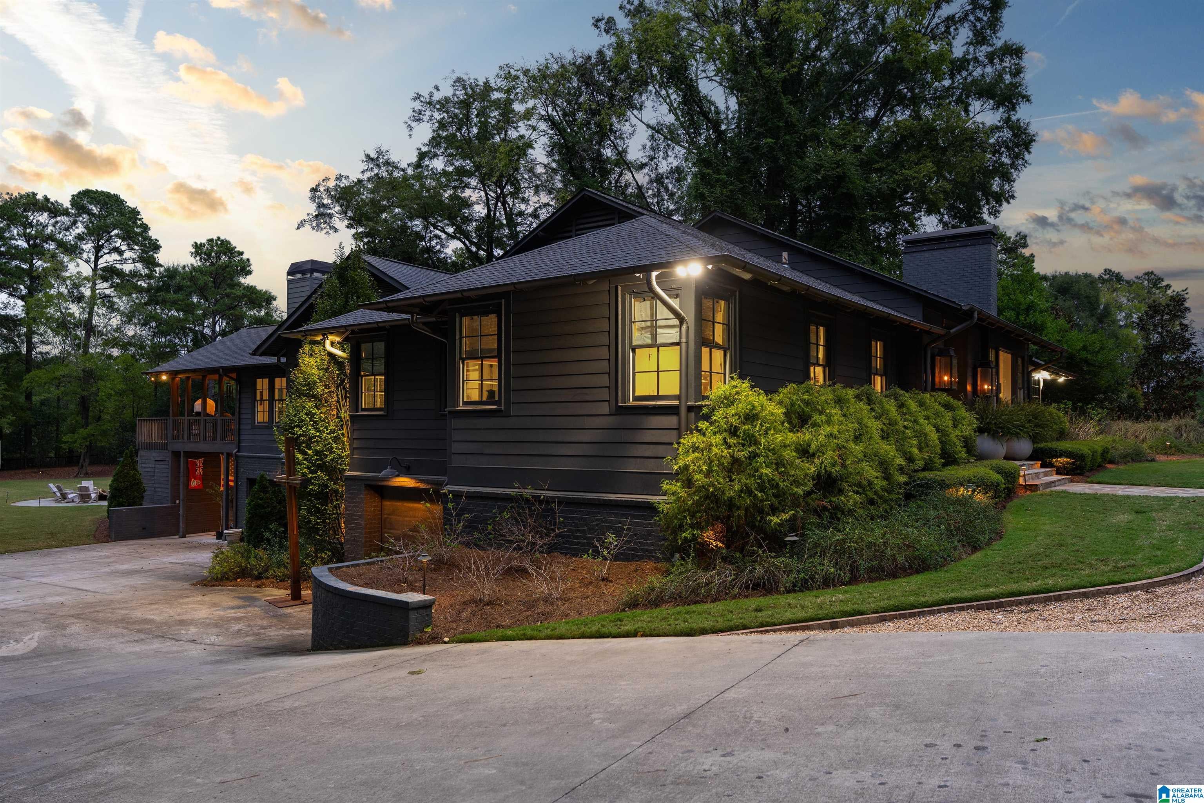
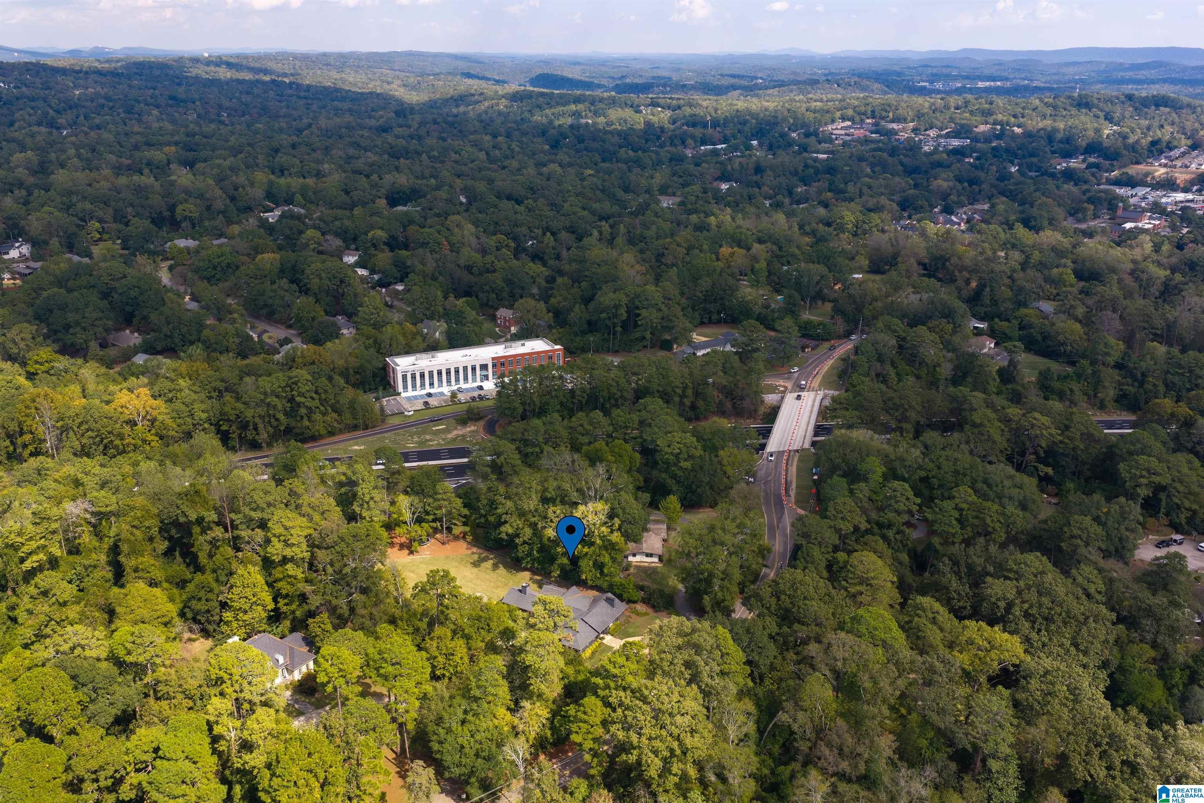
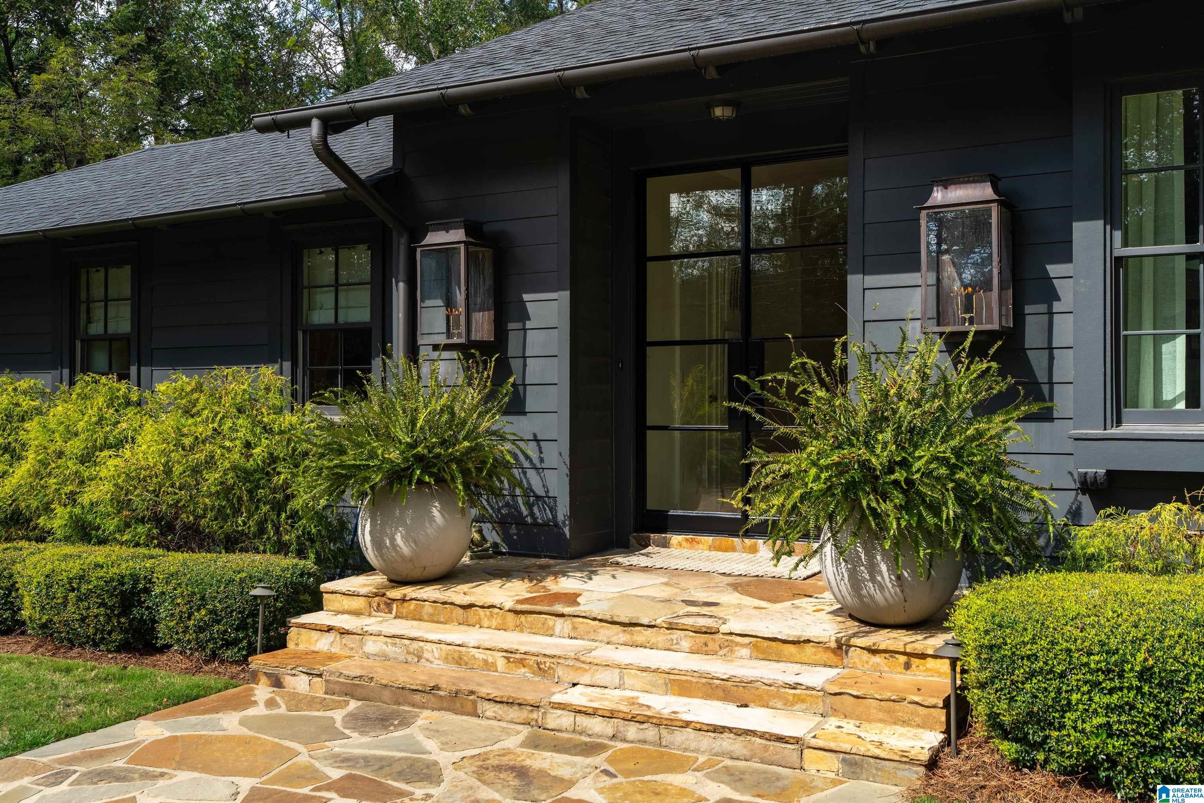
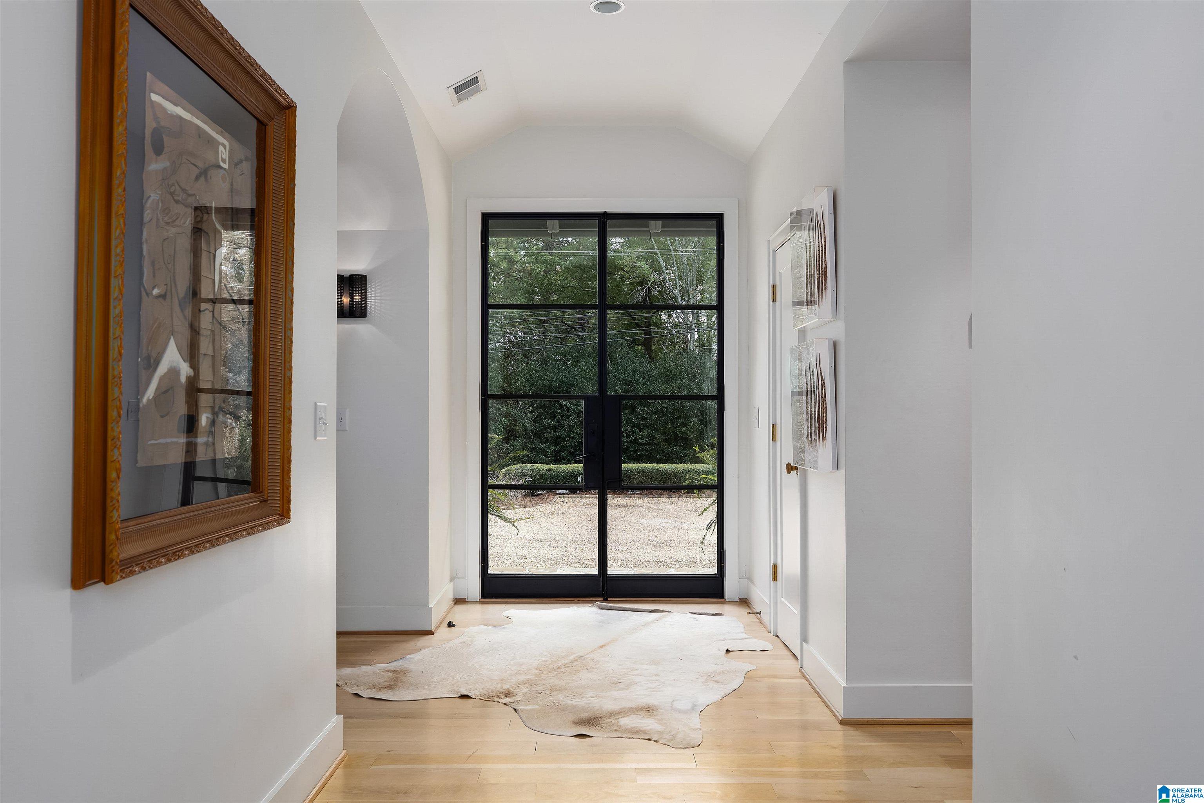
Stunning one-level modern mid century ranch home in Abingdon, offering 5 bedrooms and 5.5 baths on a full acre. Enjoy a bright, open floor plan with high ceilings and a gourmet kitchen. Centrally located dining room is filled with natural light and includes an adjacent alcove with a wet bar—perfect for entertaining. The spacious primary suite features soaring ceilings, beautiful views, generous walk-in closets, double vanities, a garden tub, and a large steam shower. Three additional main-level bedrooms each include their own en-suite baths. The finished basement adds even more living space with a bonus room, gym, fifth bedroom with a luxurious marble bath. Unfinished basement provides extensive storage, a woodworking shop and a three-car garage. Outside, relax on a large deck with cathedral ceiling or patio with fire pit, and enjoy the large, flat fenced yard that is perfect for privacy and outdoor versatility.

Save
Ask
Tour
Hide
Share
Listing Snapshot
Price 
$2,199,000
Days On Site 
0 Days
Bedrooms 
5
Inside Area (SqFt) 
4,749 sqft
Total Baths 
6
Full Baths 
5
Partial Baths 
1
Lot Size 
1 Acre
Year Built 
1949
MLS Number 
21468003
Status 
Coming Soon
Property Tax 
N/A
HOA/Condo/Coop Fees 
N/A
Sq Ft Source 
Appraiser
Friends & Family
Recent Activity
7 hours agoListing updated with changes from the MLS
14 hours agoListing first seen on site
General Features
Acres 
1
Garage 
Yes
Garage Spaces 
3
Parking 
Circular DrivewayOff StreetBasementGarage Faces SideDriveway
Property Sub Type 
Single Family Residence
Sewer 
Septic Tank
SqFt Below 
903
Style 
1-Story
Utilities 
Underground Utilities
Water Source 
Public
Interior Features
Appliances 
DishwasherElectric OvenFreezerRefrigeratorGas CooktopIce MakerDisposalDryerTankless Water HeaterIndoor Grill
Basement 
FullDaylight
Cooling 
Central Air
Fireplace 
Yes
Fireplace Features 
DenFamily RoomGas StarterWood BurningOutsideInsertMasonryGas
Fireplaces 
3
Flooring 
ConcreteHardwoodTile
Heating 
CentralFireplace InsertNatural Gas
Interior 
Breakfast BarKitchen IslandWalk-In Closet(s)PantryHigh CeilingsRecessed LightingMaster DownstairsEat-in Kitchen
Laundry Features 
Laundry RoomMain LevelElectric Dryer HookupWasher HookupSink
Bathroom 2 
Level - Basement
Bedroom 2 
Level - First
Bedroom 3 
Level - First
Bedroom 4 
Level - First
Bedroom 5 
Level - Basement
Bonus 
Level - Basement
Dining Room 
Level - First
Exercise 
Level - Basement
Family Room 
Level - First
Kitchen 
Level - First
Laundry 
Level - First
Living Room 
Level - First
Master Bathroom 
Level - First
Master Bedroom 
Level - First
Office/Study 
Level - First
Save
Ask
Tour
Hide
Share
Exterior Features
Construction Details 
Brick
Fencing 
Fenced
Patio And Porch 
DeckPatioCovered
Community Features
MLS Area 
Mountain Brook
Financing Terms Available 
CashConventional
Schools
School District
Unknown
Elementary School
MOUNTAIN BROOK
Middle School
MOUNTAIN BROOK
High School
MOUNTAIN BROOK
Listing courtesy of ARC Realty Alabama

IDX information is provided exclusively for consumers’ personal, non-commercial use, and may not be used for any purpose other than to identify prospective properties consumers may be interested in purchasing. The content of this site is not guaranteed accurate by the MLS. Listing source GALMLS.

Copyright 2026 Greater Alabama MLS, Inc.

Neighborhood & Commute
Source: Walkscore
Disclosure: Community information and market data powered by Constellation Data Labs. Information is deemed reliable but not guaranteed.
Save
Ask
Tour
Hide
Share