Save
Ask
Tour
Hide
Share
$235,000
New Listing

428 OWEN ROAD
SPRINGVILLE, AL 35146

Manufactured Home|Coming Soon
3
Beds
2
Total Baths
2
Full Baths
1,568
SqFt
$150
/SqFt
2024
Built
Subdivision:
SPRINGVILLE
County:
Blount
Listing courtesy of Keller Williams
Call Now: 205-447-2456
Is this the listing for you? We can help make it yours.
205-447-2456
428 OWEN ROAD428 OWEN ROAD428 OWEN ROAD428 OWEN ROAD
Save
Ask
Tour
Hide
Share

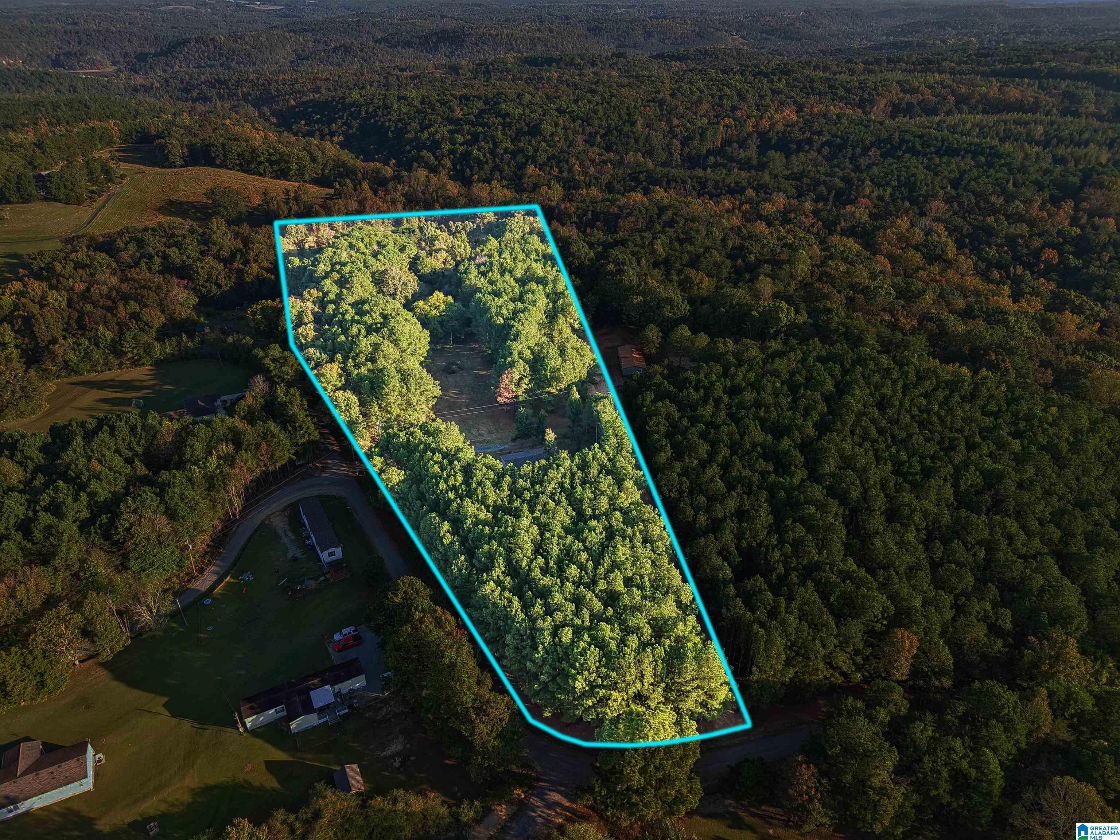
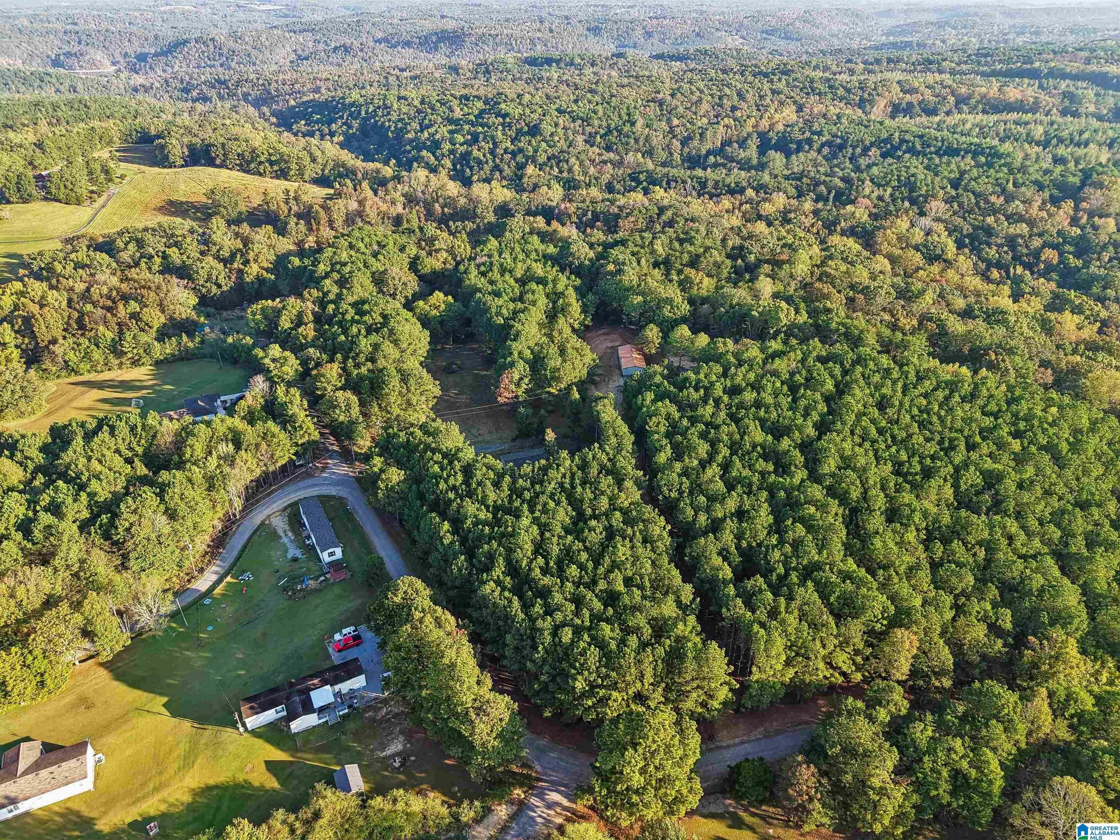
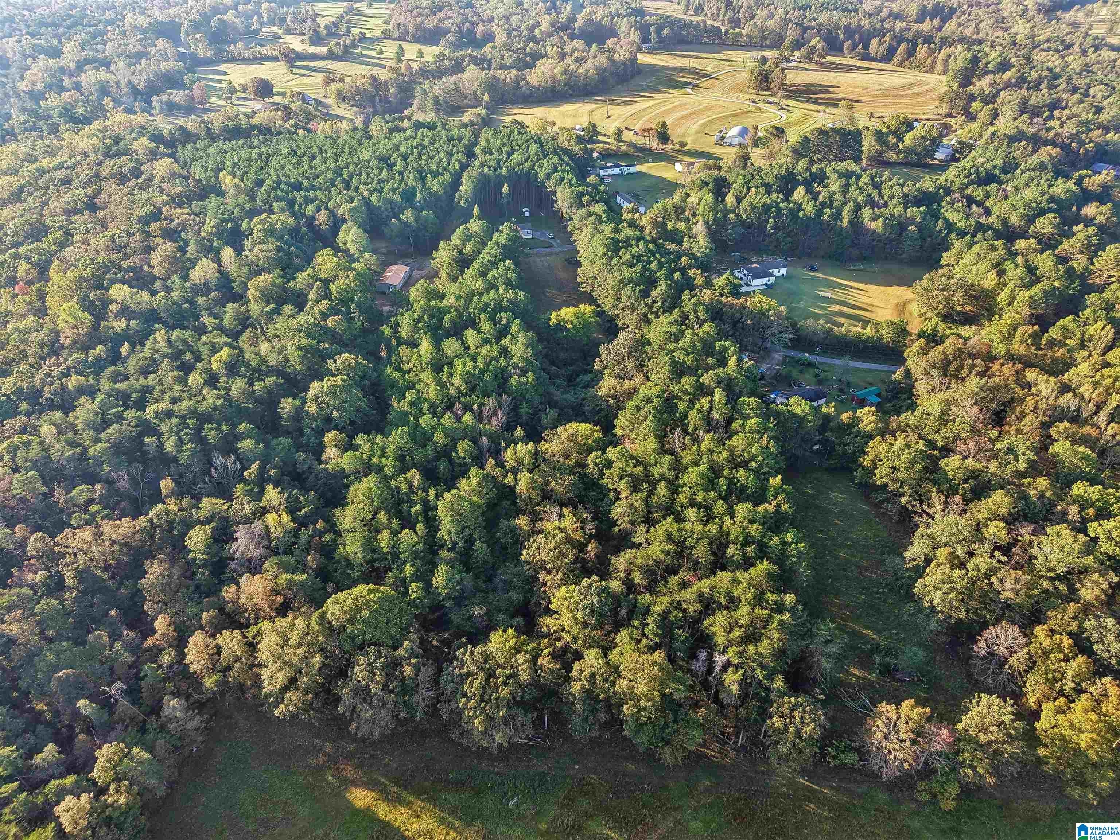
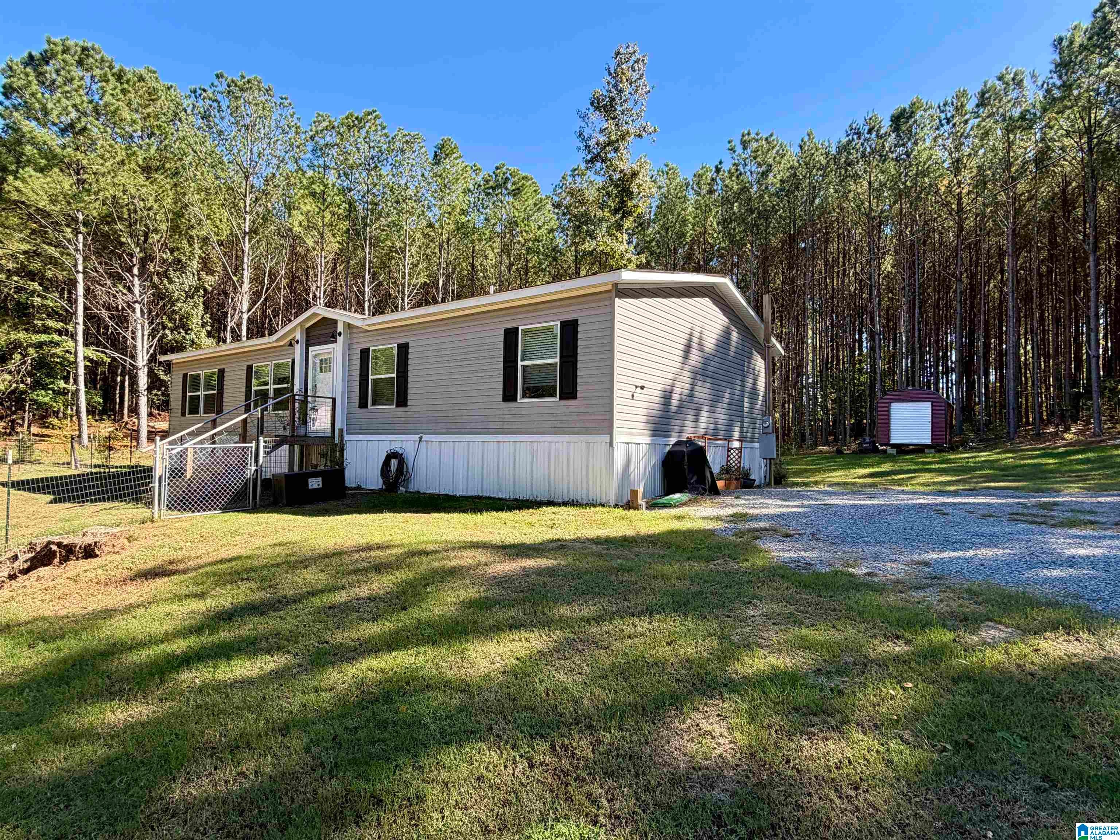
Escape to the mountain! Situated on 7.7+/- beautiful acres in Springville, this modern 2024 manufactured home offers peaceful country living with privacy and room to roam. The property features a mixture of wooded acreage and open, usable yard space surrounded by nature. Inside, you'll find a spacious floor plan with 3 bedrooms and 2 full baths. The inviting living room features decorative wood ceiling beams and flows into a large kitchen with center island, stainless appliances, farmhouse-style sink and cabinetry, and lots of counter space. The primary suite offers double vanities and walk-in closets. Additional features include LVP flooring, oversized laundry room with table, and a storage shed. Enjoy the quiet mountain setting while still having access to Springville conveniences. Located in Blount County with a Springville address and Springville schools. A great opportunity for those seeking acreage, privacy, and a newer home. Seller offering $5k towards buyer's closing costs.

Save
Ask
Tour
Hide
Share
Listing Snapshot
Price 
$235,000
Days On Site 
0 Days
Bedrooms 
3
Inside Area (SqFt) 
1,568 sqft
Total Baths 
2
Full Baths 
2
Partial Baths 
N/A
Lot Size 
7.7 Acres
Year Built 
2024
MLS Number 
21468011
Status 
Coming Soon
Property Tax 
N/A
HOA/Condo/Coop Fees 
N/A
Sq Ft Source 
N/A
Friends & Family
Recent Activity
8 hours agoListing updated with changes from the MLS
11 hours agoListing first seen on site
General Features
Acres 
7.7
Foundation 
Pillar/Post/Pier
Parking 
Driveway
Property Sub Type 
Manufactured Home
Sewer 
Septic Tank
Style 
1-Story
Water Source 
Public
Interior Features
Appliances 
DishwasherElectric CooktopElectric Water HeaterDryerStainless Steel Appliance(s)
Cooling 
Central Air
Flooring 
CarpetVinyl
Heating 
Central
Interior 
Breakfast BarKitchen IslandWalk-In Closet(s)PantryHigh CeilingsRecessed LightingLaminate CountersMaster DownstairsEat-in Kitchen
Laundry Features 
Laundry RoomMain LevelElectric Dryer HookupWasher Hookup
Bathroom 2 
Level - First
Bedroom 2 
Level - First
Bedroom 3 
Level - First
Dining Room 
Level - First
Kitchen 
Level - First
Laundry 
Level - First
Living Room 
Level - First
Master Bathroom 
Level - First
Master Bedroom 
Level - First
Save
Ask
Tour
Hide
Share
Exterior Features
Construction Details 
Vinyl Siding
Fencing 
Fenced
Lot Features 
PastureFew Trees
Other Structures 
Storage
Patio And Porch 
Patio
Community Features
MLS Area 
Argo, Springville, Steele
Financing Terms Available 
CashConventionalFHAVA LoanUSDA Loan
Horse Allowed 
Yes
Schools
School District
Unknown
Elementary School
SPRINGVILLE
Middle School
SPRINGVILLE
High School
SPRINGVILLE
Listing courtesy of Keller Williams

IDX information is provided exclusively for consumers’ personal, non-commercial use, and may not be used for any purpose other than to identify prospective properties consumers may be interested in purchasing. The content of this site is not guaranteed accurate by the MLS. Listing source GALMLS.

Copyright 2026 Greater Alabama MLS, Inc.

Neighborhood & Commute
Source: Walkscore
Disclosure: Community information and market data powered by Constellation Data Labs. Information is deemed reliable but not guaranteed.
Save
Ask
Tour
Hide
Share