
Save
Ask
Tour
Hide
$305,355
6 Days On Site
9279 MILFORD DRIVEKIMBERLY, AL 35091
Single Family Residence|Pending
3
Beds
3
Total Baths
2
Full Baths
1
Partial Bath
2,231
SqFt
$137
/SqFt
2026
Built
Subdivision:
JERSEY PARK
County:
Jefferson
Listing courtesy of SDH Alabama LLC
Call Now: 205-447-2456
Is this the listing for you? We can help make it yours.
205-447-2456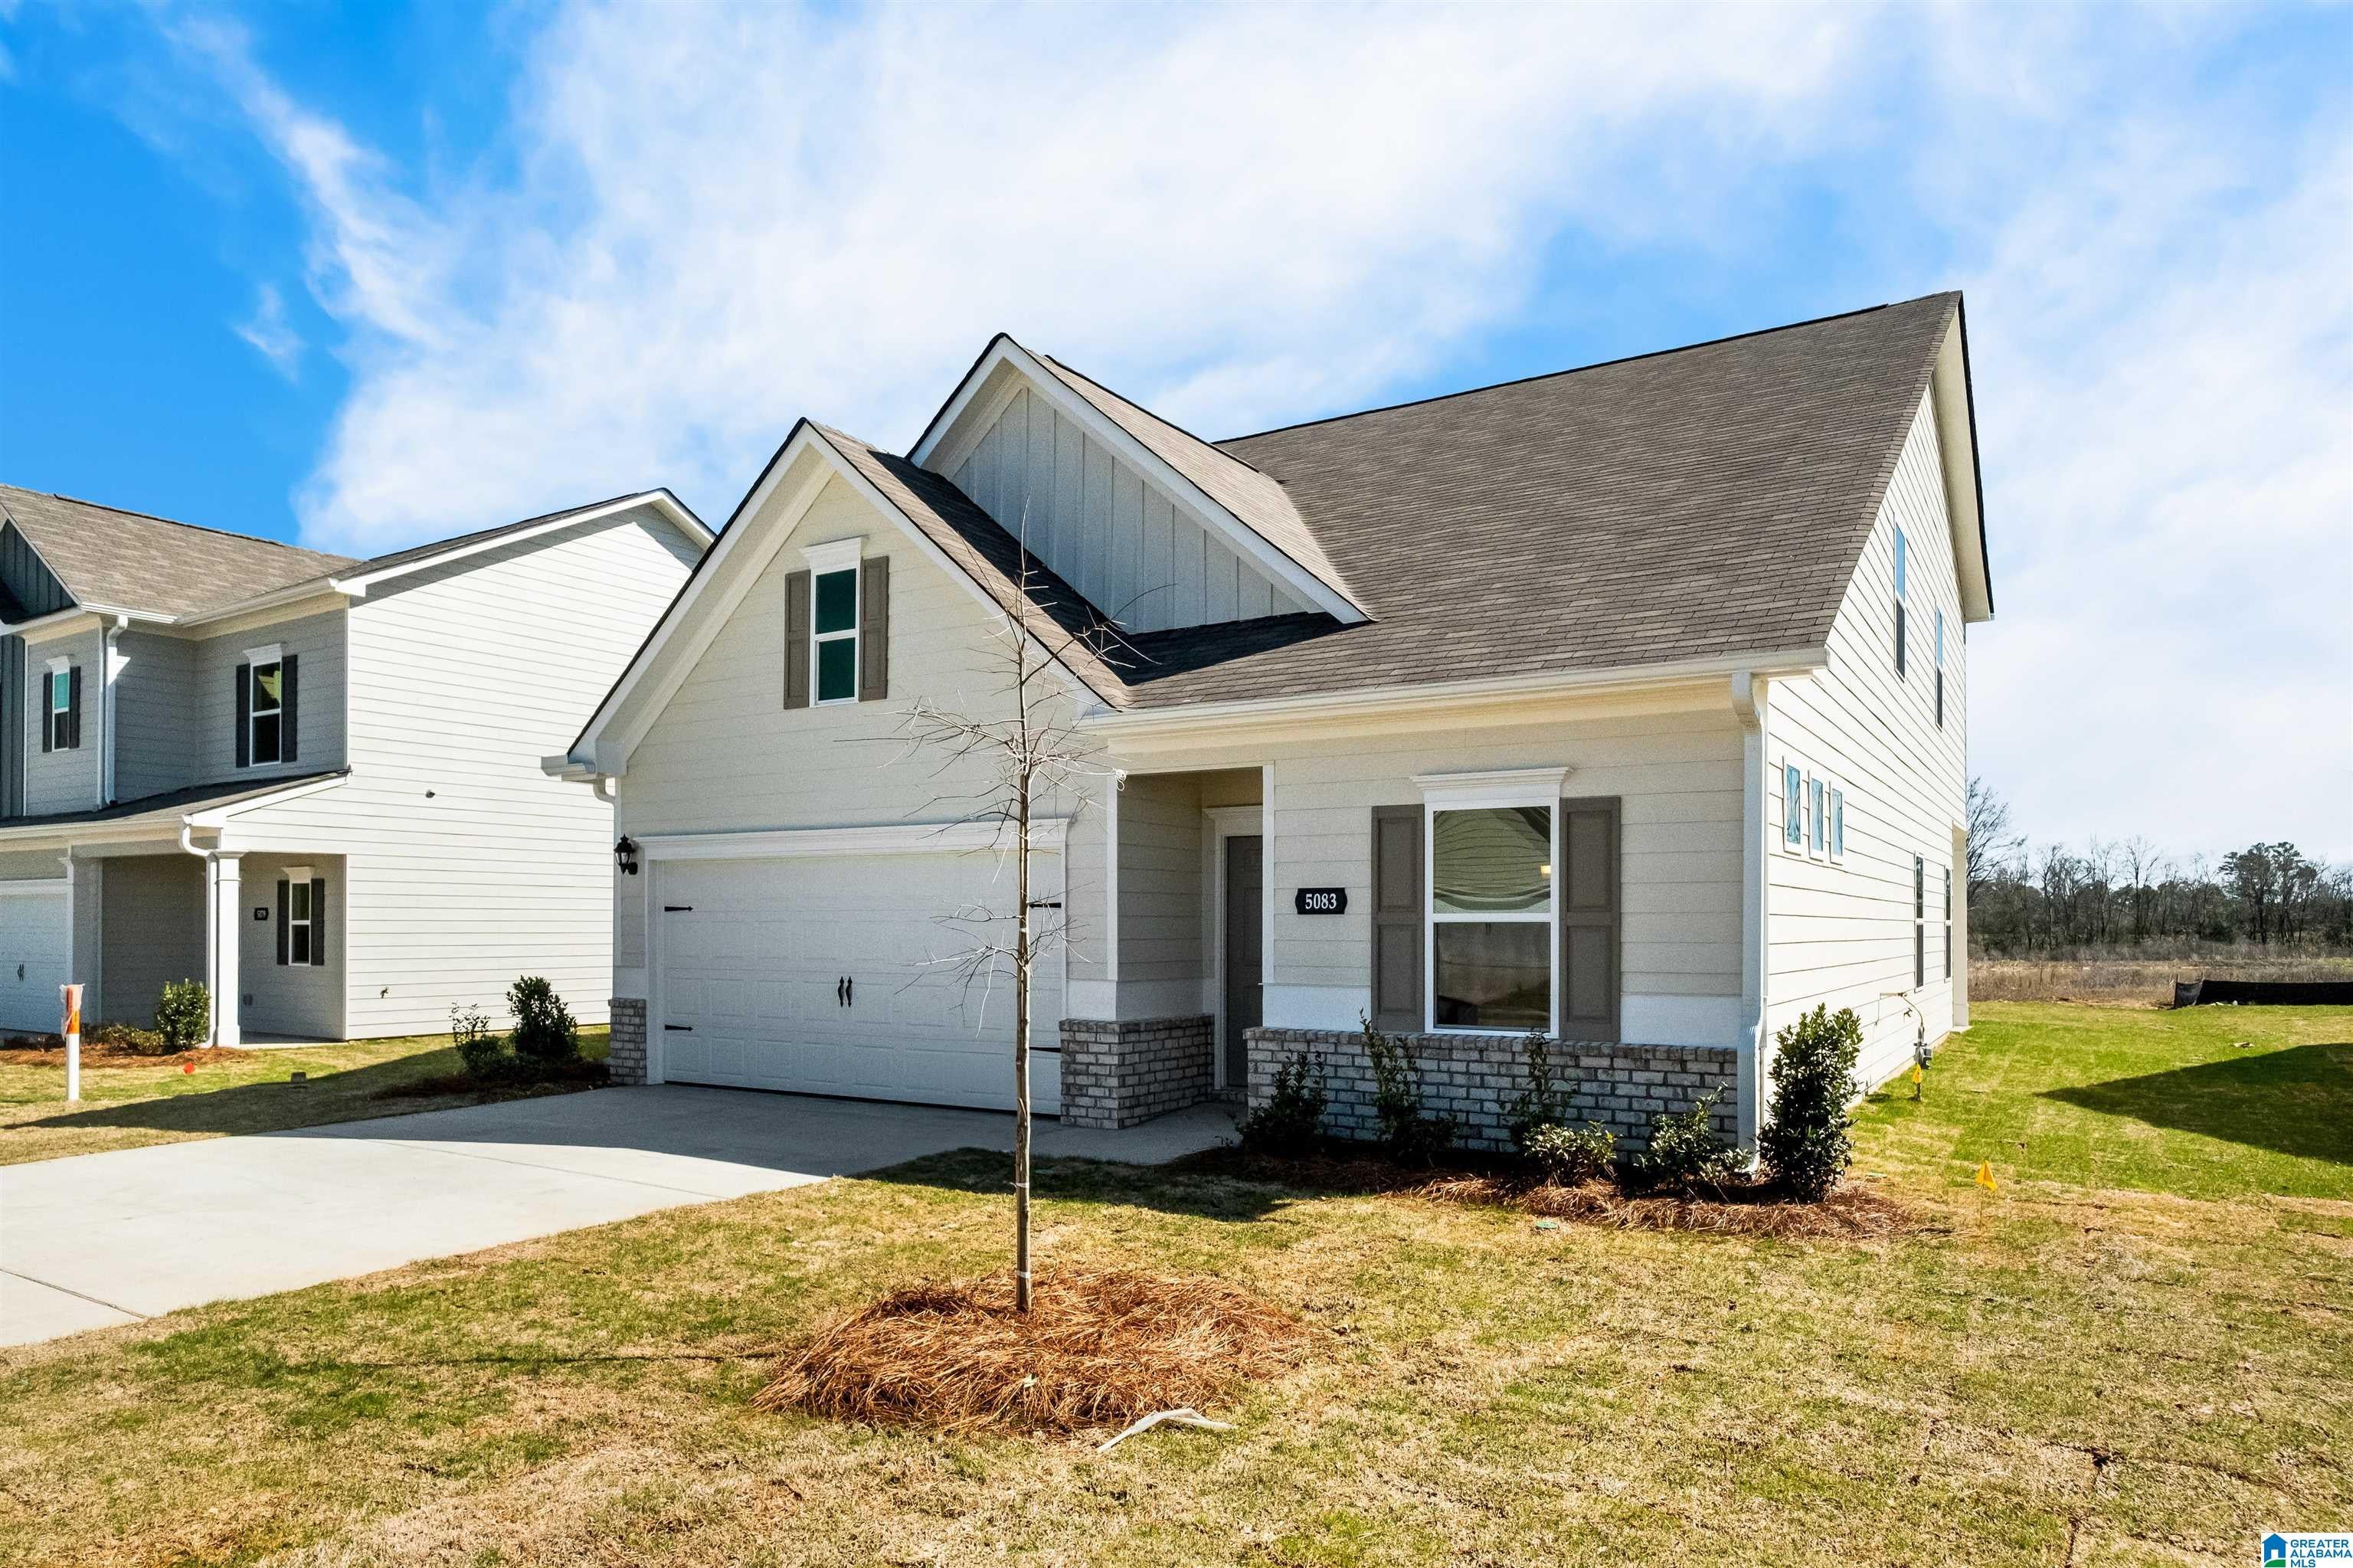
Save
Ask
Tour
Hide
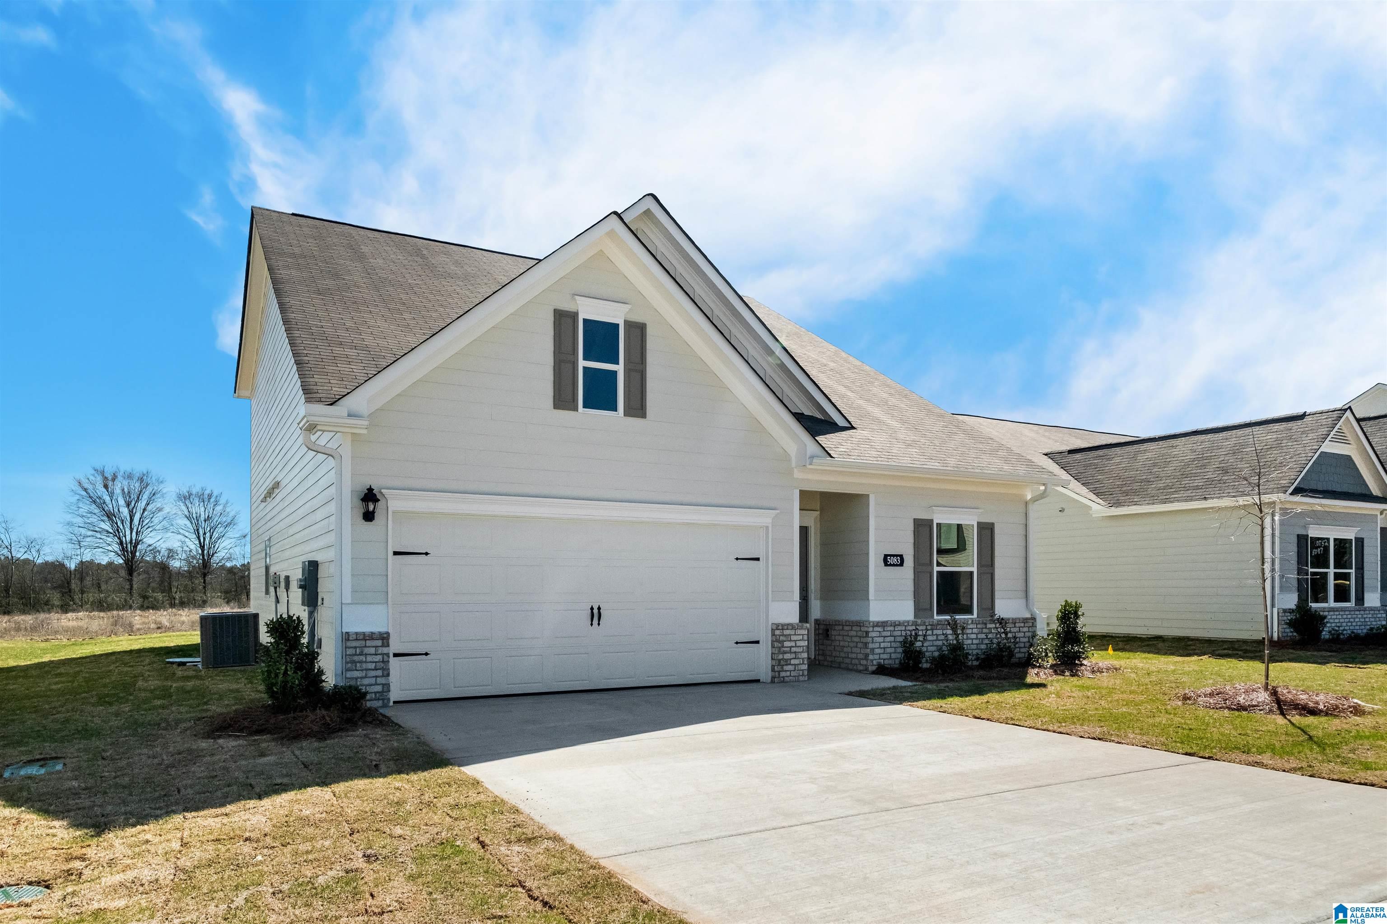
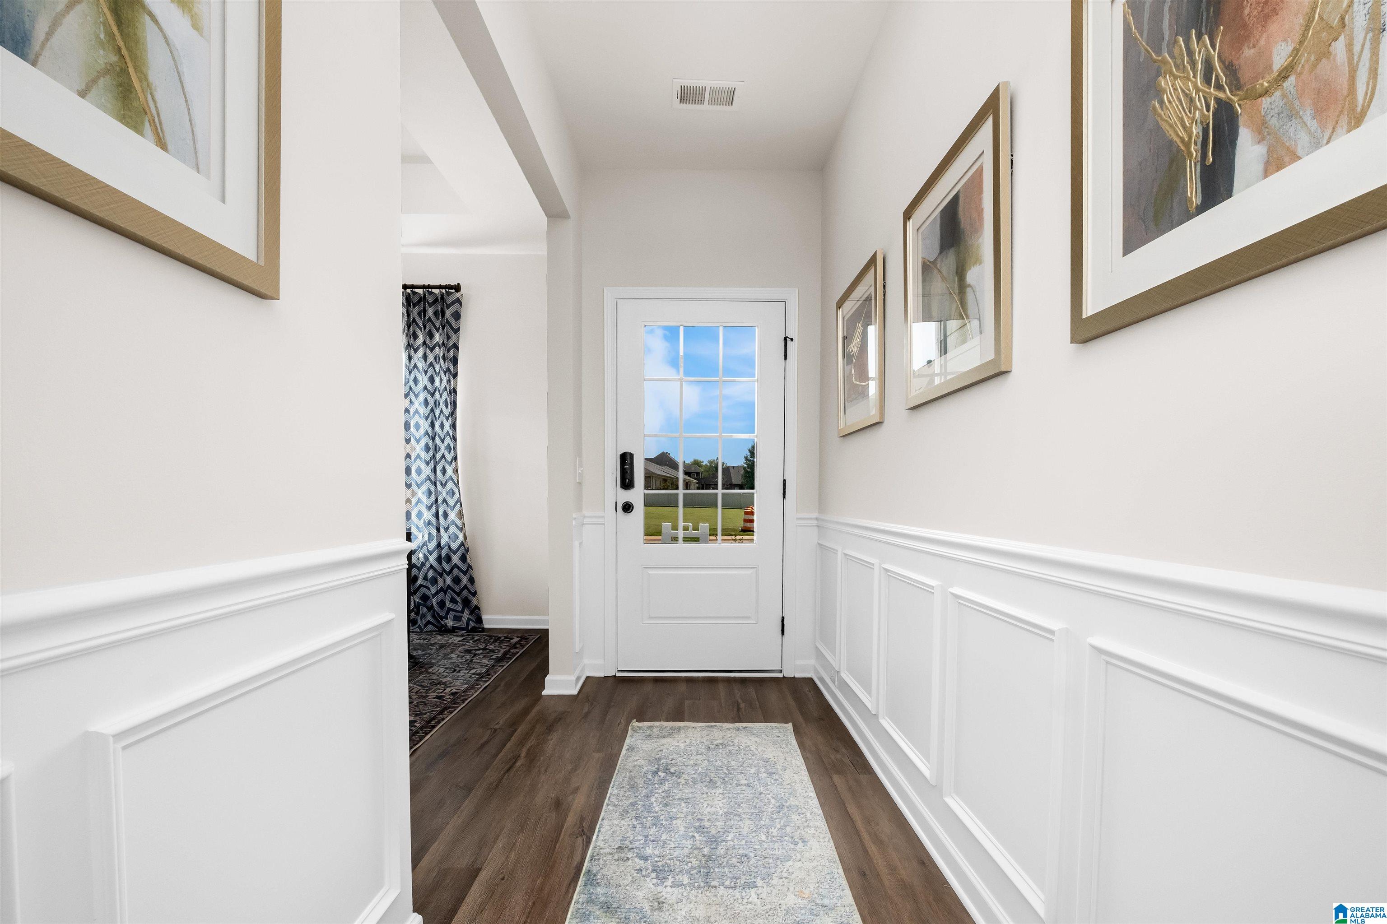
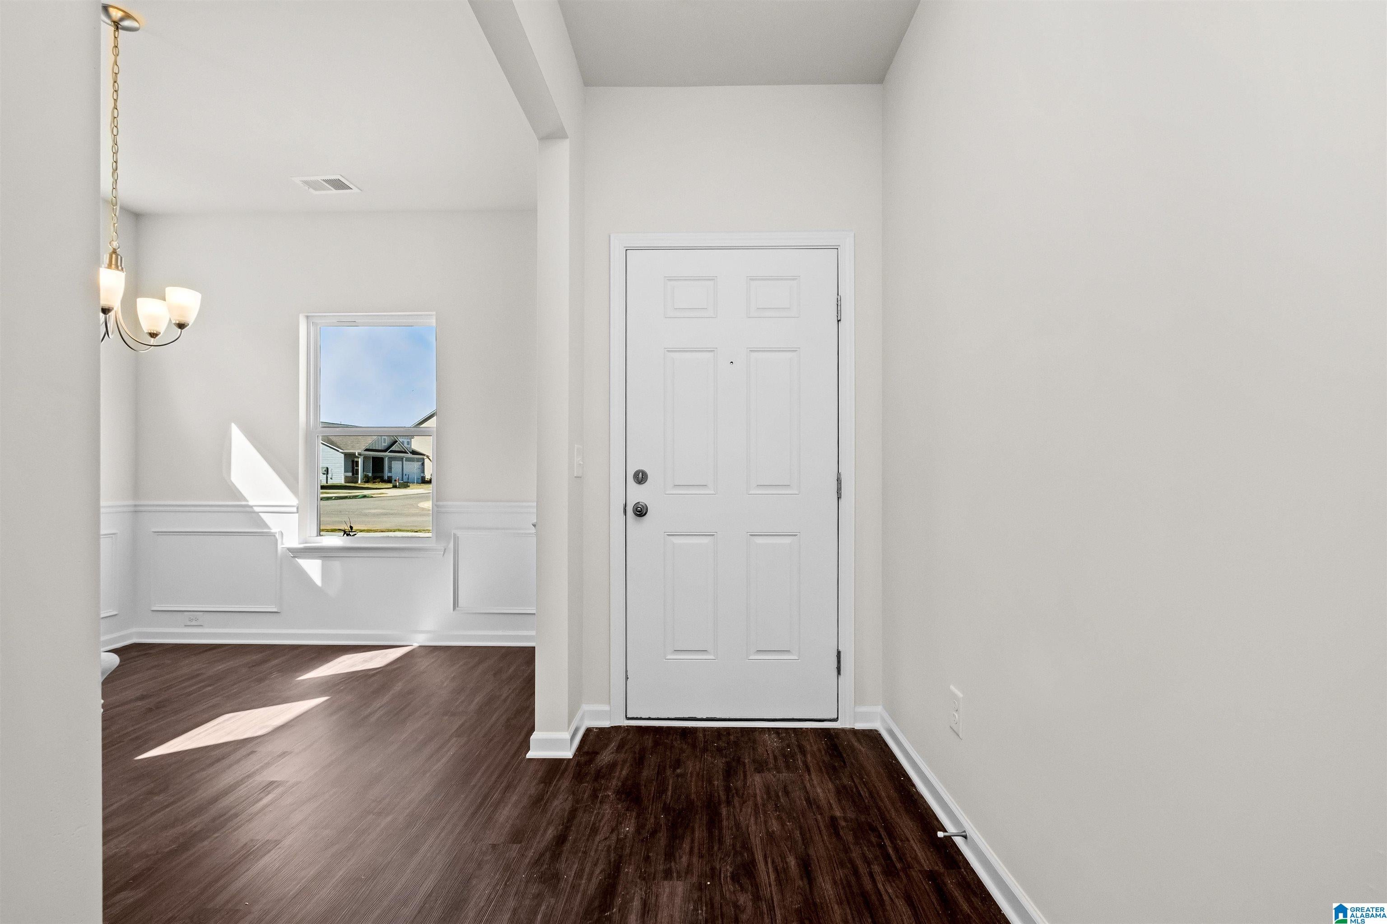
UNDER CONSTRUCTION! The Caldwell is an excellent choice for those seeking an open-concept design with a first-floor owner's suite. The centerpiece of this home is the centrally located family room that seamlessly connects to the open kitchen and a covered rear porch. Enjoy single-level living with every essential just steps away, or explore the flexible second floor, which offers a bath, two additional bedrooms, a large loft, and options for a fourth bedroom, third bathroom, and media room. With 9ft high ceilings and the opportunity to personalize your finishes, this home truly adapts to your lifestyle. Reach out today to learn more or schedule your showing!
Save
Ask
Tour
Hide
Listing Snapshot
Price
$305,355
Days On Site
6 Days
Bedrooms
3
Inside Area (SqFt)
2,231 sqft
Total Baths
3
Full Baths
2
Partial Baths
1
Lot Size
0.14 Acres
Year Built
2026
MLS Number
21468033
Status
Pending
Property Tax
N/A
HOA/Condo/Coop Fees
N/A
Sq Ft Source
Plans
Friends & Family
Recent Activity
| 4 days ago | Listing updated with changes from the MLS | |
| 5 days ago | Status changed to Pending | |
| 5 days ago | Price changed to $305,355 | |
| 7 days ago | Listing first seen on site |
General Features
Acres
0.14
Attached Garage
Yes
Foundation
Slab
Garage
Yes
Garage Spaces
2
Parking
AttachedGarage Faces FrontDriveway
Property Sub Type
Single Family Residence
Sewer
Septic Tank
Style
2+ Story
Utilities
Underground Utilities
Water Source
Public
Interior Features
Appliances
DishwasherElectric CooktopElectric OvenDryerTankless Water HeaterStainless Steel Appliance(s)
Cooling
Central Air
Flooring
CarpetLaminateTileVinyl
Heating
Central
Interior
Walk-In Closet(s)High CeilingsRecessed LightingLaminate CountersStone CountersMaster Downstairs
Laundry Features
Main LevelLaundry RoomElectric Dryer HookupWasher Hookup
Bedroom 2
Dimensions - 12x12Level - Second
Bedroom 3
Dimensions - 12x12Level - Second
Dining Room
Dimensions - 10x11Level - First
Family Room
Dimensions - 16x17Level - First
Kitchen
Dimensions - 10x14Level - First
Loft
Dimensions - 16x17Level - Second
Master Bedroom
Dimensions - 16x14Level - First
Save
Ask
Tour
Hide
Exterior Features
Construction Details
StoneBrick
Patio And Porch
CoveredPatio
Community Features
MLS Area
Corner, Kimberly, Morris, SmokeRise, Warrior
Financing Terms Available
CashConventionalFHAVA Loan
Schools
School District
Unknown
Elementary School
BRYAN
Middle School
NORTH JEFFERSON
High School
MORTIMER JORDAN
Listing courtesy of SDH Alabama LLC
IDX information is provided exclusively for consumers’ personal, non-commercial use, and may not be used for any purpose other than to identify prospective properties consumers may be interested in purchasing. The content of this site is not guaranteed accurate by the MLS. Listing source GALMLS.
Copyright 2026 Greater Alabama MLS, Inc.
Neighborhood & Commute
Source: Walkscore
Disclosure: Community information and market data powered by Constellation Data Labs. Information is deemed reliable but not guaranteed.
Save
Ask
Tour
Hide