Save
Ask
Tour
Hide
Share
$729,900
3 Days On Site

620 BIENVILLE LANE
BIRMINGHAM, AL 35213

For Sale|Single Family Residence|Active
5
Beds
6
Total Baths
6
Full Baths
3,692
SqFt
$198
/SqFt
1966
Built
Subdivision:
CRESTLINE PARK
County:
Jefferson
Listing courtesy of RealtySouth-OTM-Acton Rd
Call Now: 205-447-2456
Is this the listing for you? We can help make it yours.
205-447-2456
620 BIENVILLE LANE620 BIENVILLE LANE620 BIENVILLE LANE620 BIENVILLE LANE
Save
Ask
Tour
Hide
Share

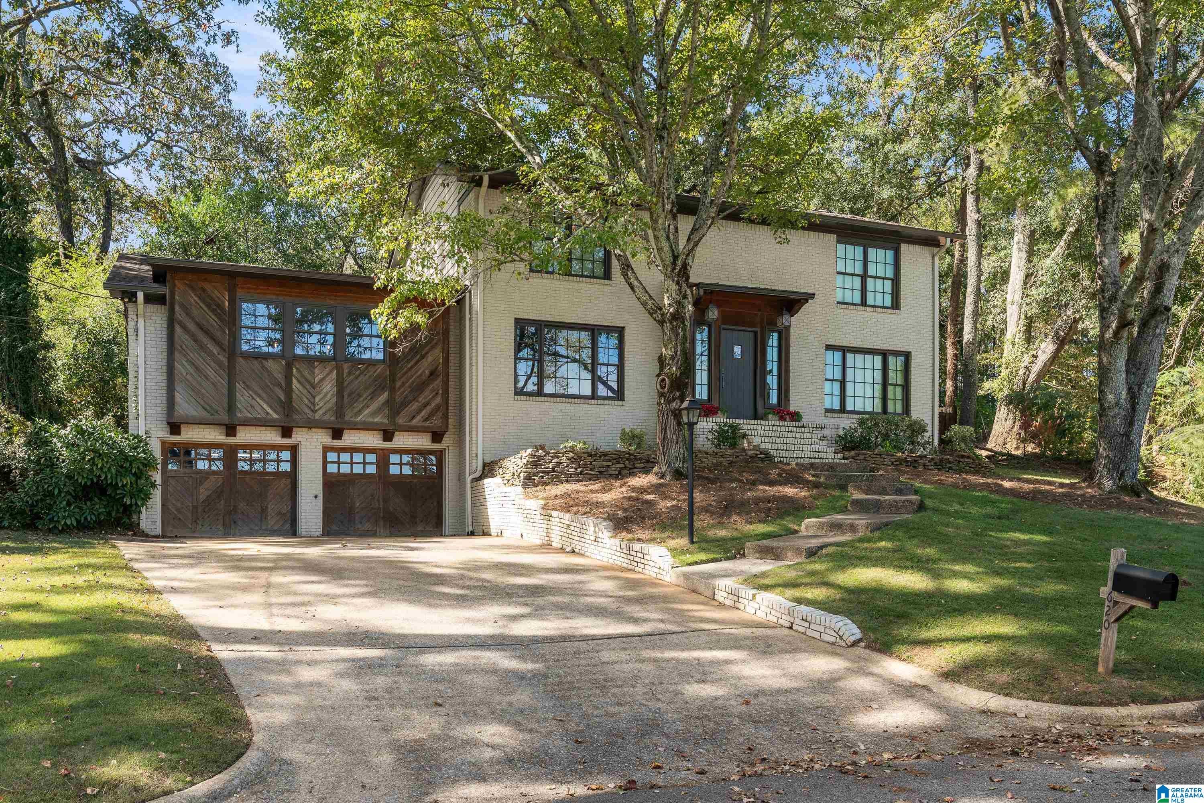
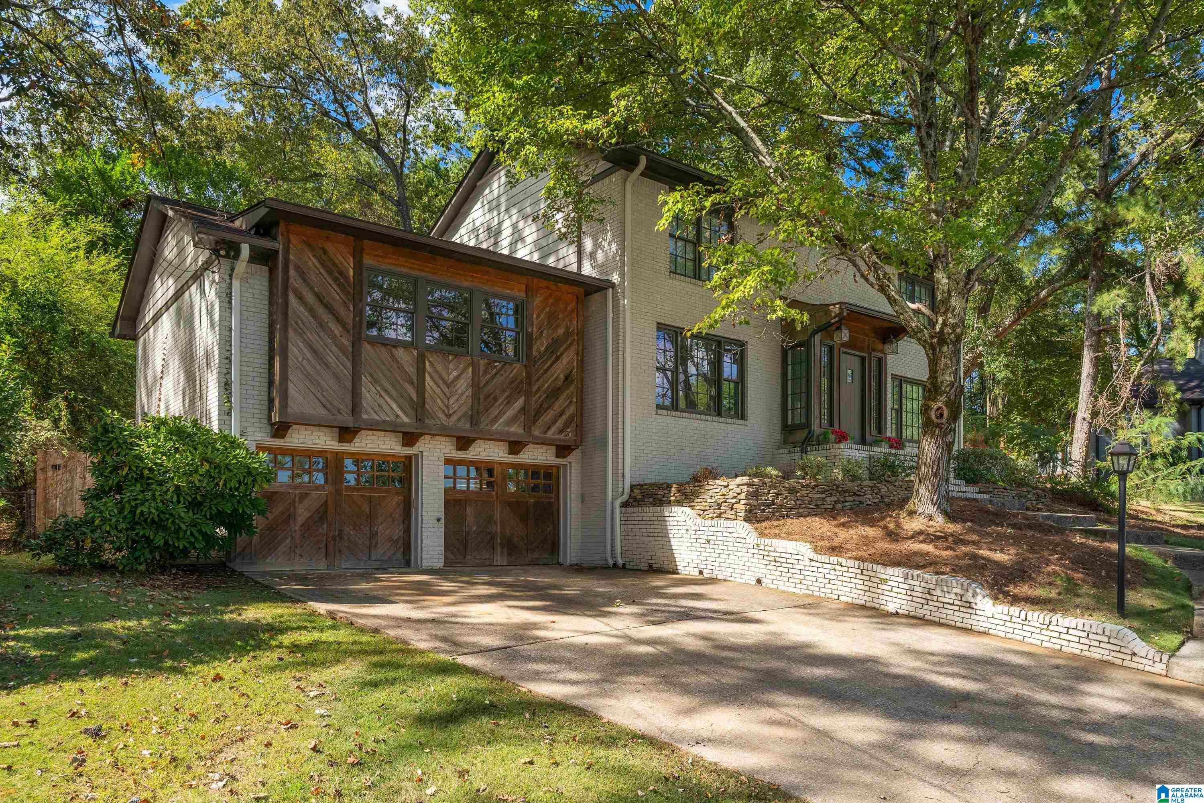
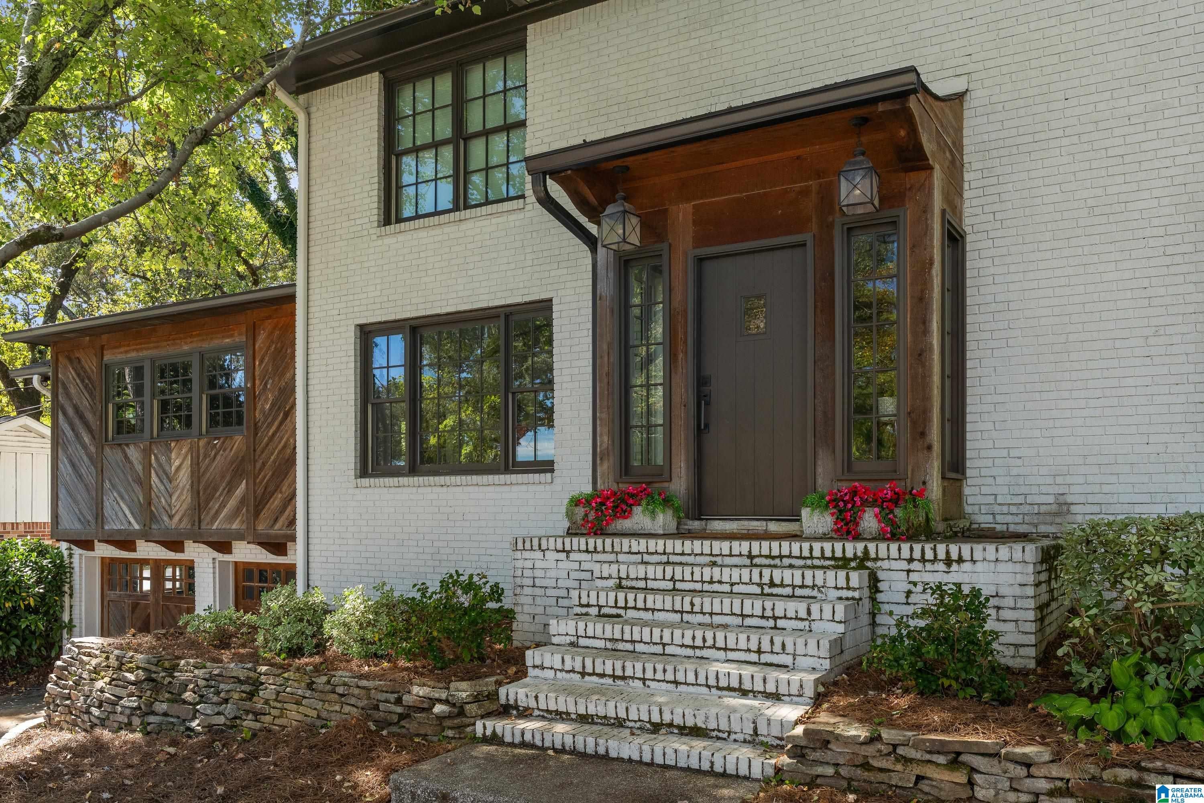
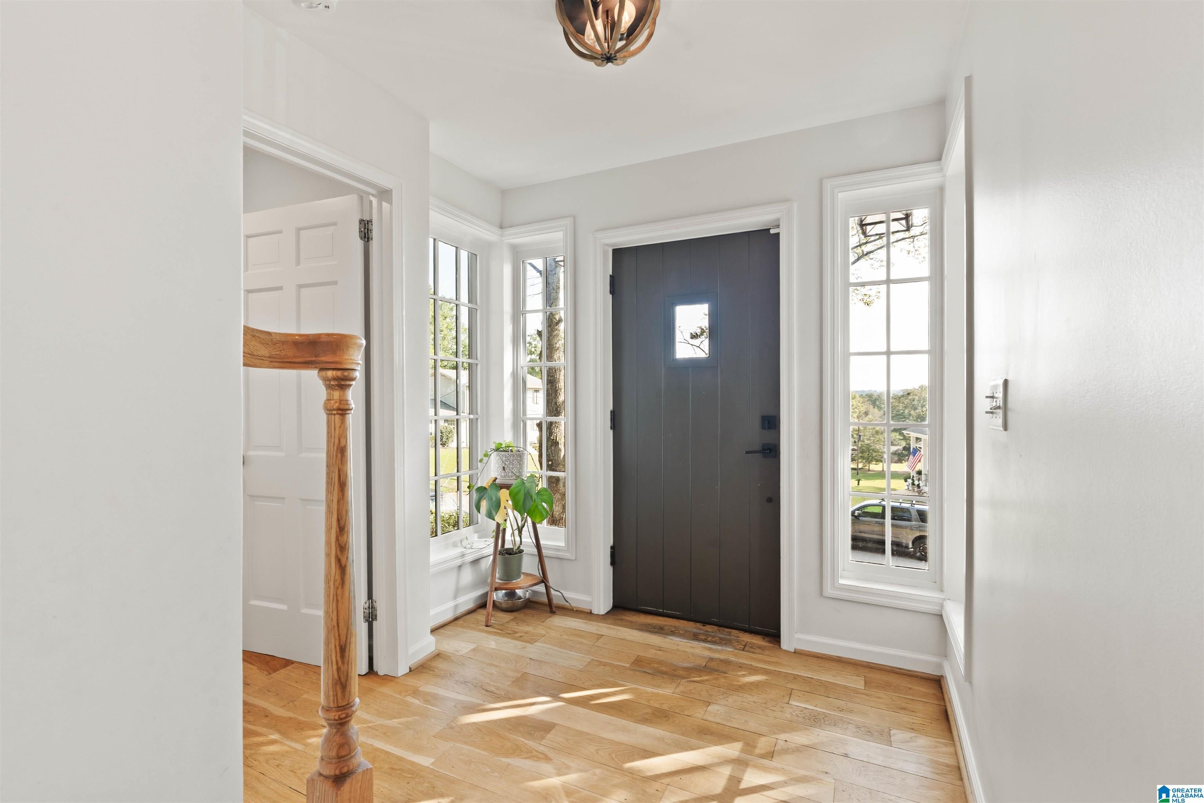
Tucked away on a quiet street, this 5BR/6BA all-brick home is mins from Crestline Village—without Mountain Brook taxes! Completely renovated in 2017, the main level features a vaulted living, a chef's kitchen with quartz countertops, updated cabinetry and a 6-burner Monogram range. The luxurious main-level primary suite boasts a soaking tub, custom shower, and dual walk-in closets. Incredible large laundry room relocated to the main level with ample cabinetry and the original laundry chute! Upstairs, all 4 bedrooms feature private en-suite baths. The lower level includes a two-car garage, a workout area, and even hides a speakeasy-inspired man cave with a custom built-in humidor and smoke filtration system. Enjoy outdoor living/entertaining on the screened back deck, the lovely patio, or the newly leveled and sodded backyard—perfect for kids and pets. Incredible convenience - a short walk to Hidden Park or the Shops at Crestline Park and a quick drive to UAB and downtown Birmingham!

Save
Ask
Tour
Hide
Share
Listing Snapshot
Price 
$729,900
Days On Site 
3 Days
Bedrooms 
5
Inside Area (SqFt) 
3,692 sqft
Total Baths 
6
Full Baths 
6
Partial Baths 
N/A
Lot Size 
0.21 Acres
Year Built 
1966
MLS Number 
21468034
Status 
Active
Property Tax 
N/A
HOA/Condo/Coop Fees 
N/A
Sq Ft Source 
N/A
Friends & Family
Recent Activity
2 hours agoListing updated with changes from the MLS
9 hours agoStatus changed to Active
4 days agoListing first seen on site
General Features
Acres 
0.21
Attached Garage 
Yes
Garage 
Yes
Garage Spaces 
2
Parking 
Off StreetOn StreetAttachedGarage Faces FrontDriveway
Property Sub Type 
Single Family Residence
SqFt Below 
702
Style 
2+ Story
Utilities 
Sewer Connected
Water Source 
Public
Interior Features
Appliances 
DishwasherRefrigeratorGas OvenGas Water HeaterDisposalDryerStainless Steel Appliance(s)
Basement 
FullBlockDaylightConcrete
Cooling 
Central Air
Fireplace 
Yes
Fireplace Features 
Living RoomGas
Fireplaces 
1
Flooring 
HardwoodTile
Heating 
CentralNatural Gas
Interior 
Cathedral Ceiling(s)Walk-In Closet(s)High CeilingsRecessed LightingStone CountersMaster Downstairs
Laundry Features 
Laundry RoomMain LevelElectric Dryer HookupWasher HookupSink
Bathroom 2 
Level - First
Bathroom 3 
Level - Second
Bathroom 4 
Level - Second
Bathroom 5 
Level - Second
Bathroom 6 
Level - Second
Bedroom 2 
Level - Second
Bedroom 3 
Level - Second
Bedroom 4 
Level - Second
Bedroom 5 
Level - Second
Dining Room 
Level - First
Kitchen 
Level - First
Laundry 
Level - First
Living Room 
Level - First
Master Bathroom 
Level - First
Master Bedroom 
Level - First
Save
Ask
Tour
Hide
Share
Exterior Features
Construction Details 
Brick
Exterior 
Lighting
Fencing 
Fenced
Patio And Porch 
DeckPatioCoveredScreened
Community Features
MLS Area 
CrestlineGardens, Crestline Park, Irondale
Financing Terms Available 
CashConventionalFHAVA Loan
Schools
School District
Unknown
Elementary School
AVONDALE
Middle School
PUTNAM, W E
High School
WOODLAWN
Listing courtesy of RealtySouth-OTM-Acton Rd

IDX information is provided exclusively for consumers’ personal, non-commercial use, and may not be used for any purpose other than to identify prospective properties consumers may be interested in purchasing. The content of this site is not guaranteed accurate by the MLS. Listing source GALMLS.

Copyright 2026 Greater Alabama MLS, Inc.

Neighborhood & Commute
Source: Walkscore
Disclosure: Community information and market data powered by Constellation Data Labs. Information is deemed reliable but not guaranteed.
Save
Ask
Tour
Hide
Share