Save
Ask
Tour
Hide
Share
$825,000
3 Days On Site

9000 PARK CREST ROAD
VESTAVIA HILLS, AL 35242

For Sale|Single Family Residence|Active
4
Beds
5
Total Baths
4
Full Baths
1
Partial Bath
4,266
SqFt
$193
/SqFt
1998
Built
Subdivision:
LIBERTY PARK
County:
Jefferson
Listing courtesy of MD Realty LLC
Call Now: 205-447-2456
Is this the listing for you? We can help make it yours.
205-447-2456
9000 PARK CREST ROAD9000 PARK CREST ROAD9000 PARK CREST ROAD9000 PARK CREST ROAD
Save
Ask
Tour
Hide
Share

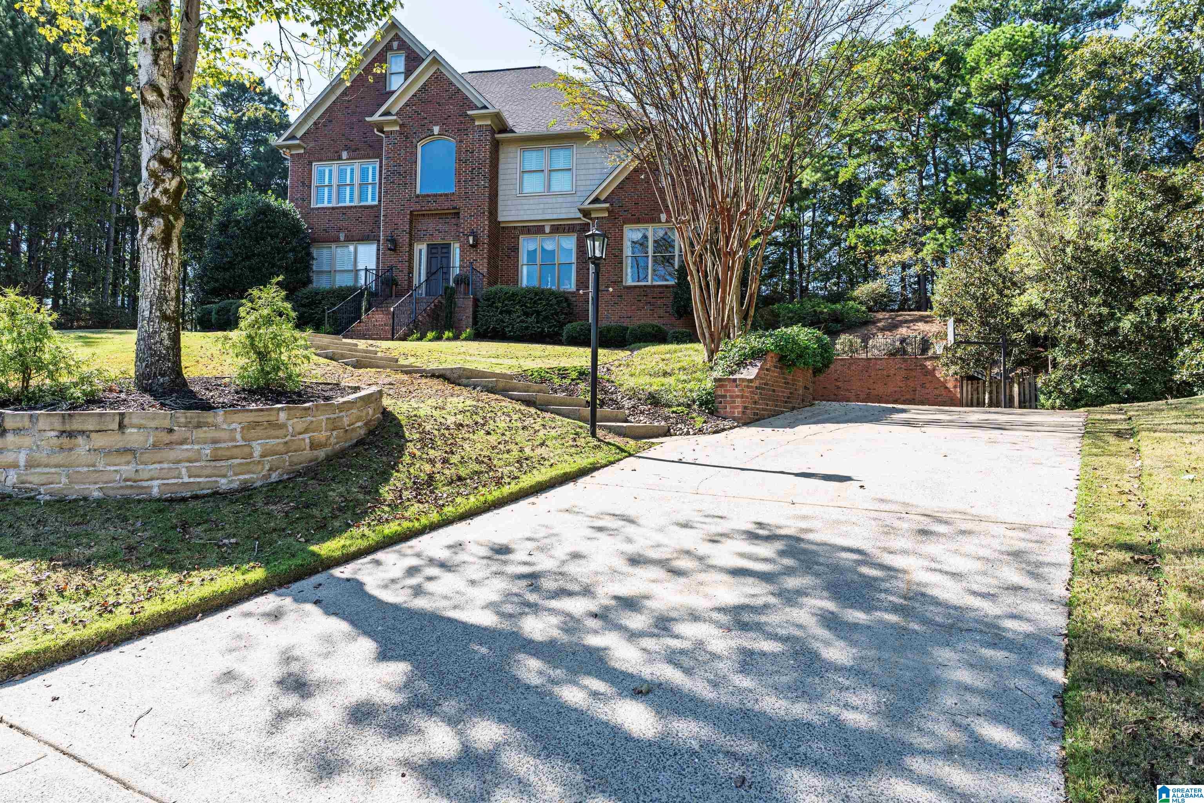
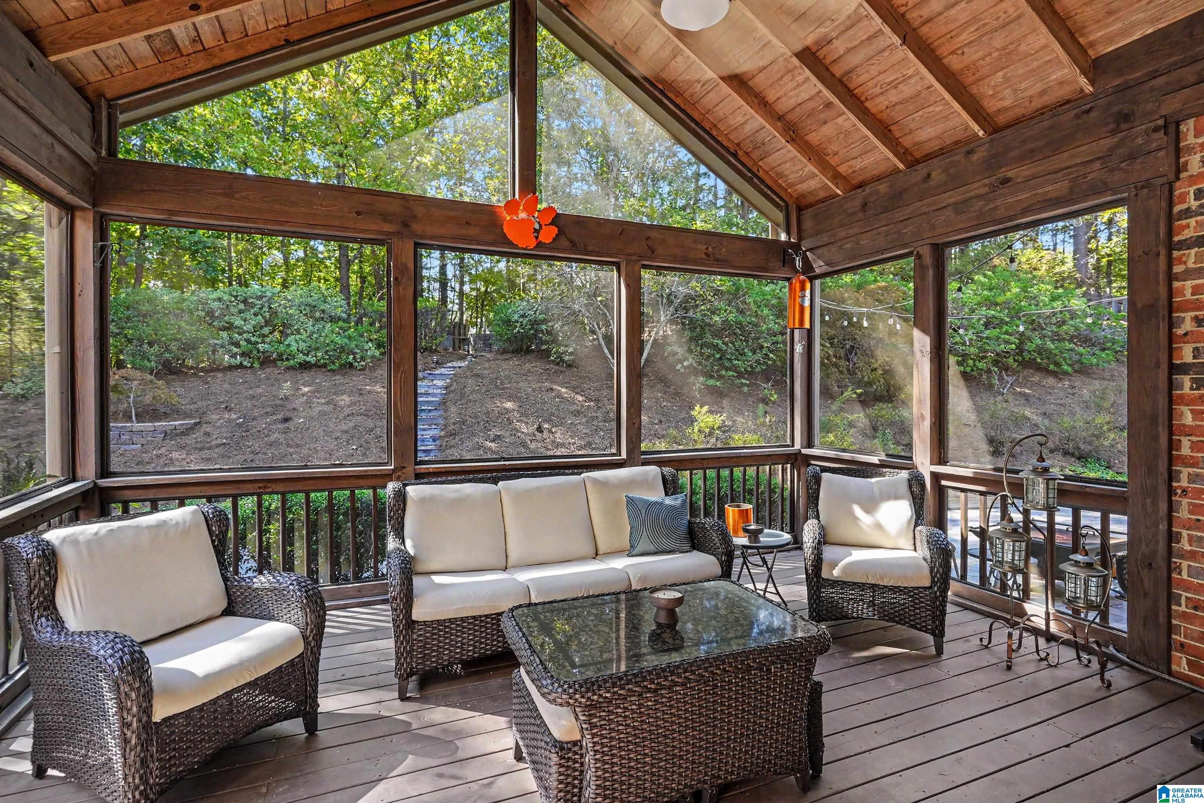
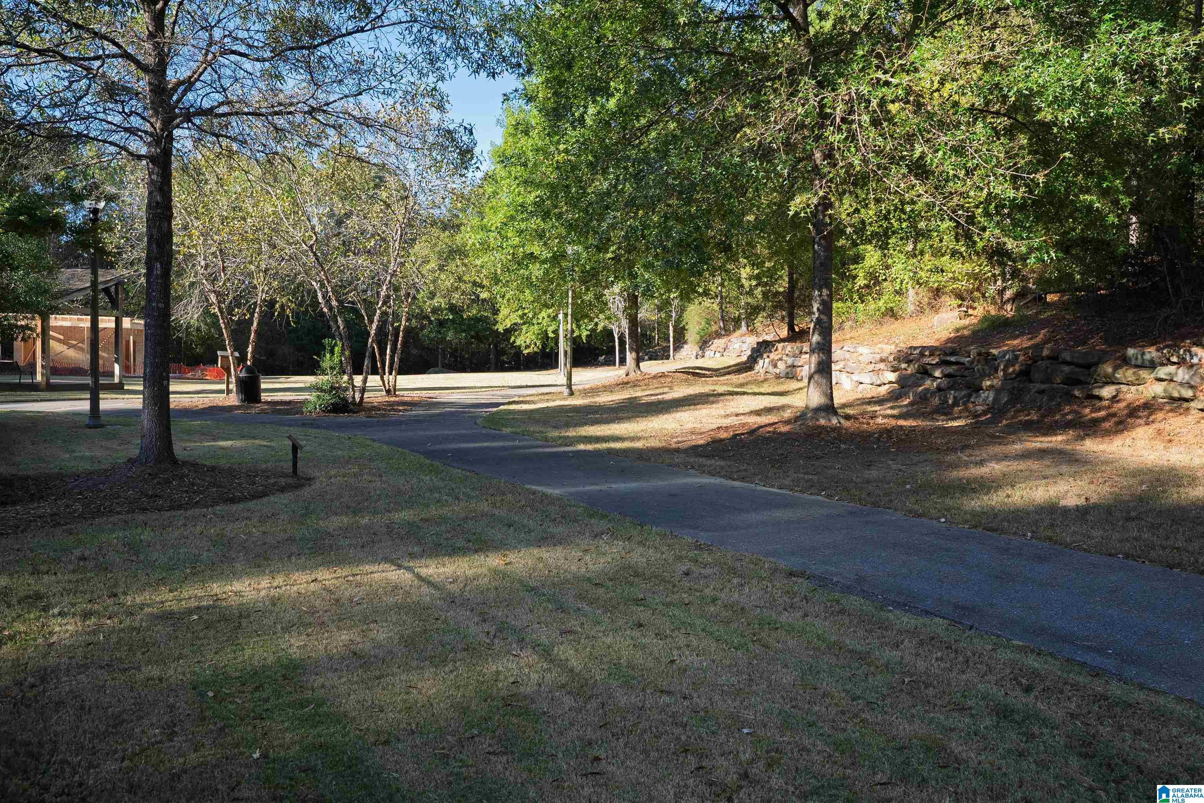
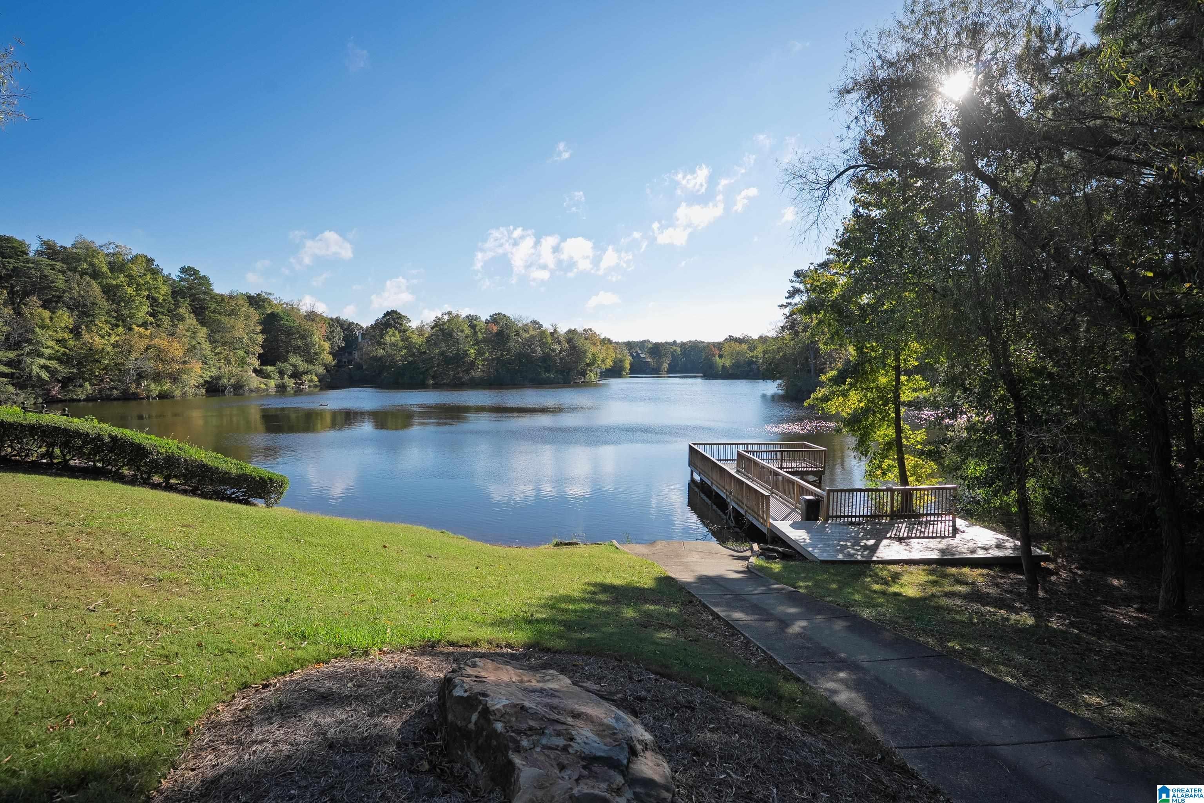
Situated on a 1/2 acre lot in a cul de sac near the front of LP for easy ingress & egress while walkable via sidewalks to school, pool, playground & stocked lake, this 4 sided brick, 4 BR (5 w/1 in bsmt,) 4.5 BA house affords 4100 sq ft of interior living space & the outdoor space is as good as inside. Private bkyrd w/screened porch, large deck & fire pit! Rooms are large w/ gleaming hardwoods in main living areas. The formal DR & outfitted kitchen w/dual ovens, pantry & ample cabinetry and counterspace combine to make holiday hosting a tradition. Family can come together in the kitchen which opens to the fam rm, LR or upstairs sitting area. Down is a media room w/built-ins & f/p, wet bar, exercise rm, office area & BR w/steam shower! The ML master boasts a fabulous custom walk in closet. The closet in the girl’s BR upstairs is lrg enough to be a playroom. Plantation shutters thruout. Min to Publix, shopping, restaurants, 459. Come to Liberty Park- where everybody knows your name!

Save
Ask
Tour
Hide
Share
Listing Snapshot
Price 
$825,000
Days On Site 
3 Days
Bedrooms 
4
Inside Area (SqFt) 
4,266 sqft
Total Baths 
5
Full Baths 
4
Partial Baths 
1
Lot Size 
0.53 Acres
Year Built 
1998
MLS Number 
21468039
Status 
Active
Property Tax 
N/A
HOA/Condo/Coop Fees 
$100 monthly
Sq Ft Source 
N/A
Friends & Family
Recent Activity
2 hours agoListing updated with changes from the MLS
9 hours agoStatus changed to Active
4 days agoListing first seen on site
General Features
Acres 
0.53
Attached Garage 
Yes
Garage 
Yes
Garage Spaces 
2
Parking 
AttachedGarage Faces SideDriveway
Property Sub Type 
Single Family Residence
SqFt Below 
838
Style 
2+ Story
Utilities 
Underground UtilitiesSewer Connected
Water Source 
Public
Interior Features
Appliances 
DishwasherElectric OvenRefrigeratorGas CooktopMicrowaveGas Water HeaterDryerStainless Steel Appliance(s)
Basement 
FullConcrete
Cooling 
Central Air
Fireplace 
Yes
Fireplace Features 
Family RoomRecreation RoomGas LogGas
Fireplaces 
2
Flooring 
CarpetHardwoodTile
Heating 
CentralElectric
Interior 
Breakfast BarKitchen IslandWalk-In Closet(s)PantryCrown MoldingHigh CeilingsRecessed LightingStone CountersMaster DownstairsEat-in Kitchen
Laundry Features 
Laundry RoomMain LevelElectric Dryer HookupWasher Hookup
Bathroom 2 
Level - Second
Bathroom 3 
Level - Second
Bathroom 4 
Level - Basement
Bedroom 2 
Level - First
Bedroom 3 
Level - Second
Bedroom 4 
Level - Second
Bedroom 5 
Level - Second
Dining Room 
Level - First
Family Room 
Level - First
Kitchen 
Level - First
Laundry 
Level - First
Living Room 
Level - First
Master Bathroom 
Level - First
Master Bedroom 
Level - First
Play/Rec 
Level - Basement
Save
Ask
Tour
Hide
Share
Exterior Features
Construction Details 
Brick
Exterior 
Tennis Court(s)
Lot Features 
Cul-De-SacInterior LotFew Trees
Patio And Porch 
DeckPorchScreened
Pool Features 
Outdoor PoolIn GroundFencedCommunity
Waterfront Features 
LakePond
Community Features
Association Fee 
$1200.0
Association Fee Frequency 
Annually
Community Features 
PoolClubhouseFishingParkPlaygroundSidewalksStreet LightsTennis Court(s)
MLS Area 
LibertyPark, Vestavia
Financing Terms Available 
CashConventional
Roads 
Paved
Schools
School District
Unknown
Elementary School
VESTAVIA-LIBERTY PARK
Middle School
LIBERTY PARK
High School
VESTAVIA HILLS
Listing courtesy of MD Realty LLC

IDX information is provided exclusively for consumers’ personal, non-commercial use, and may not be used for any purpose other than to identify prospective properties consumers may be interested in purchasing. The content of this site is not guaranteed accurate by the MLS. Listing source GALMLS.

Copyright 2026 Greater Alabama MLS, Inc.

Neighborhood & Commute
Source: Walkscore
Disclosure: Community information and market data powered by Constellation Data Labs. Information is deemed reliable but not guaranteed.
Save
Ask
Tour
Hide
Share