
Save
Ask
Tour
Hide
$200,000
New Listing
936 53RD STREET NBIRMINGHAM, AL 35212
For Sale|Single Family Residence|Active
5
Beds
2
Total Baths
2
Full Baths
1,964
SqFt
$102
/SqFt
1930
Built
County:
Jefferson
Listing courtesy of Keller Williams Pell City
Call Now: 205-447-2456
Is this the listing for you? We can help make it yours.
205-447-2456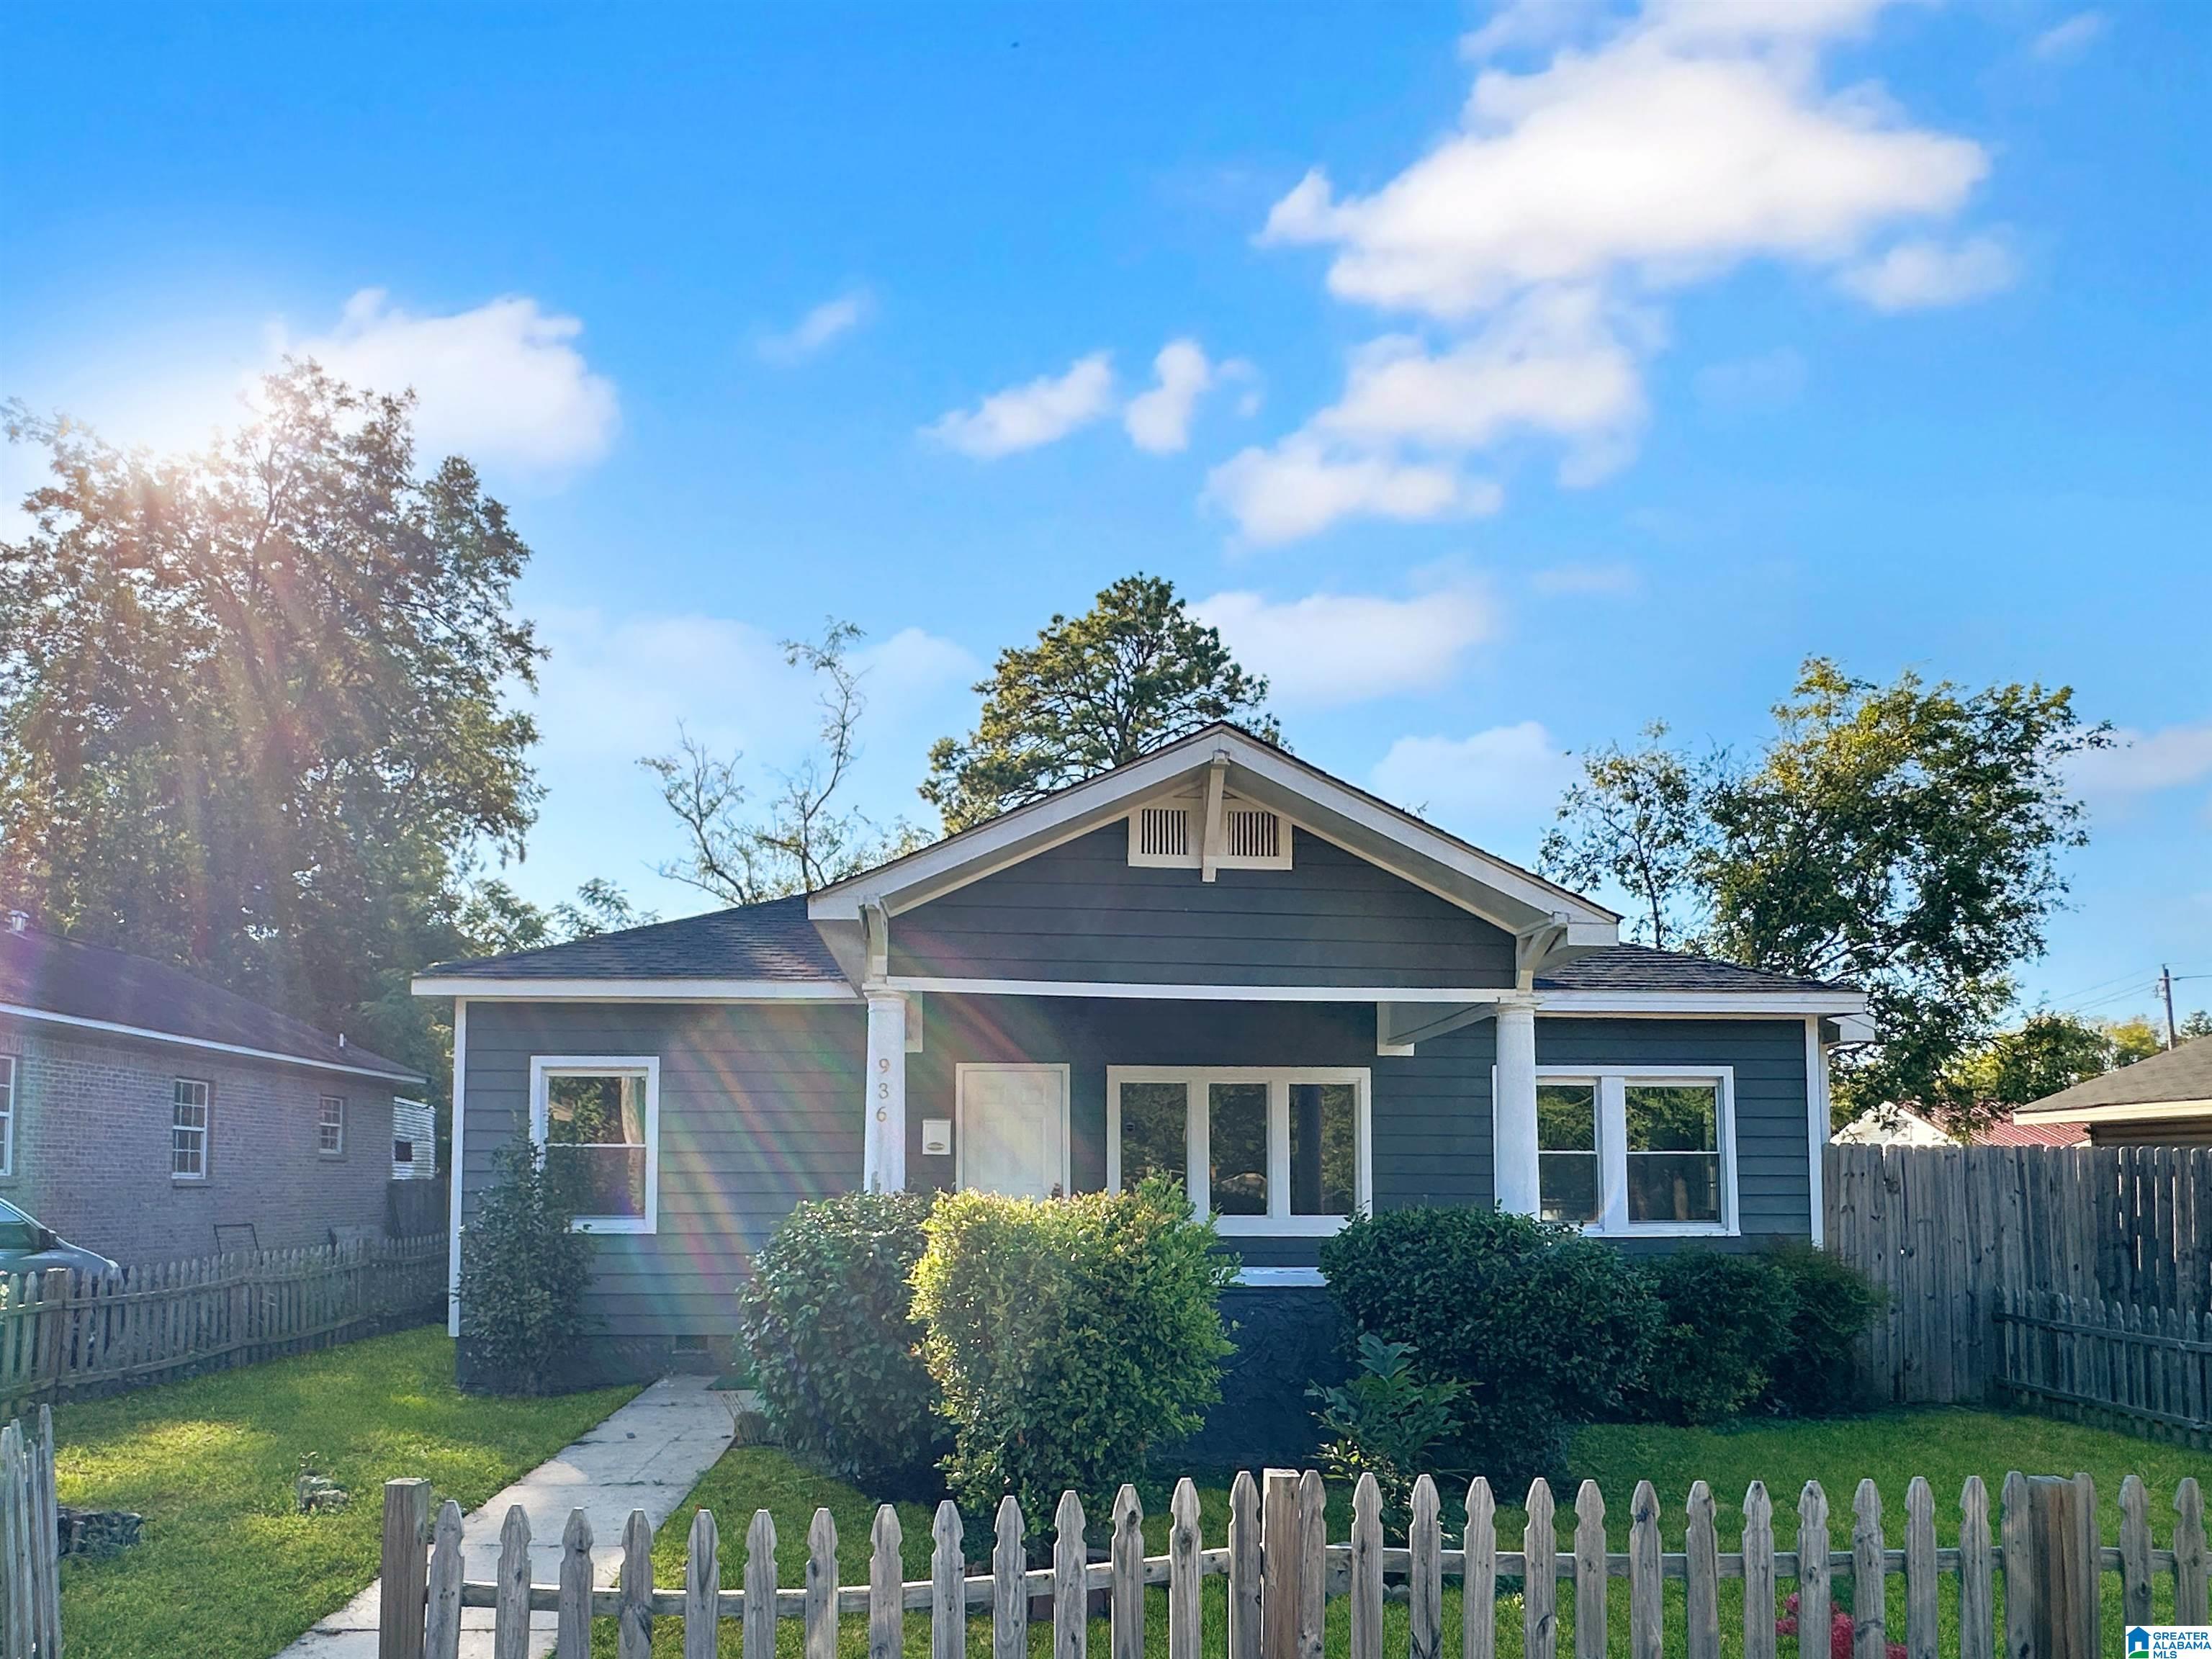
Save
Ask
Tour
Hide
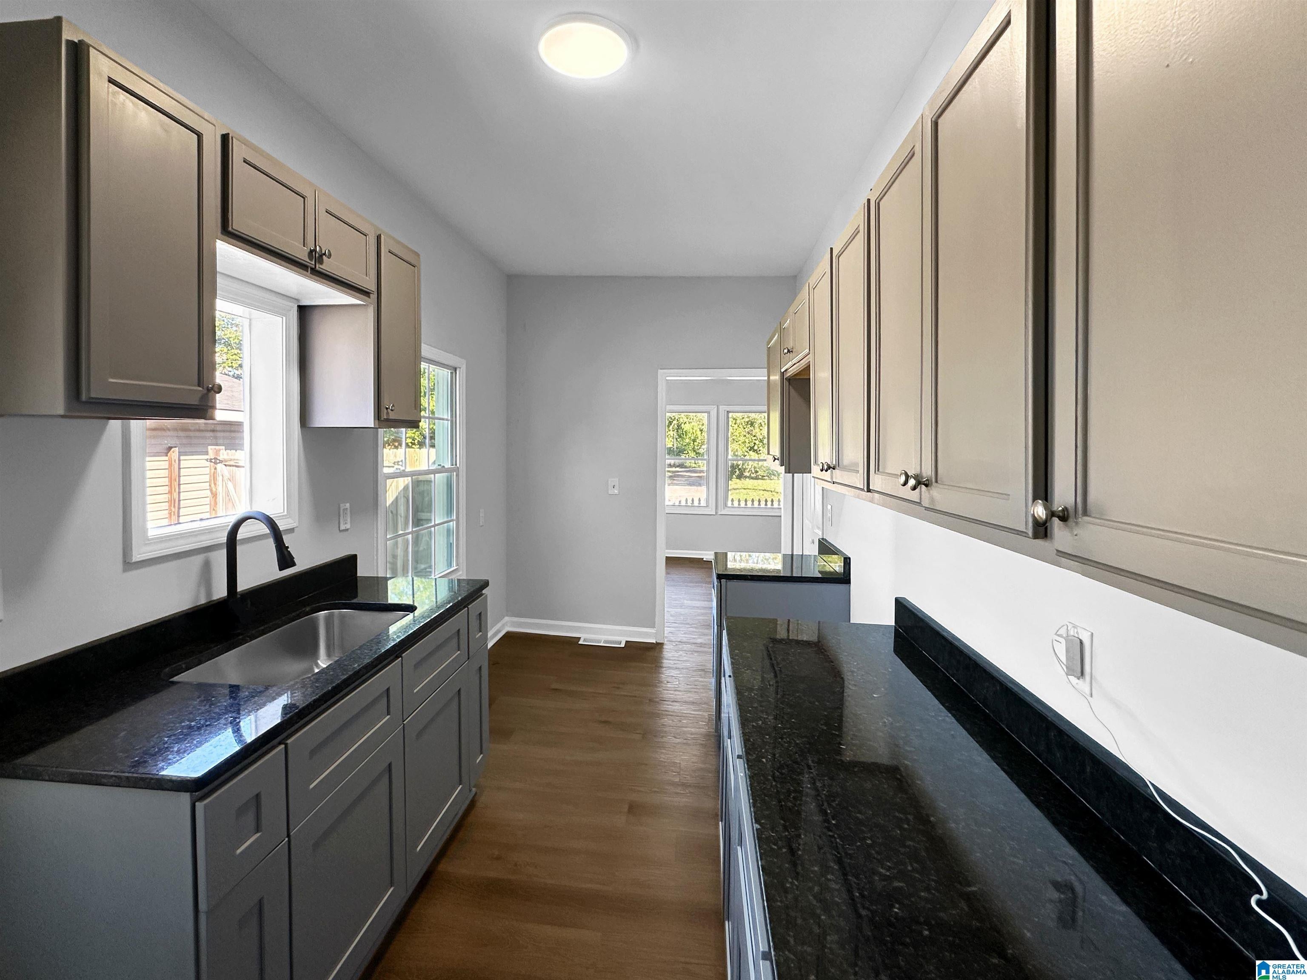
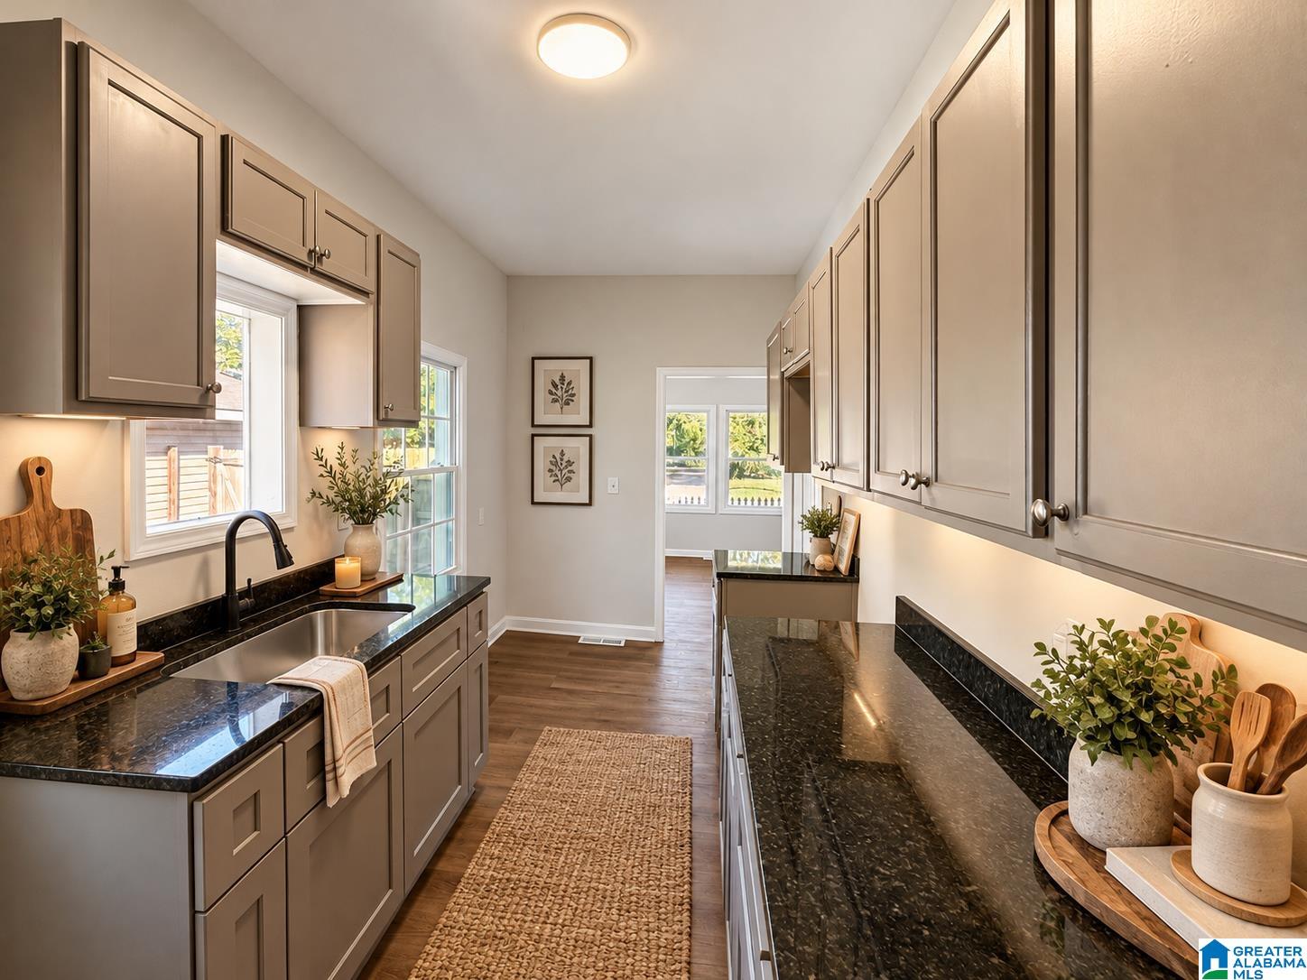
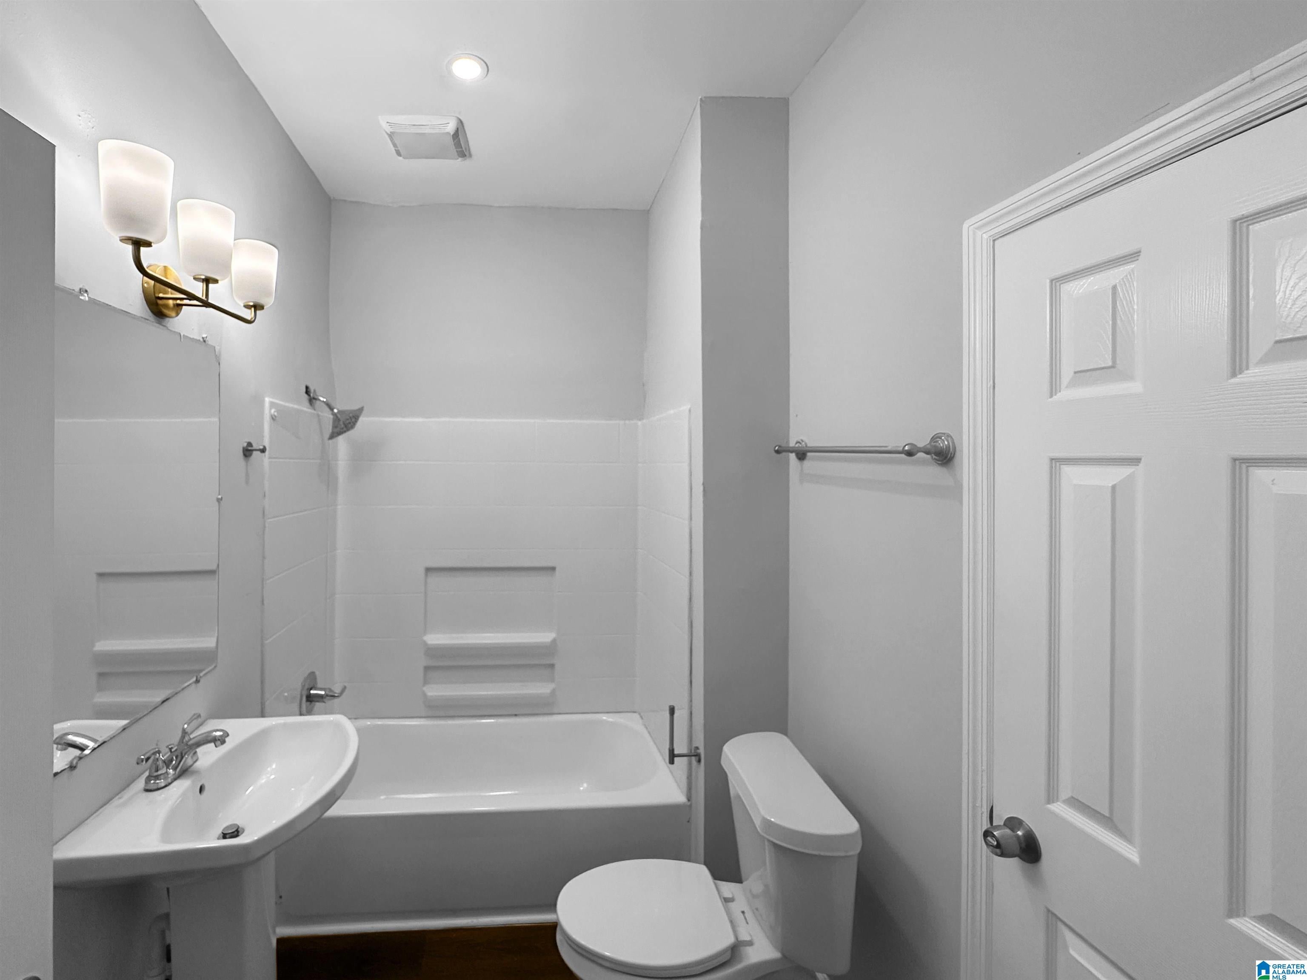
If you've been searching for a home with plenty of room and updates already taken care of, 936 53rd Street deserves a look! This 5-bedroom, 2-bath home has been refreshed throughout with new flooring, fresh paint, updated lighting, granite countertops, and a brand-new HVAC system. The neutral finishes and warm flooring give the home a clean, inviting feel, while the five bedrooms offer plenty of flexibility for a growing household, home office, or guest space. With the major improvements already completed, you can spend less time tackling projects and more time making the space your own. Come see everything this Birmingham home has to offer!
Save
Ask
Tour
Hide
Listing Snapshot
Price
$200,000
Days On Site
0 Days
Bedrooms
5
Inside Area (SqFt)
1,964 sqft
Total Baths
2
Full Baths
2
Partial Baths
N/A
Lot Size
0.22 Acres
Year Built
1930
MLS Number
21468055
Status
Active
Property Tax
N/A
HOA/Condo/Coop Fees
N/A
Sq Ft Source
N/A
Friends & Family
Recent Activity
| 8 hours ago | Listing updated with changes from the MLS | |
| 16 hours ago | Listing first seen on site |
General Features
Acres
0.22
Parking
On Street
Property Sub Type
Single Family Residence
Style
1-Story
Utilities
Sewer Connected
Water Source
Public
Interior Features
Appliances
Electric Water HeaterDryerNone
Basement
Crawl Space
Cooling
Central Air
Flooring
Laminate
Heating
Central
Interior
Stone CountersMaster Downstairs
Laundry Features
Laundry RoomMain LevelElectric Dryer HookupWasher Hookup
Bathroom 1
Level - First
Bathroom 2
Level - First
Bedroom 1
Level - First
Bedroom 2
Level - First
Bedroom 3
Level - First
Bedroom 4
Level - First
Kitchen
Level - First
Laundry
Level - First
Living Room
Level - First
Master Bedroom
Level - First
Save
Ask
Tour
Hide
Exterior Features
Fencing
Fenced
Patio And Porch
CoveredDeckPatioPorch
Community Features
MLS Area
EastLake, Woodlawn
Financing Terms Available
CashConventionalFHAVA Loan
Schools
School District
Unknown
Elementary School
HAYES
Middle School
HAYES
High School
WOODLAWN
Listing courtesy of Keller Williams Pell City
IDX information is provided exclusively for consumers’ personal, non-commercial use, and may not be used for any purpose other than to identify prospective properties consumers may be interested in purchasing. The content of this site is not guaranteed accurate by the MLS. Listing source GALMLS.
Copyright 2026 Greater Alabama MLS, Inc.
Neighborhood & Commute
Source: Walkscore
Disclosure: Community information and market data powered by Constellation Data Labs. Information is deemed reliable but not guaranteed.
Save
Ask
Tour
Hide