
Save
Ask
Tour
Hide
$134,900
5 Days On Site
282 BELAIRE DRIVEODENVILLE, AL 35120
For Sale|Manufactured Home|Active
2
Beds
2
Total Baths
2
Full Baths
1,000
SqFt
$135
/SqFt
2001
Built
Subdivision:
ODENVILLE
County:
St Clair
Listing courtesy of Keller Williams
Call Now: 205-447-2456
Is this the listing for you? We can help make it yours.
205-447-2456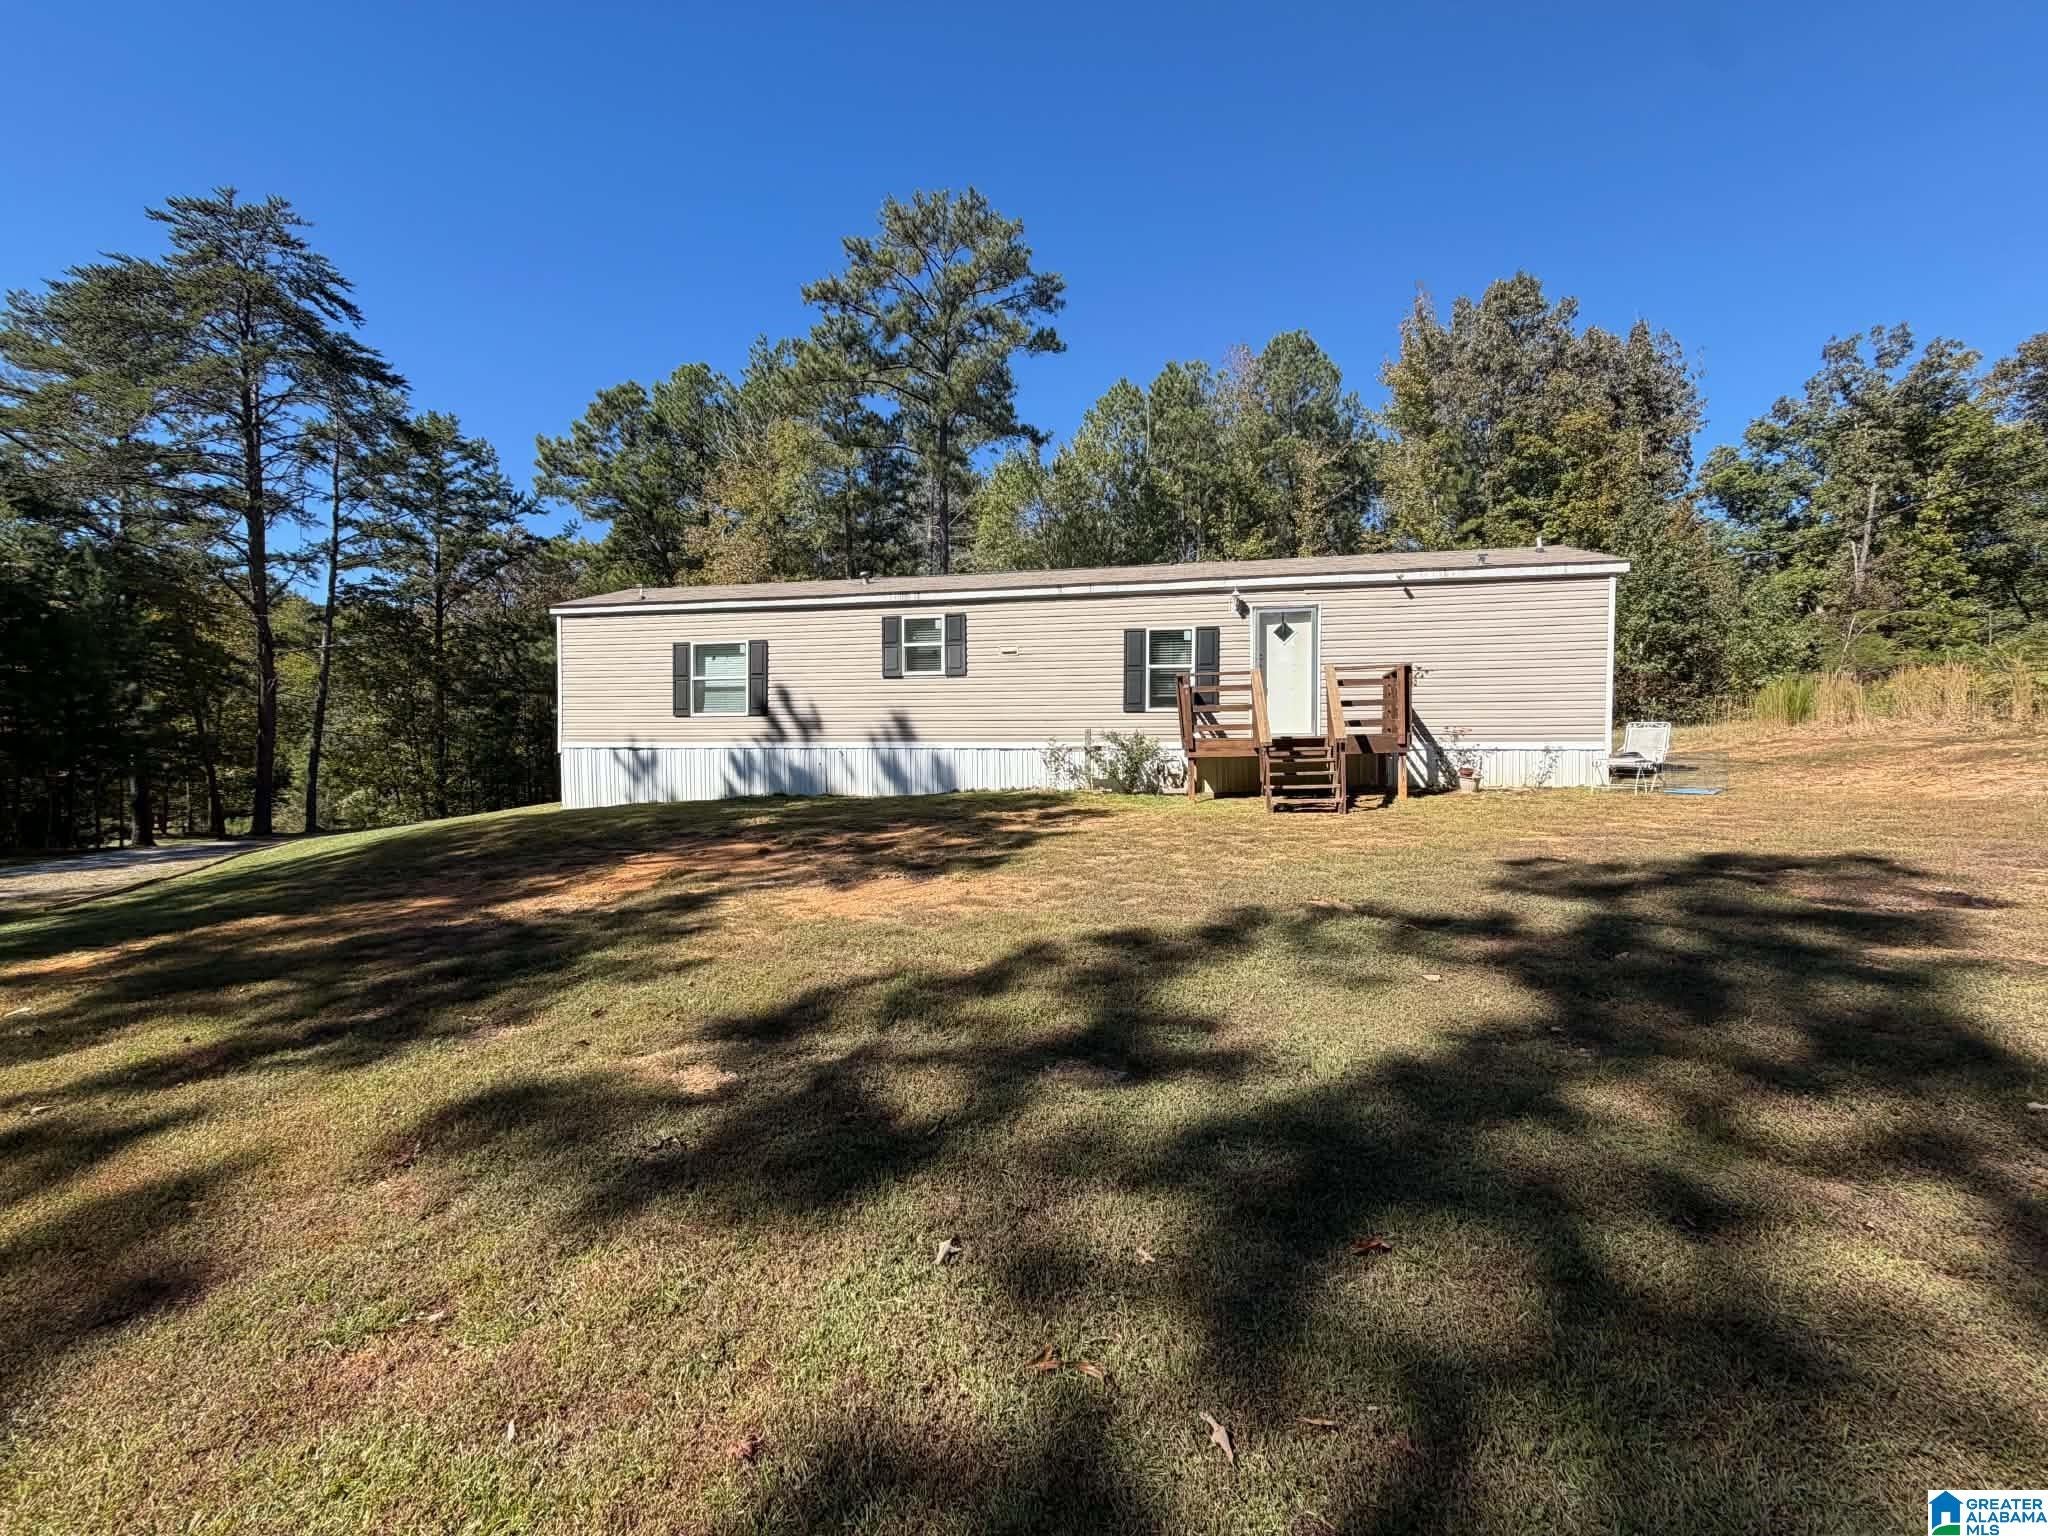
Save
Ask
Tour
Hide
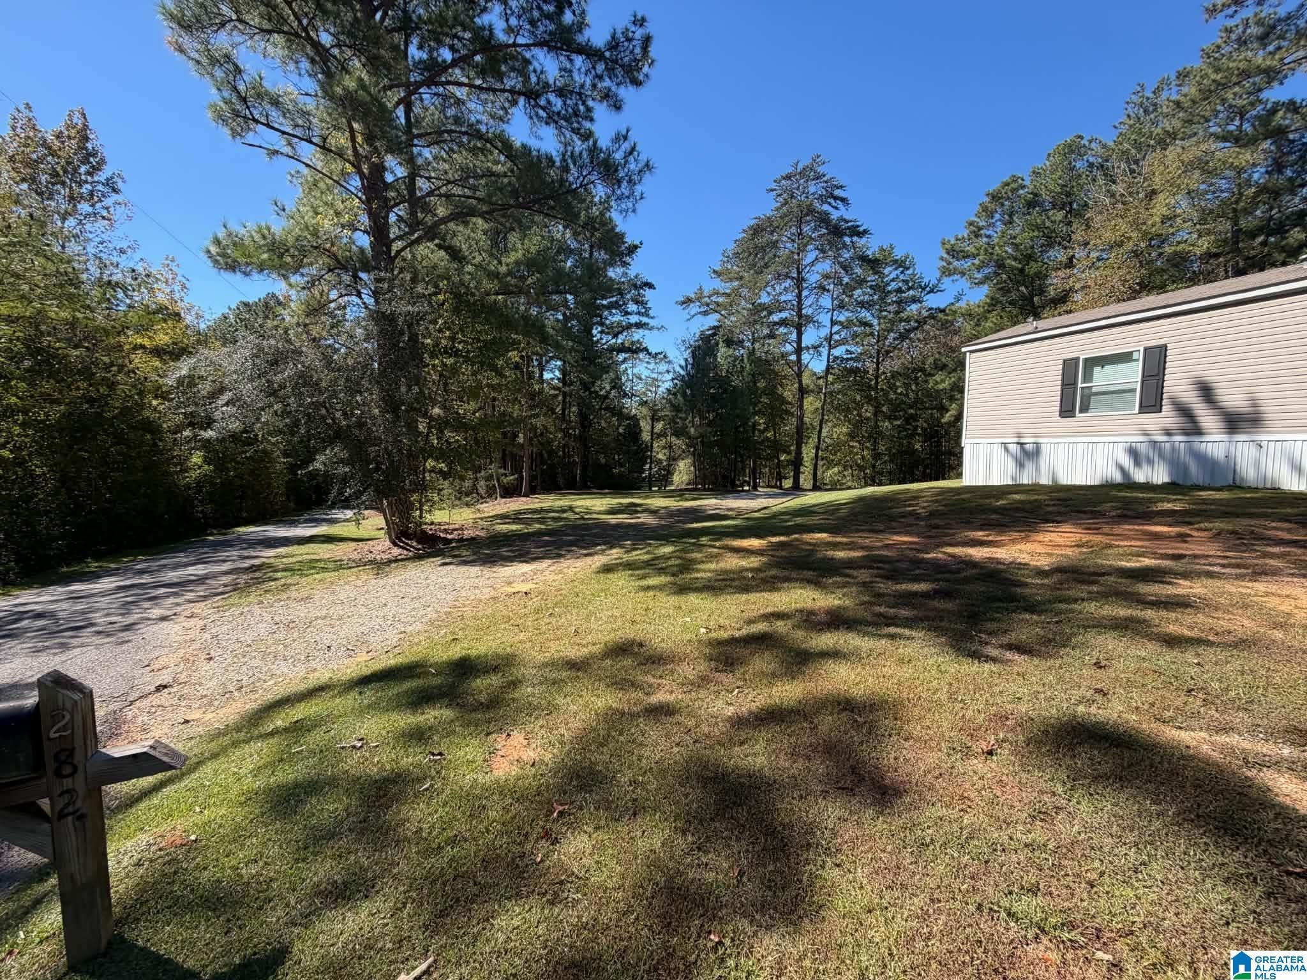
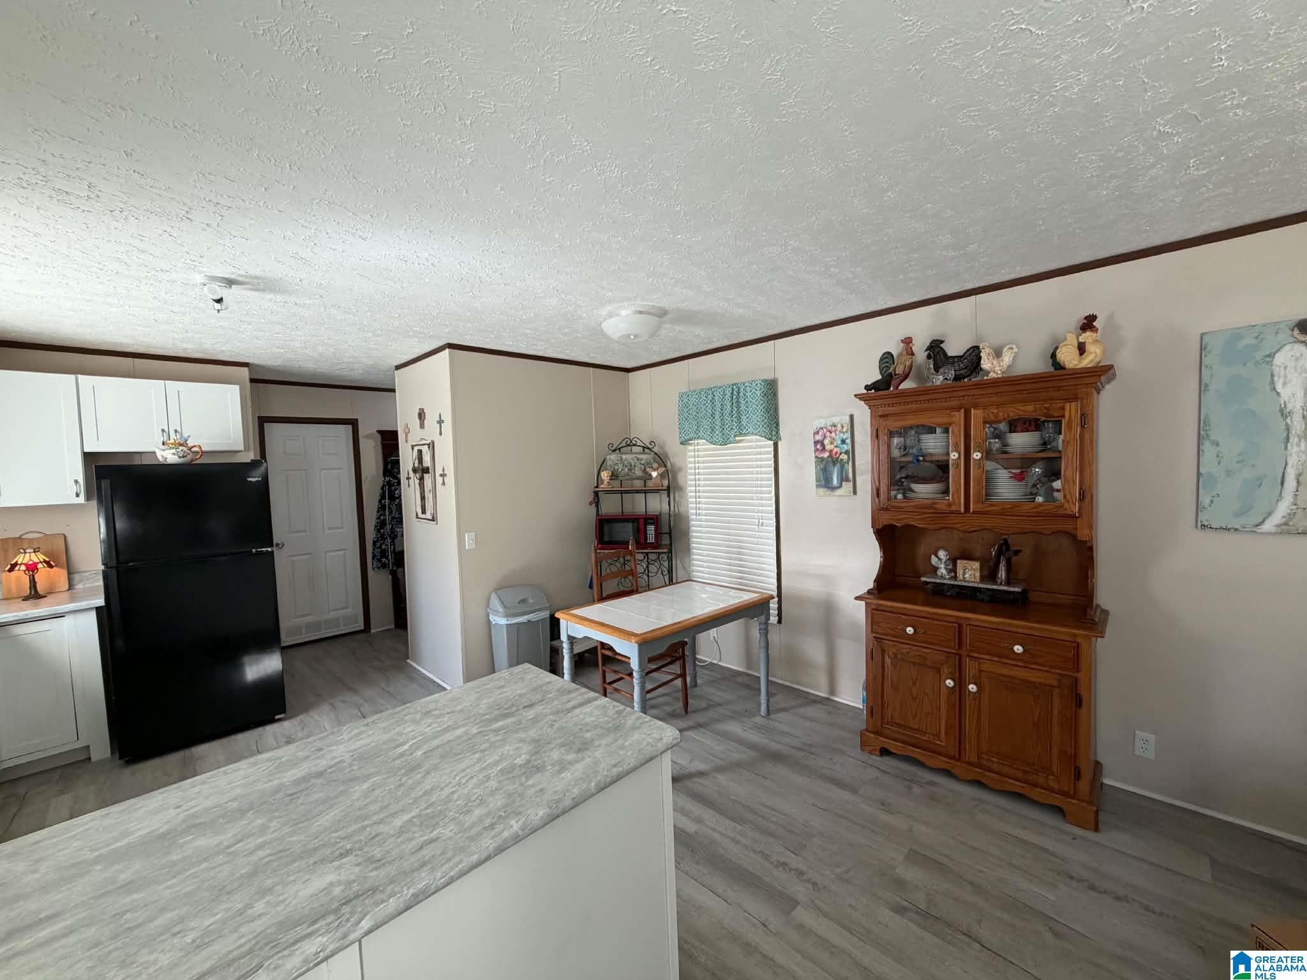
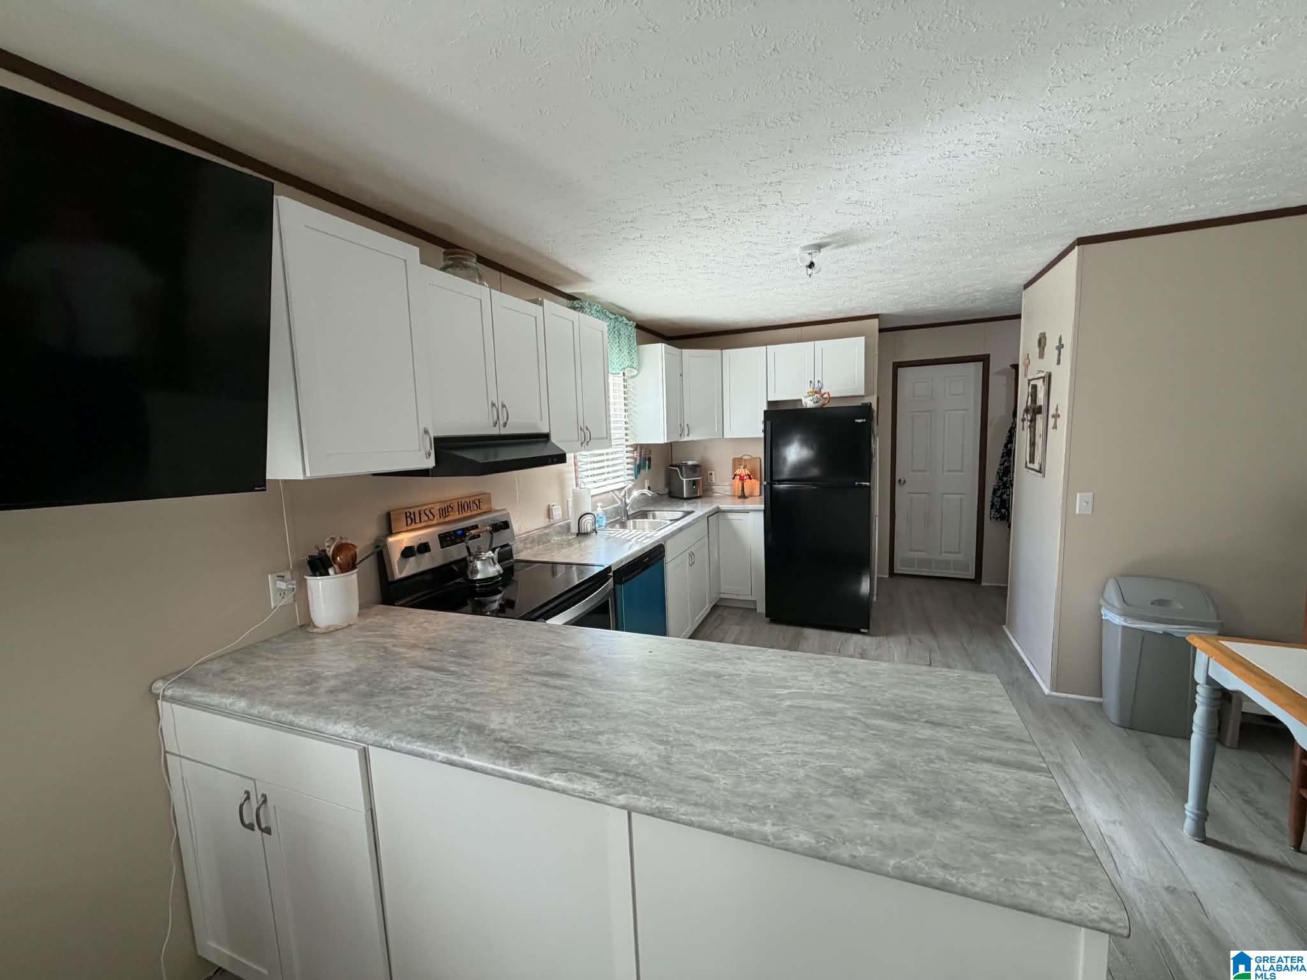
Tired of paying rent? Even with the higher interest rates, this home can be cheaper than rent!! Cute as can be, this two-bedroom manufactured home is perfect for the small family who doesn't need a huge house and lots of grass to cut. Perfectly planned out, this home has split bedrooms, with each room having its own bath. It has been completely updated with new flooring, paint, cabinets, and so much more. It sits on .2 acres and has a fenced-in backyard. The deck has a few minor repairs that will be done by 10/28
Save
Ask
Tour
Hide
Listing Snapshot
Price
$134,900
Days On Site
5 Days
Bedrooms
2
Inside Area (SqFt)
1,000 sqft
Total Baths
2
Full Baths
2
Partial Baths
N/A
Lot Size
0.2 Acres
Year Built
2001
MLS Number
21468095
Status
Active
Property Tax
N/A
HOA/Condo/Coop Fees
N/A
Sq Ft Source
N/A
Friends & Family
Recent Activity
| 3 days ago | Listing updated with changes from the MLS | |
| 4 days ago | Status changed to Active | |
| 4 days ago | Price changed to $134,900 | |
| 5 days ago | Listing first seen on site |
General Features
Acres
0.2
Parking
Driveway
Property Sub Type
Manufactured Home
Sewer
Septic Tank
Style
1-Story
Water Source
Public
Interior Features
Appliances
DishwasherElectric OvenRefrigeratorElectric Water HeaterDryerSelf Cleaning Oven
Basement
Crawl Space
Cooling
Central Air
Flooring
LaminateVinyl
Heating
CentralElectric
Interior
Walk-In Closet(s)Laminate CountersMaster Downstairs
Laundry Features
Main LevelLaundry RoomElectric Dryer HookupWasher Hookup
Window Features
Window Treatments
Bathroom 2
Level - First
Bedroom 1
Level - First
Kitchen
Level - First
Living Room
Level - First
Master Bathroom
Level - First
Master Bedroom
Level - First
Save
Ask
Tour
Hide
Exterior Features
Construction Details
Vinyl Siding
Fencing
Fenced
Patio And Porch
Deck
Windows/Doors
Window Treatments
Community Features
MLS Area
Ashville, Margaret, Odenville, Ragland
Financing Terms Available
CashConventional
Schools
School District
Unknown
Elementary School
MARGARET
Middle School
ODENVILLE
High School
ST CLAIR COUNTY
Listing courtesy of Keller Williams
IDX information is provided exclusively for consumers’ personal, non-commercial use, and may not be used for any purpose other than to identify prospective properties consumers may be interested in purchasing. The content of this site is not guaranteed accurate by the MLS. Listing source GALMLS.
Copyright 2026 Greater Alabama MLS, Inc.
Neighborhood & Commute
Source: Walkscore
Disclosure: Community information and market data powered by Constellation Data Labs. Information is deemed reliable but not guaranteed.
Save
Ask
Tour
Hide