Save
Ask
Tour
Hide
Share
$675,000
4 Days On Site

293 STRATHDON PLACE
VESTAVIA HILLS, AL 35242

For Sale|Single Family Residence|Active
3
Beds
4
Total Baths
4
Full Baths
2,847
SqFt
$237
/SqFt
1999
Built
Subdivision:
LIBERTY PARK
County:
Jefferson
Listing courtesy of ARC Realty - Homewood
Call Now: 205-447-2456
Is this the listing for you? We can help make it yours.
205-447-2456
Upcoming Open Houses
Sun, Oct 25, 2:00 PM - 4:00 PM
293 STRATHDON PLACE293 STRATHDON PLACE293 STRATHDON PLACE293 STRATHDON PLACE
Save
Ask
Tour
Hide
Share

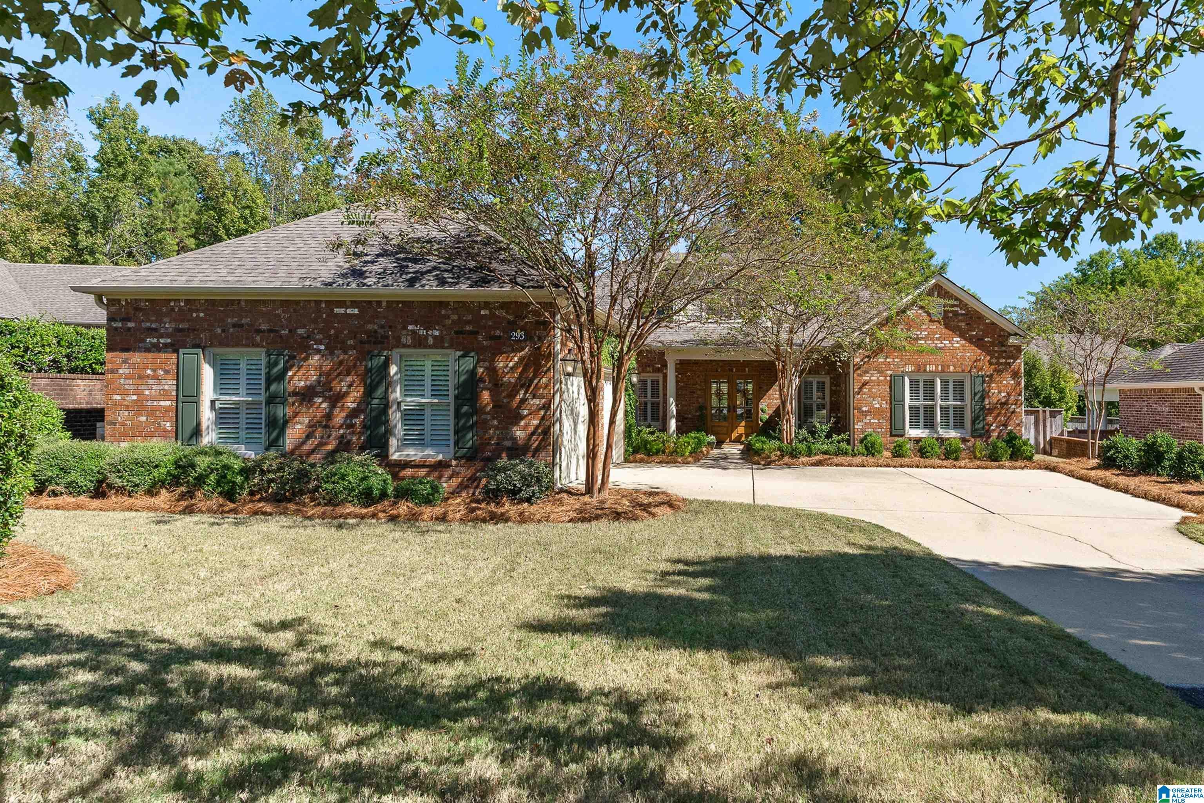
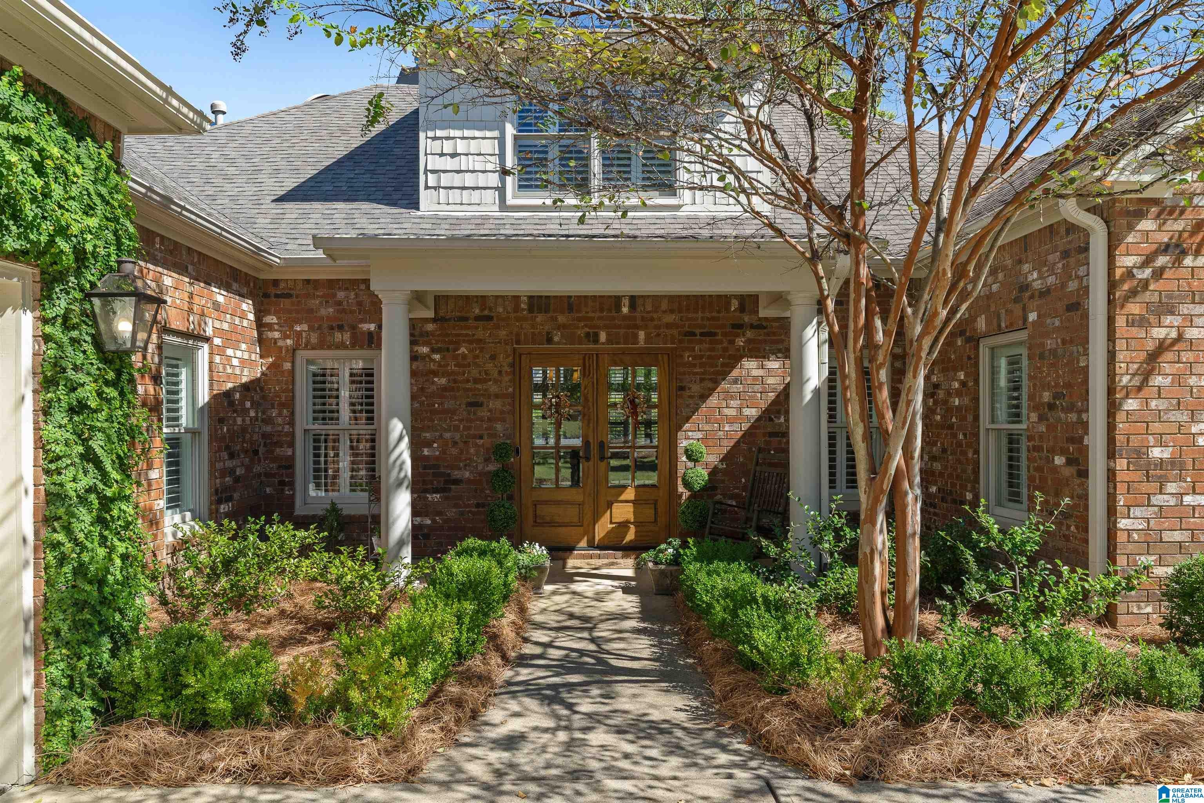
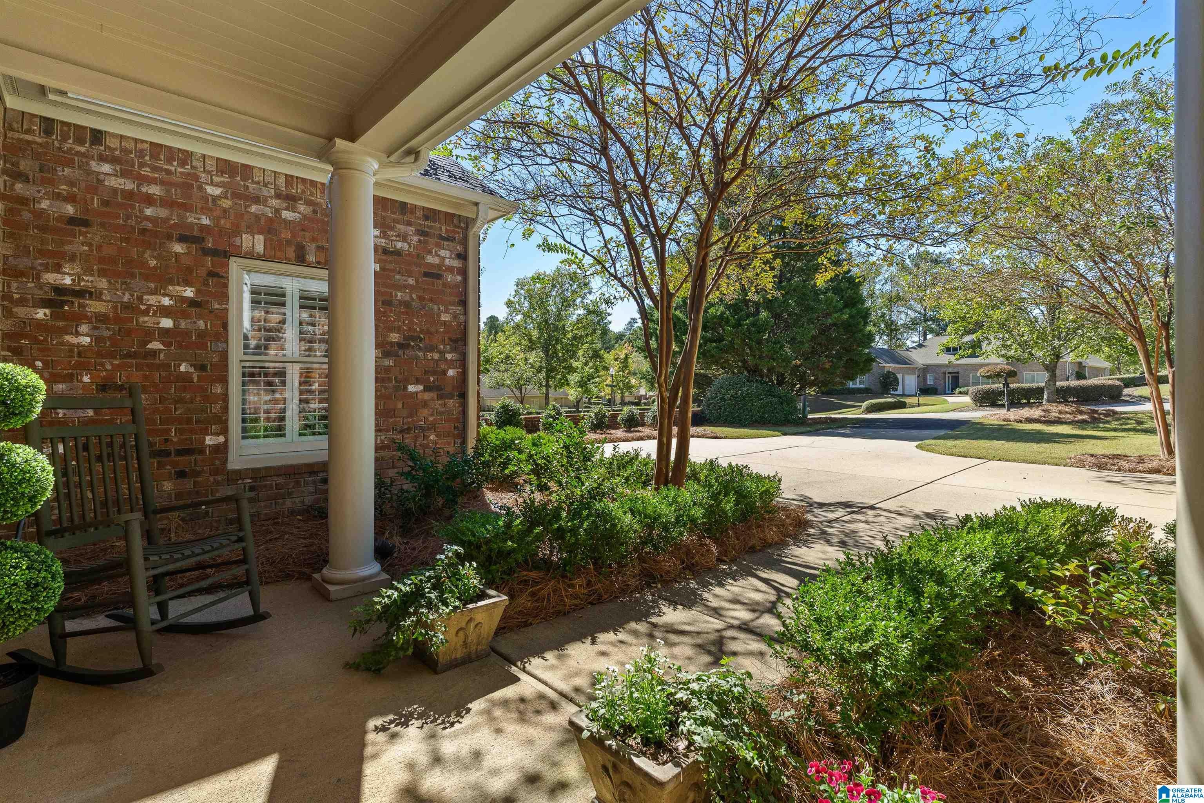
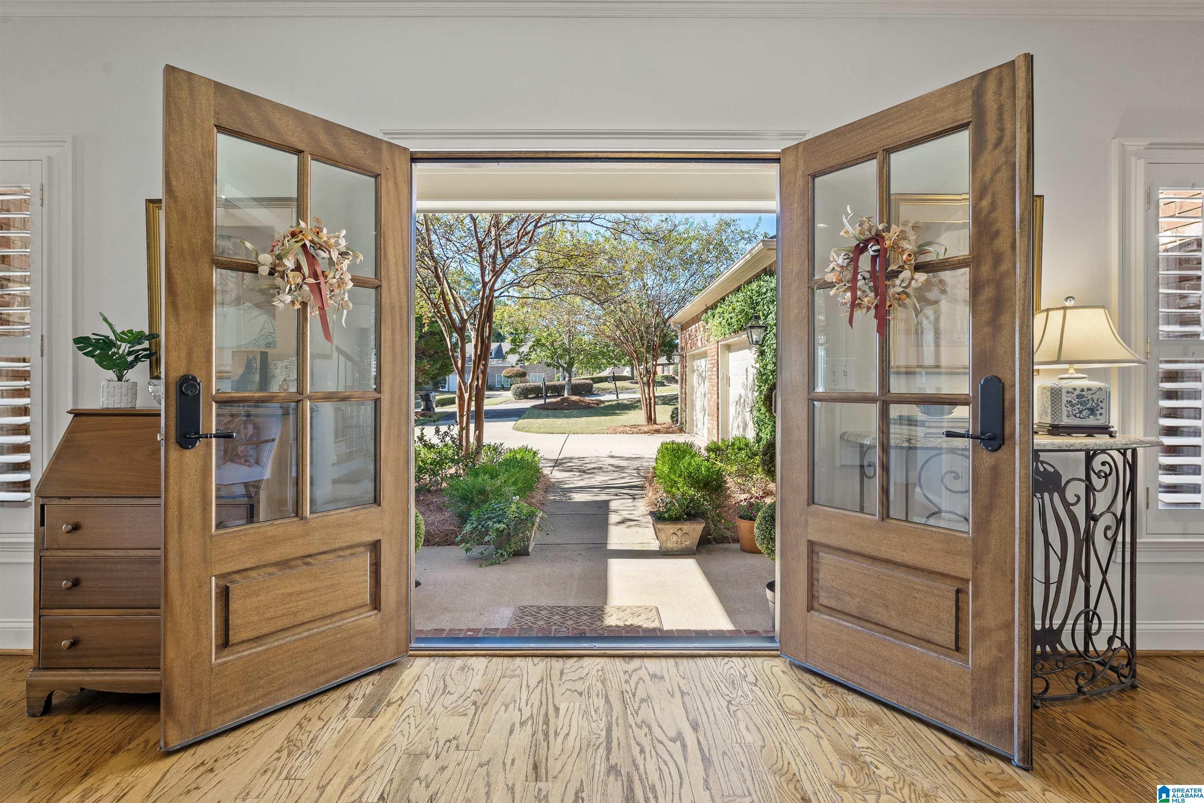
Welcome to 293 Strathdon Place! Situated on a cul-de-sac in this gated Liberty Park community, this 3-bedroom, 4-bath home offers bright, spacious living and inviting outdoor spaces. The open dining room flows into the living room, where a wall of windows fills the space with natural light and a gas fireplace is surrounded by beautiful built-in shelving and cabinetry. The light-filled kitchen features bespoke antique New Orleans doors, Alabama Marble island, quartz on surrounding countertops, stainless steel appliances, including a Bosch dishwasher and 5-burner gas range, plus abundant cabinetry. The laundry room and 2-car garage complete the main level. Upstairs, a versatile loft with its own full bath is ideal for a home office, exercise room, guest retreat or 4th bedroom. Enjoy the covered porch just off the family room, along with new landscaping in both the front and fenced back yards. Enjoy a flat, walkable neighborhood and all that Liberty Park has to offer. Welcome home!

Save
Ask
Tour
Hide
Share
Listing Snapshot
Price 
$675,000
Days On Site 
4 Days
Bedrooms 
3
Inside Area (SqFt) 
2,847 sqft
Total Baths 
4
Full Baths 
4
Partial Baths 
N/A
Lot Size 
N/A
Year Built 
1999
MLS Number 
21468115
Status 
Active
Property Tax 
N/A
HOA/Condo/Coop Fees 
$266.67 monthly
Sq Ft Source 
N/A
Friends & Family
Recent Activity
18 hours agoListing updated with changes from the MLS
yesterdayStatus changed to Active
4 days agoListing first seen on site
General Features
Foundation 
Slab
Garage 
Yes
Garage Spaces 
2
Parking 
Garage Faces SideDriveway
Property Sub Type 
Single Family Residence
Security 
Security SystemGated with Guard
Style 
1.5-Story
Utilities 
Sewer Connected
Water Source 
Public
Interior Features
Appliances 
DishwasherRefrigeratorGas CooktopGas OvenMicrowaveGas Water HeaterDisposalDryerSelf Cleaning OvenStainless Steel Appliance(s)
Cooling 
Ceiling Fan(s)
Fireplace 
Yes
Fireplace Features 
Family RoomGas StarterGas LogGas
Fireplaces 
1
Flooring 
CarpetHardwoodTile
Heating 
CentralHeat PumpNatural Gas
Interior 
Breakfast BarCathedral Ceiling(s)Kitchen IslandWalk-In Closet(s)Crown MoldingHigh CeilingsRecessed LightingStone CountersMaster DownstairsEat-in Kitchen
Laundry Features 
Laundry RoomMain LevelElectric Dryer HookupWasher Hookup
Window Features 
Double Pane Windows
Bathroom 2 
Level - First
Bathroom 3 
Level - First
Bathroom 4 
Level - Second
Bedroom 1 
Level - First
Bedroom 3 
Level - First
Bedroom 4 
Level - First
Dining Room 
Level - First
Kitchen 
Level - First
Laundry 
Level - First
Living Room 
Level - First
Loft 
Level - Second
Master Bathroom 
Level - First
Master Bedroom 
Level - First
Save
Ask
Tour
Hide
Share
Exterior Features
Construction Details 
Brick
Exterior 
Tennis Court(s)
Fencing 
Fenced
Patio And Porch 
CoveredPatioPorch
Waterfront Features 
LakePond
Windows/Doors 
Double Pane Windows
Community Features
Association Fee 
$3200.0
Association Fee Frequency 
Annually
Community Features 
FishingPlaygroundSidewalksStreet LightsTennis Court(s)Gated
MLS Area 
LibertyPark, Vestavia
Financing Terms Available 
CashConventional
Schools
School District
Unknown
Elementary School
VESTAVIA-LIBERTY PARK
Middle School
LIBERTY PARK
High School
VESTAVIA HILLS
Listing courtesy of ARC Realty - Homewood

IDX information is provided exclusively for consumers’ personal, non-commercial use, and may not be used for any purpose other than to identify prospective properties consumers may be interested in purchasing. The content of this site is not guaranteed accurate by the MLS. Listing source GALMLS.

Copyright 2026 Greater Alabama MLS, Inc.

Neighborhood & Commute
Source: Walkscore
Disclosure: Community information and market data powered by Constellation Data Labs. Information is deemed reliable but not guaranteed.
Save
Ask
Tour
Hide
Share