Save
Ask
Tour
Hide
Share
$439,000
2 Days On Site

1172 52ND STREET S
BIRMINGHAM, AL 35222

Single Family Residence|Coming Soon
3
Beds
3
Total Baths
3
Full Baths
1,375
SqFt
$319
/SqFt
1960
Built
Subdivision:
CRESTWOOD
County:
Jefferson
Listing courtesy of Keller Williams Homewood
Call Now: 205-447-2456
Is this the listing for you? We can help make it yours.
205-447-2456
1172 52ND STREET S1172 52ND STREET S1172 52ND STREET S1172 52ND STREET S
Save
Ask
Tour
Hide
Share

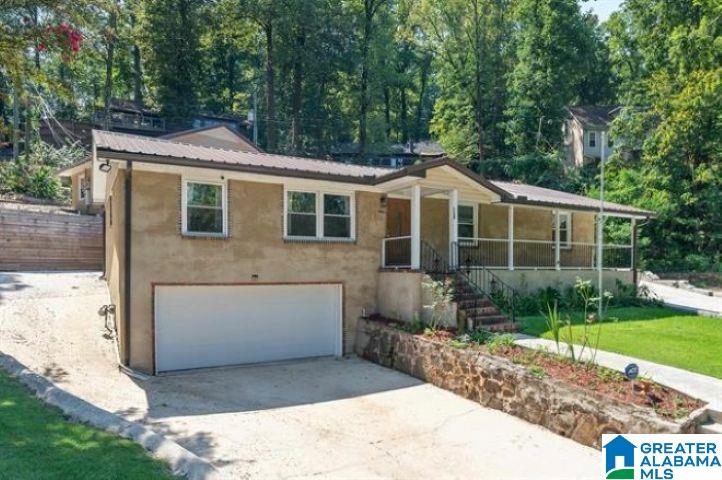
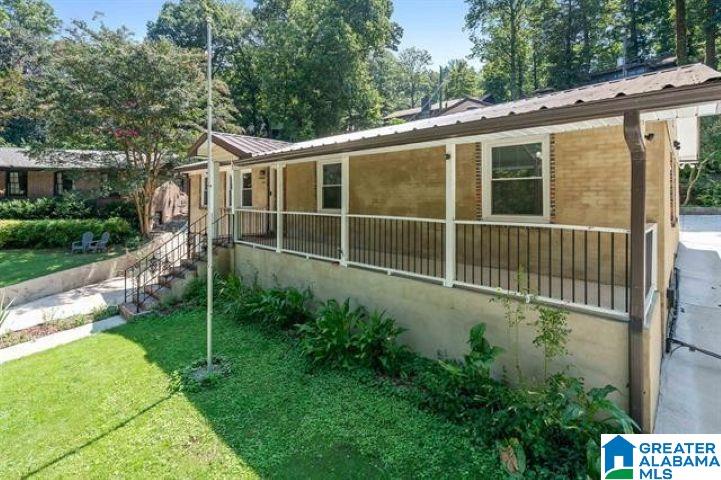
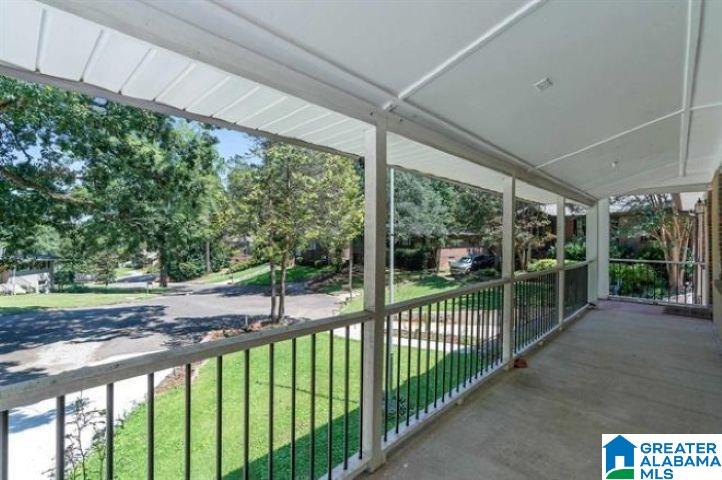
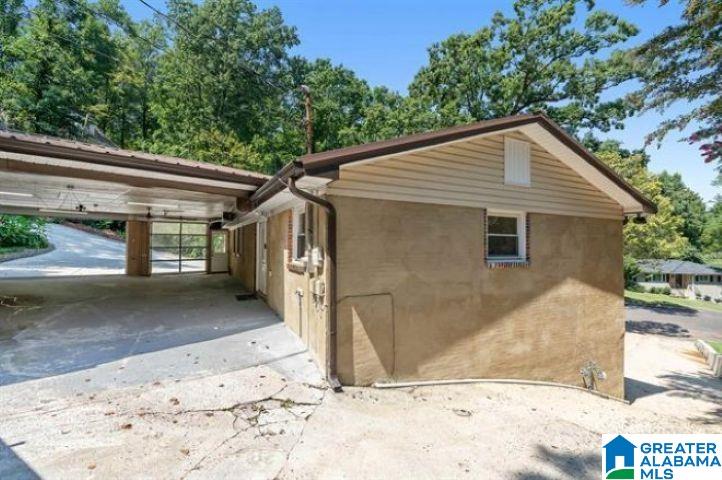
Tucked at the end of a quiet cul-de-sac in highly sought-after Crestwood, this fully updated 3-bedroom, 3-bath home offers a rare combination of move-in-ready comfort and serious income potential. Fresh paint and new flooring run throughout, and the kitchen has been completely redone with all-new cabinetry, countertops, and stainless appliances. Every bathroom has been rebuilt from the studs out with new vanities, tile, and fixtures. Out back, an oversized covered patio is made for entertaining, whether it's game day, a summer cookout, or a quiet evening with friends. A circular driveway and a two-car front-entry basement garage provide plenty of parking and easy access. The standout feature: two completely separate one-bedroom, one-bath suites, each with its own full kitchen and laundry room and even its own electrical panel independent from the main house. Use them for extended family, a private home office, or rent them out $4500 or more in rental income.

Save
Ask
Tour
Hide
Share
Listing Snapshot
Price 
$439,000
Days On Site 
2 Days
Bedrooms 
3
Inside Area (SqFt) 
1,375 sqft
Total Baths 
3
Full Baths 
3
Partial Baths 
N/A
Lot Size 
0.33 Acres
Year Built 
1960
MLS Number 
21468128
Status 
Coming Soon
Property Tax 
N/A
HOA/Condo/Coop Fees 
N/A
Sq Ft Source 
N/A
Friends & Family
Recent Activity
2 days agoListing updated with changes from the MLS
3 days agoListing first seen on site
General Features
Acres 
0.33
Carport 
2
Garage 
Yes
Garage Spaces 
4
Parking 
Circular DrivewayBasementGarage Faces Front
Property Sub Type 
Single Family Residence
Style 
2+ Story
Utilities 
Sewer Connected
Water Source 
Public
Interior Features
Appliances 
Electric CooktopElectric OvenRefrigeratorIce MakerMicrowaveGas Water HeaterDisposalDryerSelf Cleaning OvenStainless Steel Appliance(s)
Basement 
FullFinishedBlockConcrete
Cooling 
Central Air
Flooring 
CarpetHardwoodLaminateTile
Heating 
Central
Interior 
Sound SystemMaster Downstairs
Laundry Features 
In BasementLaundry RoomElectric Dryer HookupWasher HookupLaundry ClosetLower Level
Bathroom 1 
Level - First
Bathroom 3 
Level - Basement
Bedroom 2 
Level - First
Bedroom 3 
Level - First
Family Room 
Level - Basement
Kitchen 
Level - First
Laundry 
Level - Basement
Living Room 
Level - First
Master Bathroom 
Level - First
Master Bedroom 
Level - First
Save
Ask
Tour
Hide
Share
Exterior Features
Construction Details 
StuccoVinyl Siding
Other Structures 
Workshop
Patio And Porch 
CoveredPatioPorch
Community Features
MLS Area 
Avondale, Crestwood, Highland Pk, Forest Pk
Financing Terms Available 
CashConventionalFHAVA Loan
Schools
School District
Unknown
Elementary School
AVONDALE
Middle School
PUTNAM, W E
High School
WOODLAWN
Listing courtesy of Keller Williams Homewood

IDX information is provided exclusively for consumers’ personal, non-commercial use, and may not be used for any purpose other than to identify prospective properties consumers may be interested in purchasing. The content of this site is not guaranteed accurate by the MLS. Listing source GALMLS.

Copyright 2026 Greater Alabama MLS, Inc.

Neighborhood & Commute
Source: Walkscore
Disclosure: Community information and market data powered by Constellation Data Labs. Information is deemed reliable but not guaranteed.
Save
Ask
Tour
Hide
Share