Save
Ask
Tour
Hide
Share
$279,900
2 Days On Site

126 WEEPING CIRCLE
WILSONVILLE, AL 35186

For Sale|Single Family Residence|Active
3
Beds
2
Total Baths
2
Full Baths
1,588
SqFt
$176
/SqFt
2009
Built
Subdivision:
WILLOW OAKS
County:
Shelby
Listing courtesy of RealtySouth Chelsea Branch
Call Now: 205-447-2456
Is this the listing for you? We can help make it yours.
205-447-2456
126 WEEPING CIRCLE126 WEEPING CIRCLE126 WEEPING CIRCLE126 WEEPING CIRCLE
Save
Ask
Tour
Hide
Share

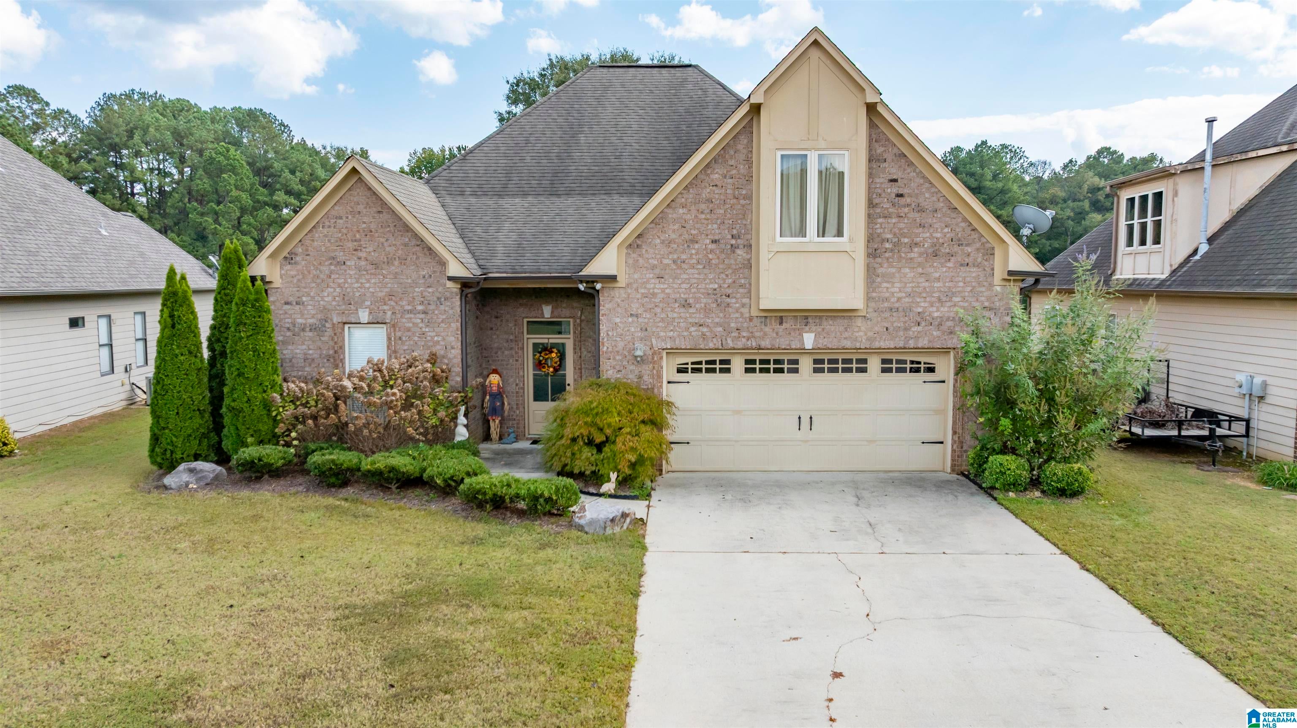
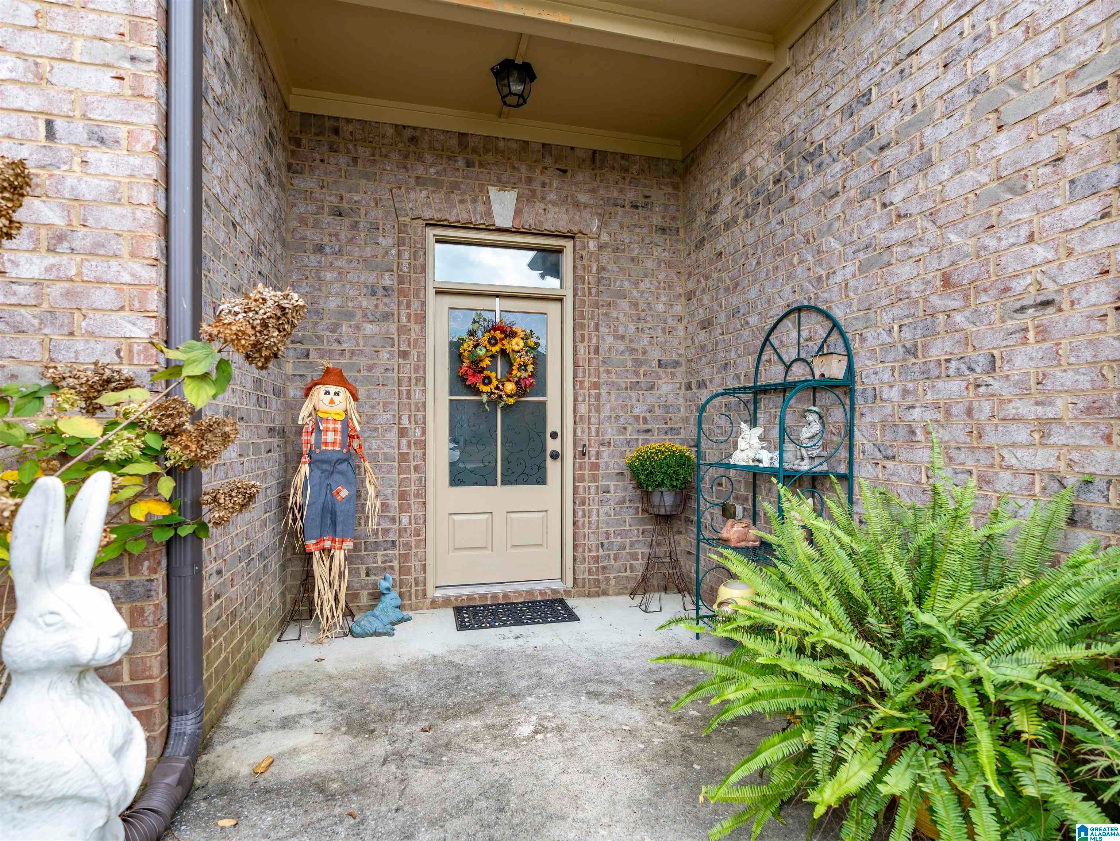
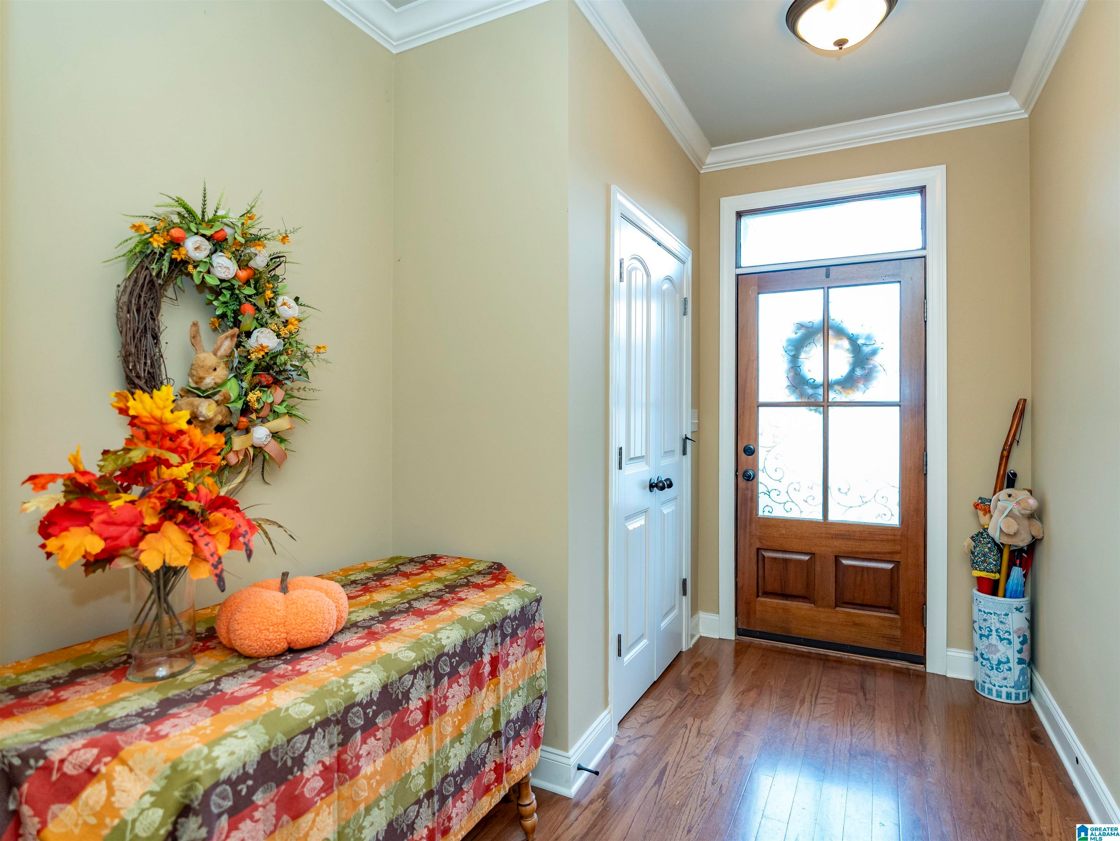
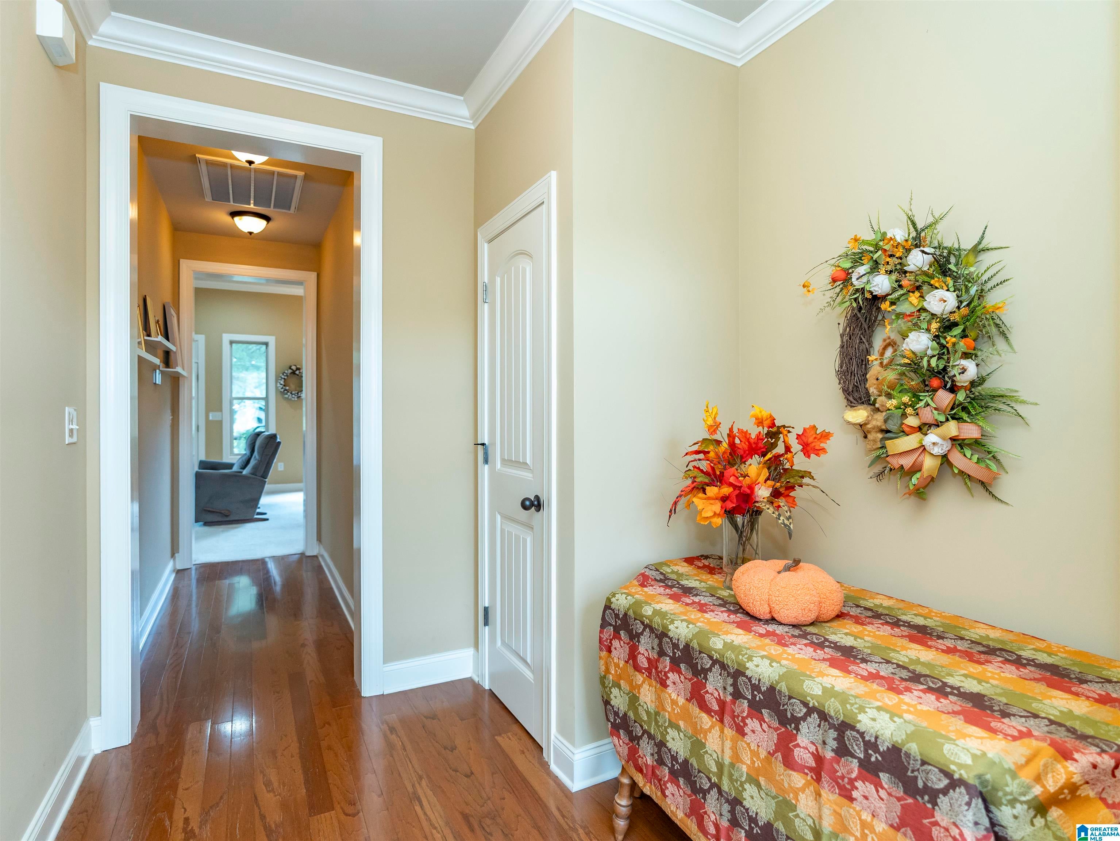
Charming 3 BR / 2 BA Home in Desirable Chelsea School District! Welcome to your private retreat! Nestled in a quiet, peaceful neighborhood, this lovely 3-bedroom, 2-bathroom home offers comfortable single-level living and wonderful outdoor features. Relax on your comfortable screened porch, and step outside to your fenced backyard—ideal for pets and play—or take a short stroll to the private neighborhood lake with a scenic walking path right around the water. There is even a very large walk-up attic that can be easily finished for a perfect Bonus / Play room. Located in the sought-after Chelsea School District, this property combines tranquility with everyday convenience. Don't miss out on this rare find! Contact us today to schedule your private tour.

Save
Ask
Tour
Hide
Share
Listing Snapshot
Price 
$279,900
Days On Site 
2 Days
Bedrooms 
3
Inside Area (SqFt) 
1,588 sqft
Total Baths 
2
Full Baths 
2
Partial Baths 
N/A
Lot Size 
0.164 Acres
Year Built 
2009
MLS Number 
21468145
Status 
Active
Property Tax 
N/A
HOA/Condo/Coop Fees 
$29.17 monthly
Sq Ft Source 
N/A
Friends & Family
Recent Activity
14 hours agoListing updated with changes from the MLS
3 days agoListing first seen on site
General Features
Acres 
0.164
Attached Garage 
Yes
Foundation 
Slab
Garage 
Yes
Garage Spaces 
2
Parking 
AttachedGarage Faces FrontDriveway
Property Sub Type 
Single Family Residence
Style 
1-Story
Utilities 
Underground UtilitiesSewer Connected
Water Source 
Public
Interior Features
Appliances 
DishwasherElectric CooktopMicrowaveGas Water HeaterDryerStainless Steel Appliance(s)
Cooling 
Ceiling Fan(s)
Fireplace 
Yes
Fireplace Features 
Living RoomInsertGas LogGas
Fireplaces 
1
Flooring 
CarpetLaminateVinyl
Heating 
Fireplace InsertNatural Gas
Interior 
Breakfast BarCathedral Ceiling(s)Walk-In Closet(s)PantryHigh CeilingsRecessed LightingLaminate CountersMaster Downstairs
Laundry Features 
Laundry RoomMain LevelElectric Dryer HookupWasher Hookup
Window Features 
Double Pane Windows
Bathroom 2 
Level - First
Bedroom 2 
Level - First
Bedroom 3 
Level - First
Kitchen 
Level - First
Laundry 
Level - First
Living Room 
Level - First
Master Bathroom 
Level - First
Master Bedroom 
Level - First
Save
Ask
Tour
Hide
Share
Exterior Features
Construction Details 
Brick
Fencing 
Fenced
Patio And Porch 
PatioPorchScreened
View 
Lake
Waterfront Features 
Lake
Waterview 
Lake
Windows/Doors 
Double Pane Windows
Community Features
Accessibility Features 
Therapeutic WhirlpoolAccessible Full Bath
Association Fee 
$350.0
Association Fee Frequency 
Annually
Community Features 
FishingSidewalks
MLS Area 
Chelsea
Financing Terms Available 
CashConventionalFHAVA LoanUSDA Loan
Roads 
Paved
Schools
School District
Unknown
Elementary School
CHELSEA PARK
Middle School
CHELSEA
High School
CHELSEA
Listing courtesy of RealtySouth Chelsea Branch

IDX information is provided exclusively for consumers’ personal, non-commercial use, and may not be used for any purpose other than to identify prospective properties consumers may be interested in purchasing. The content of this site is not guaranteed accurate by the MLS. Listing source GALMLS.

Copyright 2026 Greater Alabama MLS, Inc.

Neighborhood & Commute
Source: Walkscore
Disclosure: Community information and market data powered by Constellation Data Labs. Information is deemed reliable but not guaranteed.
Save
Ask
Tour
Hide
Share