Save
Ask
Tour
Hide
Share
$235,000
2 Days On Site

162 BLUEBERRY STREET
ODENVILLE, AL 35120

For Sale|Manufactured Home|Active
3
Beds
2
Total Baths
2
Full Baths
1,960
SqFt
$120
/SqFt
1999
Built
Subdivision:
WOODBERRY
County:
St Clair
Listing courtesy of Savvy Avenue, LLC
Call Now: 205-447-2456
Is this the listing for you? We can help make it yours.
205-447-2456
162 BLUEBERRY STREET162 BLUEBERRY STREET162 BLUEBERRY STREET162 BLUEBERRY STREET
Save
Ask
Tour
Hide
Share

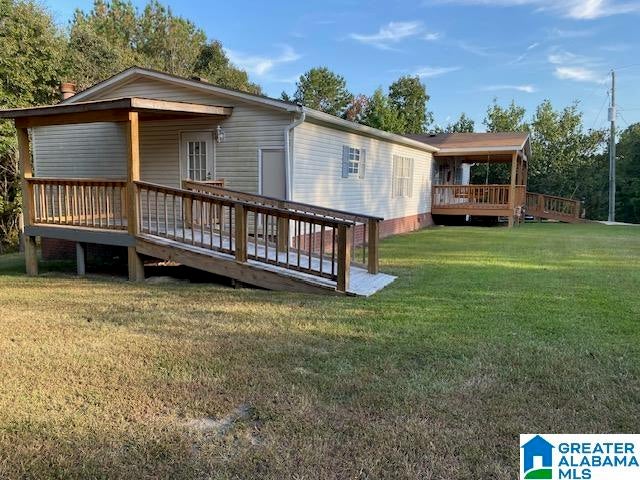
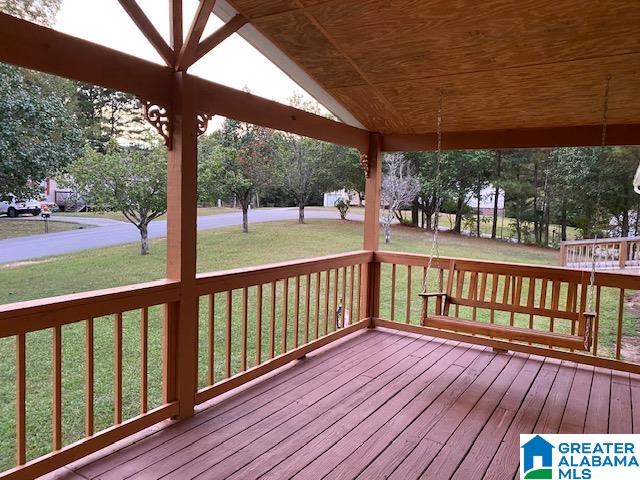
PURCHASE OF A LIFETIME! An absolute must seel FARMHOUSE themed home. Immaculate condition. (Completed home inspection from 2025). Spacious corner Lot. Backs up to woods with a slope so no worry of having a back door neighbor. Beautiful trees line the road in front. Very quiet neighborhood. 3 bedroom, 2 bath, living room/dining room combo, kitchen, large walk in pantry, den with wood burning fireplace & laundry room. Central H & A and a new window unit in the den. *FURNITURE & DECOR INCLUDED IN PRICE! (only a year old with the exception of spare bedroom). This is a package deal! Move in Ready. Start living the dream. Three flat screen TV's mounted on wall. Electric fireplace in LR. Electric fireplace in Master BR. Large appliances also only a year old: 1-refrigerator, stove, washer and dryer. Small appliances: Microwave oven & ice maker included. Bonus room in master bedroom includes a tanning bed and more. Showings by Appt Only.

Save
Ask
Tour
Hide
Share
Listing Snapshot
Price 
$235,000
Days On Site 
2 Days
Bedrooms 
3
Inside Area (SqFt) 
1,960 sqft
Total Baths 
2
Full Baths 
2
Partial Baths 
N/A
Lot Size 
0.34 Acres
Year Built 
1999
MLS Number 
21468153
Status 
Active
Property Tax 
N/A
HOA/Condo/Coop Fees 
N/A
Sq Ft Source 
N/A
Friends & Family
Recent Activity
2 days agoListing updated with changes from the MLS
3 days agoListing first seen on site
General Features
Acres 
0.34
Garage 
Yes
Garage Spaces 
1
Parking 
Garage Faces RearDriveway
Property Sub Type 
Manufactured Home
Security 
Security System
Sewer 
Septic Tank
Style 
1-Story
Utilities 
Underground Utilities
Water Source 
Public
Interior Features
Appliances 
Electric CooktopRefrigeratorElectric Water HeaterDryer
Basement 
Crawl Space
Cooling 
Central AirWindow Unit(s)
Fireplace 
Yes
Fireplace Features 
Family RoomWood BurningElectric
Fireplaces 
3
Flooring 
Laminate
Heating 
Central
Interior 
Walk-In Closet(s)Crown MoldingLaminate Counters
Laundry Features 
Main LevelElectric Dryer HookupWasher Hookup
Bedroom 1 
Level - First
Bedroom 2 
Level - First
Bedroom 3 
Level - First
Kitchen 
Level - First
Living Room 
Level - First
Save
Ask
Tour
Hide
Share
Exterior Features
Construction Details 
Vinyl SidingBrick
Patio And Porch 
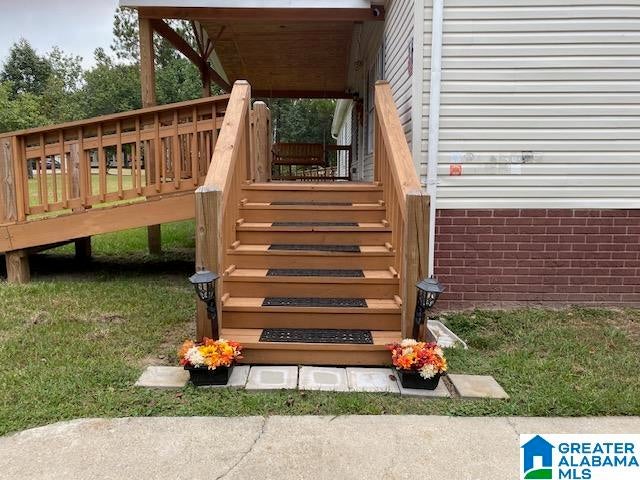
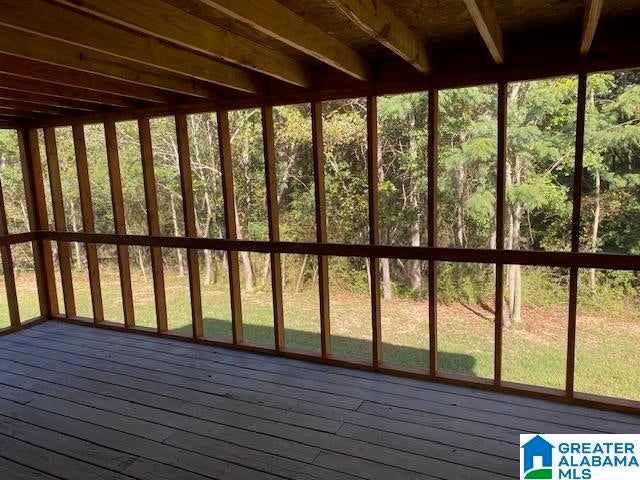
DeckPatioPorchScreened
Community Features
MLS Area 
Ashville, Margaret, Odenville, Ragland
Financing Terms Available 
CashConventionalFHAVA Loan
Schools
School District
Unknown
Elementary School
ODENVILLE
Middle School
ODENVILLE
High School
ST CLAIR COUNTY
Listing courtesy of Savvy Avenue, LLC

IDX information is provided exclusively for consumers’ personal, non-commercial use, and may not be used for any purpose other than to identify prospective properties consumers may be interested in purchasing. The content of this site is not guaranteed accurate by the MLS. Listing source GALMLS.

Copyright 2026 Greater Alabama MLS, Inc.

Neighborhood & Commute
Source: Walkscore
Disclosure: Community information and market data powered by Constellation Data Labs. Information is deemed reliable but not guaranteed.
Save
Ask
Tour
Hide
Share