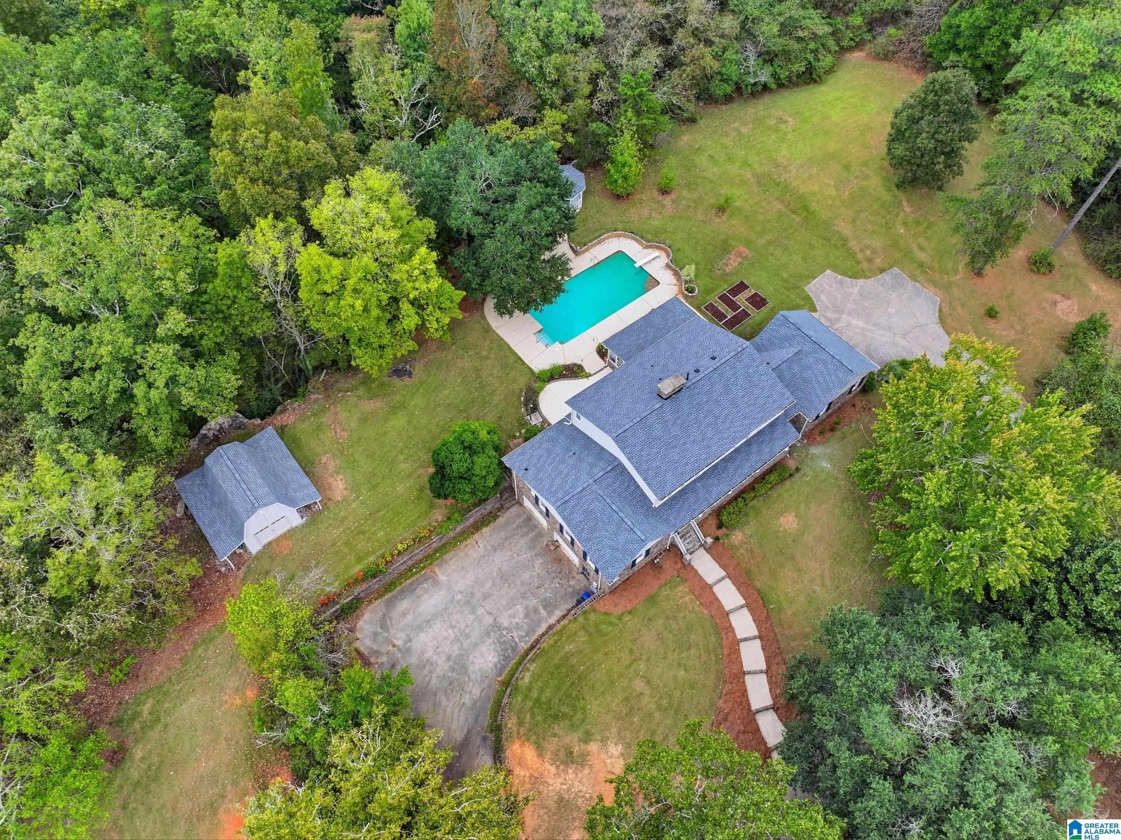
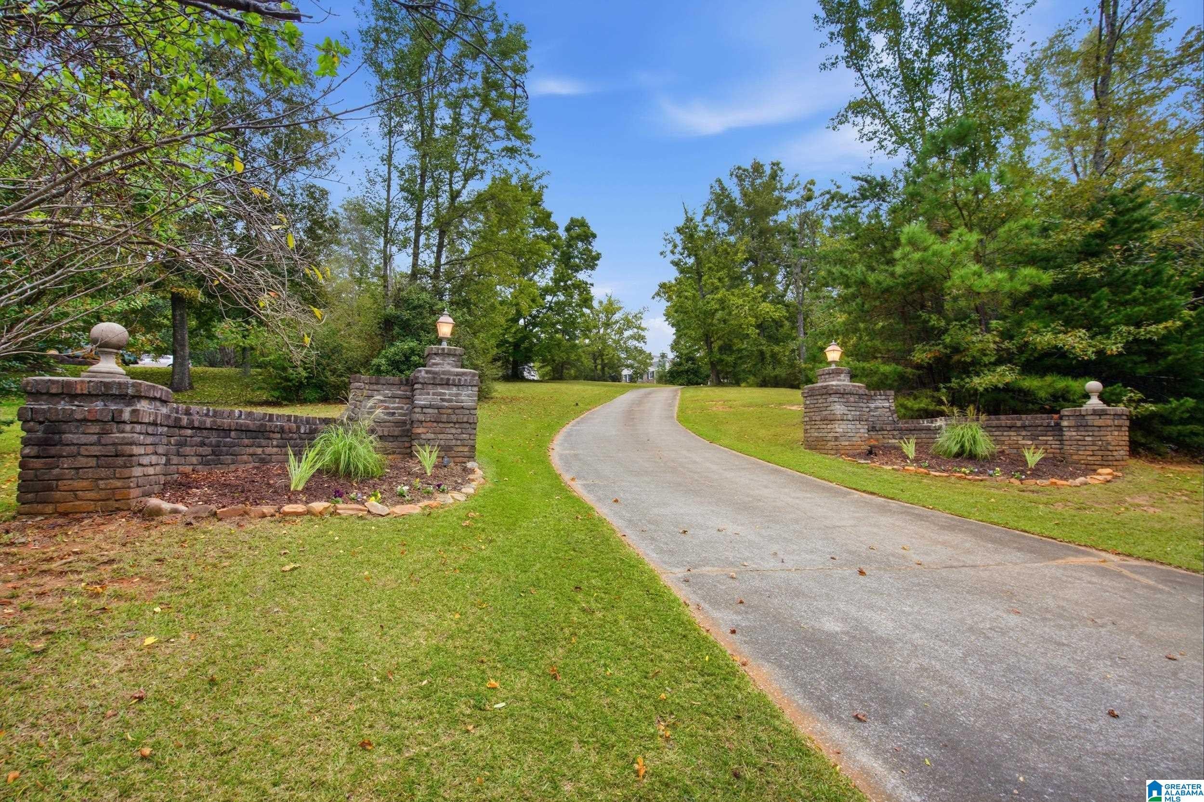
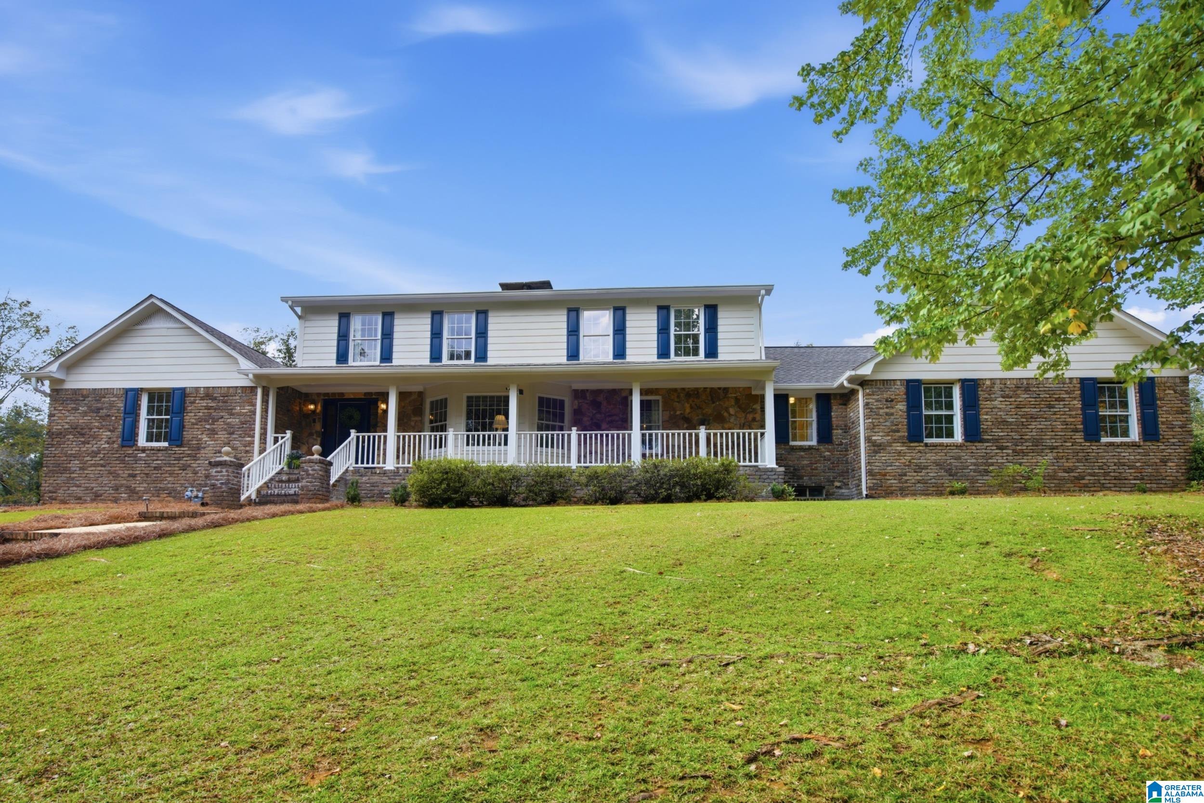
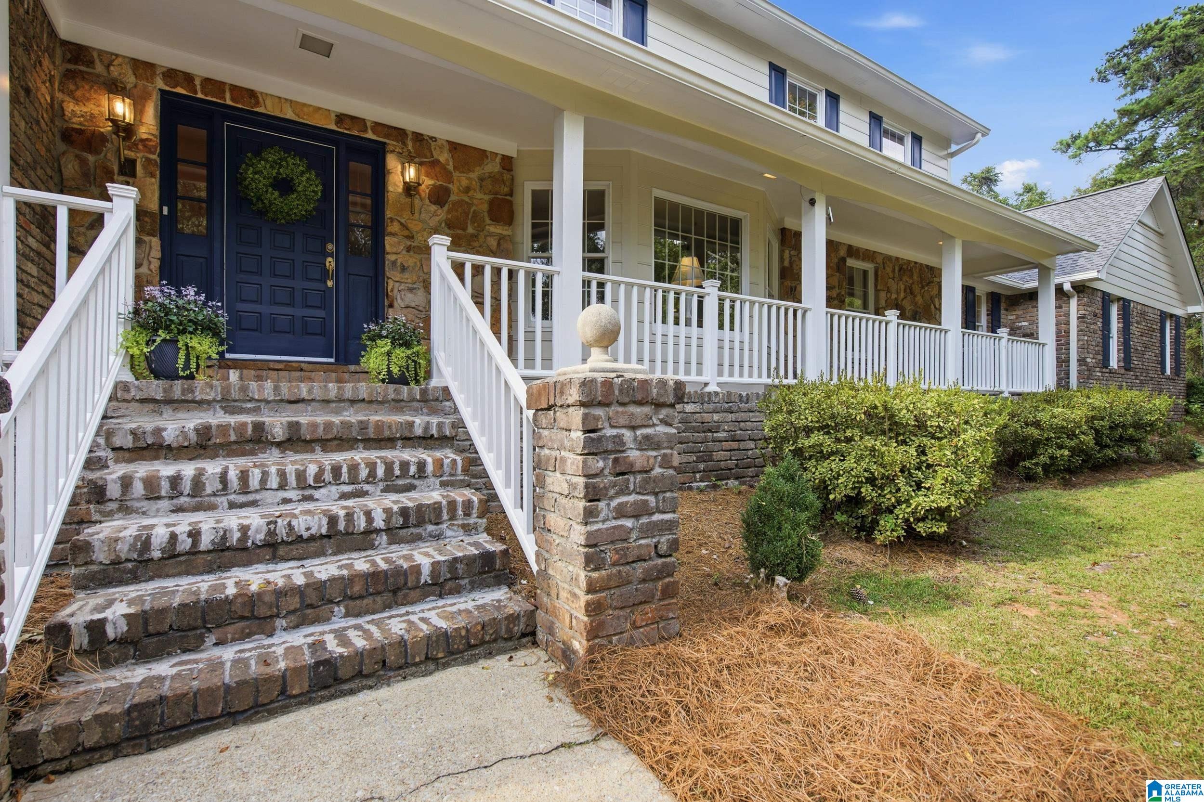
Set on 3.84 private acres, 5600 Old Leeds Road offers exceptional space and flexibility inside and out. This 5-bedroom, 5.5-bath home features a spacious primary suite with separate his-and-hers full baths, multiple living spaces, dedicated home office or main level nursery, sunroom and two fireplaces. The daylight basement offers 2,000+ sq ft of potential additional finished space, with a large brick fireplace and a workshop room with exhaust fan that could become an additional bedroom, hobby or bonus space. Outside, enjoy a private pool, gazebo, patio and expansive grounds. A separate barn offers possibilities for a car collector, craftsman or sportsman. Updates include a 2025 roof & exterior paint, main-level hardwoods '25-'26 and updated windows. Enjoy nearly 4 acres and privacy just a short drive from Mountain Brook's villages and the growing shopping, dining and amenities of the city of Irondale.
Save
Ask
Tour
Hide
Share
Listing Snapshot
Price
$765,000
Days On Site
0 Days
Bedrooms
5
Inside Area (SqFt)
3,956 sqft
Total Baths
6
Full Baths
5
Partial Baths
1
Lot Size
3.84 Acres
Year Built
1978
MLS Number
21468187
Status
Coming Soon
Property Tax
N/A
HOA/Condo/Coop Fees
N/A
Sq Ft Source
N/A
Friends & Family
React
Invite
Recent Activity
10 hours ago
Listing updated with changes from the MLS
14 hours ago
Listing first seen on site
General Features
Acres
3.84
Garage
Yes
Garage Spaces
4
Parking
Circular DrivewayGarage Faces SideDriveway
Property Sub Type
Single Family Residence
Security
Security System
Sewer
Septic Tank
Style
1.5-Story
Utilities
Underground Utilities
Water Source
Public
Interior Features
Appliances
DishwasherElectric OvenRefrigeratorGas CooktopMicrowaveGas Water HeaterDisposalDryerWater HeaterStainless Steel Appliance(s)
Basement
FullUnfinishedBlockDaylightConcrete
Cooling
Ceiling Fan(s)Central AirWhole House Fan
Fireplace
Yes
Fireplace Features
Family RoomGas StarterLiving RoomWood BurningInsertGas
Listing courtesy of LAH Sotheby's International Realty Hoover
IDX information is provided exclusively for consumers’ personal, non-commercial use, and may not be used for any purpose other than to identify prospective properties consumers may be interested in purchasing. The content of this site is not guaranteed accurate by the MLS. Listing source GALMLS.
Copyright 2026 Greater Alabama MLS, Inc.
Neighborhood & Commute
Source: Walkscore
Disclosure: Community information and market data powered by Constellation Data Labs. Information is deemed reliable but not guaranteed.