Save
Ask
Tour
Hide
Share
$379,900
New Listing

1719 CREEKSIDE DRIVE
HOOVER, AL 35244

For Sale|Single Family Residence|Active
3
Beds
2
Total Baths
2
Full Baths
1,648
SqFt
$231
/SqFt
2013
Built
Subdivision:
TRACE CROSSINGS
County:
Shelby
Listing courtesy of LAH Sotheby's International Realty Hoover
Call Now: 205-447-2456
Is this the listing for you? We can help make it yours.
205-447-2456
1719 CREEKSIDE DRIVE1719 CREEKSIDE DRIVE1719 CREEKSIDE DRIVE1719 CREEKSIDE DRIVE
Save
Ask
Tour
Hide
Share

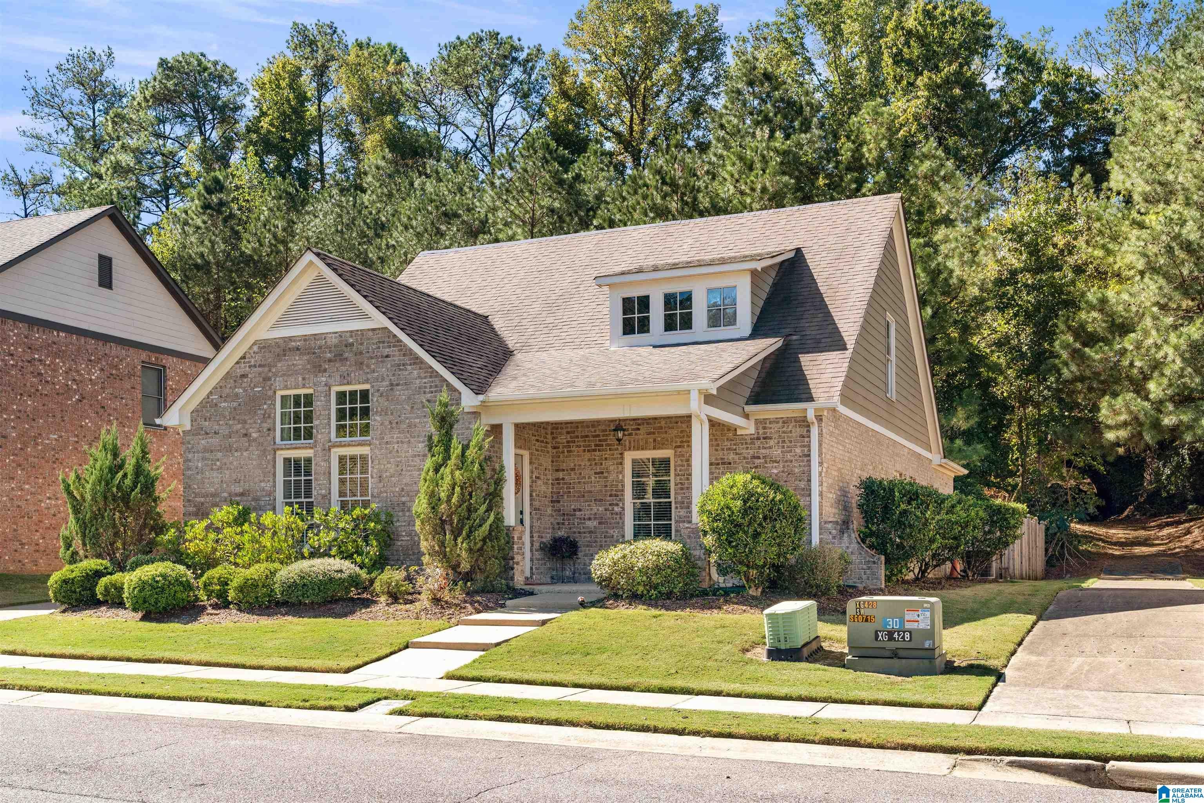
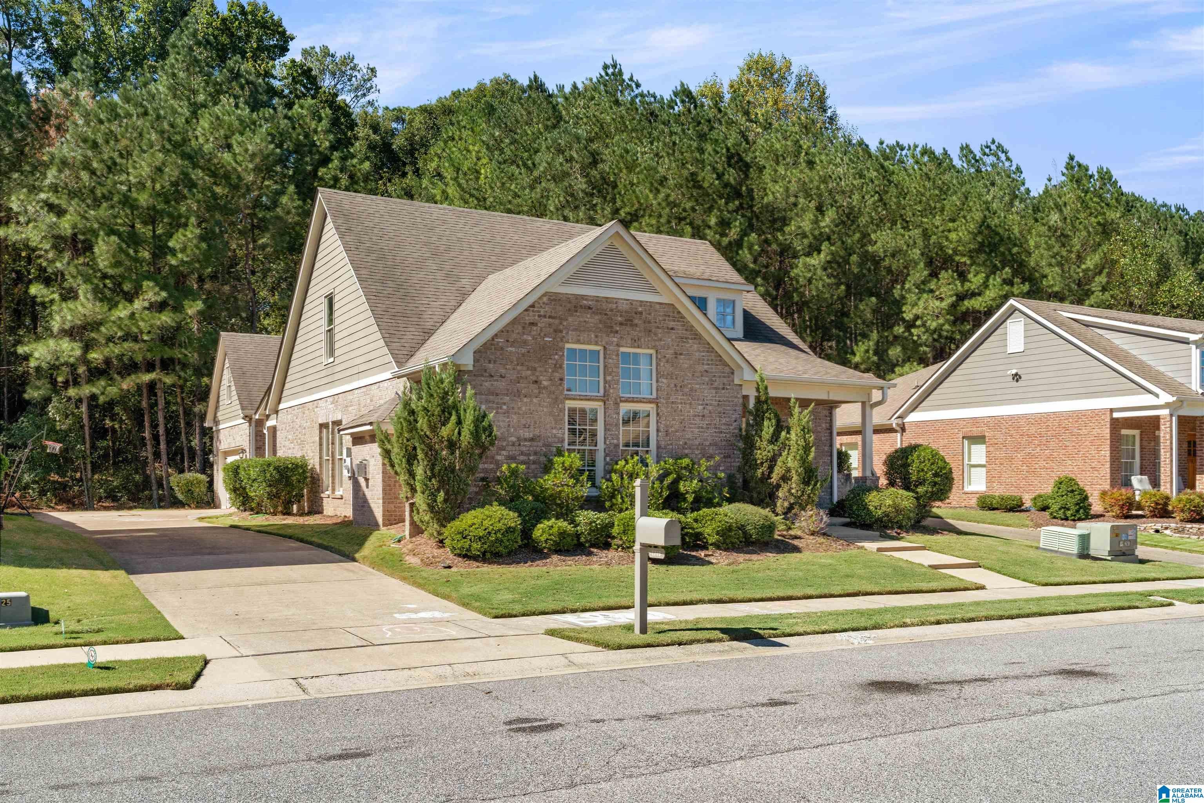
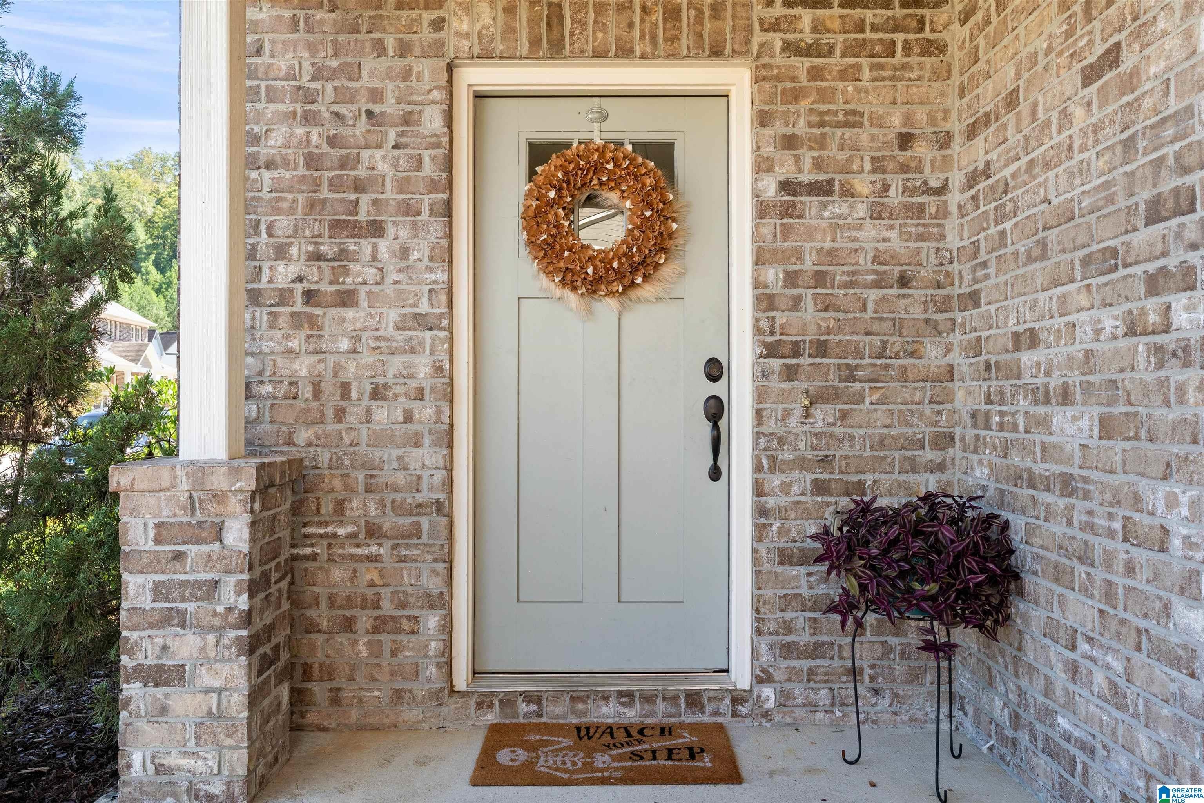
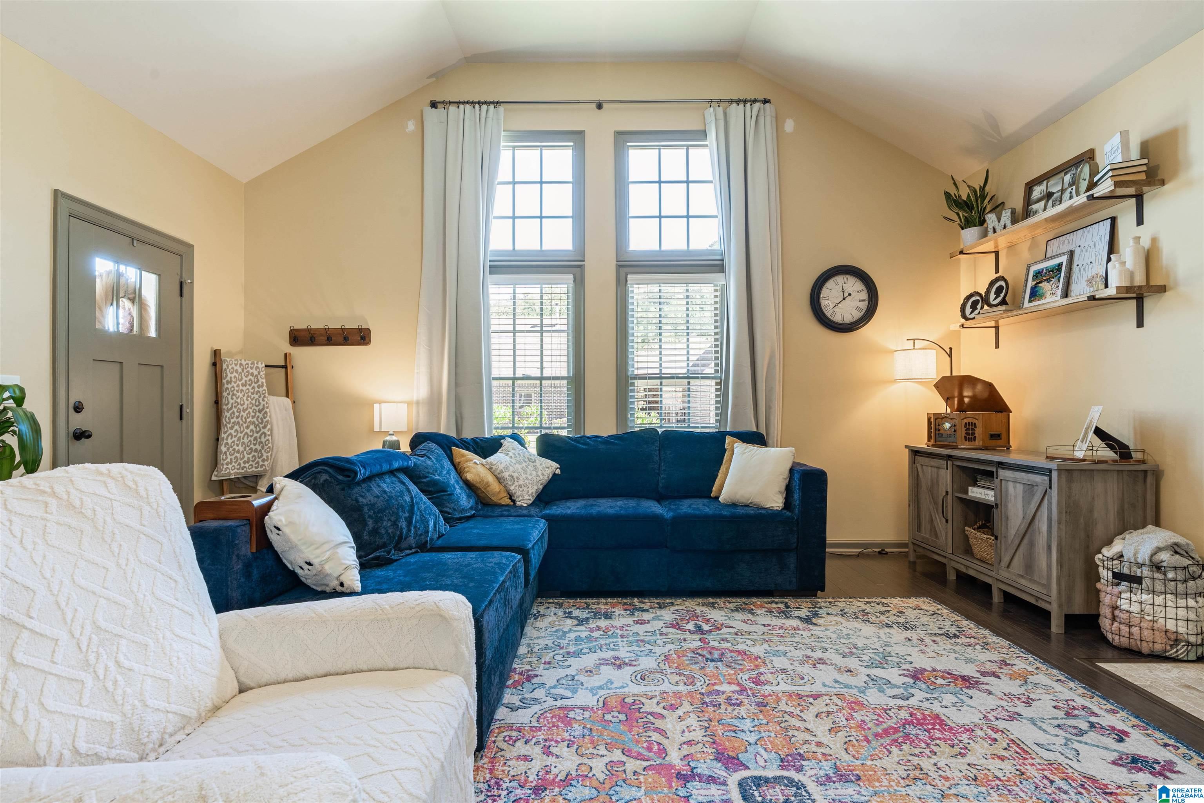
Trace Crossings Under $380,000! Full brick construction, effortless one level living, wooded privacy, and exceptional space inside and out make this home stand apart. This immaculate 3BR/2BA home welcomes you with vaulted ceilings, rich hardwood floors, a gas fireplace, and an open layout filled with natural light. The spacious kitchen features granite countertops, stainless appliances, and an oversized island, while the primary suite offers a soaking tub and separate tiled shower. Outside, a covered patio overlooks the privacy fenced backyard backing to woods. A huge detached 2 car garage with expansive walk up attic storage adds even more space and functionality. Enjoy neighborhood sidewalks and streetlights. Currently generating $2,500/month in rental income with excellent, flexible tenants, this home offers options for both future homeowners and investors. From its inviting interior to its private wooded setting, this is a home worth experiencing firsthand.

Save
Ask
Tour
Hide
Share
Listing Snapshot
Price 
$379,900
Days On Site 
0 Days
Bedrooms 
3
Inside Area (SqFt) 
1,648 sqft
Total Baths 
2
Full Baths 
2
Partial Baths 
N/A
Lot Size 
0.143 Acres
Year Built 
2013
MLS Number 
21468197
Status 
Active
Property Tax 
N/A
HOA/Condo/Coop Fees 
$25 monthly
Sq Ft Source 
N/A
Friends & Family
Recent Activity
10 hours agoListing updated with changes from the MLS
13 hours agoListing first seen on site
General Features
Acres 
0.143
Foundation 
Slab
Garage 
Yes
Garage Spaces 
2
Parking 
DetachedGarage Faces Side
Property Sub Type 
Single Family Residence
Style 
1-Story
Utilities 
Underground UtilitiesSewer Connected
Water Source 
Public
Interior Features
Appliances 
DishwasherRefrigeratorGas OvenMicrowaveGas Water HeaterDisposalDryerStainless Steel Appliance(s)
Cooling 
Central Air
Fireplace 
Yes
Fireplace Features 
Great RoomGas
Fireplaces 
1
Flooring 
CarpetLaminateVinyl
Heating 
CentralForced AirNatural Gas
Interior 
Walk-In Closet(s)Crown MoldingTray Ceiling(s)High CeilingsRecessed LightingStone CountersMaster Downstairs
Laundry Features 
Laundry RoomMain LevelElectric Dryer HookupWasher Hookup
Bathroom 2 
Level - First
Bedroom 2 
Level - First
Bedroom 3 
Level - First
Great Room 
Level - First
Kitchen 
Level - First
Laundry 
Level - First
Master Bathroom 
Level - First
Master Bedroom 
Level - First
Save
Ask
Tour
Hide
Share
Exterior Features
Construction Details 
Brick
Fencing 
Fenced
Patio And Porch 
CoveredPatioPorch
Community Features
Association Fee 
$300.0
Association Fee Frequency 
Annually
MLS Area 
Bluff Park, Hoover, Riverchase
Financing Terms Available 
CashConventionalFHAVA Loan
Schools
School District
Unknown
Elementary School
SOUTH SHADES CREST
Middle School
BUMPUS, ROBERT F
High School
HOOVER
Listing courtesy of LAH Sotheby's International Realty Hoover

IDX information is provided exclusively for consumers’ personal, non-commercial use, and may not be used for any purpose other than to identify prospective properties consumers may be interested in purchasing. The content of this site is not guaranteed accurate by the MLS. Listing source GALMLS.

Copyright 2026 Greater Alabama MLS, Inc.

Neighborhood & Commute
Source: Walkscore
Disclosure: Community information and market data powered by Constellation Data Labs. Information is deemed reliable but not guaranteed.
Save
Ask
Tour
Hide
Share