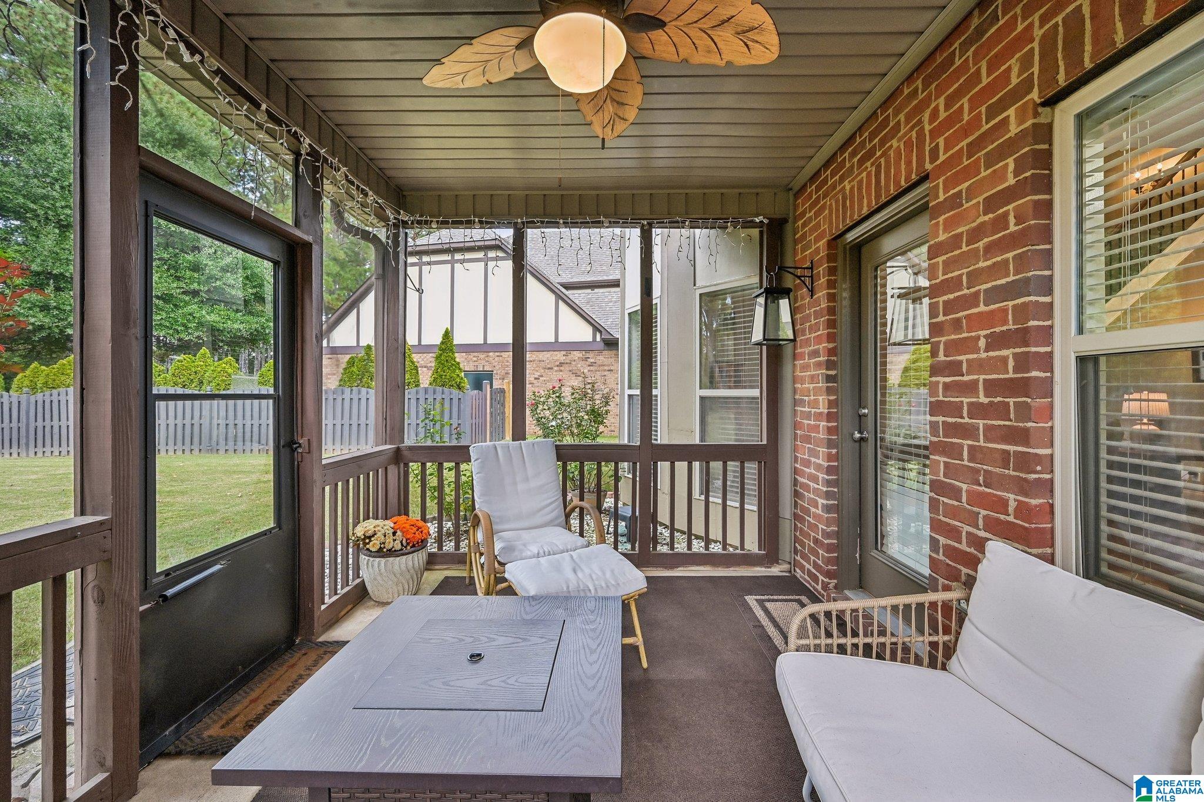
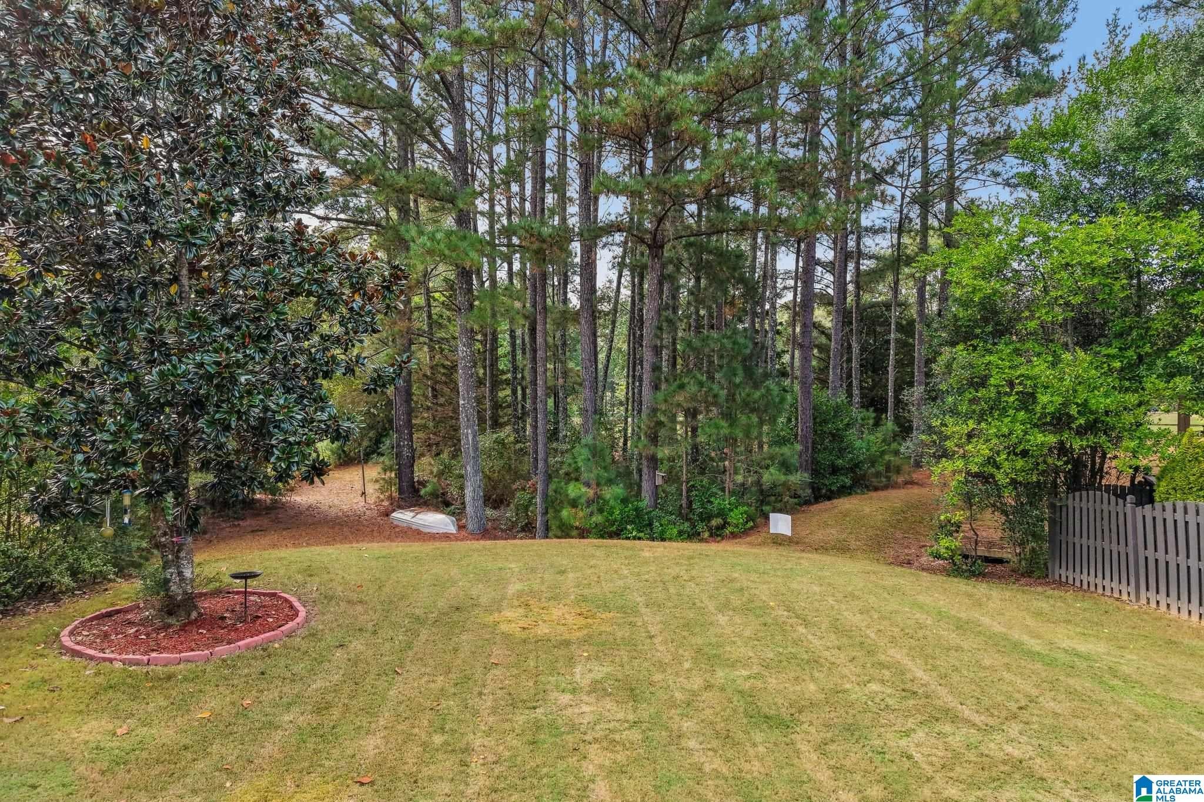
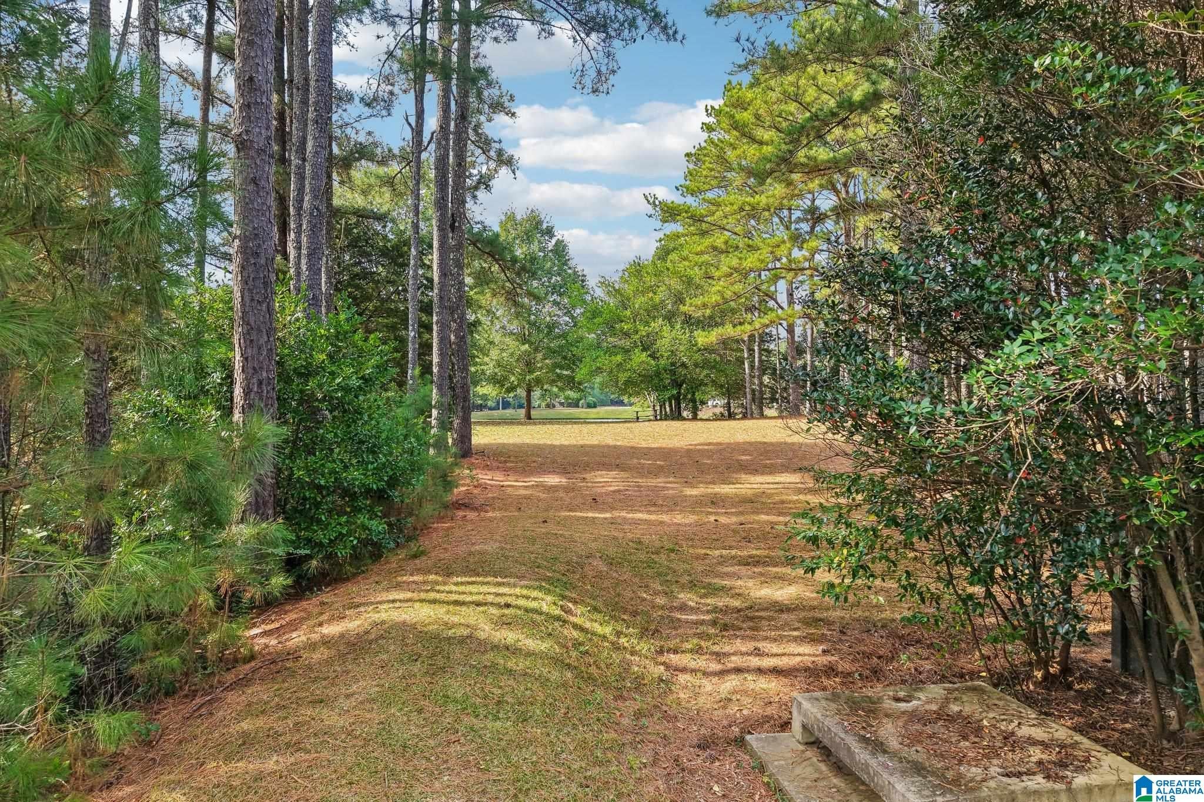
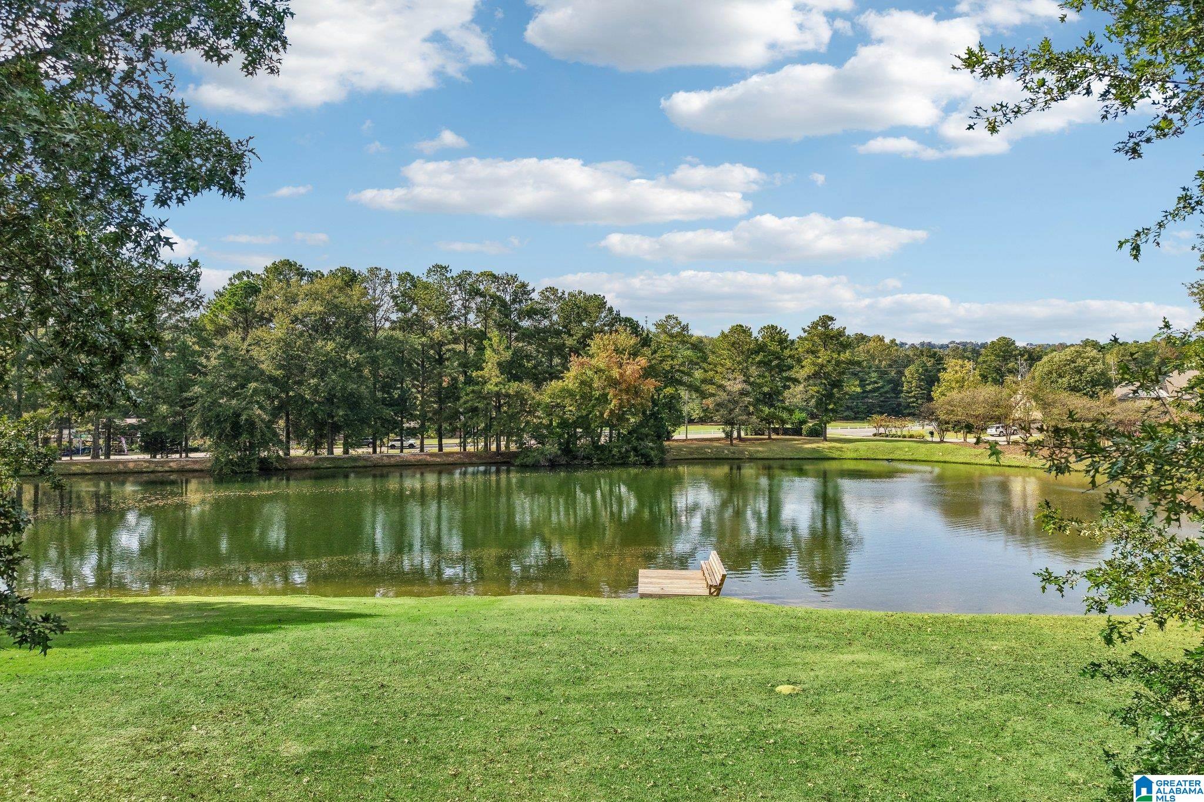
Enjoy scenic lake walks just a short stroll from your backyard! Situated on a PREMIUM CUL-DE-SAC HOMESITE in Belvedere Cove, this home offers an expansive, level backyard bordered by beautiful woods, a screened porch, and nearby lake trail access. Walk to the neighborhood clubhouse and pool, or explore the shops and restaurants of Mt Laurel just a mile away! Inside, a dramatic two-story living room welcomes you with a gas fireplace and soaring windows that fill the home with natural light. The main level also features a sitting room, dining room, and spacious kitchen with abundant cabinetry, generous counter space, breakfast bar, and casual dining area opening to the screened porch. Upstairs, the primary suite offers a jetted tub, separate shower, and walk-in closet. Three additional bedrooms include one with an adjoining study or flex space. A second full bath completes the upper level. Zoned for award-winning OAK MOUNTAIN SCHOOLS!
Save
Ask
Tour
Hide
Share
Listing Snapshot
Price
$499,000
Days On Site
0 Days
Bedrooms
4
Inside Area (SqFt)
2,538 sqft
Total Baths
3
Full Baths
2
Partial Baths
1
Lot Size
0.22 Acres
Year Built
2007
MLS Number
21468204
Status
Active
Property Tax
N/A
HOA/Condo/Coop Fees
$91 monthly
Sq Ft Source
N/A
Friends & Family
React
Invite
Recent Activity
10 hours ago
Listing updated with changes from the MLS
13 hours ago
Listing first seen on site
General Features
Acres
0.22
Attached Garage
Yes
Foundation
Slab
Garage
Yes
Garage Spaces
2
Parking
On StreetAttachedGarage Faces FrontDriveway
Property Sub Type
Single Family Residence
Style
2+ Story
Utilities
Sewer Connected
Water Source
Public
Interior Features
Appliances
DishwasherElectric CooktopElectric OvenRefrigeratorMicrowaveGas Water HeaterDisposalDryerStainless Steel Appliance(s)
IDX information is provided exclusively for consumers’ personal, non-commercial use, and may not be used for any purpose other than to identify prospective properties consumers may be interested in purchasing. The content of this site is not guaranteed accurate by the MLS. Listing source GALMLS.
Copyright 2026 Greater Alabama MLS, Inc.
Neighborhood & Commute
Source: Walkscore
Disclosure: Community information and market data powered by Constellation Data Labs. Information is deemed reliable but not guaranteed.