Save
Ask
Tour
Hide
Share
$319,000
New Listing

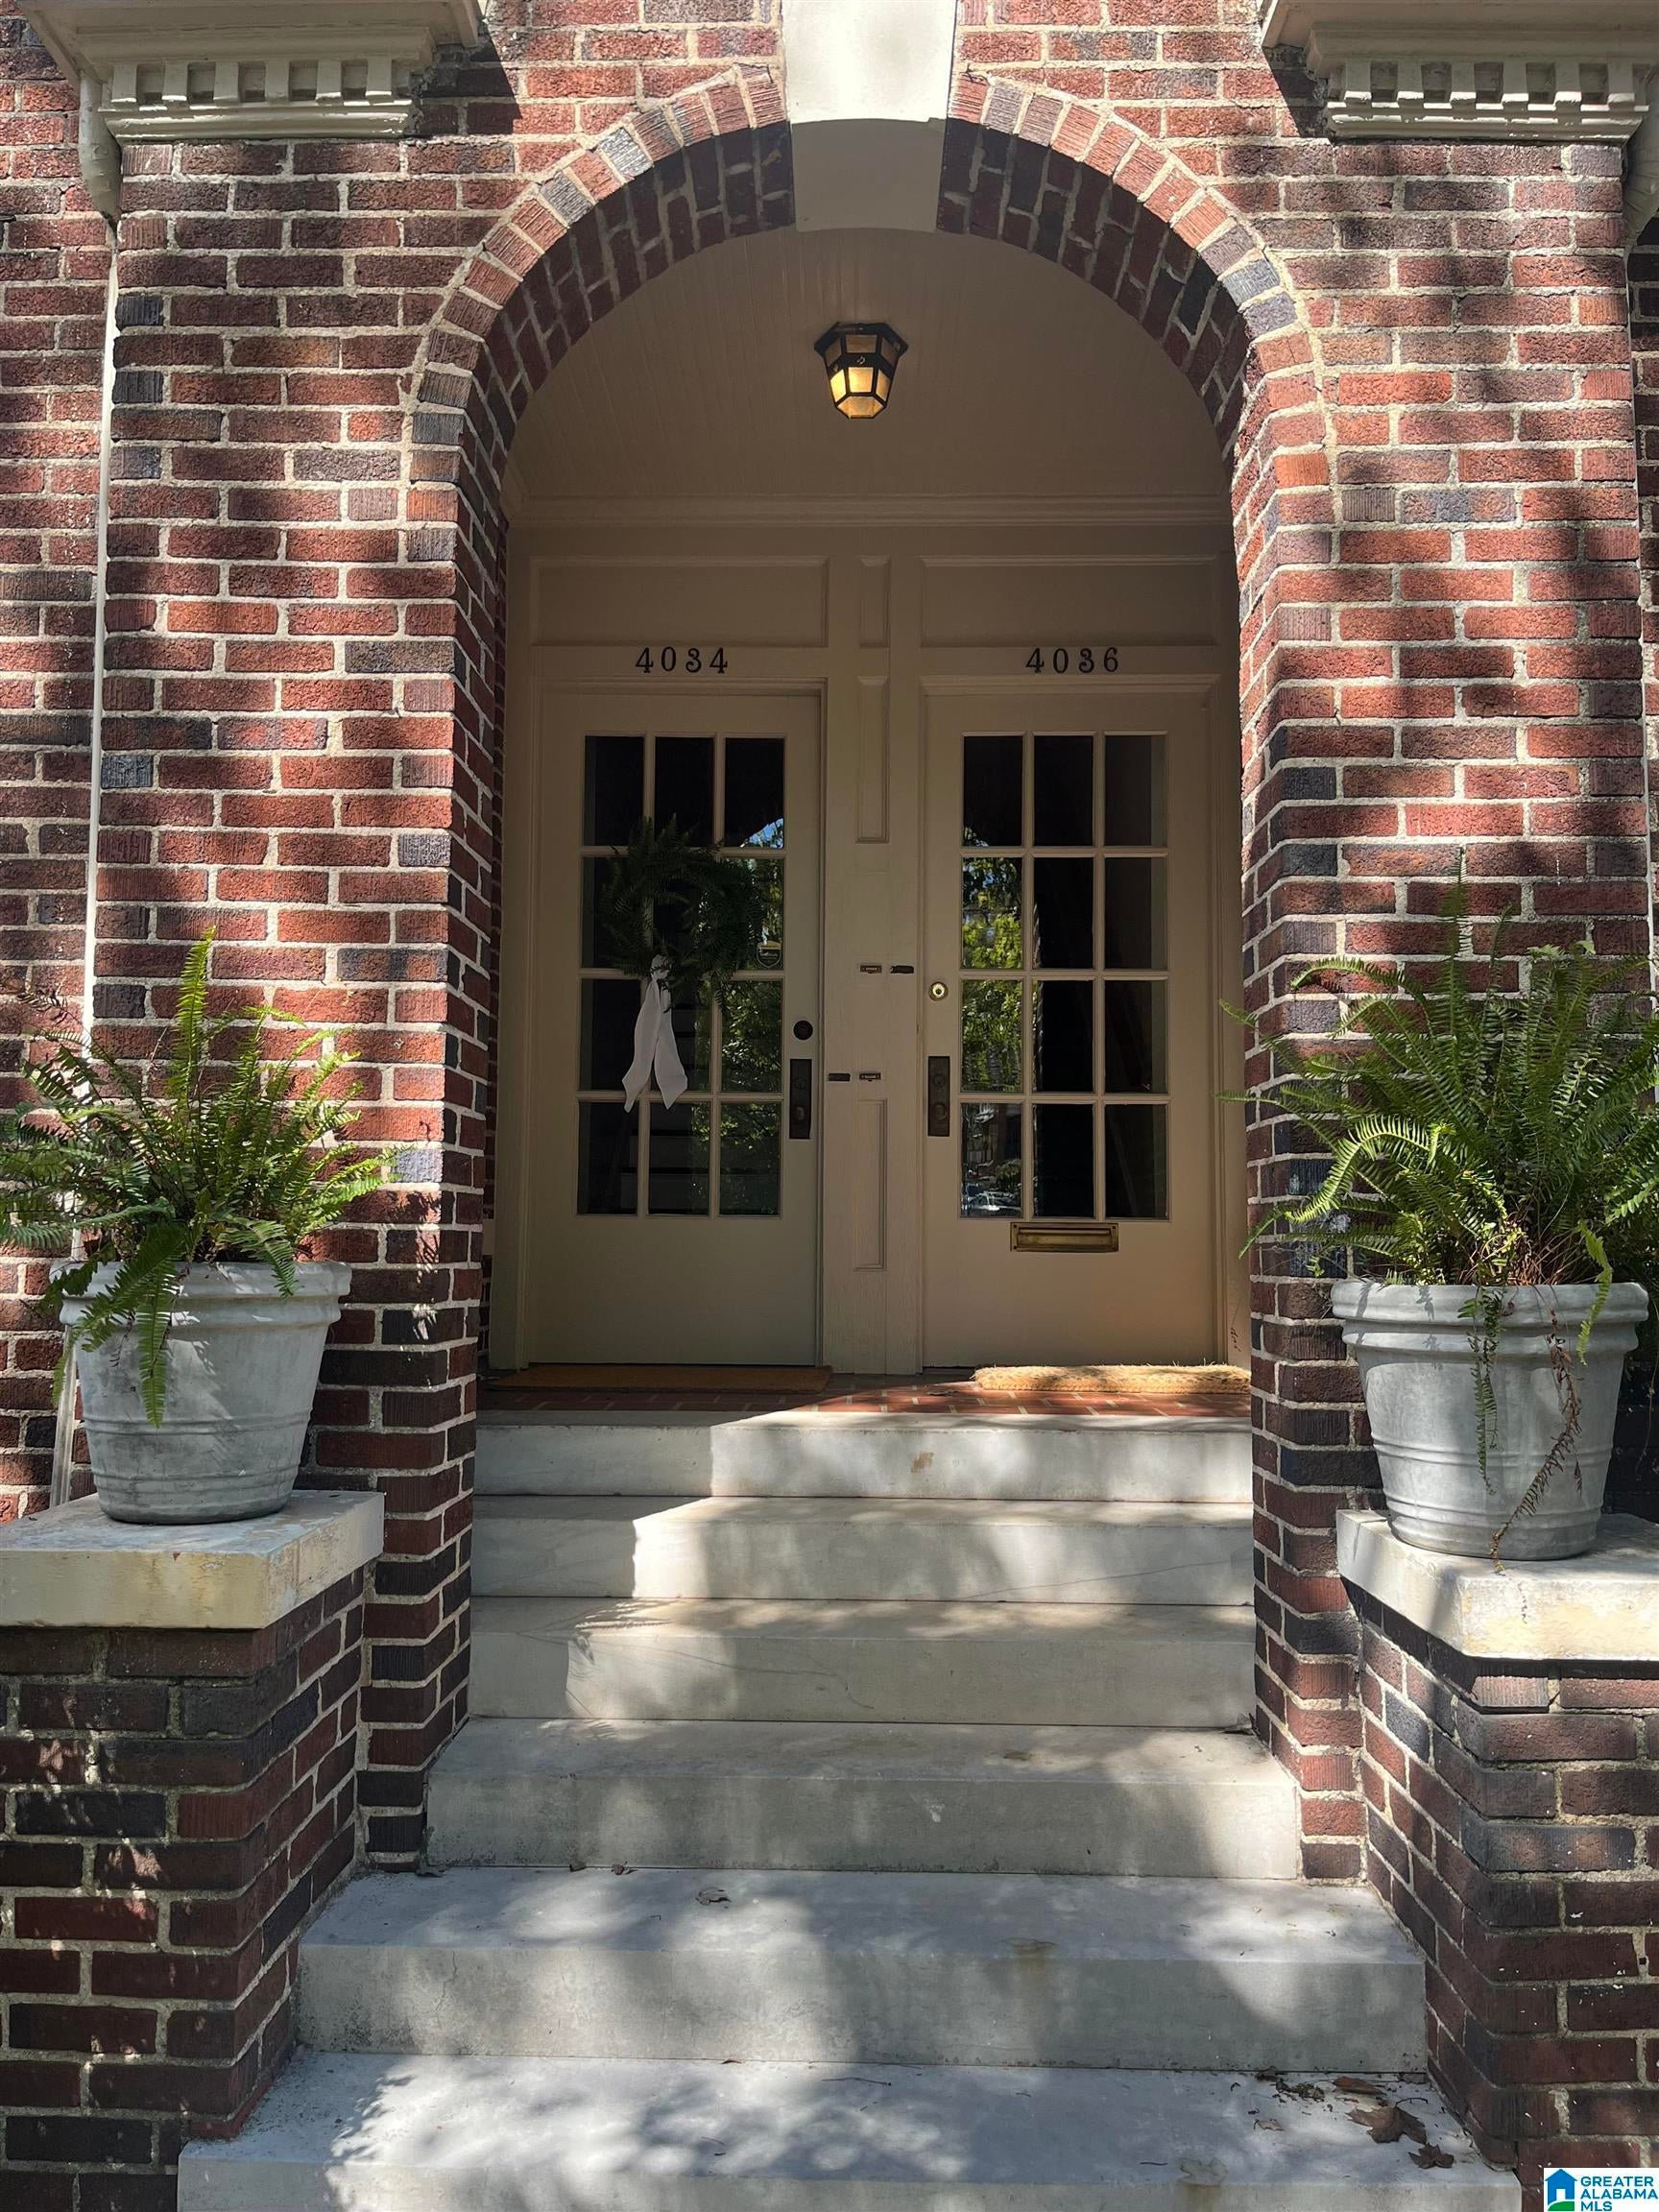
4034 CLAIRMONT AVENUE 4034
BIRMINGHAM, AL 35222

Condominium|Coming Soon
2
Beds
1
Total Bath
1
Full Bath
1,332
SqFt
$239
/SqFt
1920
Built
Subdivision:
FOREST PARK
County:
Jefferson
Listing courtesy of The Morgan Group LLC
Call Now: 205-447-2456
Is this the listing for you? We can help make it yours.
205-447-2456
4034 CLAIRMONT AVENUE 40344034 CLAIRMONT AVENUE 40344034 CLAIRMONT AVENUE 40344034 CLAIRMONT AVENUE 4034
Save
Ask
Tour
Hide
Share

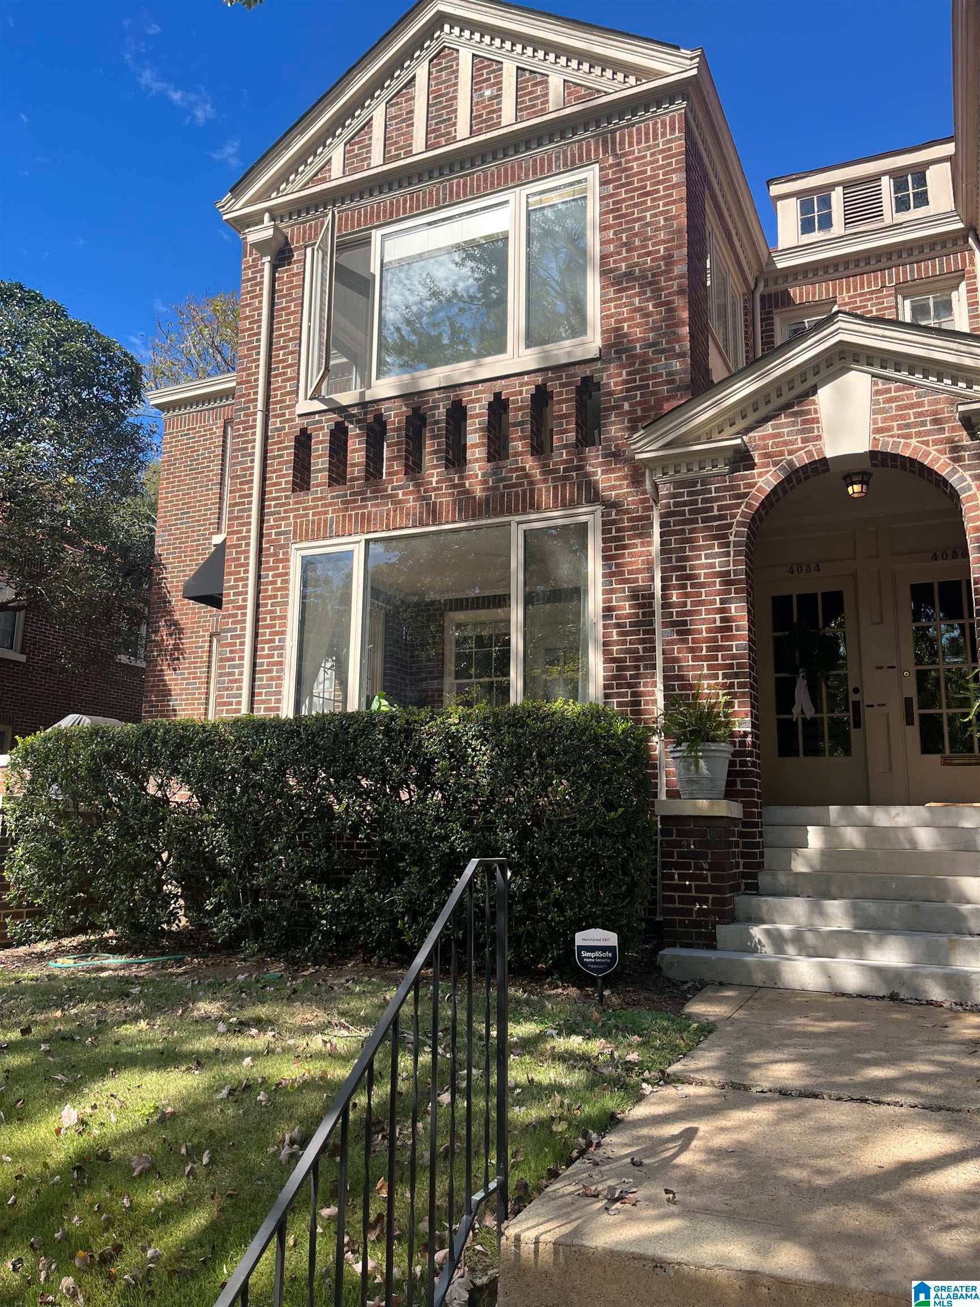
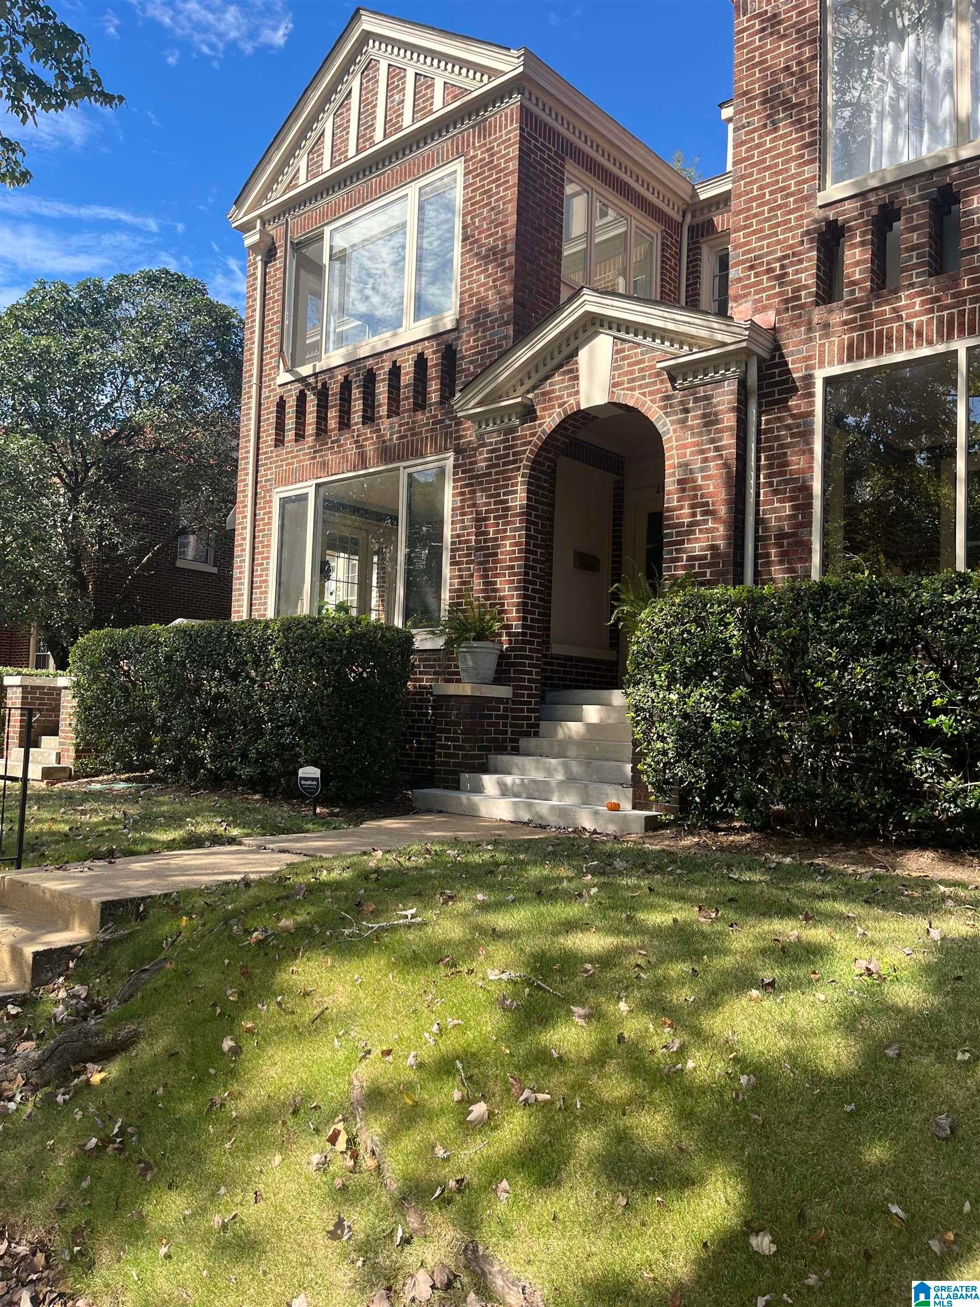
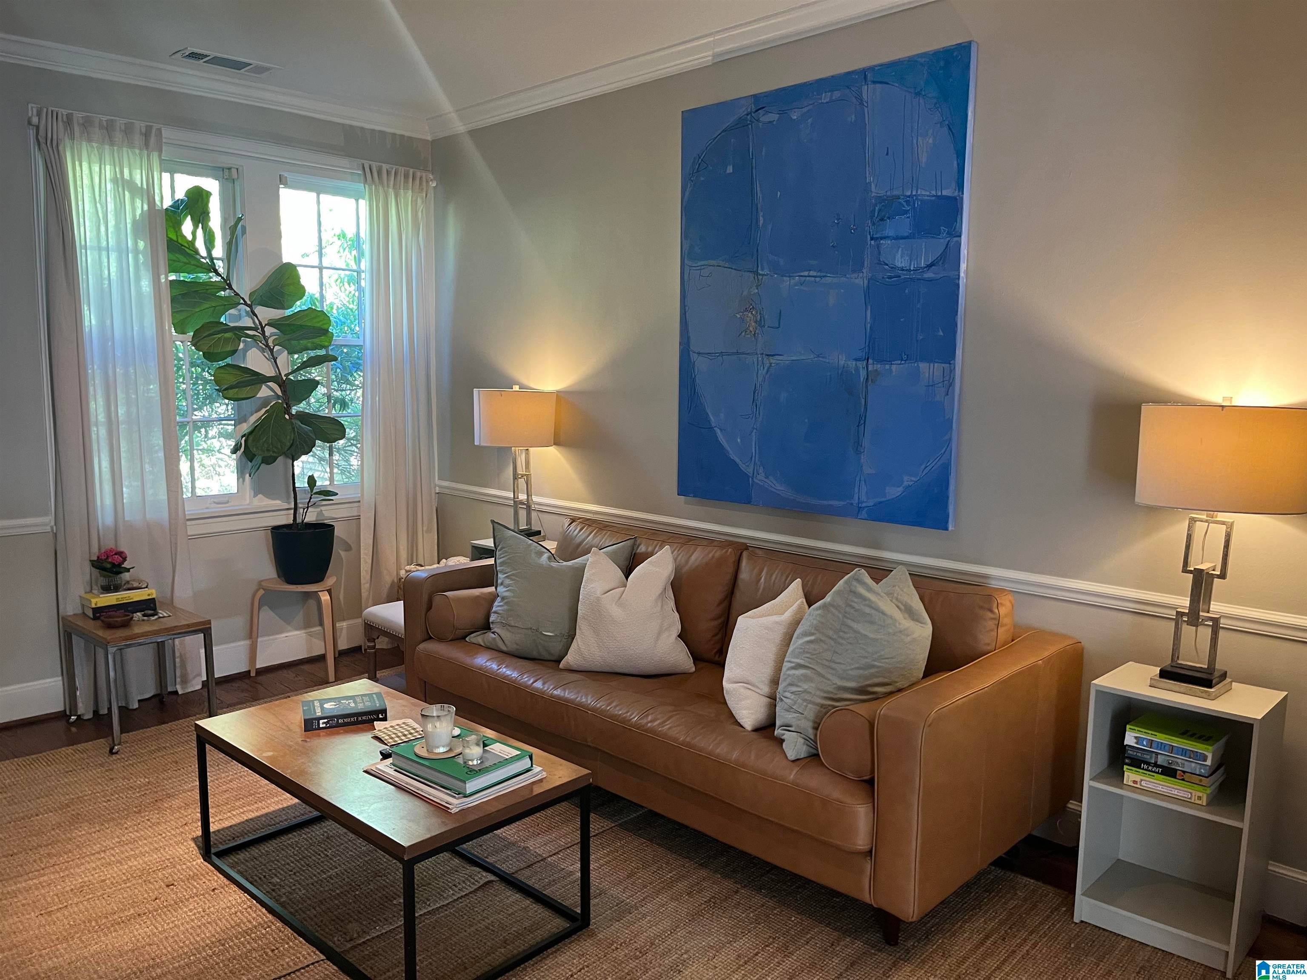
Fantastic location, beautiful light filled rooms, and charm galore all found in this Forest Park beauty. Large living room and dining room with original hardwoods and good looking neutral paint. Sunroom is the perfect spot for a cozy gathering and could also work as an office. Butler's pantry leads to efficient kitchen and adjoining breakfast room. Laundry room and storage located on back porch. Both bedrooms are large with hardwood floors and great natural light. Some of the windows have that original wonderful wavy glass. Updates include: Heating system June 2019; A/C unit May 2020; Water heater April 2020; Electric range April 2020; Dishwasher July 2020; and Refrigerator August 2024. Walk to restaurants and shops. Five minutes from UAB. Power bill averages $184 per month. Gas bill ranges from $40 in the summer to $220 in the winter months. Water/sewer is included in the condo fee.

Save
Ask
Tour
Hide
Share
Listing Snapshot
Price 
$319,000
Days On Site 
0 Days
Bedrooms 
2
Inside Area (SqFt) 
1,332 sqft
Total Baths 
1
Full Baths 
1
Partial Baths 
N/A
Lot Size 
N/A
Year Built 
1920
MLS Number 
21468211
Status 
Coming Soon
Property Tax 
N/A
HOA/Condo/Coop Fees 
$300 monthly
Sq Ft Source 
N/A
Friends & Family
Recent Activity
10 hours agoListing updated with changes from the MLS
12 hours agoListing first seen on site
General Features
Parking 
Off Street
Property Sub Type 
Condominium
Style 
1-Story
Utilities 
Sewer Connected
Water Source 
Public
Interior Features
Appliances 
DishwasherElectric CooktopRefrigeratorGas Water HeaterDisposalDryer
Basement 
PartialUnfinishedBlockConcrete
Cooling 
Ceiling Fan(s)Central Air
Flooring 
HardwoodTileParquet
Heating 
CentralNatural Gas
Interior 
PantryCrown MoldingHigh CeilingsRecessed LightingLaminate CountersSmart ThermostatEat-in Kitchen
Laundry Features 
Laundry RoomMain LevelElectric Dryer HookupWasher Hookup
Bathroom 1 
Level - First
Bedroom 1 
Level - First
Bedroom 2 
Level - First
Bedroom 3 
Level - First
Dining Room 
Level - First
Kitchen 
Level - First
Laundry 
Level - First
Living Room 
Level - First
Sunroom 
Level - First
Save
Ask
Tour
Hide
Share
Exterior Features
Construction Details 
Brick
Lot Features 
Few Trees
Road Frontage 
Alley
Community Features
Association Fee 
$300.0
Association Fee Frequency 
Monthly
MLS Area 
Avondale, Crestwood, Highland Pk, Forest Pk
Financing Terms Available 
CashConventionalFHAVA Loan
Roads 
Paved
Schools
School District
Unknown
Elementary School
AVONDALE
Middle School
PUTNAM, W E
High School
WOODLAWN
Listing courtesy of The Morgan Group LLC

IDX information is provided exclusively for consumers’ personal, non-commercial use, and may not be used for any purpose other than to identify prospective properties consumers may be interested in purchasing. The content of this site is not guaranteed accurate by the MLS. Listing source GALMLS.

Copyright 2026 Greater Alabama MLS, Inc.

Neighborhood & Commute
Source: Walkscore
Disclosure: Community information and market data powered by Constellation Data Labs. Information is deemed reliable but not guaranteed.
Save
Ask
Tour
Hide
Share