
Save
Ask
Tour
Hide
$225,000
3 Days On Site
240 SMITH MILL ROADTRAFFORD, AL 35172
For Sale|Single Family Residence|Active
3
Beds
2
Total Baths
2
Full Baths
1,260
SqFt
$179
/SqFt
2007
Built
Subdivision:
CALVERT COVE
County:
Blount
Listing courtesy of Keller Williams Metro North
Call Now: 205-447-2456
Is this the listing for you? We can help make it yours.
205-447-2456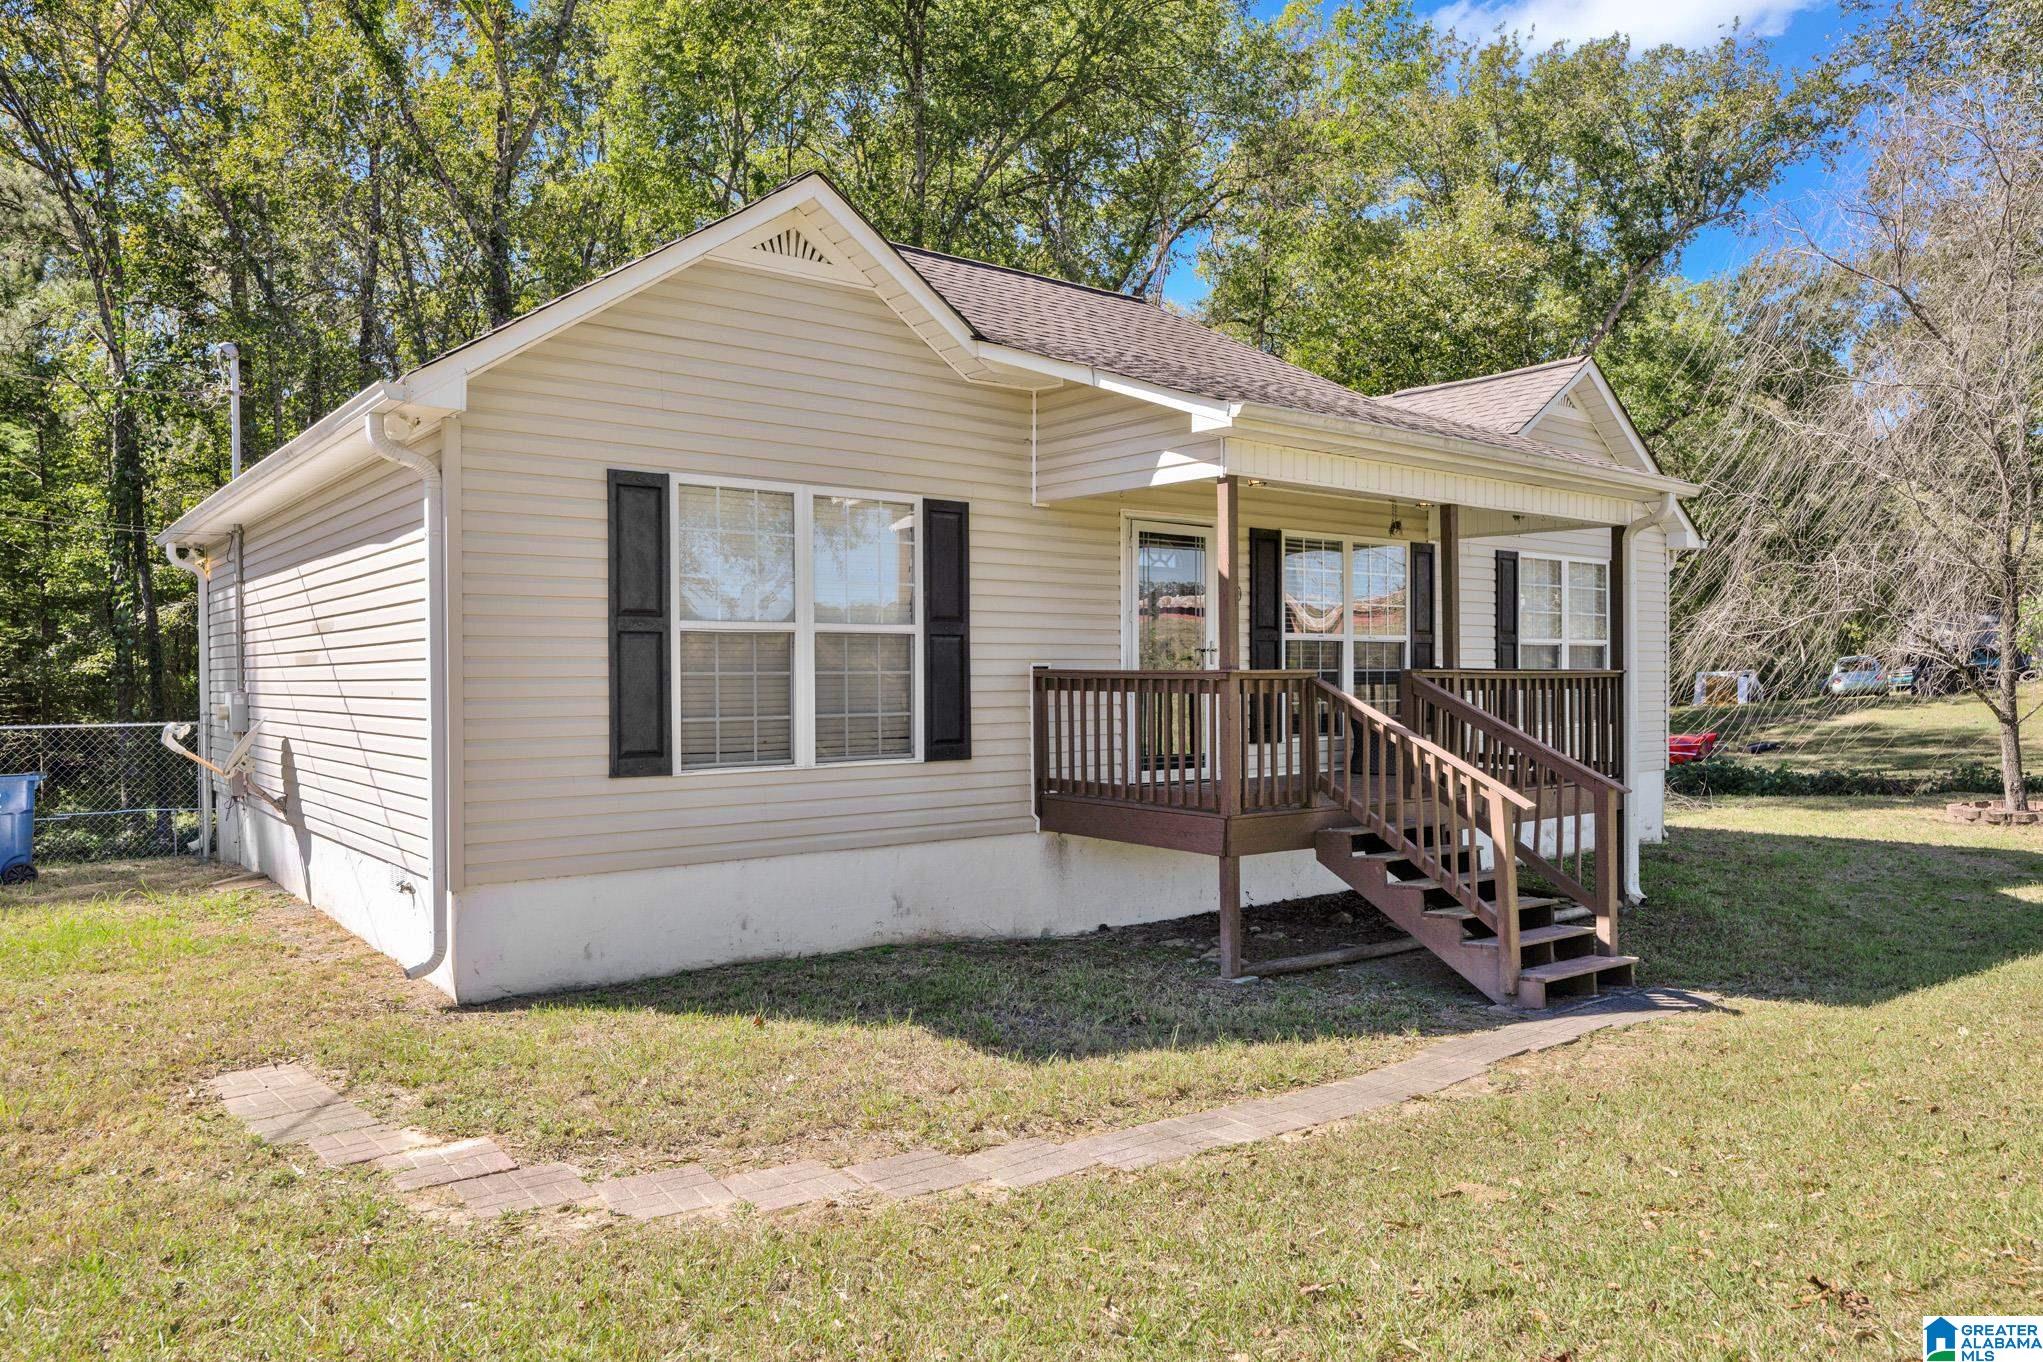
Save
Ask
Tour
Hide
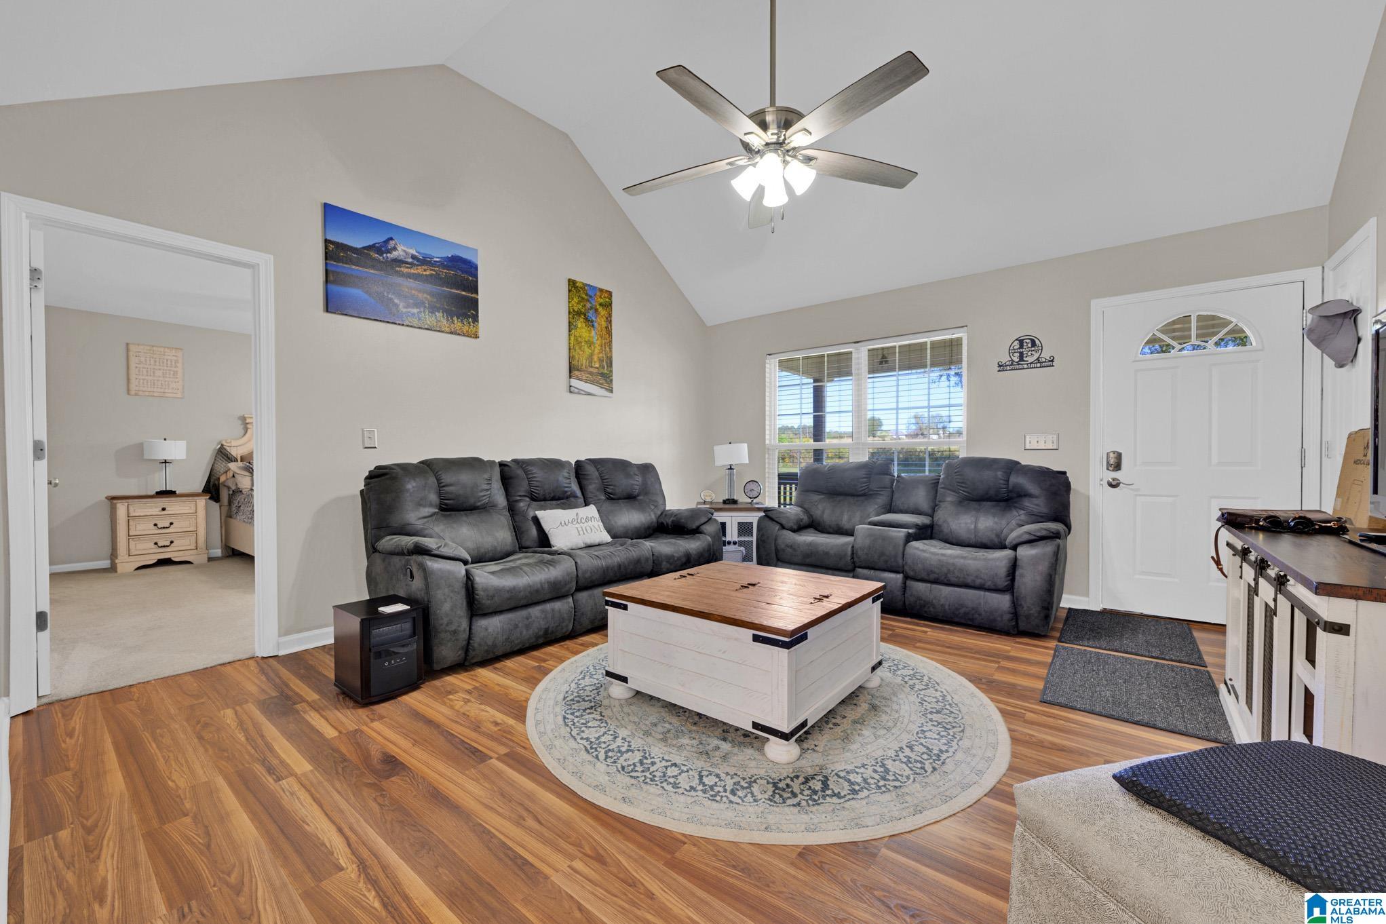
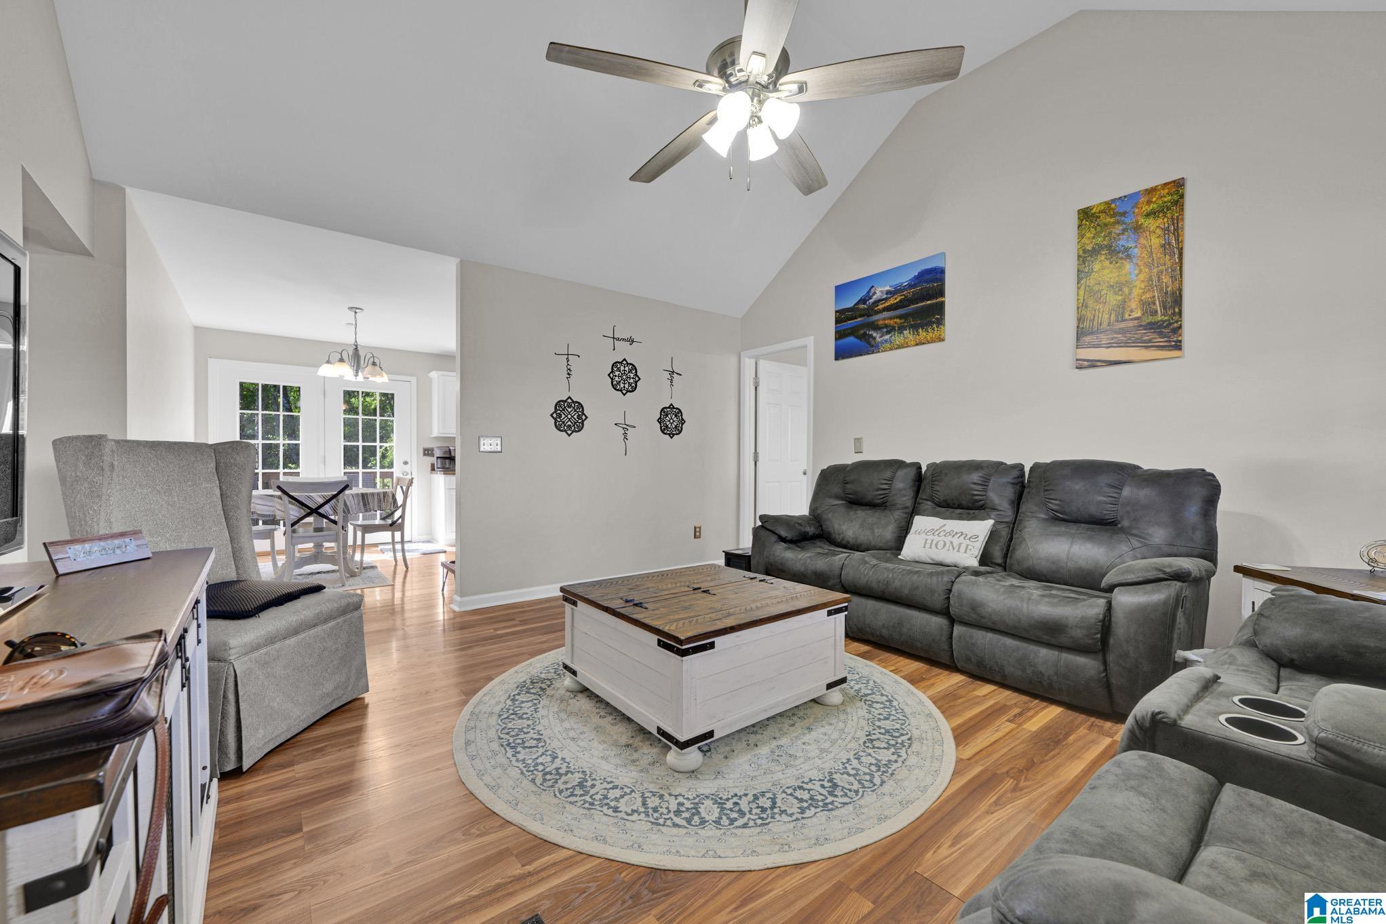
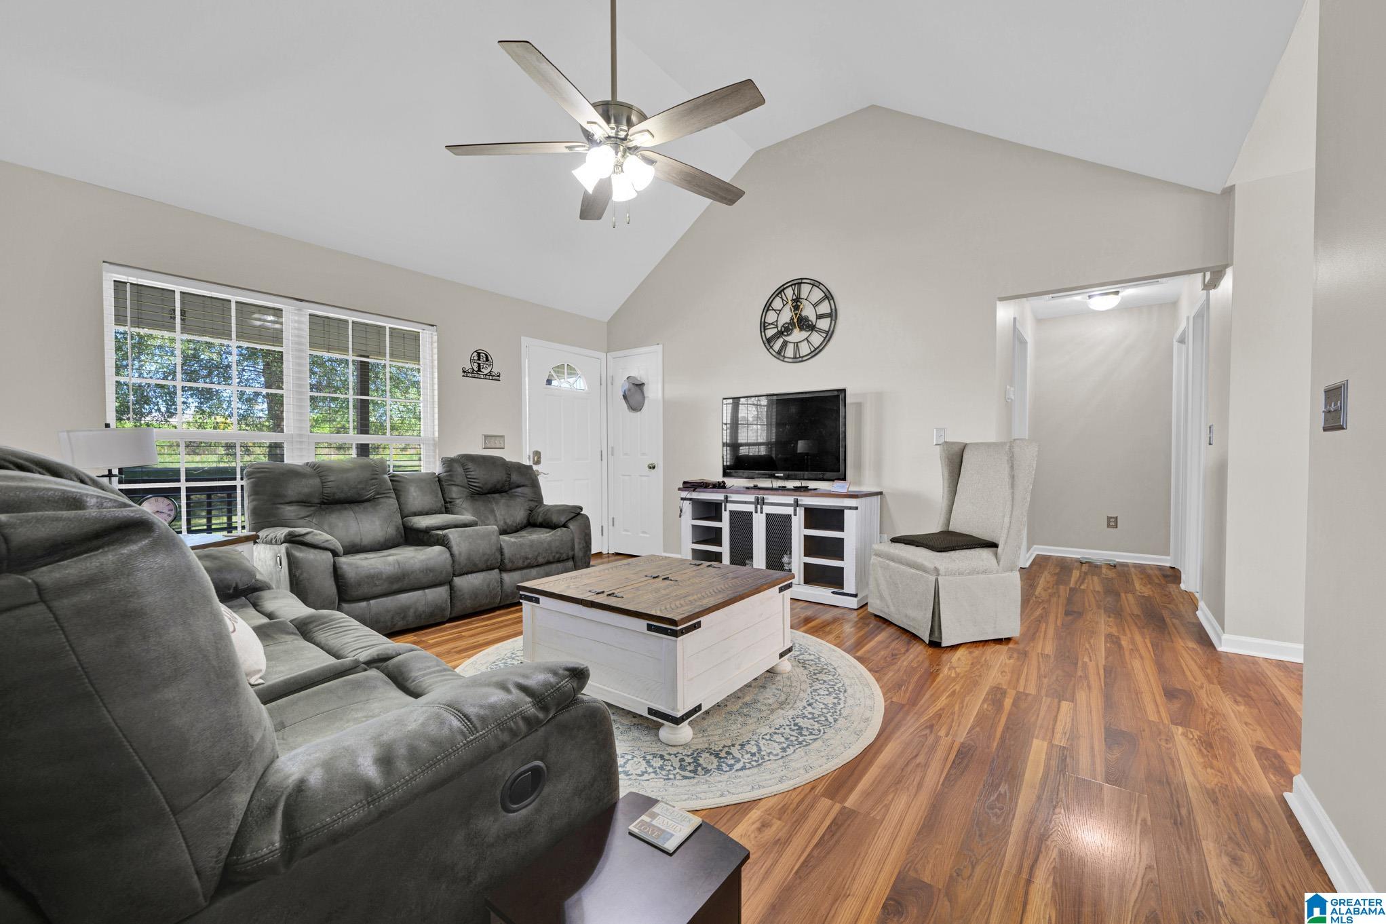
A little country charm and a whole lot to love! This sweet 3 bedroom, 2 bath home sits on approximately 0.70 acres in Trafford. Start your mornings on the front porch, sipping coffee and watching the horses in the pasture across the street. Inside, a welcoming living room with cathedral ceilings offers a cozy place to gather, while the back deck is perfect for unwinding at the end of the day. Come take a look at 240 Smith Mill Road your little slice of country may be waiting!
Save
Ask
Tour
Hide
Listing Snapshot
Price
$225,000
Days On Site
3 Days
Bedrooms
3
Inside Area (SqFt)
1,260 sqft
Total Baths
2
Full Baths
2
Partial Baths
N/A
Lot Size
0.7 Acres
Year Built
2007
MLS Number
21468224
Status
Active
Property Tax
N/A
HOA/Condo/Coop Fees
N/A
Sq Ft Source
N/A
Friends & Family
Recent Activity
| yesterday | Listing updated with changes from the MLS | |
| 3 days ago | Listing first seen on site |
General Features
Acres
0.7
Parking
Driveway
Property Sub Type
Single Family Residence
Sewer
Septic Tank
Style
1-Story
Utilities
Underground Utilities
Water Source
Public
Interior Features
Appliances
DishwasherElectric CooktopRefrigeratorMicrowaveElectric Water HeaterDryerStainless Steel Appliance(s)
Basement
Crawl Space
Cooling
Central Air
Flooring
CarpetLaminateTile
Heating
CentralElectricHeat Pump
Interior
Cathedral Ceiling(s)Walk-In Closet(s)High CeilingsLaminate CountersMaster DownstairsEat-in Kitchen
Laundry Features
Laundry RoomMain LevelElectric Dryer HookupWasher Hookup
Window Features
Window Treatments
Bathroom 1
Level - First
Bedroom 1
Level - First
Bedroom 2
Level - First
Kitchen
Level - First
Laundry
Level - First
Living Room
Level - First
Master Bathroom
Level - First
Master Bedroom
Level - First
Save
Ask
Tour
Hide
Exterior Features
Construction Details
Vinyl Siding
Fencing
Fenced
Patio And Porch
Deck
Windows/Doors
Window Treatments
Community Features
MLS Area
Blount Springs, Blountsville, Hayden
Financing Terms Available
CashConventionalFHAVA LoanUSDA Loan
Schools
School District
Unknown
Elementary School
LOCUST FORK
Middle School
LOCUST FORK
High School
LOCUST FORK
Listing courtesy of Keller Williams Metro North
IDX information is provided exclusively for consumers’ personal, non-commercial use, and may not be used for any purpose other than to identify prospective properties consumers may be interested in purchasing. The content of this site is not guaranteed accurate by the MLS. Listing source GALMLS.
Copyright 2026 Greater Alabama MLS, Inc.
Neighborhood & Commute
Source: Walkscore
Disclosure: Community information and market data powered by Constellation Data Labs. Information is deemed reliable but not guaranteed.
Save
Ask
Tour
Hide