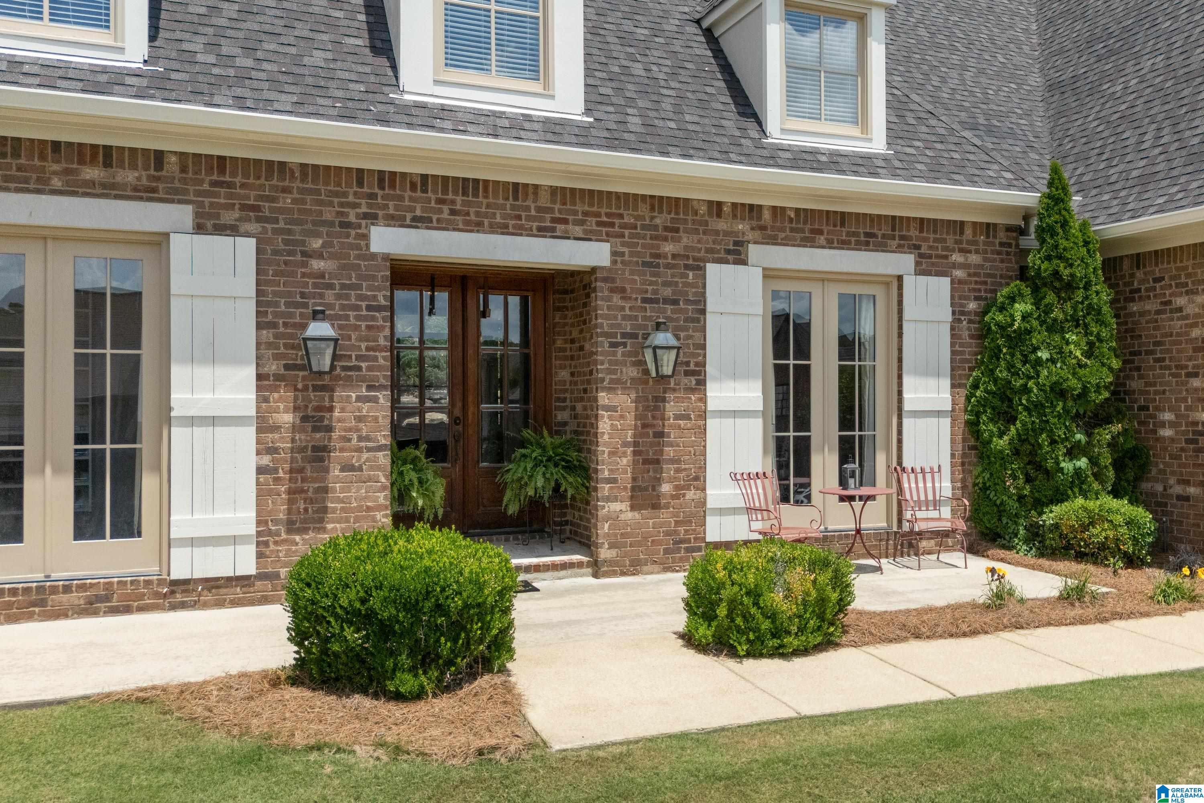
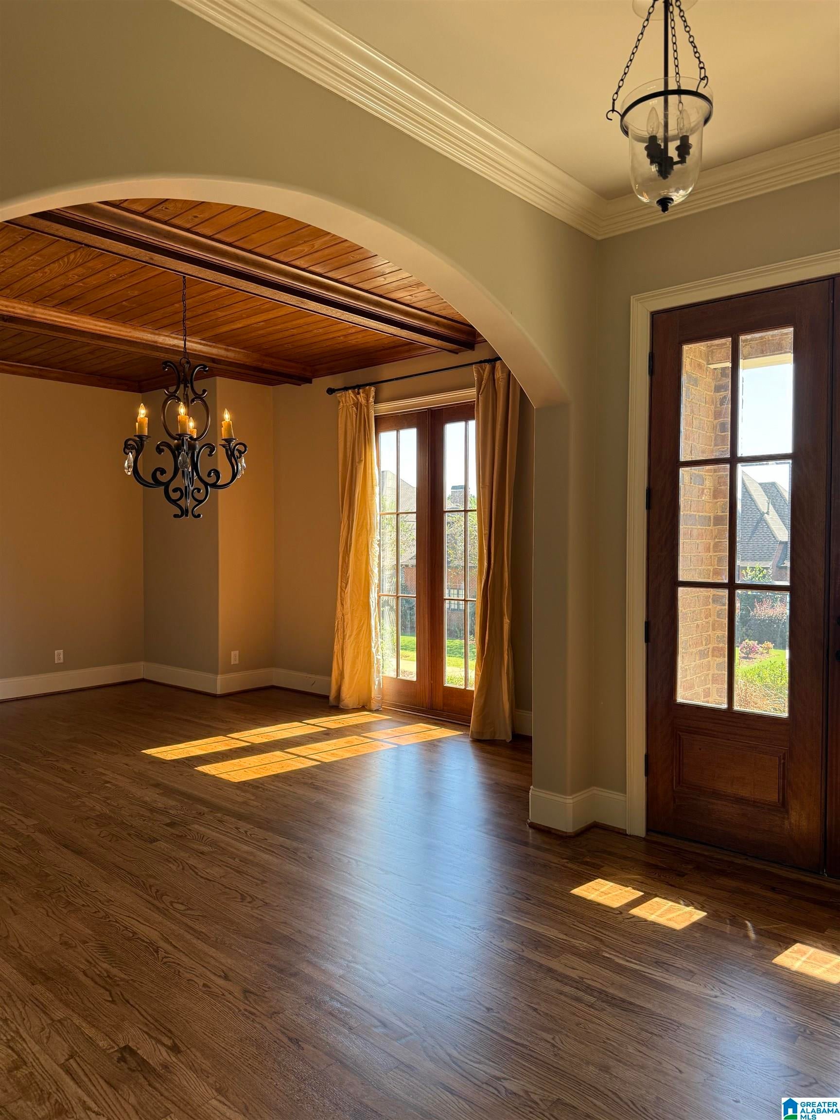
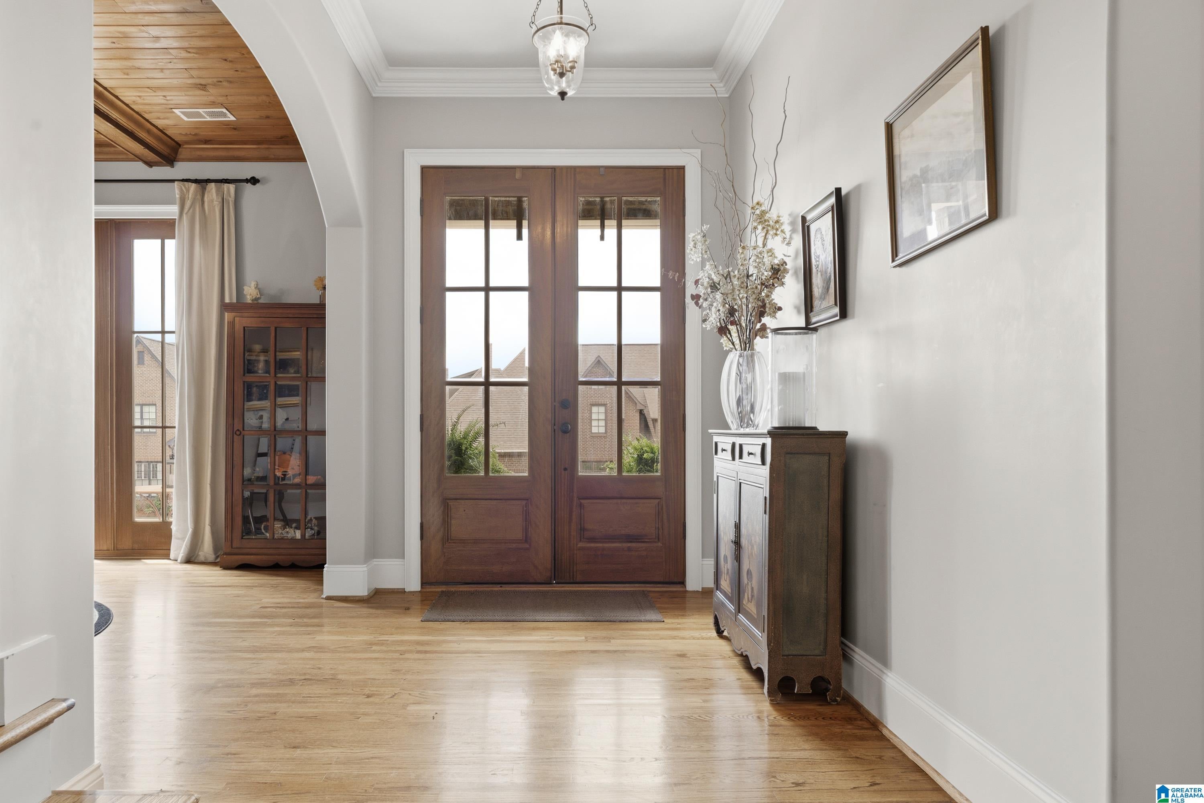
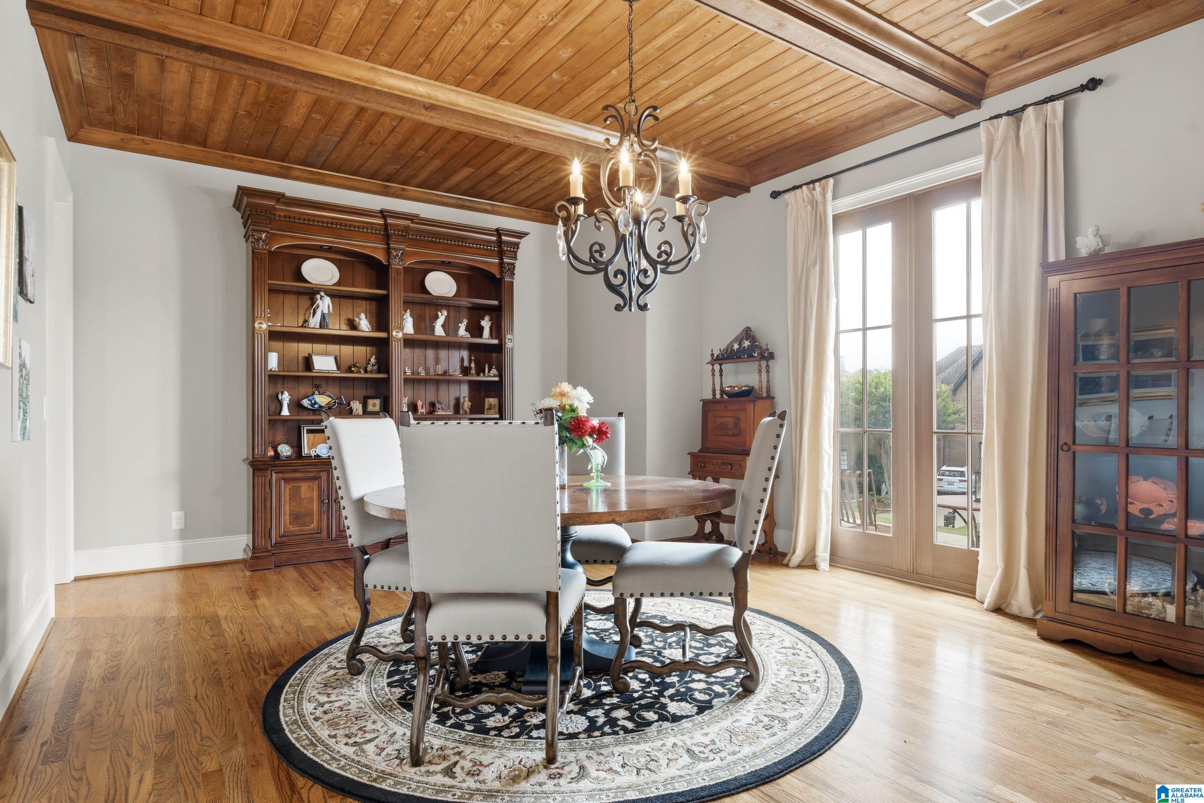
Open Sunday 10/25 Come home to Ross Bridge-enjoy neighborhood parks, walking trails, pools & recreation, local restaurants, shopping- a true community. A quiet street, private lot & perfect location set the stage for this home defined by the quality finishes found custom homes. Tall ceilings, deep moldings, hardwood floors & oversized rooms -this home offers so much. Stunning beamed ceiling in dining. Living room with 10' ceilings, built in bookcases & large windows is open to the kitchen with family dining area & doors to covered porch. Main level primary suite is tucked away w/luxury bath & ROOM SIZED CLOSET. 2nd bedroom on main w/private bath is ideal for guests/in laws or private study. Versatile layout on 2nd level with spacious bedrooms/ two baths +oversized playroom. Playroom has sep a/c (exercise, office, crafts or just use for climate controlled storage?) FLAT backyard, big main level garage (no steps into house) & so much more! Dont miss this one!
Save
Ask
Tour
Hide
Share
Listing Snapshot
Price
$745,000
Days On Site
1 Day
Bedrooms
5
Inside Area (SqFt)
4,408 sqft
Total Baths
5
Full Baths
4
Partial Baths
1
Lot Size
0.33 Acres
Year Built
2012
MLS Number
21468234
Status
Active
Property Tax
N/A
HOA/Condo/Coop Fees
$98.33 monthly
Sq Ft Source
N/A
Friends & Family
React
Invite
Recent Activity
4 hours ago
Listing updated with changes from the MLS
yesterday
Status changed to Active
yesterday
Listing first seen on site
General Features
Acres
0.33
Foundation
Slab
Garage
Yes
Garage Spaces
2
Parking
Garage Faces Side
Property Sub Type
Single Family Residence
Style
1.5-Story
Utilities
Underground UtilitiesSewer Connected
Water Source
Public
Interior Features
Appliances
DishwasherDouble OvenElectric OvenRefrigeratorGas CooktopMicrowaveElectric Water HeaterDisposalDryerOvenSelf Cleaning OvenStainless Steel Appliance(s)
IDX information is provided exclusively for consumers’ personal, non-commercial use, and may not be used for any purpose other than to identify prospective properties consumers may be interested in purchasing. The content of this site is not guaranteed accurate by the MLS. Listing source GALMLS.
Copyright 2026 Greater Alabama MLS, Inc.
Neighborhood & Commute
Source: Walkscore
Disclosure: Community information and market data powered by Constellation Data Labs. Information is deemed reliable but not guaranteed.