Save
Ask
Tour
Hide
Share
$319,000
3 Days On Site

7214 WHITNEY CIRCLE
PINSON, AL 35126

For Sale|Single Family Residence|Active
4
Beds
3
Total Baths
2
Full Baths
1
Partial Bath
2,119
SqFt
$151
/SqFt
1992
Built
Subdivision:
COUNTRYSIDE ESTATES
County:
Jefferson
Listing courtesy of RE/MAX Marketplace
Call Now: 205-447-2456
Is this the listing for you? We can help make it yours.
205-447-2456
7214 WHITNEY CIRCLE7214 WHITNEY CIRCLE7214 WHITNEY CIRCLE7214 WHITNEY CIRCLE
Save
Ask
Tour
Hide
Share

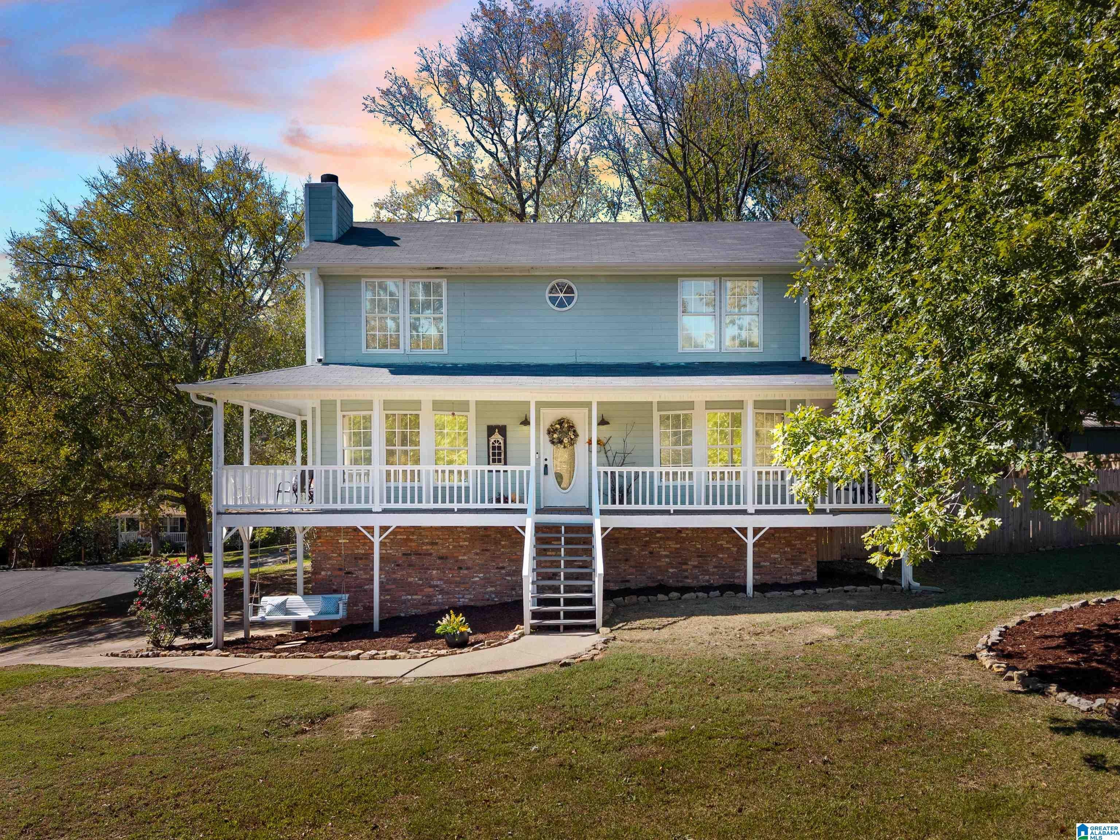
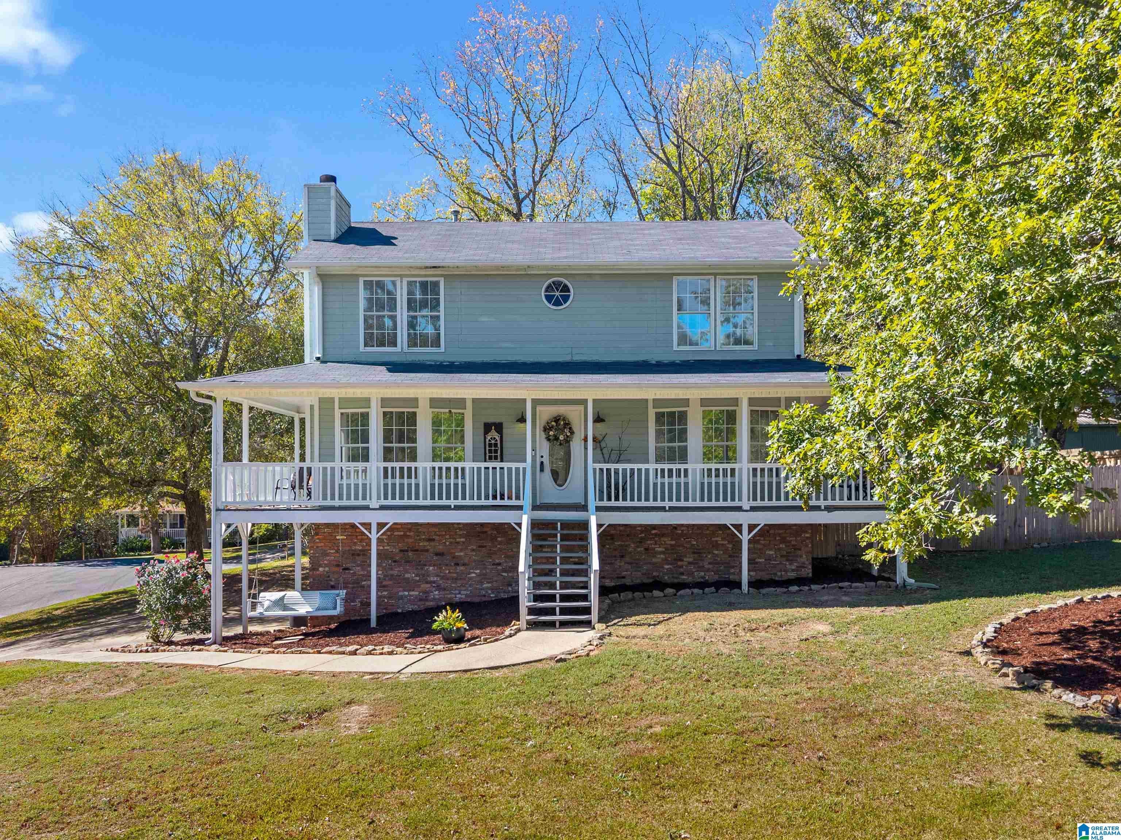
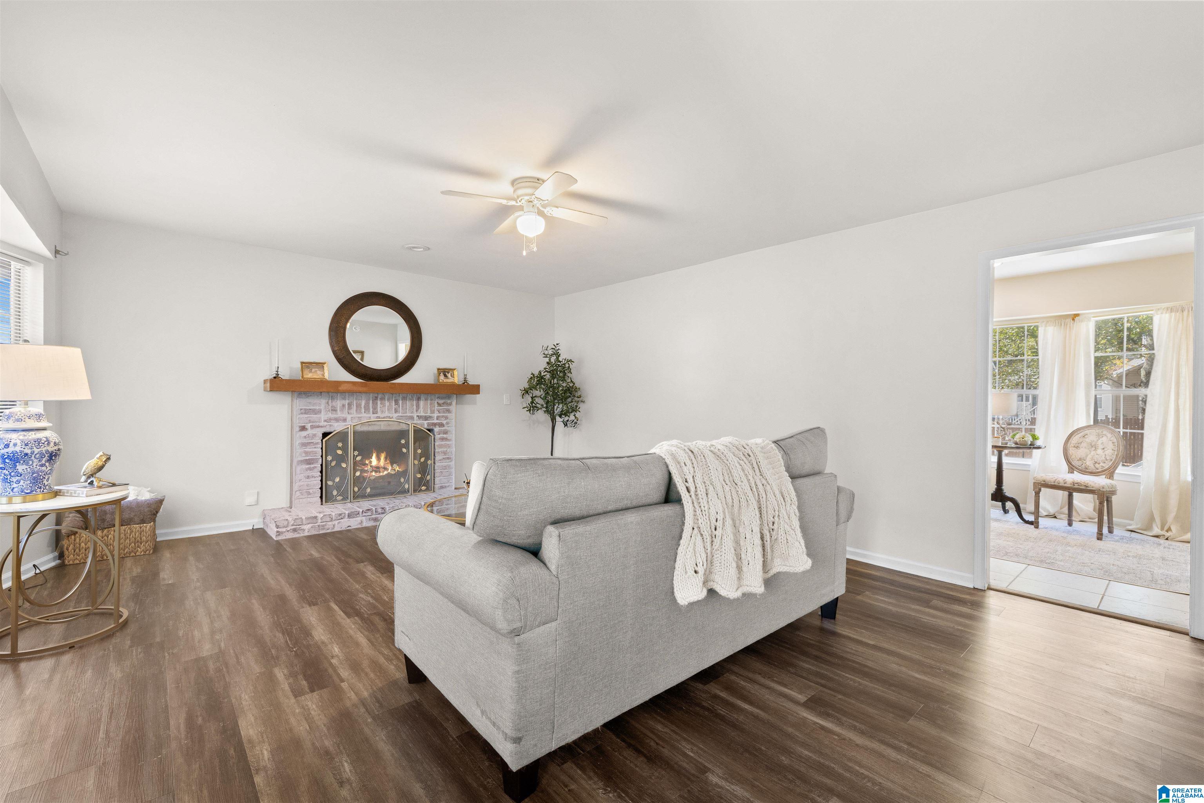
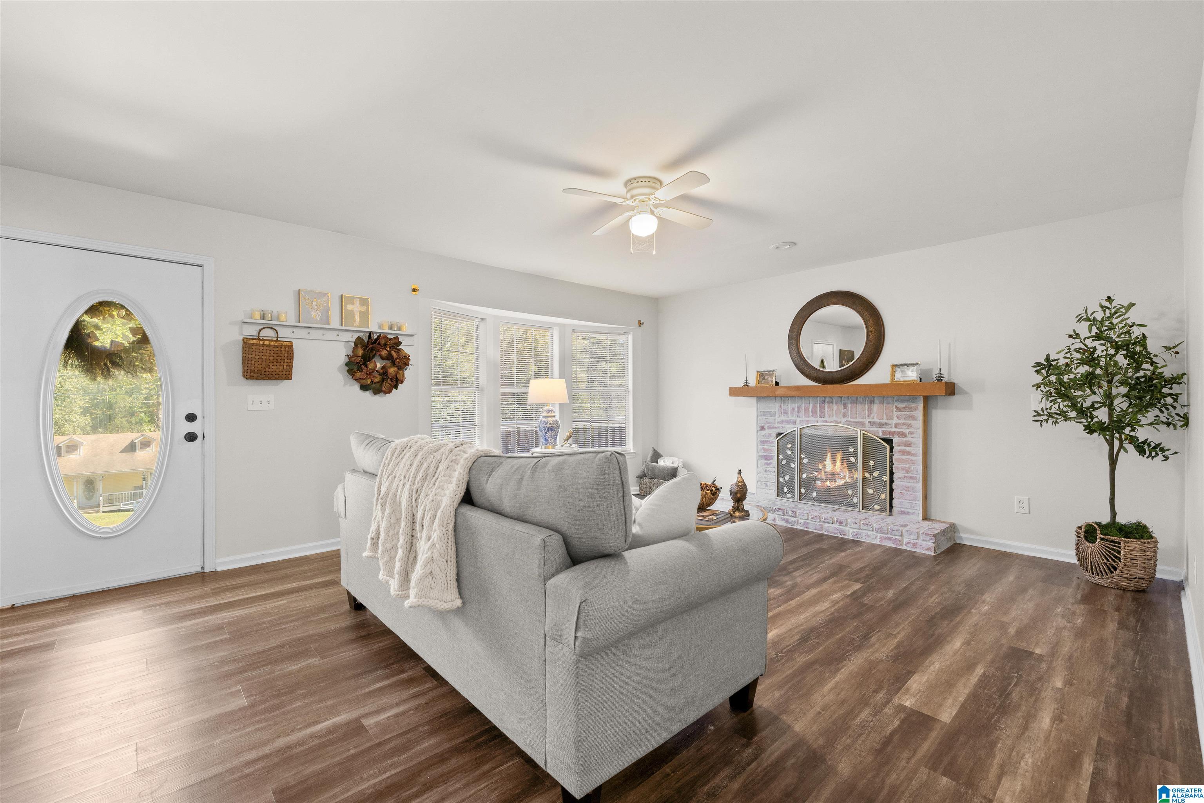
Beautiful home situated on a corner lot featuring a spacious three-quarter wraparound porch! Step inside to beautiful flooring, a cozy fireplace in the great room, and a formal dining room with a bay window and built-in shelving. The spacious kitchen offers a breakfast bar and additional eating area, perfect for everyday living and entertaining. A large laundry room with extra storage and a convenient half bath complete the main level. Upstairs, you’ll find three bedrooms and two full baths, including a spacious primary suite with separate shower and dual vanities. Enjoy the finished downstairs den with recessed lighting, additional 2 bedrooms or office and bedroom , and plenty of room to spread out. Outside, relax on the open deck overlooking a fenced backyard with lots of room to play and entertain. A wonderful home with space, charm, and features for the whole family!

Save
Ask
Tour
Hide
Share
Listing Snapshot
Price 
$319,000
Days On Site 
3 Days
Bedrooms 
4
Inside Area (SqFt) 
2,119 sqft
Total Baths 
3
Full Baths 
2
Partial Baths 
1
Lot Size 
N/A
Year Built 
1992
MLS Number 
21468236
Status 
Active
Property Tax 
N/A
HOA/Condo/Coop Fees 
N/A
Sq Ft Source 
N/A
Friends & Family
Recent Activity
yesterdayListing updated with changes from the MLS
2 days agoStatus changed to Active
2 days agoPrice changed to $319,000
3 days agoListing first seen on site
General Features
Garage 
Yes
Garage Spaces 
2
Parking 
Off StreetBasementGarage Faces SideDriveway
Property Sub Type 
Single Family Residence
SqFt Below 
408
Style 
2+ Story
Utilities 
Underground UtilitiesSewer Connected
Water Source 
Public
Interior Features
Appliances 
DishwasherElectric CooktopRefrigeratorGas Water HeaterDryer
Basement 
FullBlockConcrete
Cooling 
Ceiling Fan(s)Central AirDual
Fireplace 
Yes
Fireplace Features 
Family RoomWood Burning
Fireplaces 
1
Flooring 
CarpetHardwoodTile
Interior 
Breakfast BarPantryRecessed Lighting
Laundry Features 
Laundry RoomMain LevelElectric Dryer HookupWasher Hookup
Window Features 
Bay Window(s)
Bathroom 1 
Level - Second
Bedroom 2 
Level - Second
Bedroom 3 
Level - Second
Bedroom 4 
Level - Basement
Dining Room 
Level - First
Family Room 
Level - Basement
Great Room 
Level - First
Kitchen 
Level - First
Laundry 
Level - First
Master Bathroom 
Level - Second
Master Bedroom 
Level - Second
Save
Ask
Tour
Hide
Share
Exterior Features
Fencing 
Fenced
Lot Features 
Corner LotIrregular LotFew Trees
Patio And Porch 
Deck
Windows/Doors 
Bay Window(s)
Community Features
MLS Area 
Clay, Palmerdale, Pinson, Remlap
Financing Terms Available 
CashConventionalFHAVA LoanUSDA Loan
Roads 
Paved
Schools
School District
Unknown
Elementary School
CLAY
Middle School
CLAY-CHALKVILLE
High School
CLAY-CHALKVILLE
Listing courtesy of RE/MAX Marketplace

IDX information is provided exclusively for consumers’ personal, non-commercial use, and may not be used for any purpose other than to identify prospective properties consumers may be interested in purchasing. The content of this site is not guaranteed accurate by the MLS. Listing source GALMLS.

Copyright 2026 Greater Alabama MLS, Inc.

Neighborhood & Commute
Source: Walkscore
Disclosure: Community information and market data powered by Constellation Data Labs. Information is deemed reliable but not guaranteed.
Save
Ask
Tour
Hide
Share