Save
Ask
Tour
Hide
Share
$865,000
New Listing

47 MT LAUREL AVENUE
BIRMINGHAM, AL 35242

Single Family Residence|Coming Soon
4
Beds
4
Total Baths
3
Full Baths
1
Partial Bath
3,279
SqFt
$264
/SqFt
2002
Built
Subdivision:
MT LAUREL
County:
Shelby
Listing courtesy of Flat Fee Real Estate Birmingha
Call Now: 205-447-2456
Is this the listing for you? We can help make it yours.
205-447-2456
47 MT LAUREL AVENUE47 MT LAUREL AVENUE47 MT LAUREL AVENUE47 MT LAUREL AVENUE
Save
Ask
Tour
Hide
Share

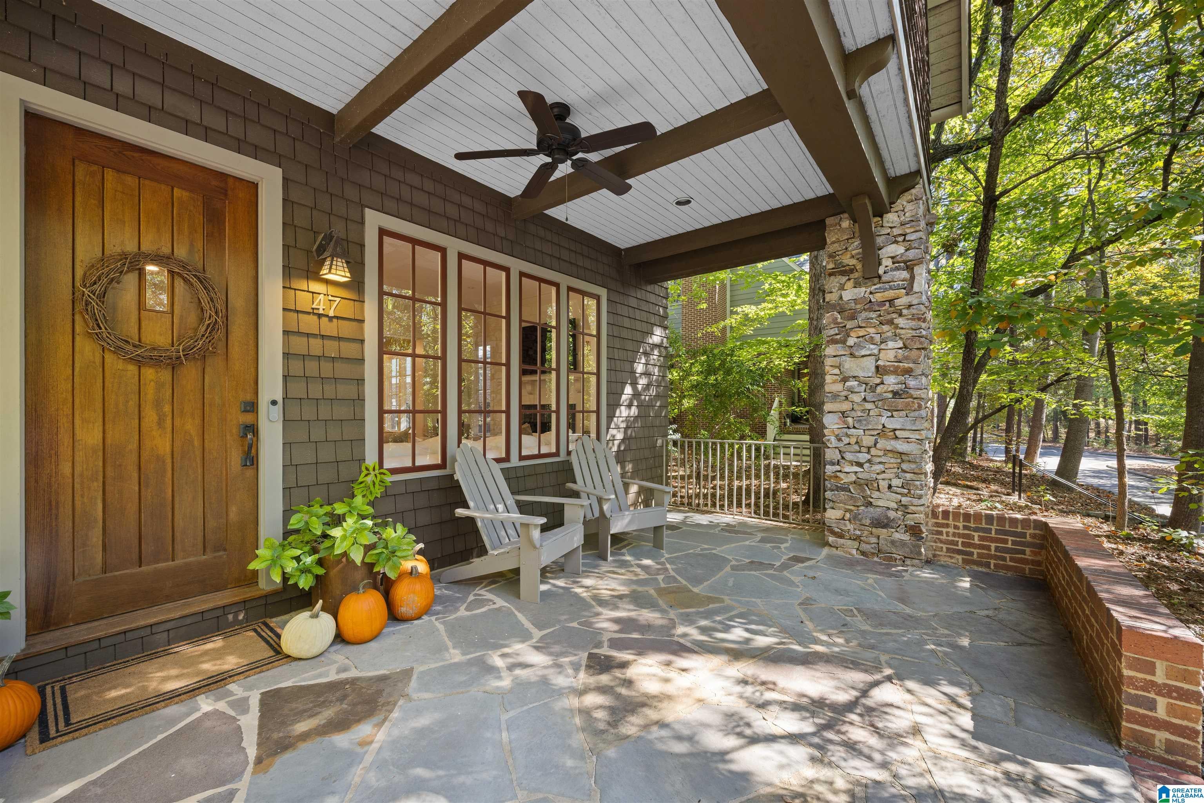
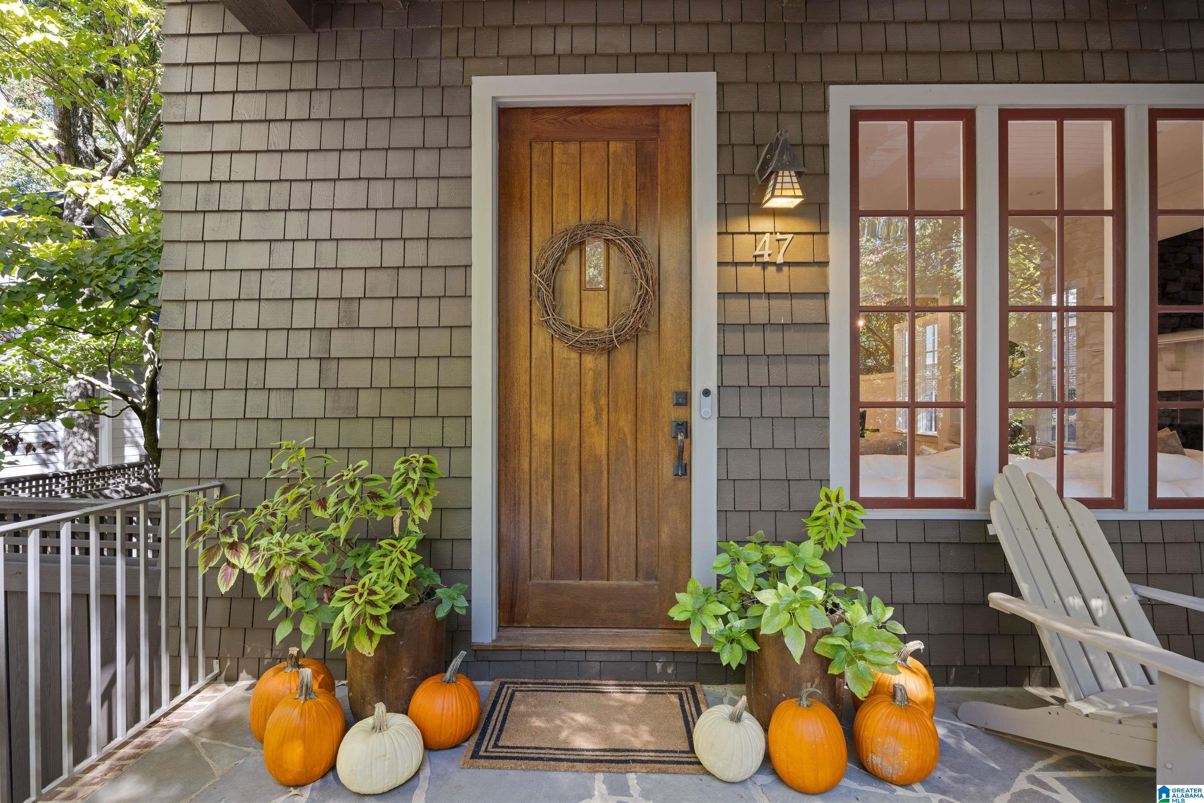
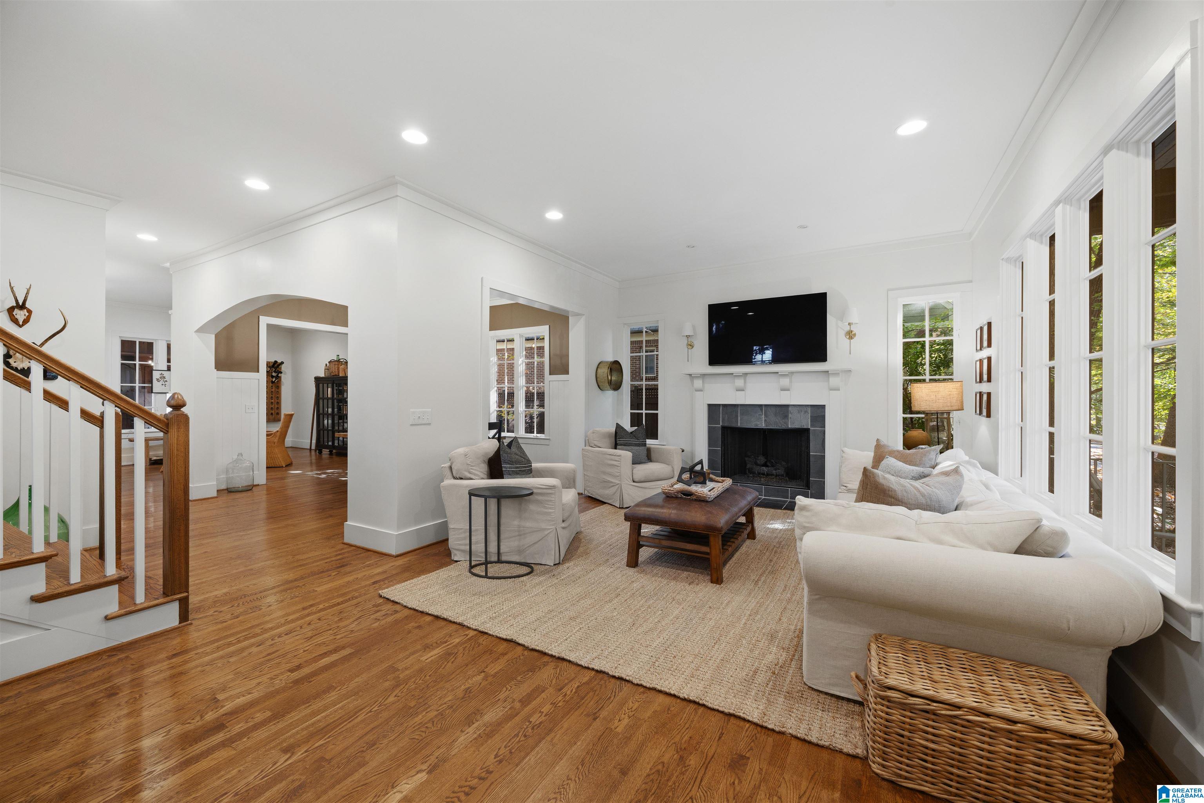
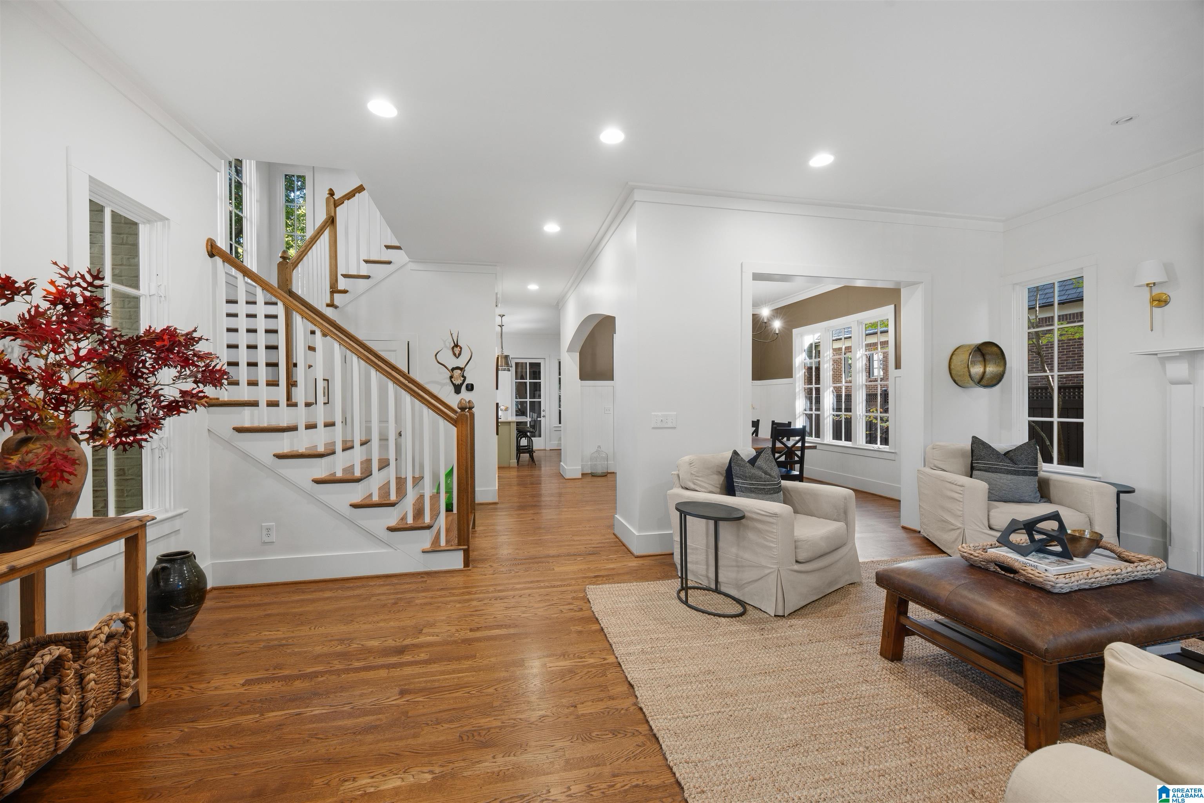
This stunning 4 bedroom, 3.5 bath designer home by Krumdieck Architect sits on one of Mt Laurel’s most desirable streets and showcases thoughtful updates throughout. The fully renovated kitchen and baths feature high-end designer lighting, new countertops, new sinks, premium appliances, and fresh interior paint throughout. A climate-controlled garage adds comfort and function, while the in-law suite above the garage includes a second kitchen and private living space ideal for guests or extended family. Enjoy a beautiful stone porch, vaulted screened-in patios with reclaimed barn wood ceilings, an open floorplan, and gleaming hardwoods that enhance every room. Walk to shops, dining, parks, and all the charm that makes Mt Laurel so sought after and experience a home that blends architectural pedigree with modern convenience. This well-maintained home is Turnkey and Impeccably finished from top to bottom. Schedule your personal tour today

Save
Ask
Tour
Hide
Share
Listing Snapshot
Price 
$865,000
Days On Site 
0 Days
Bedrooms 
4
Inside Area (SqFt) 
3,279 sqft
Total Baths 
4
Full Baths 
3
Partial Baths 
1
Lot Size 
0.12 Acres
Year Built 
2002
MLS Number 
21468278
Status 
Coming Soon
Property Tax 
N/A
HOA/Condo/Coop Fees 
N/A
Sq Ft Source 
N/A
Friends & Family
Recent Activity
19 hours agoListing updated with changes from the MLS
20 hours agoListing first seen on site
General Features
Acres 
0.12
Attached Garage 
Yes
Garage 
Yes
Garage Spaces 
2
Green Energy Efficient 
Lighting
Parking 
On StreetAttachedGarage Faces Rear
Property Sub Type 
Single Family Residence
Style 
2+ Story
Utilities 
Underground UtilitiesSewer Connected
Water Source 
Public
Interior Features
Appliances 
DishwasherRefrigeratorGas CooktopElectric Water HeaterDryerENERGY STAR Qualified AppliancesStainless Steel Appliance(s)
Basement 
Crawl Space
Cooling 
Ceiling Fan(s)Central Air
Fireplace 
Yes
Fireplace Features 
Living RoomGas LogGas
Fireplaces 
1
Flooring 
HardwoodTile
Heating 
Central
Interior 
Cathedral Ceiling(s)Kitchen IslandWalk-In Closet(s)In-Law FloorplanPantryCrown MoldingHigh CeilingsRecessed LightingStone CountersSmart Thermostat
Laundry Features 
Upper LevelElectric Dryer HookupWasher HookupLaundry ClosetIn Garage
Window Features 
Double Pane Windows
Bathroom 1 
Level - First
Bathroom 3 
Level - Second
Bathroom 4 
Level - Second
Bedroom 2 
Level - Second
Bedroom 3 
Level - Second
In-Law Suite 
Level - Second
Keeping Room 
Level - First
Kitchen 
Level - First
Living Room 
Dimensions - kiLevel - First
Master Bathroom 
Level - Second
Master Bedroom 
Level - Second
Save
Ask
Tour
Hide
Share
Exterior Features
Construction Details 
Brick
Exterior 
Lighting
Fencing 
Fenced
Lot Features 
WoodedInterior Lot
Patio And Porch 
CoveredDeckPatioPorchScreened
Pool Features 
Outdoor PoolIn GroundFencedCommunity
Road Frontage 
Alley
Windows/Doors 
Double Pane Windows
Community Features
Community Features 
Pool
MLS Area 
N Shelby, Hoover
Financing Terms Available 
CashConventionalFHAVA Loan
Roads 
Paved
Schools
School District
Unknown
Elementary School
MT LAUREL
Middle School
OAK MOUNTAIN
High School
OAK MOUNTAIN
Listing courtesy of Flat Fee Real Estate Birmingha

IDX information is provided exclusively for consumers’ personal, non-commercial use, and may not be used for any purpose other than to identify prospective properties consumers may be interested in purchasing. The content of this site is not guaranteed accurate by the MLS. Listing source GALMLS.

Copyright 2026 Greater Alabama MLS, Inc.

Neighborhood & Commute
Source: Walkscore
Disclosure: Community information and market data powered by Constellation Data Labs. Information is deemed reliable but not guaranteed.
Save
Ask
Tour
Hide
Share