Save
Ask
Tour
Hide
Share
$215,000
New Listing

79 WILLOW BEND
CHELSEA, AL 35043

For Sale|Single Family Residence|Active
3
Beds
2
Total Baths
2
Full Baths
1,348
SqFt
$159
/SqFt
1980
Built
County:
Shelby
Listing courtesy of eXp Realty, LLC Central
Call Now: 205-447-2456
Is this the listing for you? We can help make it yours.
205-447-2456
Upcoming Open Houses
Sun, Oct 25, 1:00 PM - 3:00 PM
79 WILLOW BEND79 WILLOW BEND79 WILLOW BEND79 WILLOW BEND
Save
Ask
Tour
Hide
Share

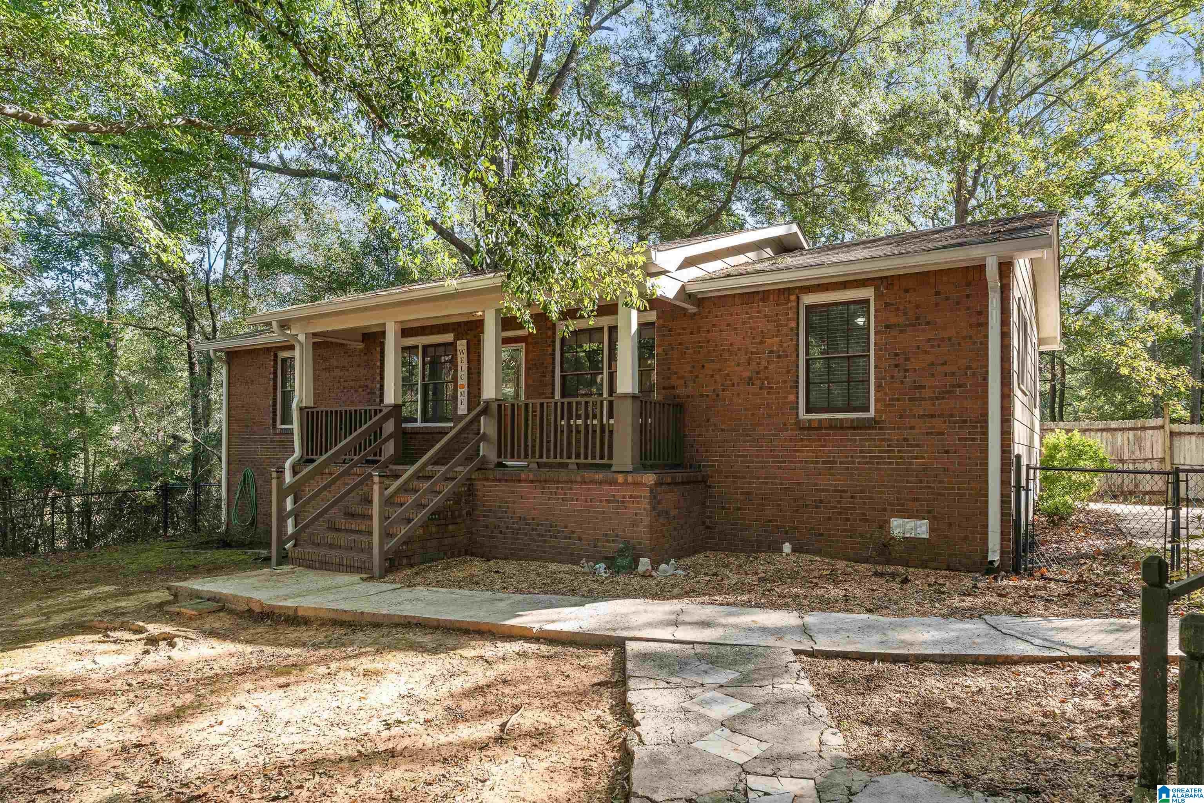
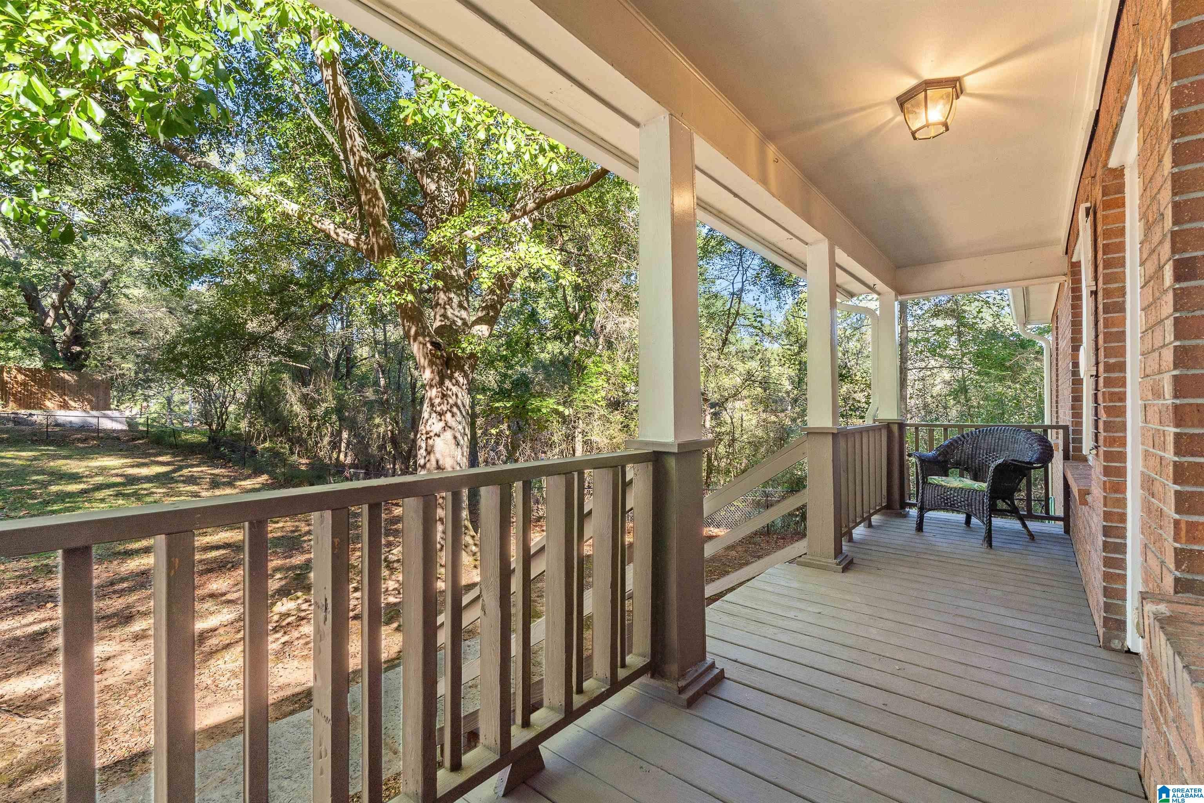
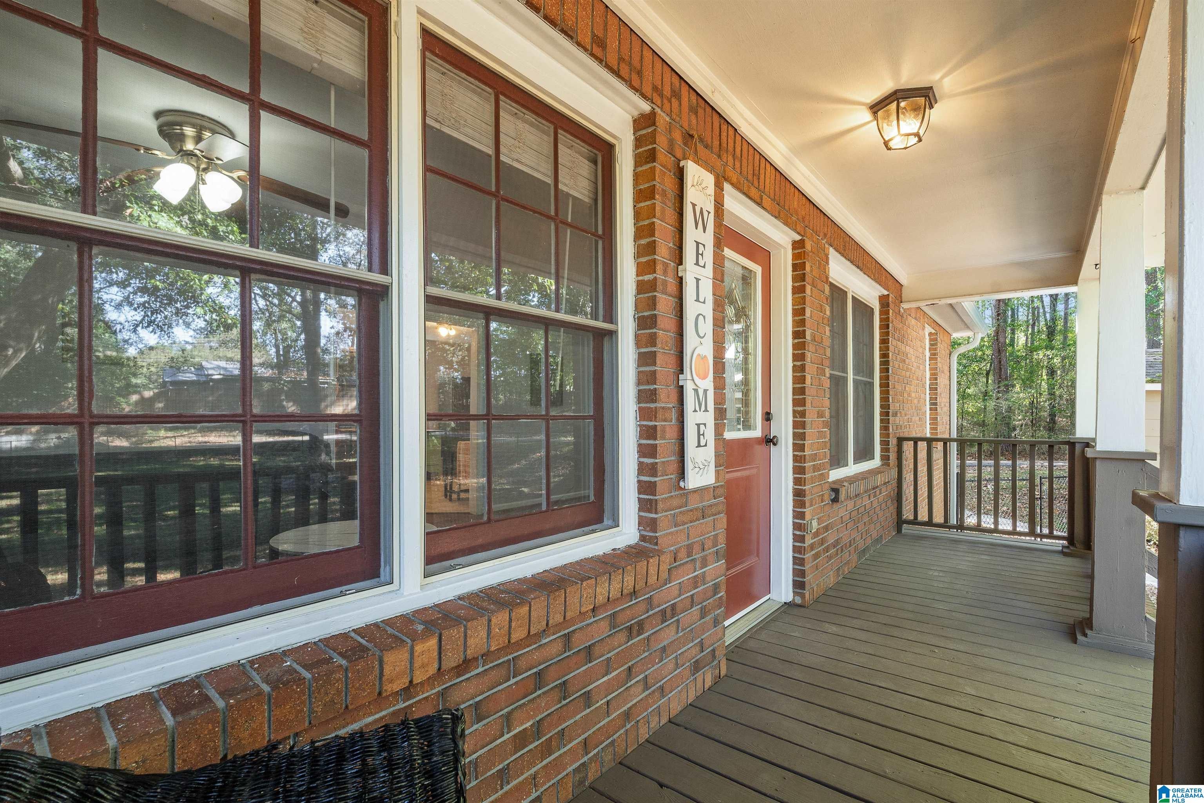
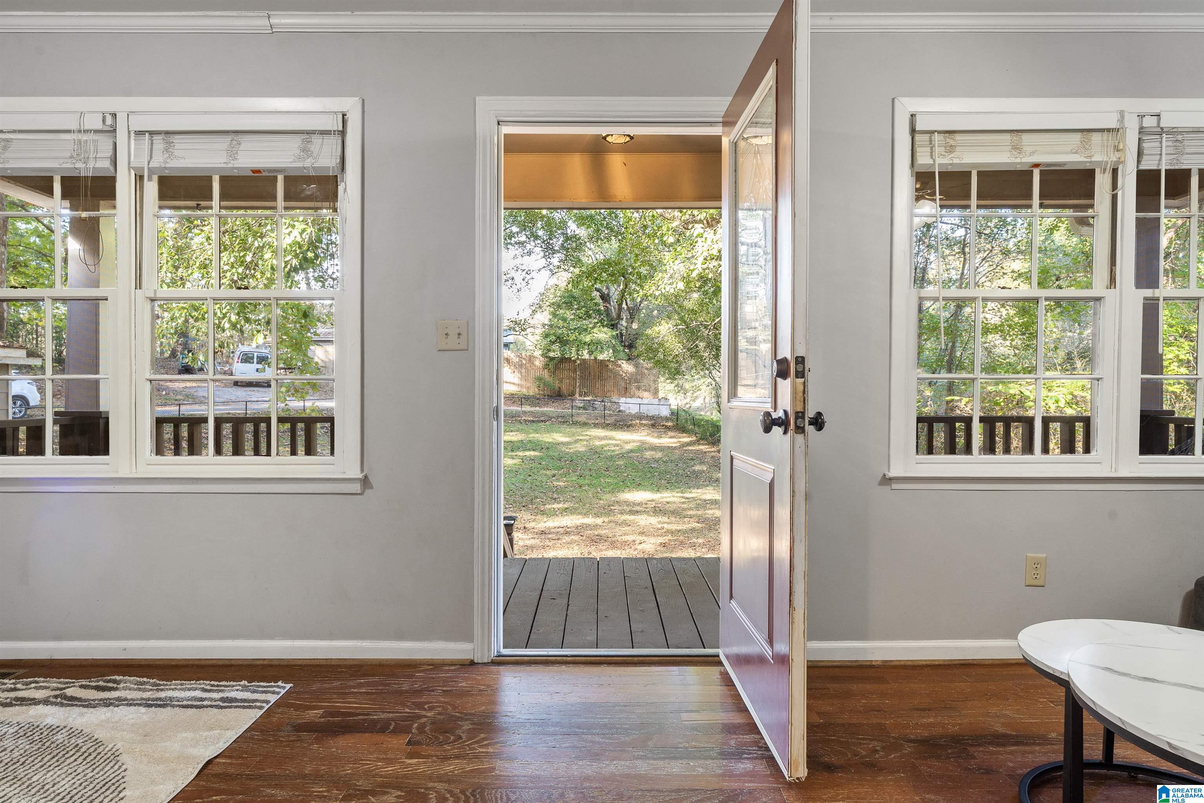
Welcome to 79 Willow Bend Drive. One-level living, updated systems, & no HOA! Start your mornings with coffee on the covered front porch, or wind down there in the evenings. The fully fenced yard sits on a private 0.3-acre lot, & the detached workshop gives you room for tools, projects, or extra storage. Inside, everything is on one level, an abundace of natural light with some smoothed ceilings & no carpet to keep up with. This 3-bedroom, 2-bath home offers 1,348 square feet with hardwood laminate & vinyl floors throughout. The kitchen features an eating area, laminate countertops, a new stove & dishwasher with a laundry room on the main level. The primary bath has been renovated, & updated light fixtures run throughout. The HVAC & water heater were replaced in 2019. Zoned for highly sought-after Chelsea Schools with no HOA. OPEN HOUSE Sunday 10.25 from 1-3 PM.

Save
Ask
Tour
Hide
Share
Listing Snapshot
Price 
$215,000
Days On Site 
0 Days
Bedrooms 
3
Inside Area (SqFt) 
1,348 sqft
Total Baths 
2
Full Baths 
2
Partial Baths 
N/A
Lot Size 
0.3 Acres
Year Built 
1980
MLS Number 
21468282
Status 
Active
Property Tax 
N/A
HOA/Condo/Coop Fees 
N/A
Sq Ft Source 
N/A
Friends & Family
Recent Activity
13 hours agoListing updated with changes from the MLS
20 hours agoListing first seen on site
General Features
Acres 
0.3
Parking 
Driveway
Property Sub Type 
Single Family Residence
Sewer 
Septic Tank
Style 
1-Story
Water Source 
Public
Interior Features
Appliances 
DishwasherElectric CooktopElectric OvenRefrigeratorElectric Water HeaterDryerSelf Cleaning OvenStainless Steel Appliance(s)
Basement 
Crawl Space
Cooling 
Ceiling Fan(s)Central Air
Flooring 
LaminateVinyl
Heating 
CentralElectric
Interior 
Walk-In Closet(s)Laminate CountersMaster DownstairsEat-in Kitchen
Laundry Features 
Laundry RoomMain LevelElectric Dryer HookupWasher Hookup
Bathroom 2 
Level - First
Bedroom 2 
Level - First
Bedroom 3 
Level - First
Kitchen 
Level - First
Laundry 
Level - First
Living Room 
Level - First
Master Bathroom 
Level - First
Master Bedroom 
Level - First
Save
Ask
Tour
Hide
Share
Exterior Features
Construction Details 
Brick
Fencing 
Fenced
Other Structures 
StorageWorkshop
Patio And Porch 
CoveredDeckPatioPorch
Community Features
MLS Area 
Chelsea
Financing Terms Available 
CashConventionalFHAUSDA Loan
Schools
School District
Unknown
Elementary School
CHELSEA PARK
Middle School
CHELSEA
High School
CHELSEA
Listing courtesy of eXp Realty, LLC Central

IDX information is provided exclusively for consumers’ personal, non-commercial use, and may not be used for any purpose other than to identify prospective properties consumers may be interested in purchasing. The content of this site is not guaranteed accurate by the MLS. Listing source GALMLS.

Copyright 2026 Greater Alabama MLS, Inc.

Neighborhood & Commute
Source: Walkscore
Disclosure: Community information and market data powered by Constellation Data Labs. Information is deemed reliable but not guaranteed.
Save
Ask
Tour
Hide
Share