Save
Ask
Tour
Hide
Share
$749,000
New Listing

7146 SKYLINE DRIVE
PELL CITY, AL 35128

For Sale|Single Family Residence|Active
4
Beds
5
Total Baths
4
Full Baths
1
Partial Bath
3,920
SqFt
$191
/SqFt
1978
Built
Subdivision:
SKYLINE ESTATES
County:
St Clair
Listing courtesy of Beycome Brokerage Realty
Call Now: 205-447-2456
Is this the listing for you? We can help make it yours.
205-447-2456
7146 SKYLINE DRIVE7146 SKYLINE DRIVE
Save
Ask
Tour
Hide
Share

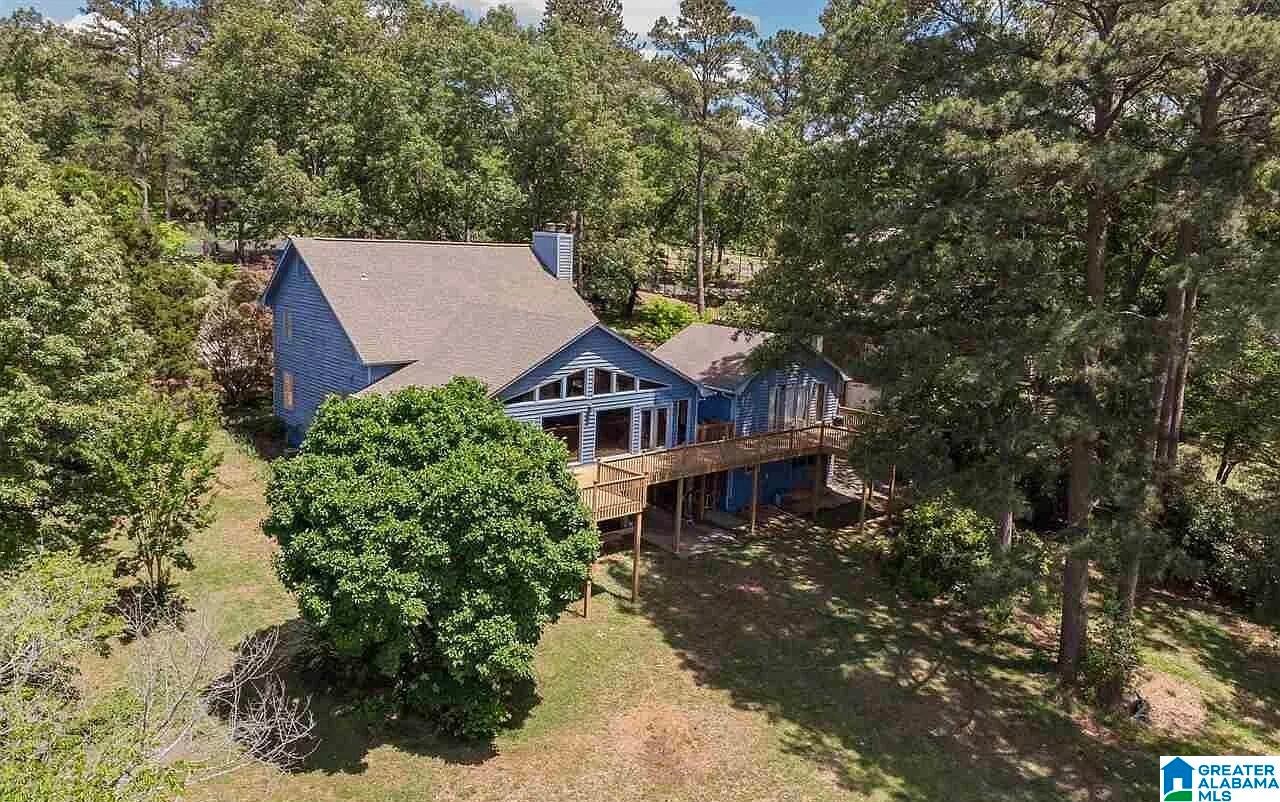
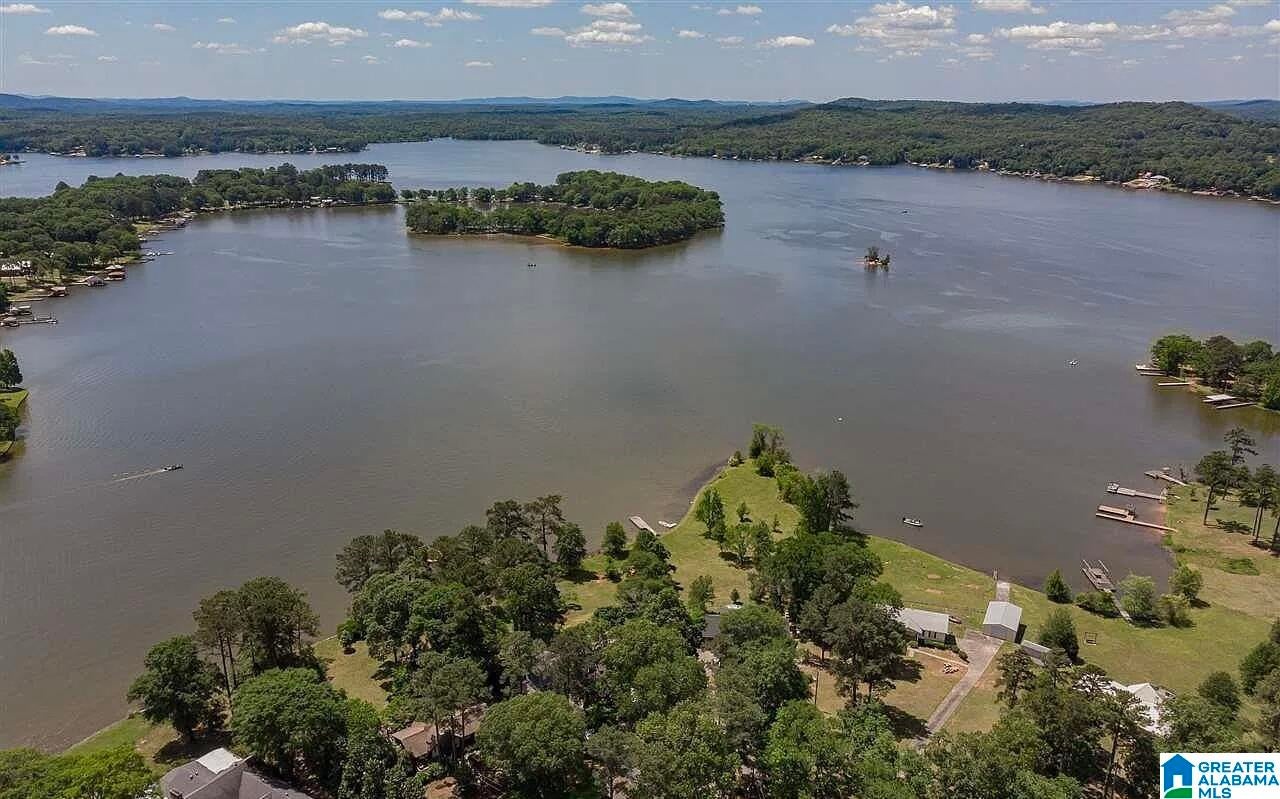
Unique waterfront retreat, ready for you to customize! With a view of Logan Martin Lake from every window, this saltbox-style property has the potential to be a home w your updates. -Designed for entertaining, the main level features a formal living room & fireplace, as well as butler’s kitchen and huge great room w bar and unbeatable views-plus a full bath and flex room. A large lakeside deck connects the main level to a carriage house apt. w kitchenette & full bath. -The master level upstairs is your own retreat within a retreat-a peaceful master suite w fireplace, large closets, multiple sitting areas, laundry & storage. -Downstairs, you’ll find a two-car garage in the carriage house, as well as a patio and one-car garage connecting to a bedroom, full bath and rec. room in the main house. Outside, a walk down the gently sloping backyard leads to 242 ft. of year-round waterfront.

Save
Ask
Tour
Hide
Share
Listing Snapshot
Price 
$749,000
Days On Site 
0 Days
Bedrooms 
4
Inside Area (SqFt) 
3,920 sqft
Total Baths 
5
Full Baths 
4
Partial Baths 
1
Lot Size 
1.3 Acres
Year Built 
1978
MLS Number 
21468311
Status 
Active
Property Tax 
N/A
HOA/Condo/Coop Fees 
N/A
Sq Ft Source 
N/A
Friends & Family
Recent Activity
10 hours agoListing updated with changes from the MLS
13 hours agoListing first seen on site
General Features
Acres 
1.3
Garage 
Yes
Garage Spaces 
3
Parking 
BasementGarage Faces Side
Property Sub Type 
Single Family Residence
Sewer 
Septic Tank
SqFt Below 
500
Style 
2+ Story
Utilities 
Underground Utilities
Water Source 
Public
Interior Features
Appliances 
DishwasherElectric CooktopElectric OvenFreezerRefrigeratorElectric Water HeaterDisposalTrash CompactorDryerWater HeaterSelf Cleaning OvenStainless Steel Appliance(s)
Basement 
FullDaylight
Cooling 
Central Air
Fireplace 
Yes
Fireplace Features 
Blower FanLiving RoomMaster BedroomWood Burning
Fireplaces 
2
Flooring 
CarpetTileVinyl
Heating 
Forced Air
Interior 
In-Law FloorplanCentral VacuumWet BarRecessed Lighting
Laundry Features 
Upper LevelLaundry RoomElectric Dryer HookupWasher Hookup
Bathroom 2 
Level - First
Bathroom 3 
Level - Basement
Bathroom 4 
Level - First
Bedroom 2 
Level - First
Bedroom 3 
Level - Basement
Great Room 
Level - First
In-Law Suite 
Level - First
Kitchen 
Level - First
Living Room 
Level - First
Master Bathroom 
Level - Second
Master Bedroom 
Level - Third
Play/Rec 
Level - Basement
Save
Ask
Tour
Hide
Share
Exterior Features
Construction Details 
Wood Siding
Exterior 
DockLighting
Frontage 
Waterfront
Lot Features 
Waterfront
Other Structures 
Guest House
Patio And Porch 
CoveredDeckPatio
View 
LakeMountain(s)
Waterfront 
Yes
Waterfront Features 
OTHER
Waterview 
LakeMountain(s)
Community Features
MLS Area 
Lincoln, Pell City, Riverside
Financing Terms Available 
CashConventionalFHAVA Loan
Schools
School District
Unknown
Elementary School
COOSA VALLEY
Middle School
DURAN
High School
PELL CITY
Listing courtesy of Beycome Brokerage Realty

IDX information is provided exclusively for consumers’ personal, non-commercial use, and may not be used for any purpose other than to identify prospective properties consumers may be interested in purchasing. The content of this site is not guaranteed accurate by the MLS. Listing source GALMLS.

Copyright 2026 Greater Alabama MLS, Inc.

Neighborhood & Commute
Source: Walkscore
Disclosure: Community information and market data powered by Constellation Data Labs. Information is deemed reliable but not guaranteed.
Save
Ask
Tour
Hide
Share