
Save
Ask
Tour
Hide
$1,590,000
New Listing
365 COUNTY ROAD 1053MONTEVALLO, AL 35115
For Sale|Single Family Residence|Active
4
Beds
4
Total Baths
3
Full Baths
1
Partial Bath
4,958
SqFt
$321
/SqFt
2017
Built
Subdivision:
BRIDLEWOOD FARMS
County:
Shelby
Listing courtesy of Keller Williams Metro South
Call Now: 205-447-2456
Is this the listing for you? We can help make it yours.
205-447-2456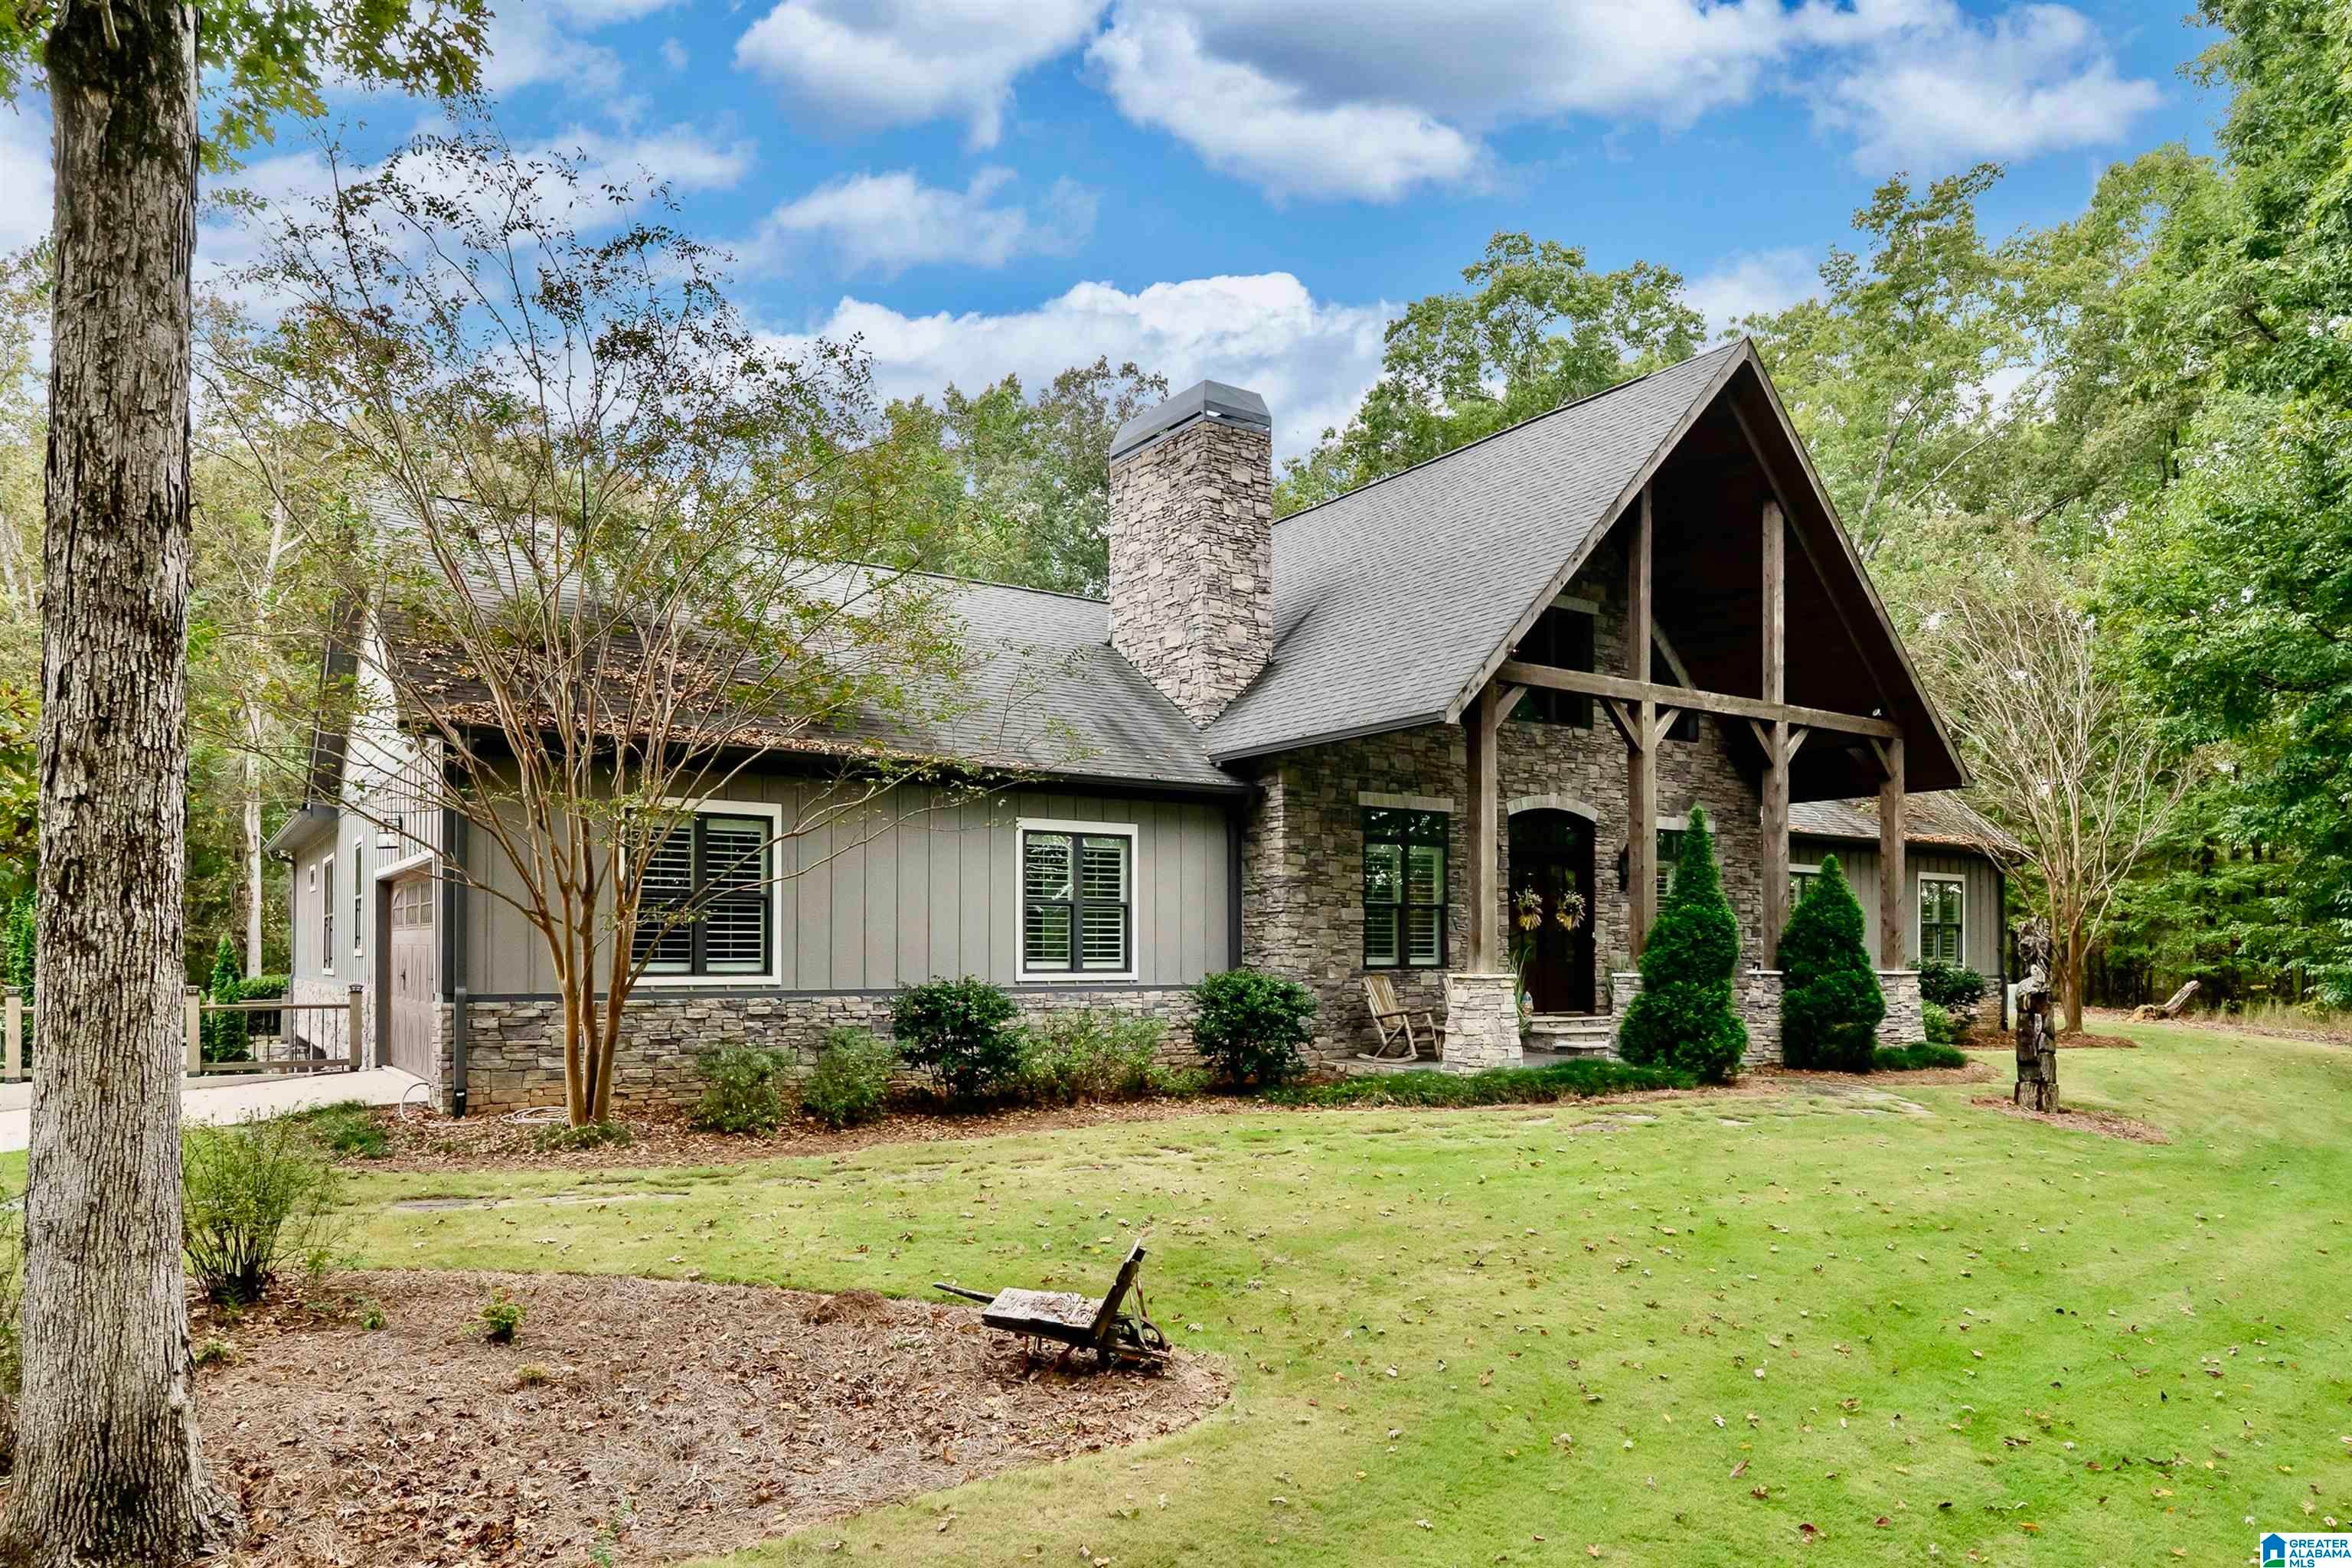
Save
Ask
Tour
Hide
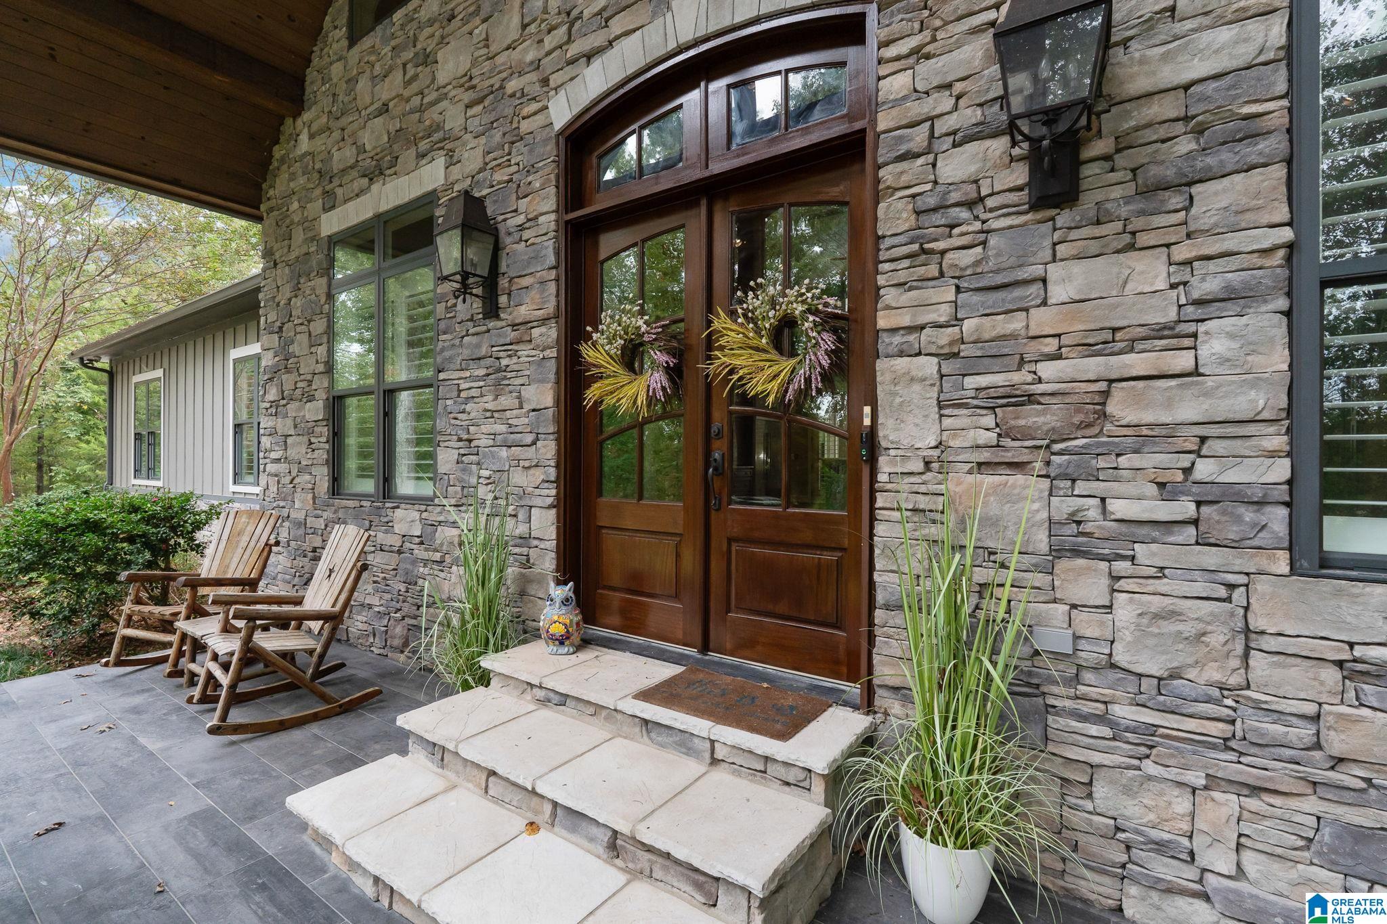
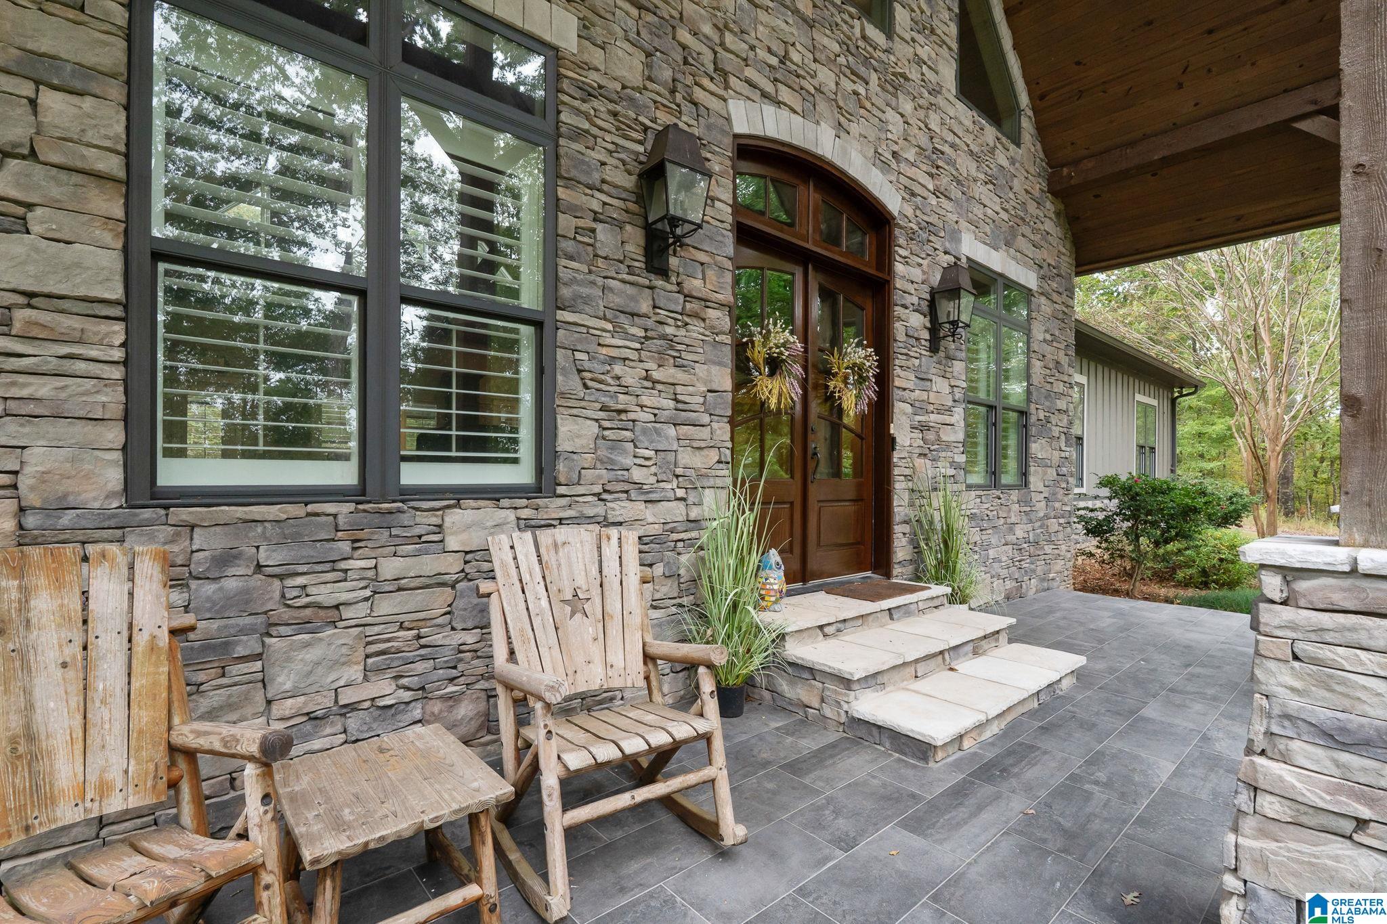
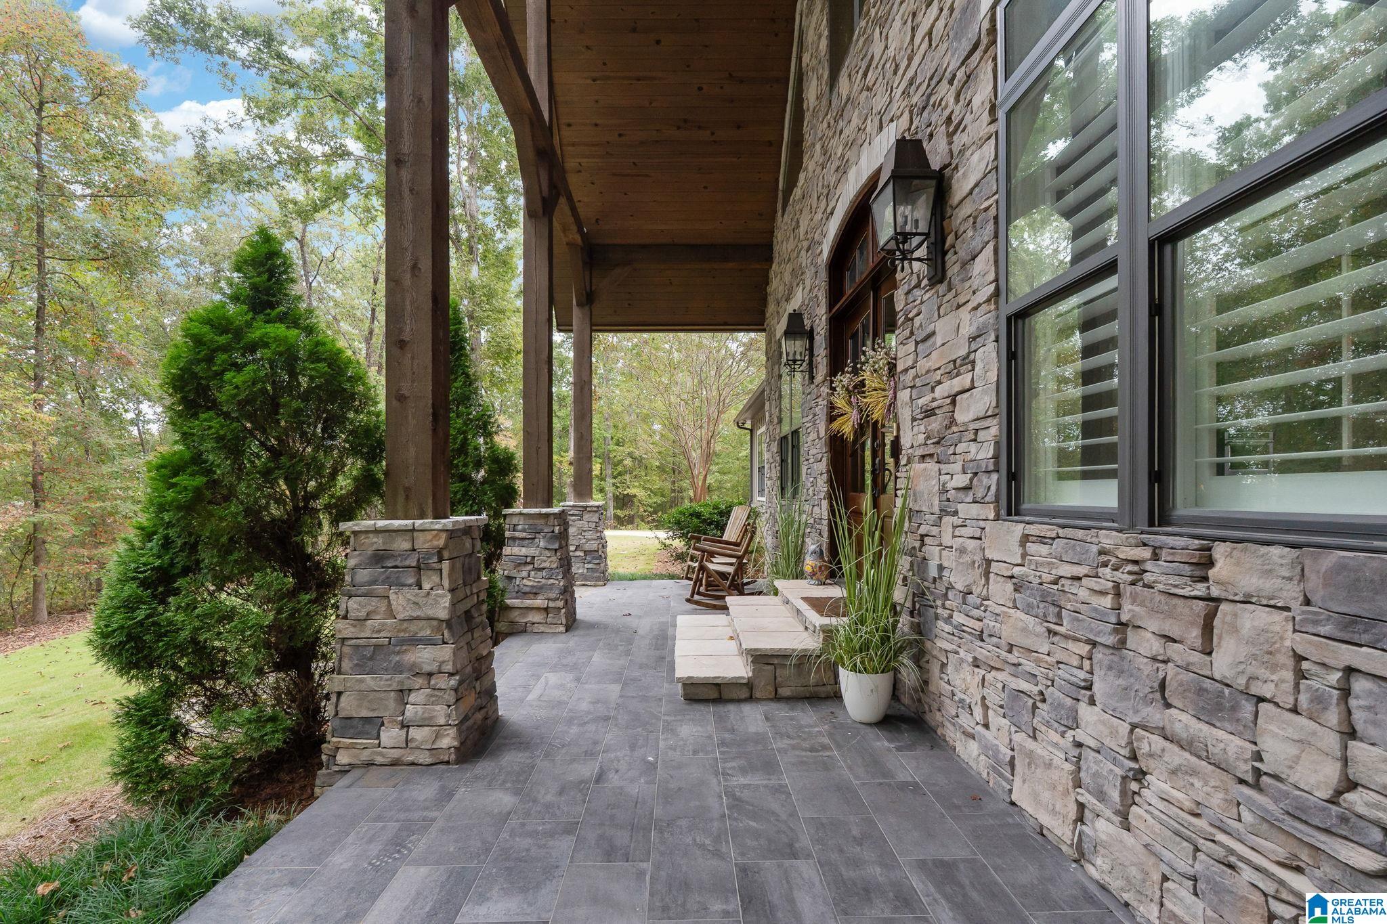
Luxury living with exceptional craftsmanship in Bridlewood Farms! This beautiful home offers spacious living areas, quality finishes, and thoughtful details throughout. The open living area features soaring vaulted wood ceilings, exposed cedar beams, a floor-to-ceiling stone fireplace, and rich hickory hardwood floors. The kitchen offers custom cabinetry, high-end appliances, and generous counter space. The primary suite includes a spacious bath and walk-in closets. Step outside to a private backyard featuring a large swimming pool with tanning ledge, travertine patio, covered outdoor kitchen, screened porch, and cedar pergola. A beautifully designed home offering comfort, style, and outstanding indoor and outdoor living!
Save
Ask
Tour
Hide
Listing Snapshot
Price
$1,590,000
Days On Site
0 Days
Bedrooms
4
Inside Area (SqFt)
4,958 sqft
Total Baths
4
Full Baths
3
Partial Baths
1
Lot Size
21.4 Acres
Year Built
2017
MLS Number
21468330
Status
Active
Property Tax
N/A
HOA/Condo/Coop Fees
$50 monthly
Sq Ft Source
N/A
Friends & Family
Recent Activity
| 5 hours ago | Listing updated with changes from the MLS | |
| 7 hours ago | Listing first seen on site |
General Features
Acres
21.4
Garage
Yes
Garage Spaces
3
Parking
BasementGarage Faces SideDriveway
Property Sub Type
Single Family Residence
Security
Security System
Sewer
Septic Tank
Style
1-Story
Utilities
Underground Utilities
Water Source
Public
Interior Features
Appliances
DishwasherDouble OvenRefrigeratorGas CooktopGas OvenHumidifierIce MakerMicrowaveDryerWarming DrawerTankless Water HeaterSelf Cleaning Oven
Basement
PartialUnfinishedConcrete
Cooling
Dual
Fireplace
Yes
Fireplace Features
Gas StarterLiving RoomWood Burning
Fireplaces
1
Flooring
HardwoodTile
Heating
ElectricHeat PumpNatural GasPropane
Interior
Cathedral Ceiling(s)Walk-In Closet(s)Crown MoldingTray Ceiling(s)High CeilingsCentral VacuumSound SystemRecessed LightingStone CountersMaster Downstairs
Laundry Features
Laundry RoomMain LevelElectric Dryer HookupWasher HookupSink
Window Features
Window Treatments
Bathroom 1
Level - First
Bathroom 3
Level - First
Bathroom 4
Level - First
Bedroom 2
Level - First
Bedroom 3
Level - First
Bedroom 4
Level - First
Dining Room
Level - First
Keeping Room
Level - First
Kitchen
Level - First
Laundry
Level - First
Living Room
Level - First
Master Bathroom
Level - First
Master Bedroom
Level - First
Office/Study
Level - First
Save
Ask
Tour
Hide
Exterior Features
Construction Details
Stone
Exterior
Outdoor Grill
Patio And Porch
CoveredDeckPatioPorchScreened
Pool Features
Outdoor PoolIn GroundSalt WaterPrivate
Private Pool
Yes
Windows/Doors
Window Treatments
Community Features
Association Fee
$600.0
Association Fee Frequency
Annually
MLS Area
Calera, Montevallo, Wilton
Financing Terms Available
CashConventional
Schools
School District
Unknown
Elementary School
MONTEVALLO
Middle School
MONTEVALLO
High School
MONTEVALLO
Listing courtesy of Keller Williams Metro South
IDX information is provided exclusively for consumers’ personal, non-commercial use, and may not be used for any purpose other than to identify prospective properties consumers may be interested in purchasing. The content of this site is not guaranteed accurate by the MLS. Listing source GALMLS.
Copyright 2026 Greater Alabama MLS, Inc.
Neighborhood & Commute
Source: Walkscore
Disclosure: Community information and market data powered by Constellation Data Labs. Information is deemed reliable but not guaranteed.
Save
Ask
Tour
Hide