
Save
Ask
Tour
Hide
$310,000
New Listing
5334 PINECREST DRIVEMOUNT OLIVE, AL 35117
For Sale|Single Family Residence|Active
3
Beds
2
Total Baths
2
Full Baths
1,634
SqFt
$190
/SqFt
1976
Built
Subdivision:
GARDEN OAKS
County:
Jefferson
Listing courtesy of Keller Williams Metro North
Call Now: 205-447-2456
Is this the listing for you? We can help make it yours.
205-447-2456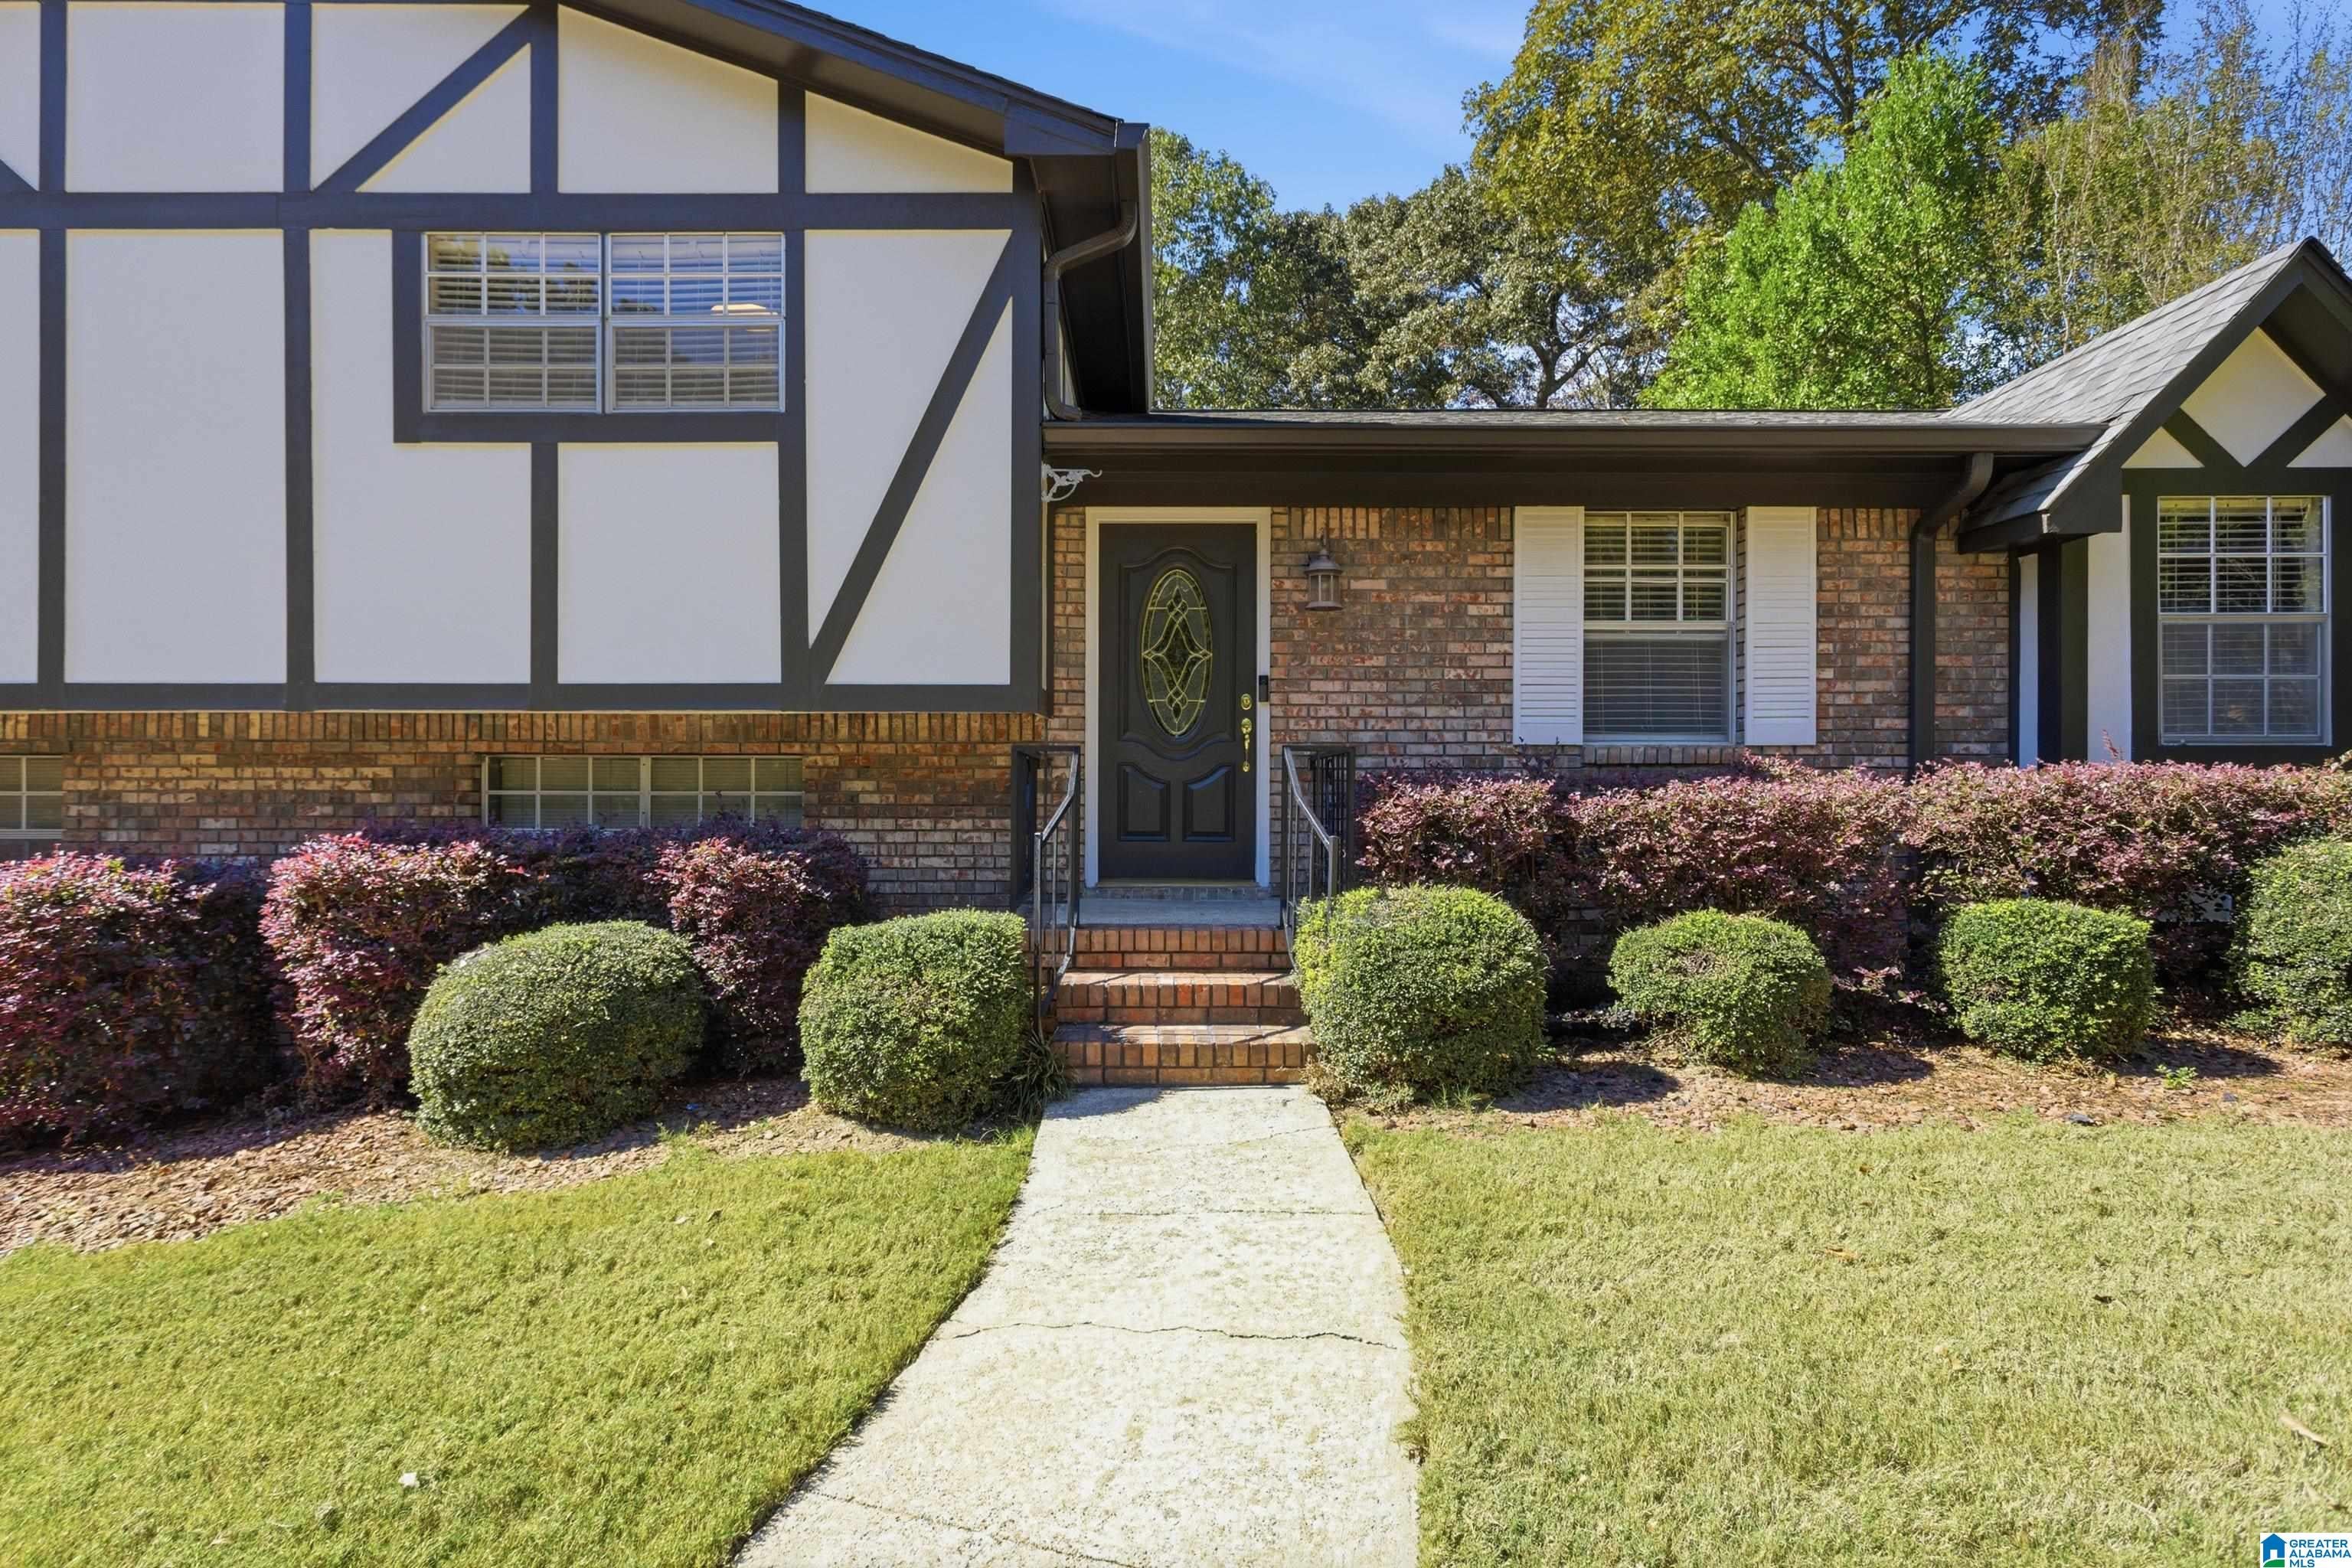
Save
Ask
Tour
Hide
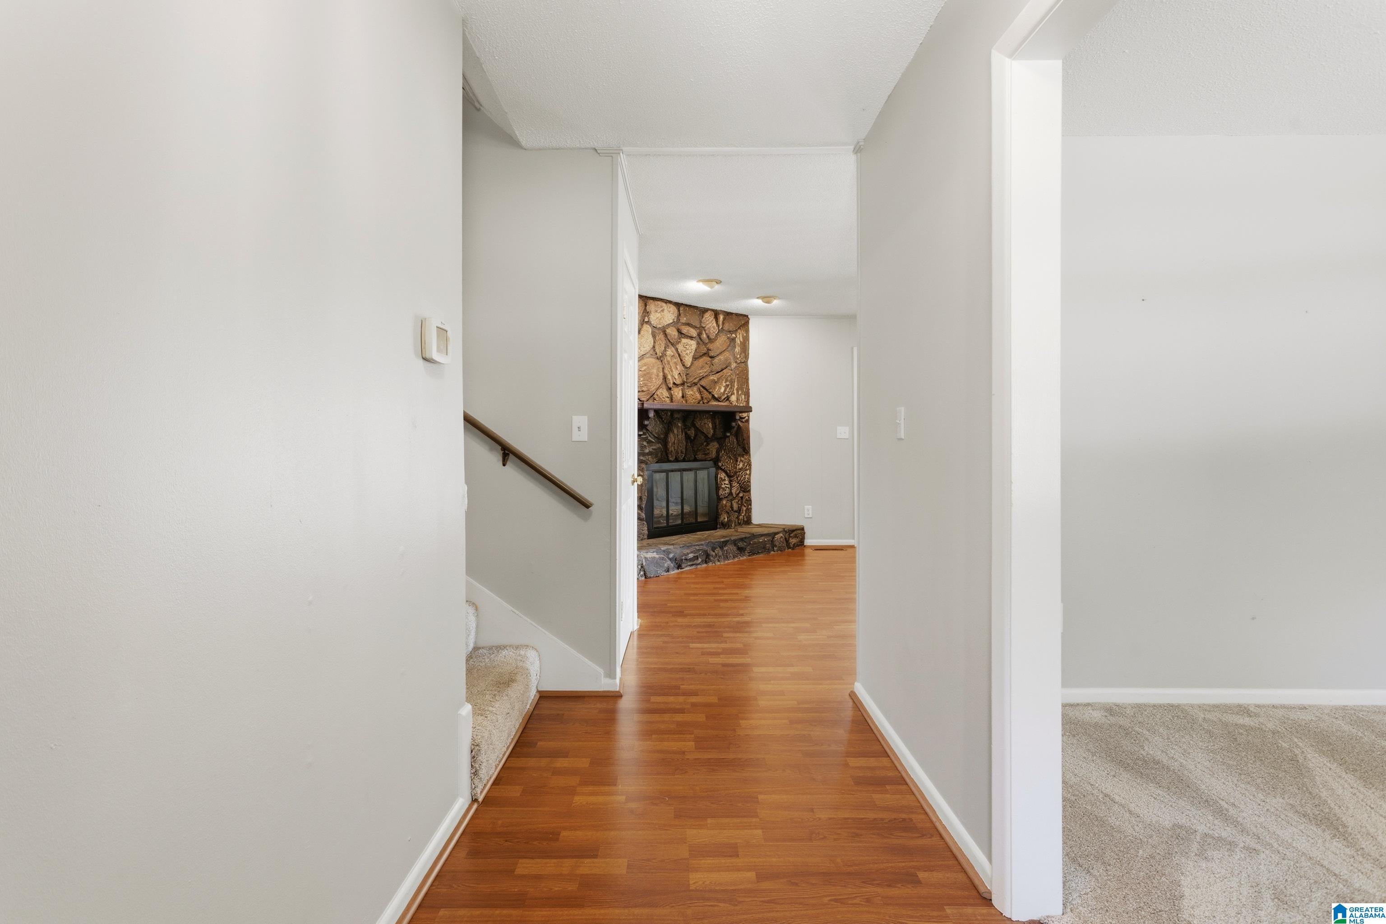
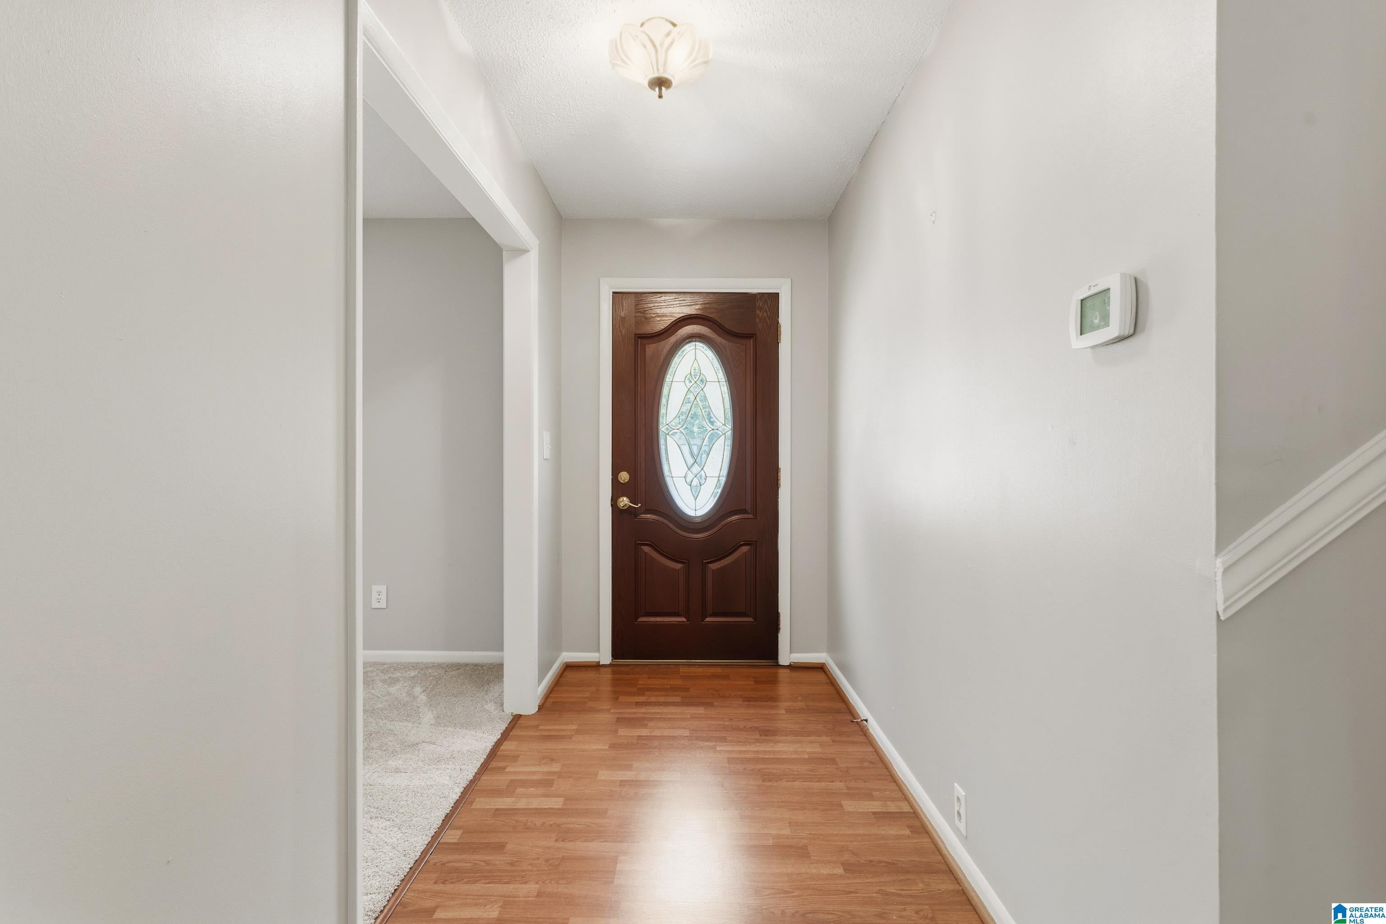
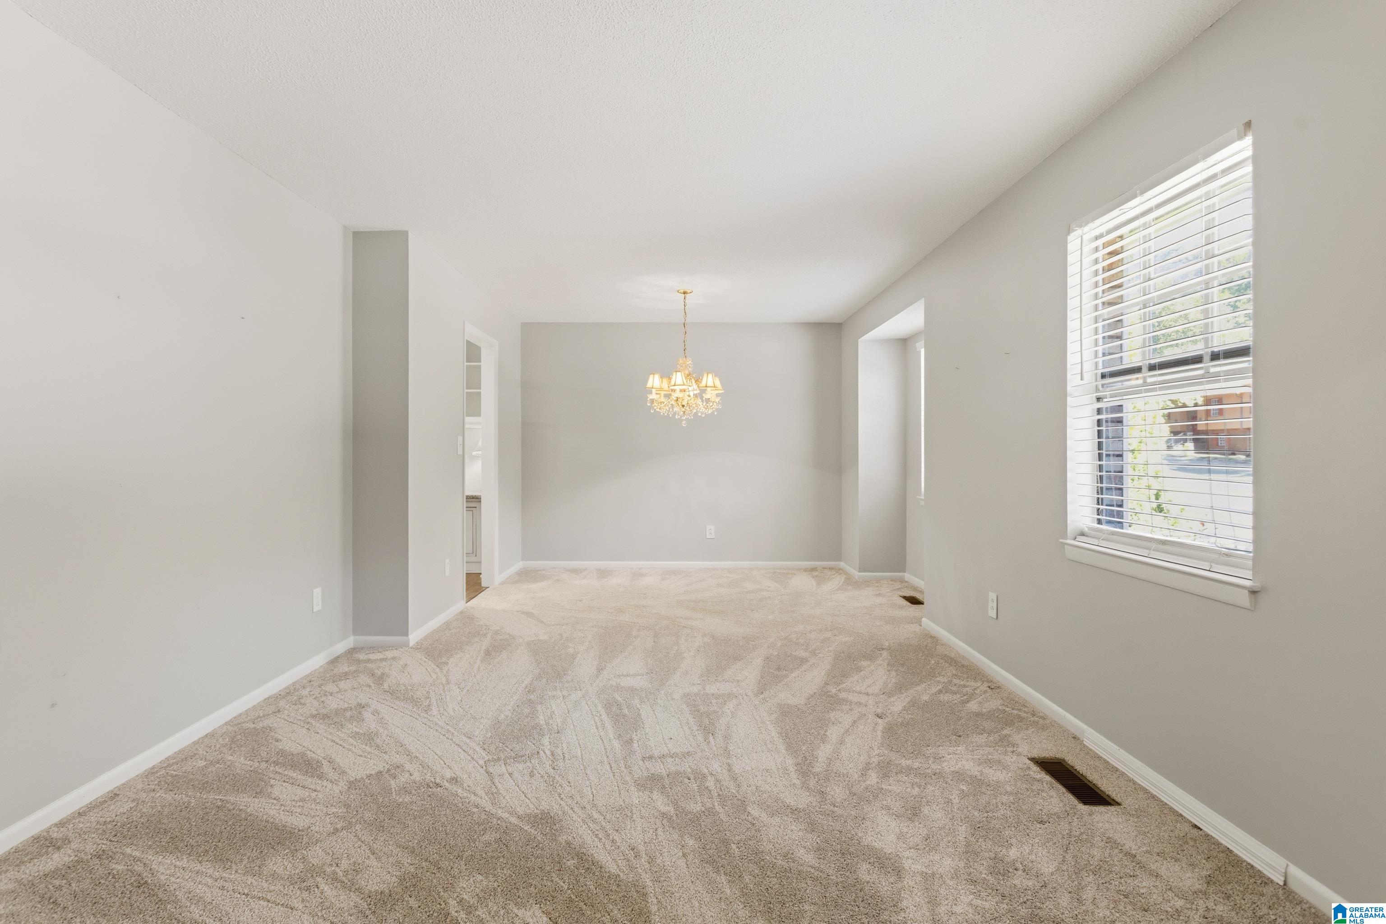
Charming Tudor inspired home offering 3 bedrooms and 2 baths, with a spacious, updated kitchen designed for both style and function. Enjoy abundant cabinet storage, a built-in pantry, and convenient pull-out shelving for easy access to cookware. The flexible floor plan is ideal for entertaining and flows seamlessly to a large covered patio and inground swimming pool perfect for relaxing or hosting guests. Two laundry options add everyday convenience: one in the basement and another on the same level as the bedrooms. Additional highlights include a full house generator and a brand NEW roof. A welcoming home with thoughtful features inside and out. More pool pictures without cover on Friday.
Save
Ask
Tour
Hide
Listing Snapshot
Price
$310,000
Days On Site
0 Days
Bedrooms
3
Inside Area (SqFt)
1,634 sqft
Total Baths
2
Full Baths
2
Partial Baths
N/A
Lot Size
0.44 Acres
Year Built
1976
MLS Number
21468399
Status
Active
Property Tax
N/A
HOA/Condo/Coop Fees
N/A
Sq Ft Source
N/A
Friends & Family
Recent Activity
| 9 hours ago | Listing updated with changes from the MLS | |
| 14 hours ago | Listing first seen on site |
General Features
Acres
0.44
Garage
Yes
Garage Spaces
2
Parking
BasementGarage Faces SideDriveway
Property Sub Type
Single Family Residence
Sewer
Septic Tank
Style
1.5-Story
Water Source
Public
Interior Features
Appliances
DishwasherElectric OvenRefrigeratorGas CooktopMicrowaveGas Water HeaterDryerSelf Cleaning OvenStainless Steel Appliance(s)
Basement
PartialUnfinishedBlockConcrete
Cooling
Ceiling Fan(s)Central Air
Fireplace
Yes
Fireplace Features
Gas StarterLiving RoomGas LogStoneGas
Fireplaces
1
Flooring
CarpetLaminateTile
Heating
CentralNatural Gas
Interior
Breakfast BarPantryCrown MoldingLaminate CountersEat-in Kitchen
Laundry Features
In BasementMain LevelElectric Dryer HookupWasher HookupLaundry Closet
Bathroom 2
Level - Second
Bedroom 1
Level - First
Bedroom 3
Level - Second
Bedroom 4
Level - Second
Dining Room
Level - First
Keeping Room
Level - First
Kitchen
Level - First
Living Room
Level - First
Master Bathroom
Level - Second
Master Bedroom
Level - Second
Save
Ask
Tour
Hide
Exterior Features
Construction Details
Wood SidingBrick
Fencing
Fenced
Lot Features
Few Trees
Other Structures
Storage
Patio And Porch
CoveredPatio
Pool Features
Outdoor PoolIn GroundPrivate
Private Pool
Yes
Community Features
Community Features
Street Lights
MLS Area
Fultondale, Gardendale, Mt Olive
Financing Terms Available
CashConventionalFHAVA Loan
Roads
Paved
Schools
School District
Unknown
Elementary School
MT OLIVE
Middle School
BRAGG
High School
GARDENDALE
Listing courtesy of Keller Williams Metro North
IDX information is provided exclusively for consumers’ personal, non-commercial use, and may not be used for any purpose other than to identify prospective properties consumers may be interested in purchasing. The content of this site is not guaranteed accurate by the MLS. Listing source GALMLS.
Copyright 2026 Greater Alabama MLS, Inc.
Neighborhood & Commute
Source: Walkscore
Disclosure: Community information and market data powered by Constellation Data Labs. Information is deemed reliable but not guaranteed.
Save
Ask
Tour
Hide