Save
Ask
Tour
Hide
Share
$240,000
2 Days On Site

562 SUMMIT CIRCLE
FULTONDALE, AL 35068

For Sale|Single Family Residence|Active
3
Beds
2
Total Baths
2
Full Baths
1,371
SqFt
$175
/SqFt
2003
Built
Subdivision:
CHAPEL HILLS
County:
Jefferson
Listing courtesy of ARC Realty Vestavia
Call Now: 205-447-2456
Is this the listing for you? We can help make it yours.
205-447-2456
562 SUMMIT CIRCLE562 SUMMIT CIRCLE562 SUMMIT CIRCLE562 SUMMIT CIRCLE
Save
Ask
Tour
Hide
Share

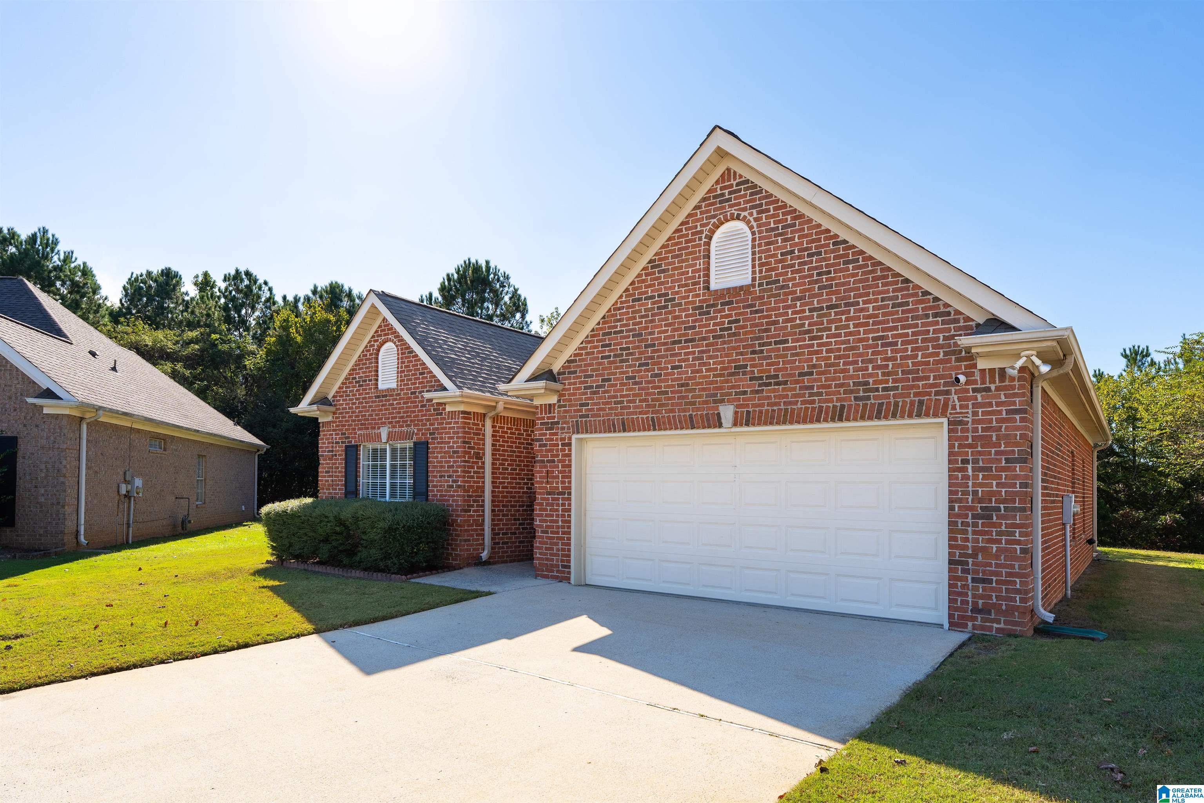
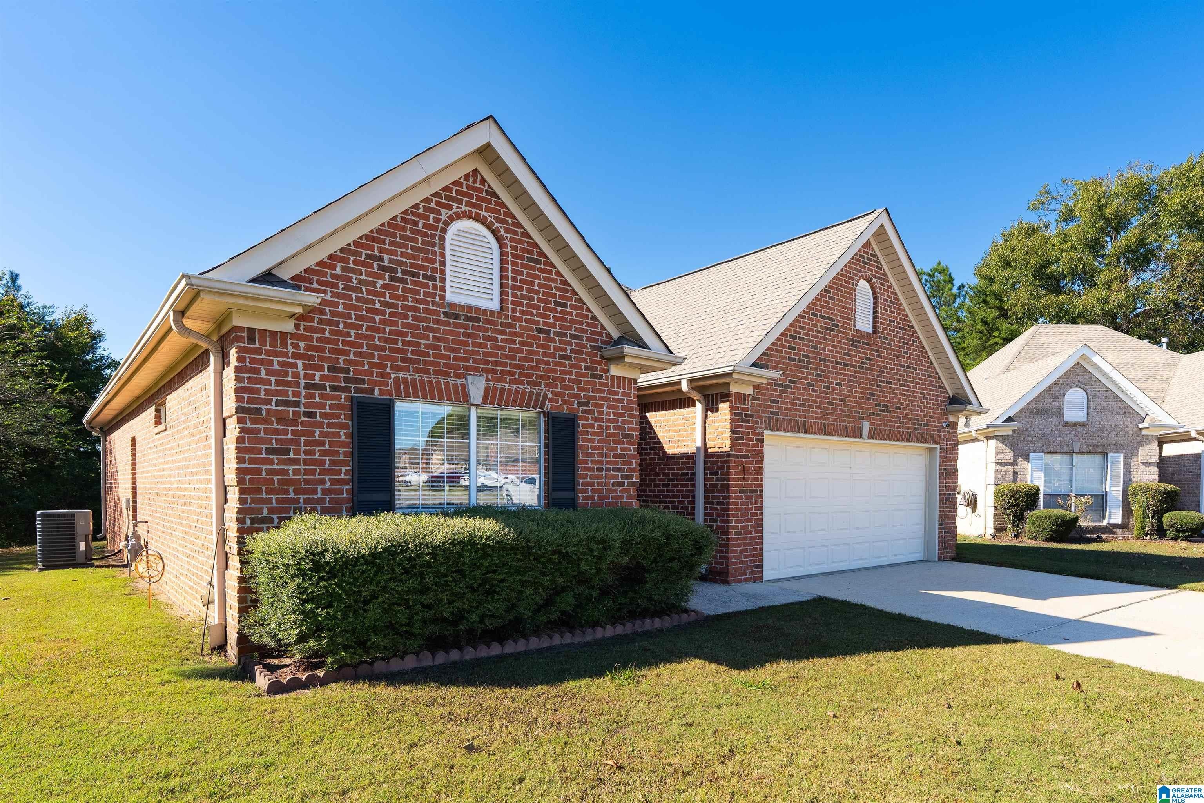
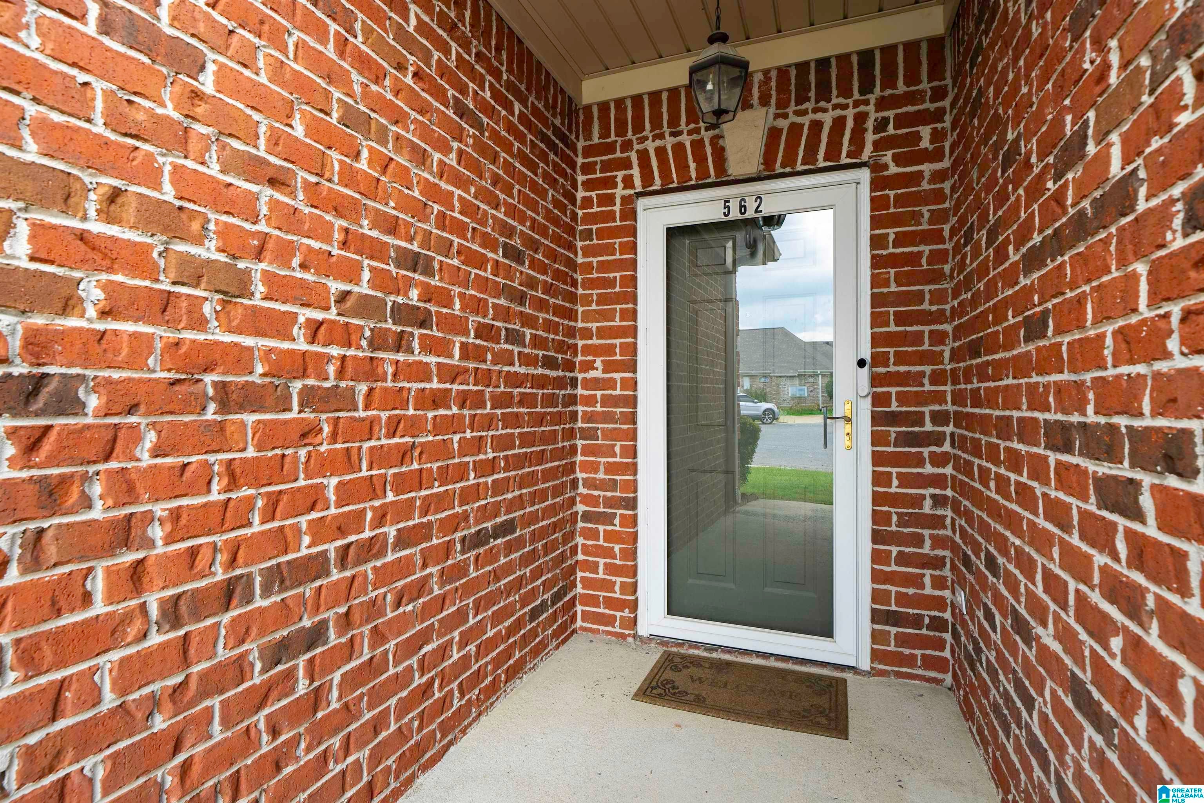
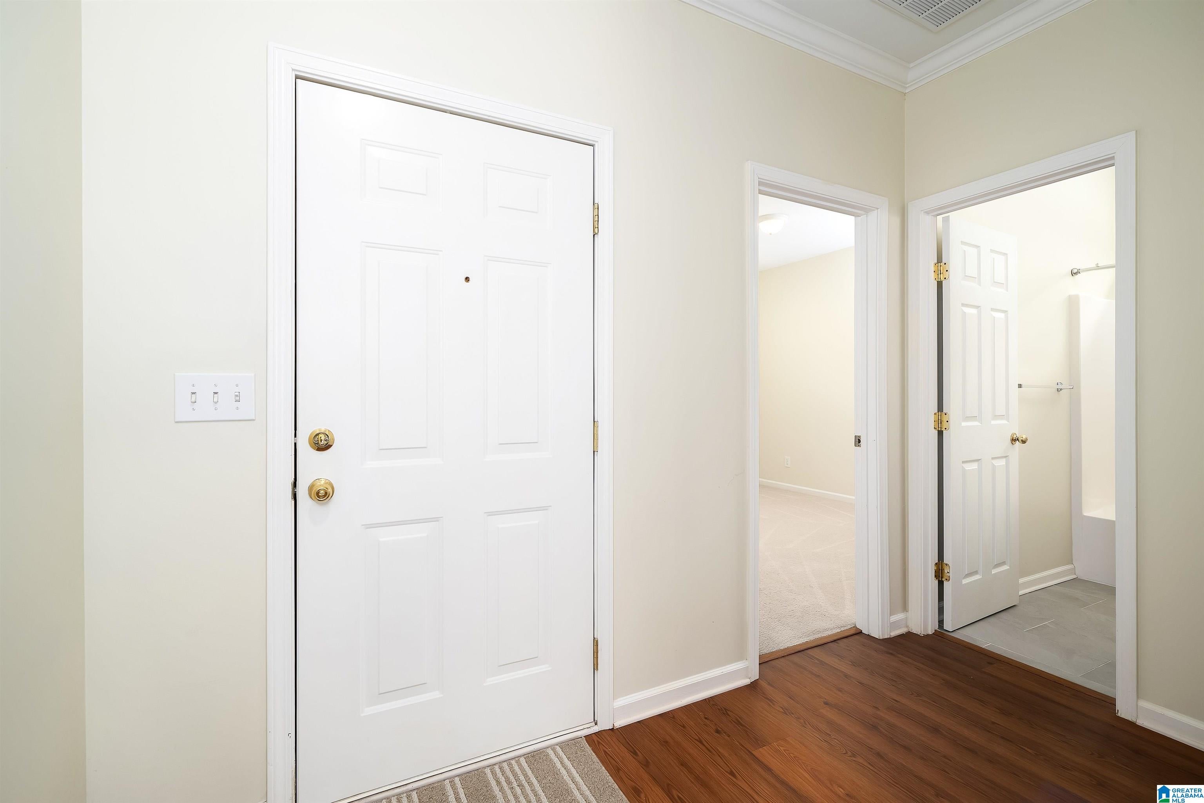
Welcome to 562 Summit Circle in Fultondale’s desirable Chapel Hills community! This one-level, all-brick 3-bedroom, 2-bath home sits on a quiet cul-de-sac and features a two-car garage, fresh paint, updated bathroom vanities, updated flooring and durable LVP throughout most of the home. The open living area offers a cozy gas fireplace and comfortable space for everyday living or entertaining. Outside, enjoy a spacious, private backyard with a well-maintained lawn. Chapel Hills amenities include a clubhouse, swimming pool, tennis courts and walking trails. Conveniently located near I-65, shopping, dining and downtown Birmingham. Seller assistance toward allowable closing costs or an interest-rate buydown may be available with an acceptable offer. Ask your agent for details.

Save
Ask
Tour
Hide
Share
Listing Snapshot
Price 
$240,000
Days On Site 
2 Days
Bedrooms 
3
Inside Area (SqFt) 
1,371 sqft
Total Baths 
2
Full Baths 
2
Partial Baths 
N/A
Lot Size 
N/A
Year Built 
2003
MLS Number 
21468487
Status 
Active
Property Tax 
N/A
HOA/Condo/Coop Fees 
$41.67 monthly
Sq Ft Source 
N/A
Friends & Family
Recent Activity
yesterdayListing updated with changes from the MLS
2 days agoListing first seen on site
General Features
Attached Garage 
Yes
Foundation 
Slab
Garage 
Yes
Garage Spaces 
2
Parking 
AttachedGarage Faces FrontDriveway
Property Sub Type 
Single Family Residence
Style 
1-Story
Utilities 
Underground UtilitiesSewer Connected
Water Source 
Public
Interior Features
Appliances 
DishwasherRefrigeratorMicrowaveElectric Water HeaterDryer
Cooling 
Ceiling Fan(s)Central Air
Fireplace 
Yes
Fireplace Features 
Living RoomGas
Fireplaces 
1
Flooring 
CarpetVinyl
Heating 
CentralElectric
Interior 
Walk-In Closet(s)Tray Ceiling(s)High CeilingsLaminate CountersMaster Downstairs
Laundry Features 
Main LevelElectric Dryer HookupWasher HookupLaundry Closet
Bathroom 2 
Level - First
Bedroom 1 
Level - First
Bedroom 3 
Level - First
Bedroom 4 
Level - First
Kitchen 
Level - First
Living Room 
Level - First
Master Bathroom 
Level - First
Master Bedroom 
Level - First
Save
Ask
Tour
Hide
Share
Exterior Features
Construction Details 
Brick
Exterior 
Tennis Court(s)
Patio And Porch 
PatioPorch
Pool Features 
Outdoor PoolIn GroundFencedCommunity
Community Features
Association Fee 
$500.0
Association Fee Frequency 
Annually
Community Features 
PoolClubhousePlaygroundStreet LightsTennis Court(s)
MLS Area 
Fultondale, Gardendale, Mt Olive
Financing Terms Available 
CashConventionalFHAVA Loan
Schools
School District
Unknown
Elementary School
FULTONDALE
Middle School
FULTONDALE
High School
FULTONDALE
Listing courtesy of ARC Realty Vestavia

IDX information is provided exclusively for consumers’ personal, non-commercial use, and may not be used for any purpose other than to identify prospective properties consumers may be interested in purchasing. The content of this site is not guaranteed accurate by the MLS. Listing source GALMLS.

Copyright 2026 Greater Alabama MLS, Inc.

Neighborhood & Commute
Source: Walkscore
Disclosure: Community information and market data powered by Constellation Data Labs. Information is deemed reliable but not guaranteed.
Save
Ask
Tour
Hide
Share