Save
Ask
Tour
Hide
Share
$285,000
2 Days On Site

118 W GREEN
VESTAVIA HILLS, AL 35243

Single Family Residence|Coming Soon
2
Beds
2
Total Baths
2
Full Baths
1,152
SqFt
$247
/SqFt
1979
Built
Subdivision:
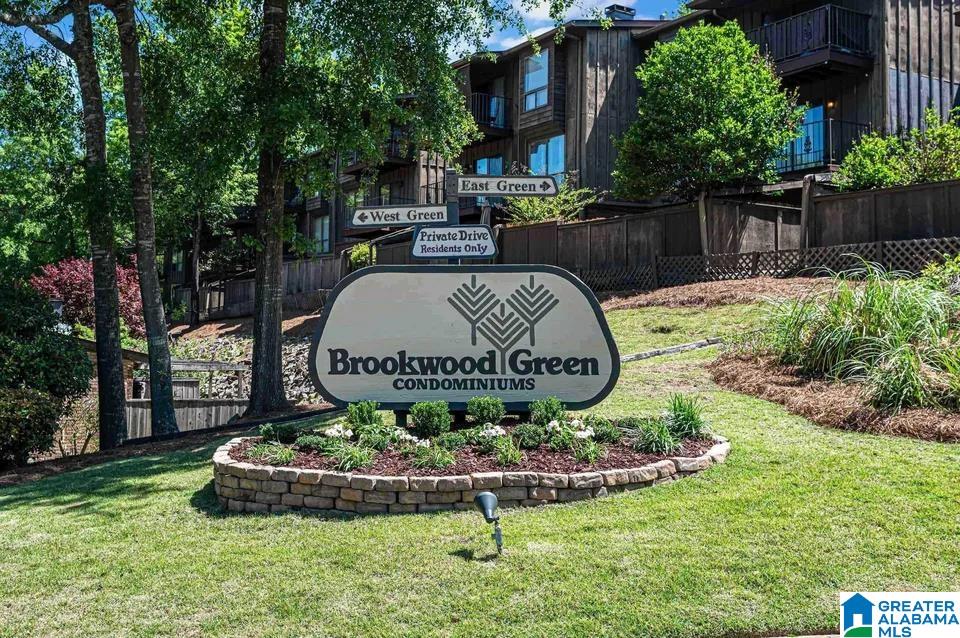
BROOKWOOD GREEN
County:
Jefferson
Listing courtesy of RealtySouth-Inverness Office
Call Now: 205-447-2456
Is this the listing for you? We can help make it yours.
205-447-2456
118 W GREEN118 W GREEN118 W GREEN118 W GREEN
Save
Ask
Tour
Hide
Share

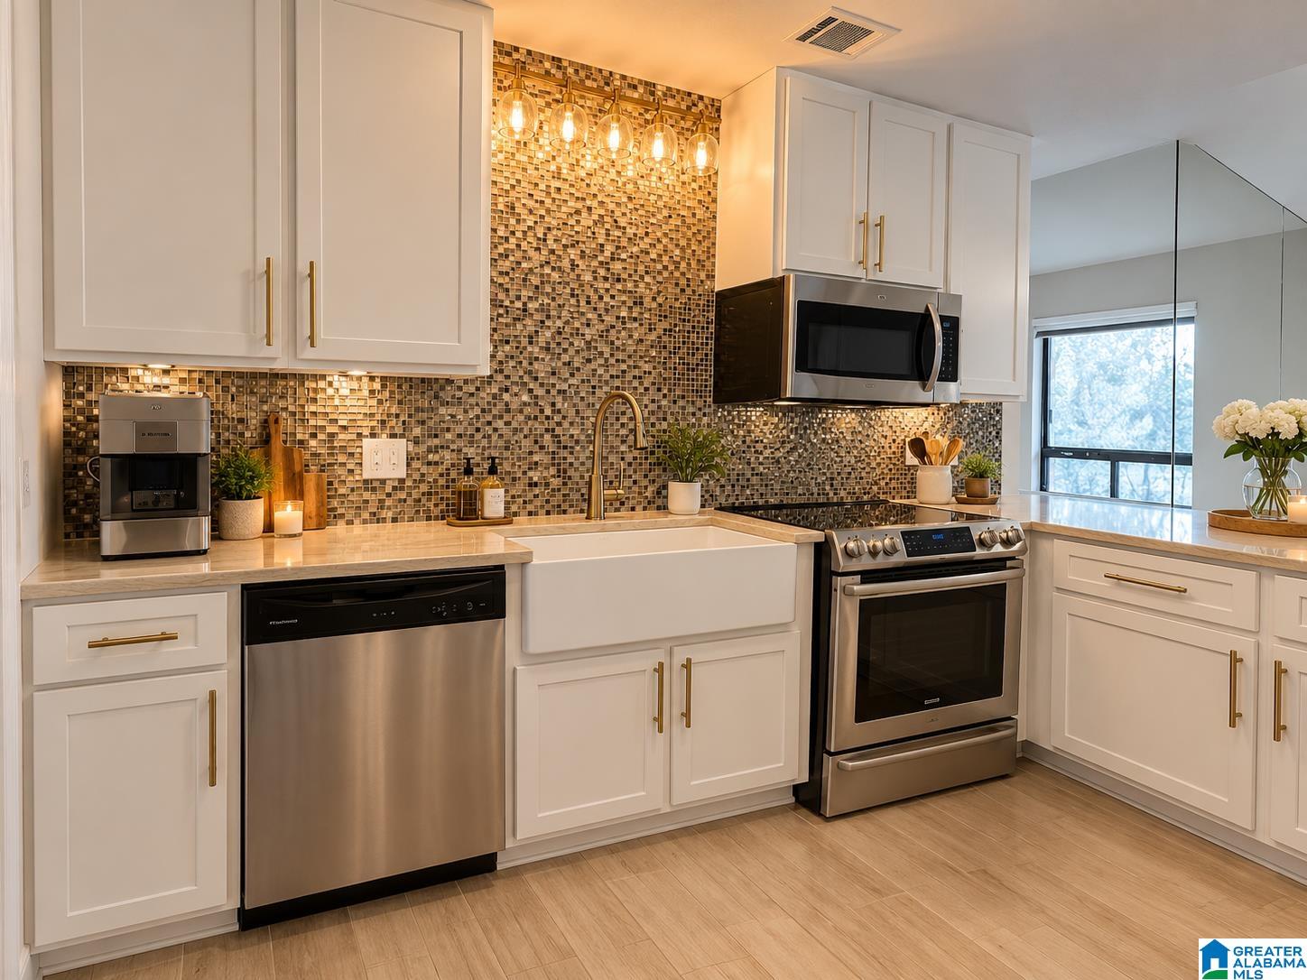
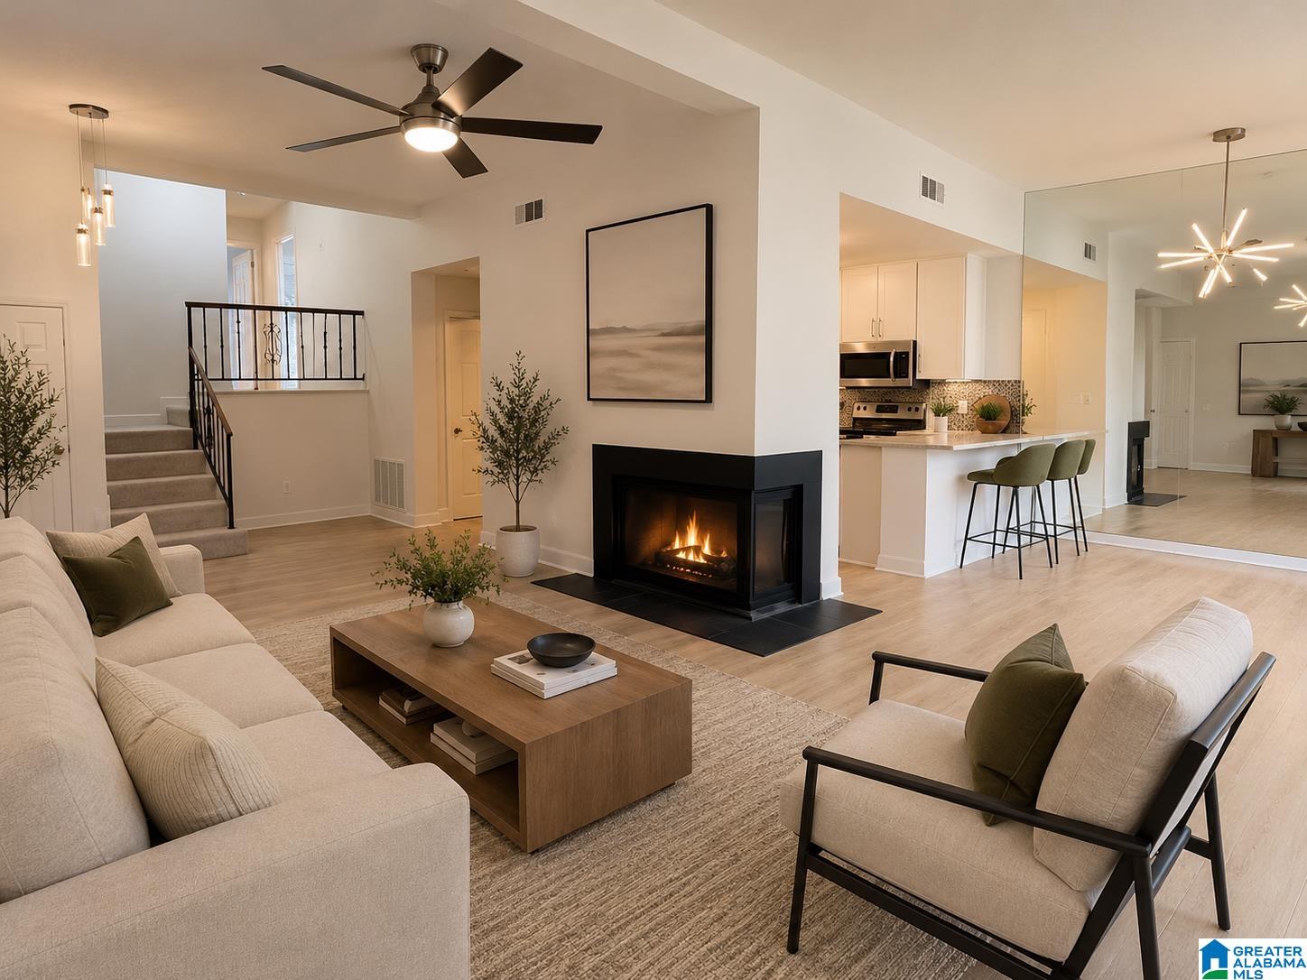
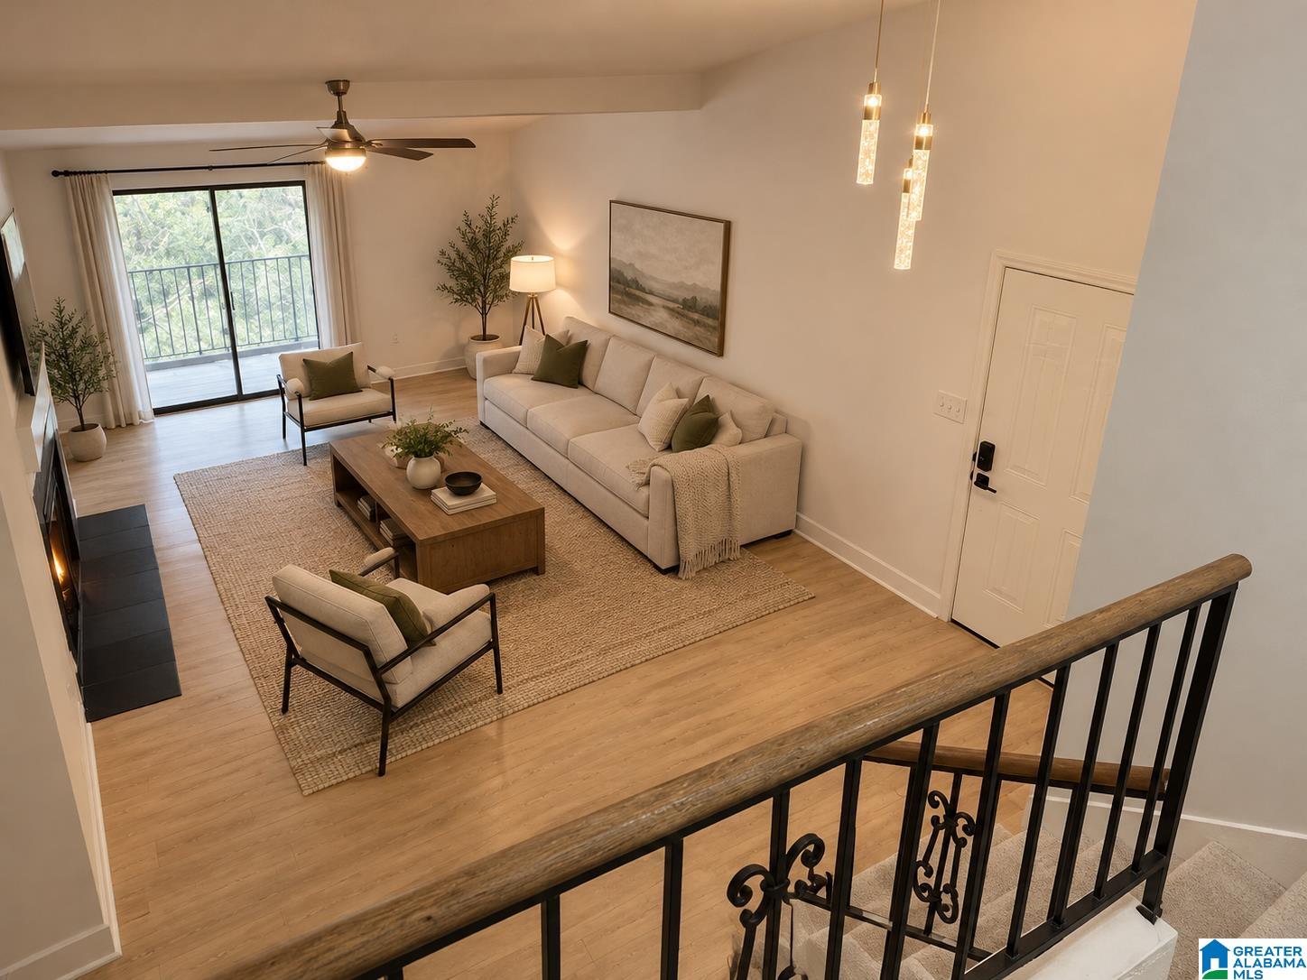
Stylish updates, inviting charm, and a convenient location make this beautifully refreshed 2-bedroom, 2-bath condo one to see! The kitchen is a standout, featuring a farmhouse sink, butcher block countertops, and soft-close cabinetry and drawers for a modern, functional space. Refinished bamboo flooring, new lighting, and fresh bedroom carpeting add to the appeal, while remote-controlled ceiling fans provide an extra touch of convenience. The updated primary bathroom features a new vanity and flooring, and the cozy living room fireplace creates the perfect setting to unwind at the end of the day. Enjoy access to the community swimming pool and the convenience of being just five minutes from The Summit and Cahaba Heights, with shopping, dining, and everyday essentials close by. If you’re looking for a home that combines modern updates with low-maintenance living in a convenient location, this inviting condo is ready to impress!

Save
Ask
Tour
Hide
Share
Listing Snapshot
Price 
$285,000
Days On Site 
2 Days
Bedrooms 
2
Inside Area (SqFt) 
1,152 sqft
Total Baths 
2
Full Baths 
2
Partial Baths 
N/A
Lot Size 
N/A
Year Built 
1979
MLS Number 
21468494
Status 
Coming Soon
Property Tax 
N/A
HOA/Condo/Coop Fees 
$350 monthly
Sq Ft Source 
N/A
Friends & Family
Recent Activity
yesterdayListing updated with changes from the MLS
2 days agoListing first seen on site
General Features
Carport 
1
Parking 
Driveway
Property Sub Type 
Single Family Residence
Style 
1.5-Story
Utilities 
Underground UtilitiesSewer Connected
Water Source 
Public
Interior Features
Appliances 
DishwasherElectric CooktopElectric OvenRefrigeratorIce MakerMicrowaveGas Water HeaterDryer
Basement 
PartialUnfinishedConcrete
Cooling 
Central Air
Fireplace 
Yes
Fireplace Features 
Living RoomWood BurningMasonry
Fireplaces 
1
Flooring 
CarpetHardwood
Heating 
Natural Gas
Interior 
Cathedral Ceiling(s)
Laundry Features 
Main LevelElectric Dryer HookupWasher HookupLaundry Closet
Bathroom 1 
Level - Second
Bedroom 1 
Level - Second
Dining Room 
Level - First
Family Room 
Level - First
Kitchen 
Level - First
Living Room 
Level - First
Master Bathroom 
Level - Second
Master Bedroom 
Level - Second
Save
Ask
Tour
Hide
Share
Exterior Features
Construction Details 
Wood Siding
Exterior 
Balcony
Community Features
Association Fee 
$350.0
Association Fee Frequency 
Monthly
Community Features 
Street Lights
MLS Area 
LibertyPark, Vestavia
Financing Terms Available 
CashConventionalFHAVA Loan
Schools
School District
Unknown
Elementary School
VESTAVIA CAHABA HEIGHTS
Middle School
LIBERTY PARK
High School
VESTAVIA HILLS
Listing courtesy of RealtySouth-Inverness Office

IDX information is provided exclusively for consumers’ personal, non-commercial use, and may not be used for any purpose other than to identify prospective properties consumers may be interested in purchasing. The content of this site is not guaranteed accurate by the MLS. Listing source GALMLS.

Copyright 2026 Greater Alabama MLS, Inc.

Neighborhood & Commute
Source: Walkscore
Disclosure: Community information and market data powered by Constellation Data Labs. Information is deemed reliable but not guaranteed.
Save
Ask
Tour
Hide
Share