Save
Ask
Tour
Hide
Share
$325,000
New Listing

5908 SOUTHCREST ROAD
BIRMINGHAM, AL 35213

Single Family Residence|Coming Soon
3
Beds
2
Total Baths
2
Full Baths
1,387
SqFt
$234
/SqFt
1992
Built
Subdivision:
CRESTWOOD HIGHLANDS
County:
Jefferson
Listing courtesy of eXp Realty, LLC Central
Call Now: 205-447-2456
Is this the listing for you? We can help make it yours.
205-447-2456
5908 SOUTHCREST ROAD5908 SOUTHCREST ROAD5908 SOUTHCREST ROAD5908 SOUTHCREST ROAD
Save
Ask
Tour
Hide
Share

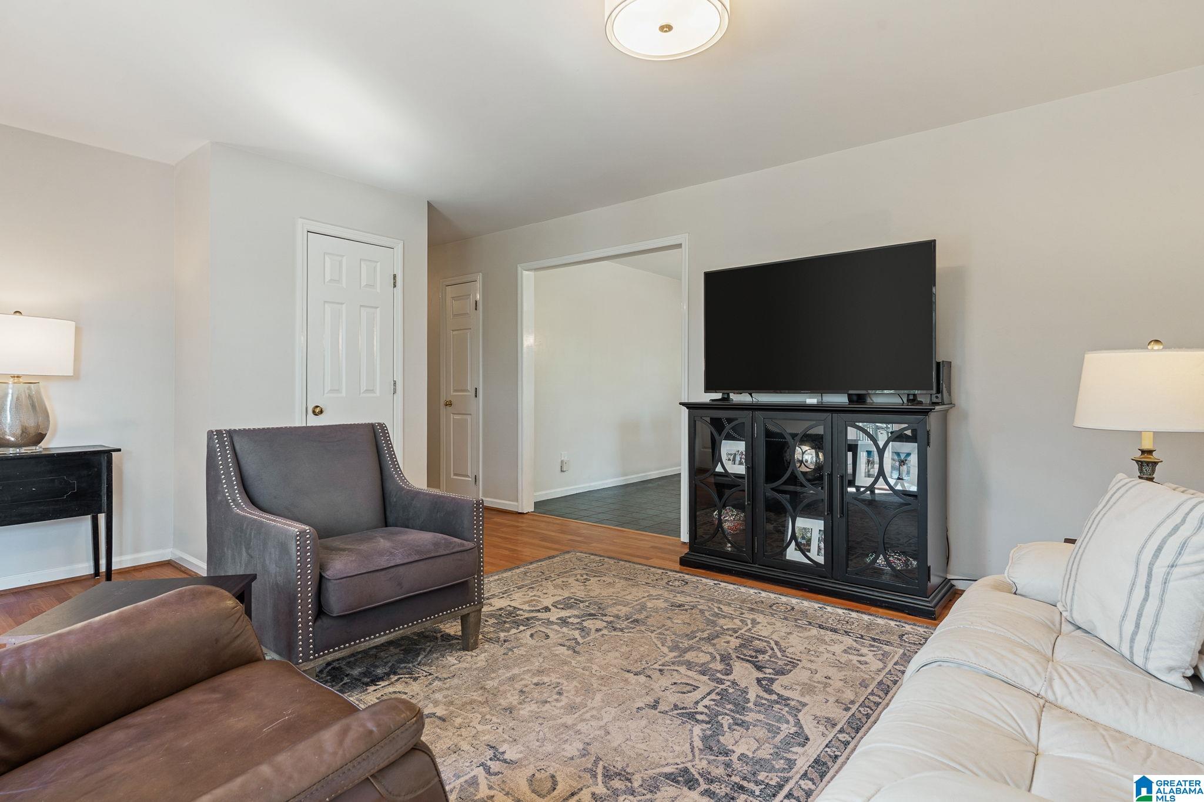
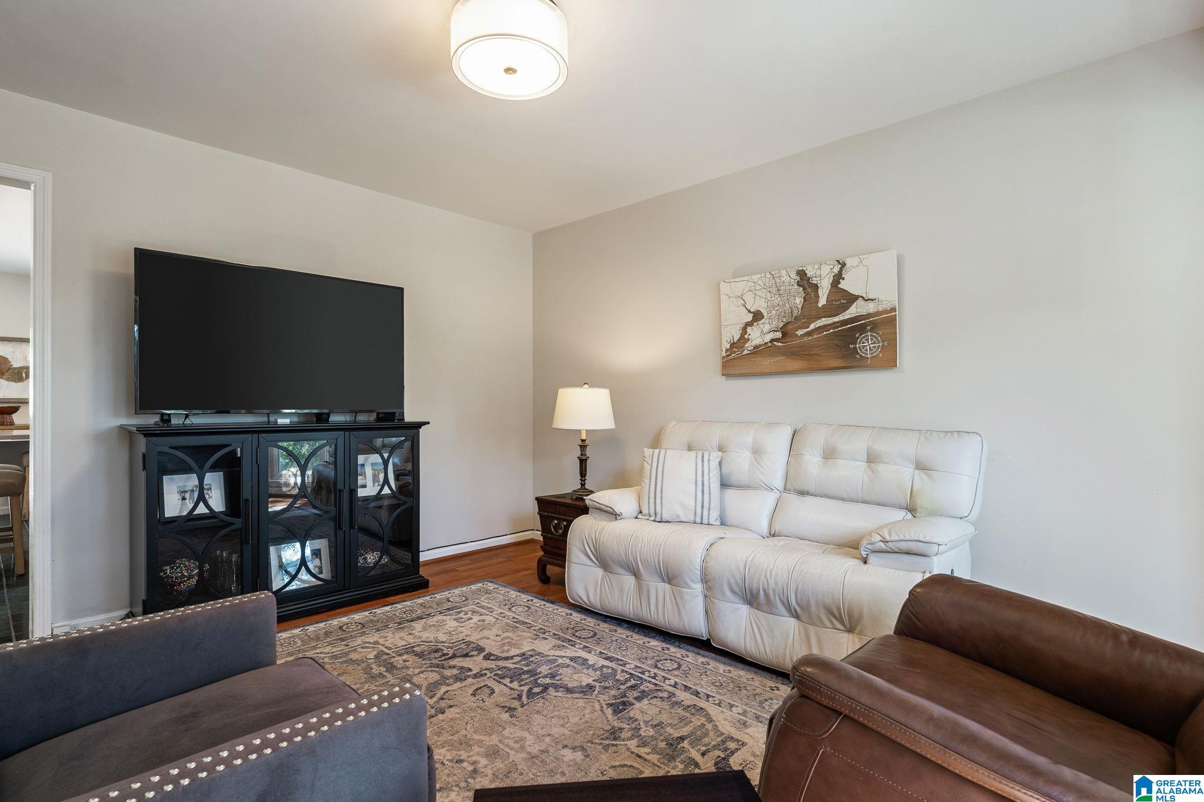
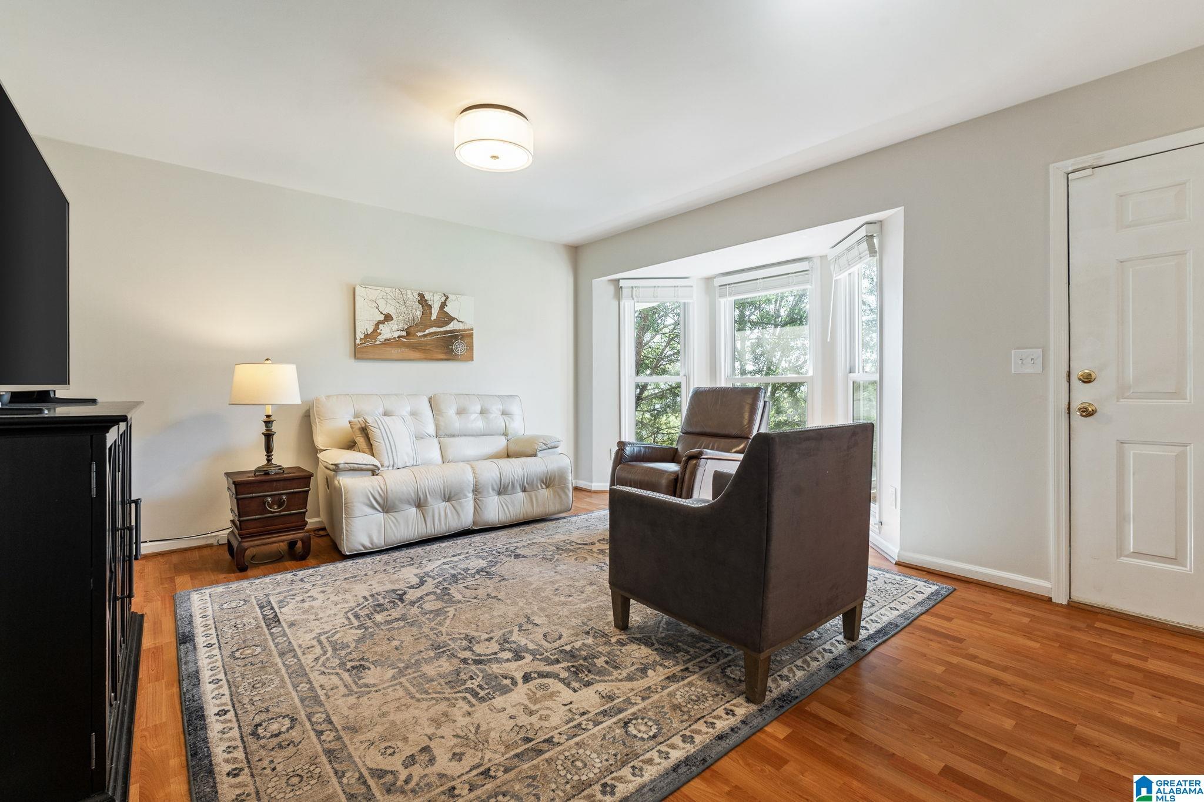
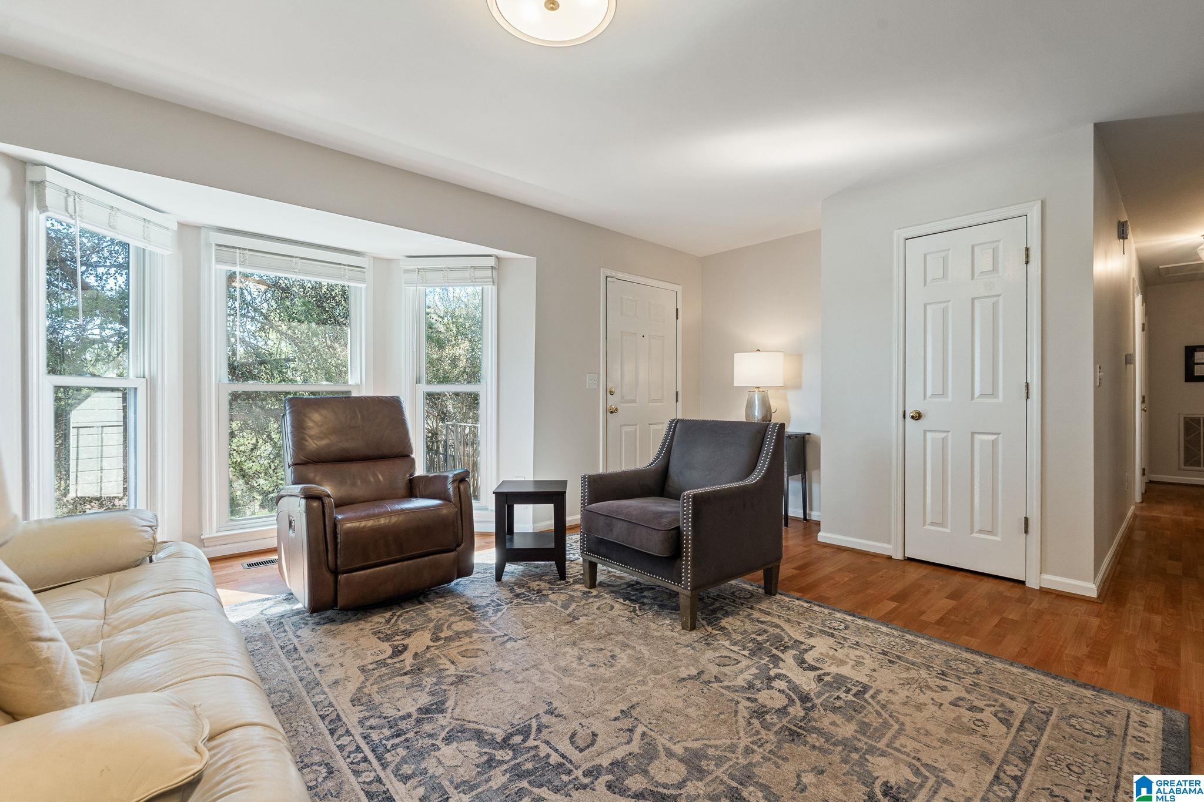
In the heart of desirable Crestwood South, this home is younger than most of its neighbors. Surrounded by verdant woods, this home is like a mountain retreat near the city center. The front of the home is positioned to take advantage of natural light. The back has main level parking, a covered detached deck with a relaxing valley view, a shed with a grilling porch, and gorgeous Red Mountain boulders provided by nature. Inside is clean and fresh with a large open eat-in kitchen, solid surface countertops, a light-filled living room, an enormous primary bedroom (plenty of room to expand the primary bath if desired,) a laundry closet, and a second bath convenient to two additional bedrooms (both currently used as offices.) In addition to outdoor storage there is a large crawl space offering plenty of storage. New AC keeps you cool while still enjoying low power bills. Private, quiet, and peaceful, this home is your chance to be in this sought-after neighborhood at an affordable price.

Save
Ask
Tour
Hide
Share
Listing Snapshot
Price 
$325,000
Days On Site 
0 Days
Bedrooms 
3
Inside Area (SqFt) 
1,387 sqft
Total Baths 
2
Full Baths 
2
Partial Baths 
N/A
Lot Size 
0.31 Acres
Year Built 
1992
MLS Number 
21468511
Status 
Coming Soon
Property Tax 
N/A
HOA/Condo/Coop Fees 
N/A
Sq Ft Source 
N/A
Friends & Family
Recent Activity
14 hours agoListing updated with changes from the MLS
18 hours agoListing first seen on site
General Features
Acres 
0.31
Parking 
Driveway
Property Sub Type 
Single Family Residence
Security 
Security System
Style 
1-Story
Utilities 
Sewer Connected
Water Source 
Public
Interior Features
Appliances 
DishwasherElectric CooktopElectric OvenRefrigeratorGas Water HeaterDisposalDryerStainless Steel Appliance(s)
Basement 
Crawl Space
Cooling 
Central Air
Flooring 
LaminateTileVinyl
Heating 
Natural Gas
Interior 
Kitchen IslandMaster DownstairsEat-in Kitchen
Laundry Features 
Laundry RoomMain LevelElectric Dryer HookupWasher HookupLaundry Closet
Window Features 
Bay Window(s)
Bathroom 2 
Level - First
Bedroom 1 
Level - First
Bedroom 3 
Level - First
Bedroom 4 
Level - First
Kitchen 
Level - First
Laundry 
Level - First
Living Room 
Level - First
Master Bathroom 
Level - First
Master Bedroom 
Level - First
Save
Ask
Tour
Hide
Share
Exterior Features
Other Structures 
Storage
Patio And Porch 
DeckCovered
Windows/Doors 
Bay Window(s)
Community Features
MLS Area 
Avondale, Crestwood, Highland Pk, Forest Pk
Financing Terms Available 
CashConventional
Schools
School District
Unknown
Elementary School
AVONDALE
Middle School
PUTNAM, W E
High School
WOODLAWN
Listing courtesy of eXp Realty, LLC Central

IDX information is provided exclusively for consumers’ personal, non-commercial use, and may not be used for any purpose other than to identify prospective properties consumers may be interested in purchasing. The content of this site is not guaranteed accurate by the MLS. Listing source GALMLS.

Copyright 2026 Greater Alabama MLS, Inc.

Neighborhood & Commute
Source: Walkscore
Disclosure: Community information and market data powered by Constellation Data Labs. Information is deemed reliable but not guaranteed.
Save
Ask
Tour
Hide
Share