Save
Ask
Tour
Hide
Share
$2,995,000
New Listing

4209 OLD LEEDS ROAD
MOUNTAIN BROOK, AL 35213

Single Family Residence|Coming Soon
5
Beds
6
Total Baths
5
Full Baths
1
Partial Bath
8,628
SqFt
$347
/SqFt
1956
Built
Subdivision:
OLD LEEDS ROAD
County:
Jefferson
Listing courtesy of ARC Realty Vestavia
Call Now: 205-447-2456
Is this the listing for you? We can help make it yours.
205-447-2456
4209 OLD LEEDS ROAD4209 OLD LEEDS ROAD4209 OLD LEEDS ROAD4209 OLD LEEDS ROAD
Save
Ask
Tour
Hide
Share

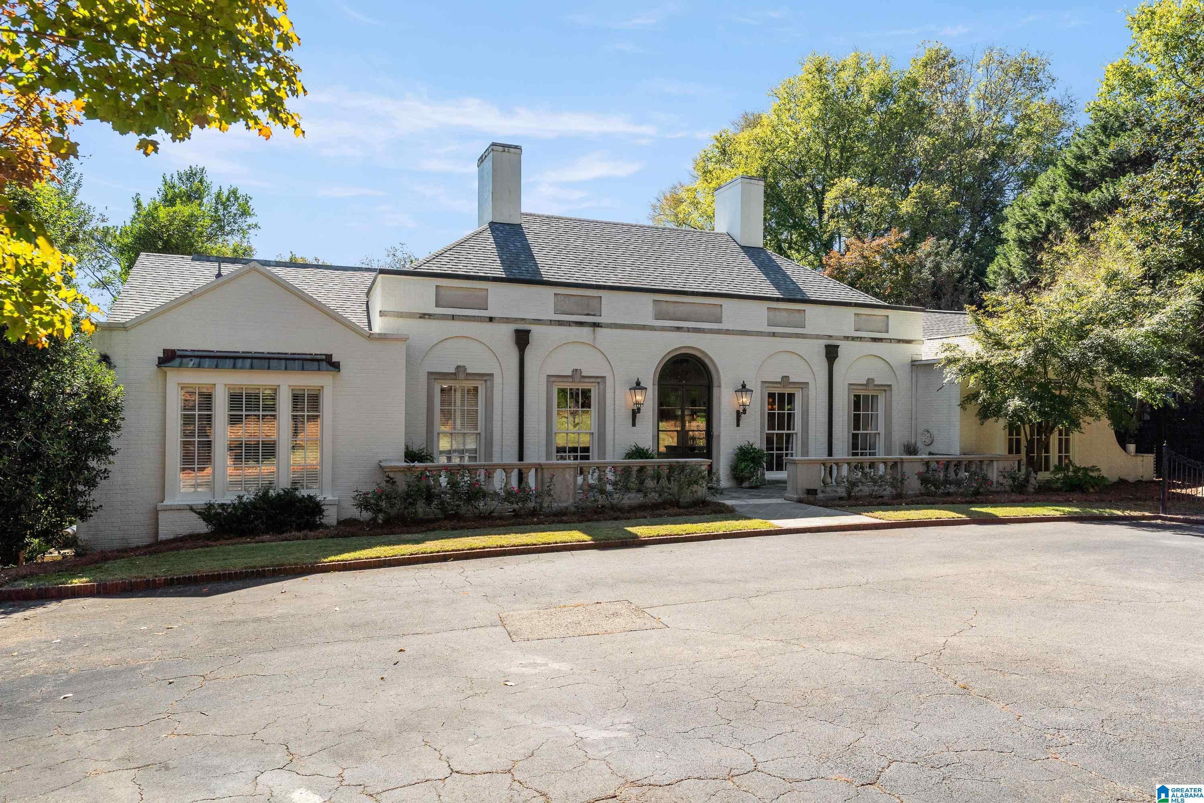
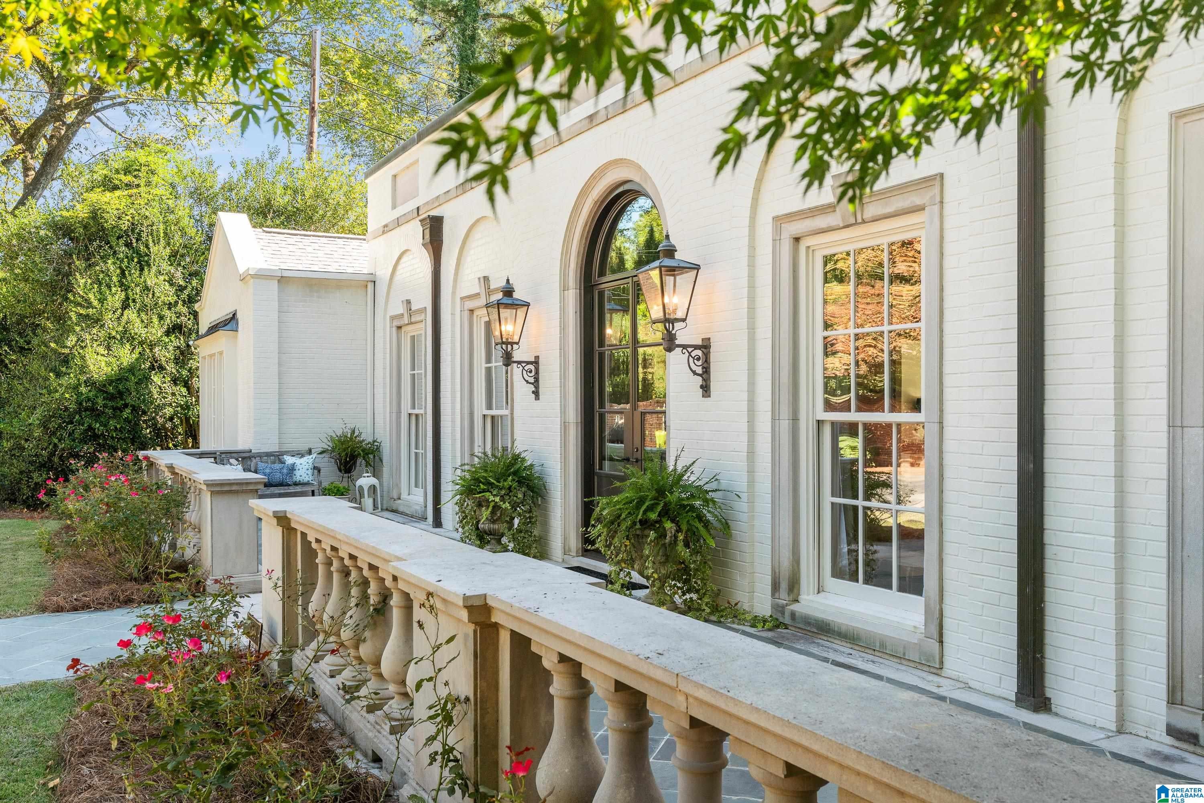
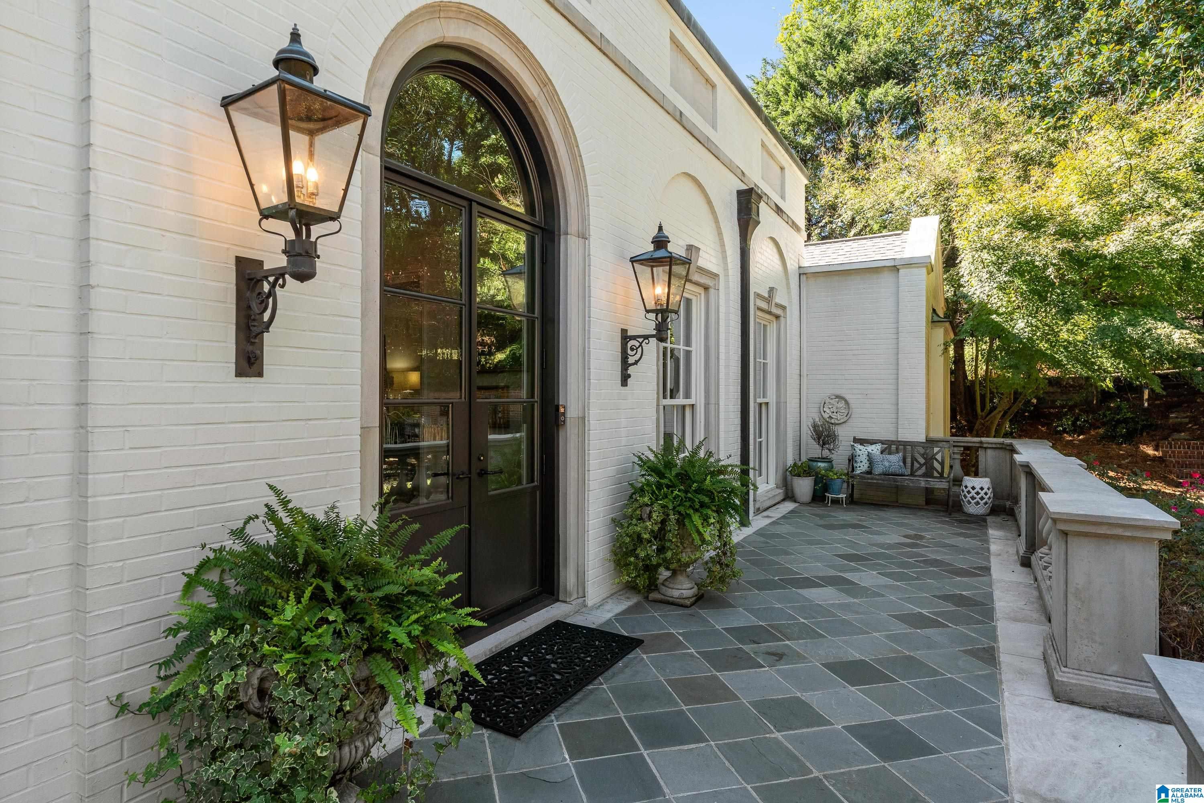
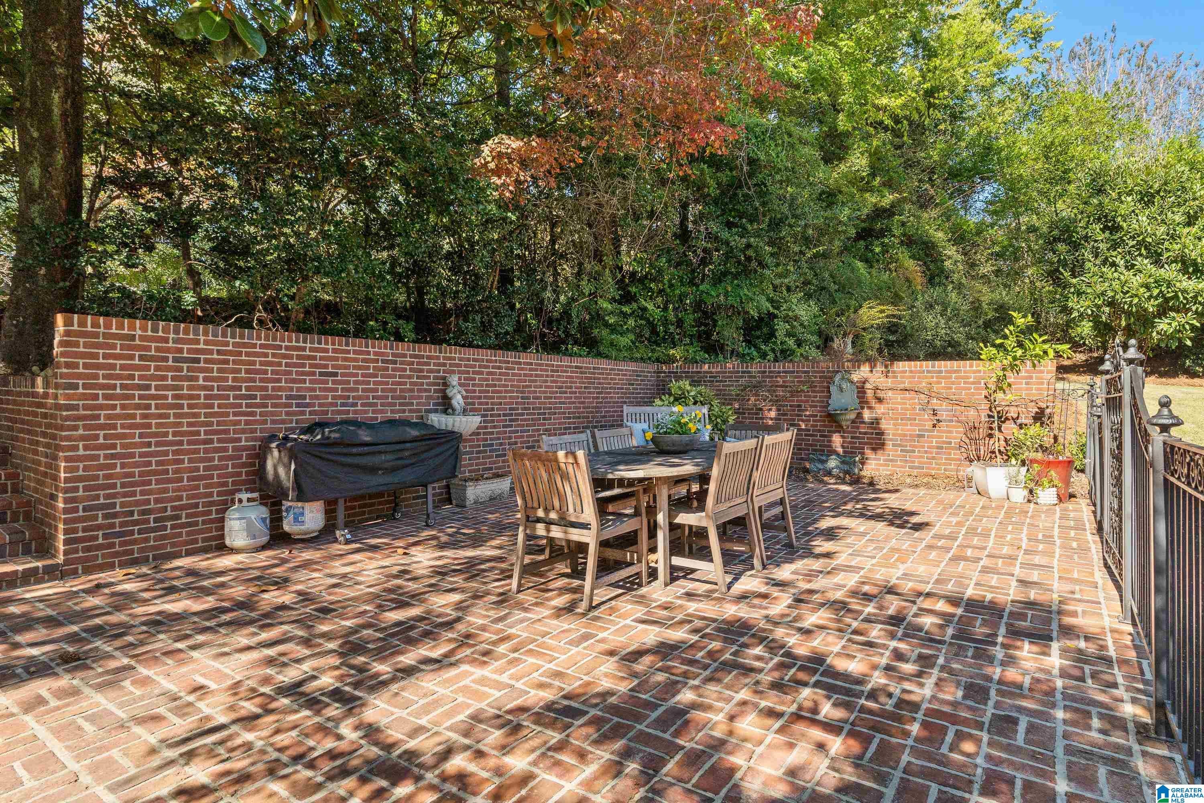
Timeless elegance meets modern luxury in this stunning French-style estate. Beautiful limestone balustrades and exterior accents, along with newly installed custom iron entry doors, create a striking entrance. The recently remodeled kitchen features quartzite countertops, a six-burner gas cooktop, double ovens, concealed refrigerator and freezer, and abundant storage. Multiple living spaces provide exceptional opportunities for entertaining, including a magnificent ballroom with soaring ceilings that can accommodate a 12-foot Christmas tree! The luxurious primary suite features an oversized bedroom with custom draperies, parquet flooring, and a beautifully remodeled bath with double shower, garden tub, and separate vanities. A finished basement with bar offers additional living and entertaining space. The outdoor spaces are a dream. The expansive lounge and pool areas provide the perfect outdoor retreats, while rear alley access adds convenience. This property is truly one of a kind!

Save
Ask
Tour
Hide
Share
Listing Snapshot
Price 
$2,995,000
Days On Site 
0 Days
Bedrooms 
5
Inside Area (SqFt) 
8,628 sqft
Total Baths 
6
Full Baths 
5
Partial Baths 
1
Lot Size 
0.82 Acres
Year Built 
1956
MLS Number 
21468522
Status 
Coming Soon
Property Tax 
N/A
HOA/Condo/Coop Fees 
N/A
Sq Ft Source 
N/A
Friends & Family
Recent Activity
16 hours agoListing updated with changes from the MLS
16 hours agoListing first seen on site
General Features
Acres 
0.82
Green Energy Efficient 
Lighting
Parking 
Off StreetDriveway
Property Sub Type 
Single Family Residence
Sewer 
Septic Tank
SqFt Below 
2382
Style 
1.5-Story
Water Source 
Public
Interior Features
Appliances 
DishwasherDouble OvenElectric OvenFreezerRefrigeratorGas CooktopGas Water HeaterDisposalTrash CompactorDryerOvenWarming DrawerWater HeaterSelf Cleaning OvenStainless Steel Appliance(s)
Basement 
FullFinishedDaylight
Cooling 
Ceiling Fan(s)Central Air
Fireplace 
Yes
Fireplace Features 
Family RoomGreat RoomWood BurningGas
Fireplaces 
2
Flooring 
HardwoodTileVinyl
Heating 
CentralForced AirNatural Gas
Interior 
Cathedral Ceiling(s)Kitchen IslandWalk-In Closet(s)PantryCrown MoldingHigh CeilingsWet BarRecessed LightingStone CountersMaster DownstairsSmart ThermostatEat-in Kitchen
Laundry Features 
Laundry RoomMain LevelElectric Dryer HookupWasher HookupSink
Window Features 
Double Pane Windows
Bathroom 2 
Level - First
Bathroom 3 
Level - First
Bathroom 4 
Level - Second
Bathroom 5 
Level - Second
Bedroom 2 
Level - First
Bedroom 3 
Level - Second
Bedroom 4 
Level - Second
Bedroom 5 
Level - Basement
Dining Room 
Level - First
Family Room 
Level - First
Great Room 
Level - First
Kitchen 
Level - First
Laundry 
Level - First
Master Bathroom 
Level - First
Master Bedroom 
Level - First
Save
Ask
Tour
Hide
Share
Exterior Features
Construction Details 
Brick
Exterior 
Outdoor GrillLighting
Fencing 
Fenced
Lot Features 
Interior LotFew Trees
Patio And Porch 
Patio
Pool Features 
Outdoor PoolIn GroundFencedPrivate
Private Pool 
Yes
Windows/Doors 
Double Pane Windows
Community Features
MLS Area 
Mountain Brook
Financing Terms Available 
CashConventional
Roads 
Paved
Schools
School District
Unknown
Elementary School
CHEROKEE BEND
Middle School
MOUNTAIN BROOK
High School
MOUNTAIN BROOK
Listing courtesy of ARC Realty Vestavia

IDX information is provided exclusively for consumers’ personal, non-commercial use, and may not be used for any purpose other than to identify prospective properties consumers may be interested in purchasing. The content of this site is not guaranteed accurate by the MLS. Listing source GALMLS.

Copyright 2026 Greater Alabama MLS, Inc.

Neighborhood & Commute
Source: Walkscore
Disclosure: Community information and market data powered by Constellation Data Labs. Information is deemed reliable but not guaranteed.
Save
Ask
Tour
Hide
Share