Save
Ask
Tour
Hide
Share
$575,000
New Listing

2665 FOOTHILLS DRIVE
HOOVER, AL 35226

Single Family Residence|Coming Soon
4
Beds
5
Total Baths
3
Full Baths
2
Partial Baths
5,142
SqFt
$112
/SqFt
1973
Built
Subdivision:
COUNTRY CLUB HIGHLANDS
County:
Jefferson
Listing courtesy of eXp Realty, LLC Central
Call Now: 205-447-2456
Is this the listing for you? We can help make it yours.
205-447-2456
2665 FOOTHILLS DRIVE2665 FOOTHILLS DRIVE2665 FOOTHILLS DRIVE2665 FOOTHILLS DRIVE
Save
Ask
Tour
Hide
Share

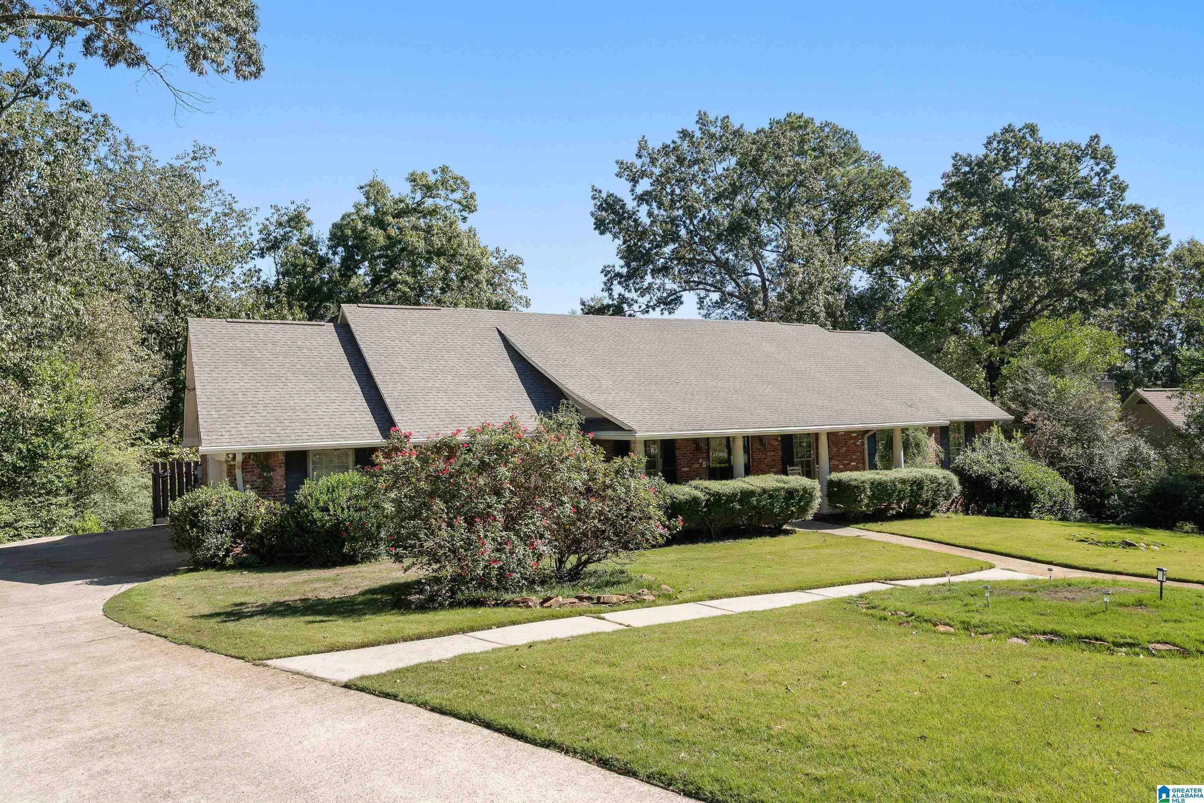
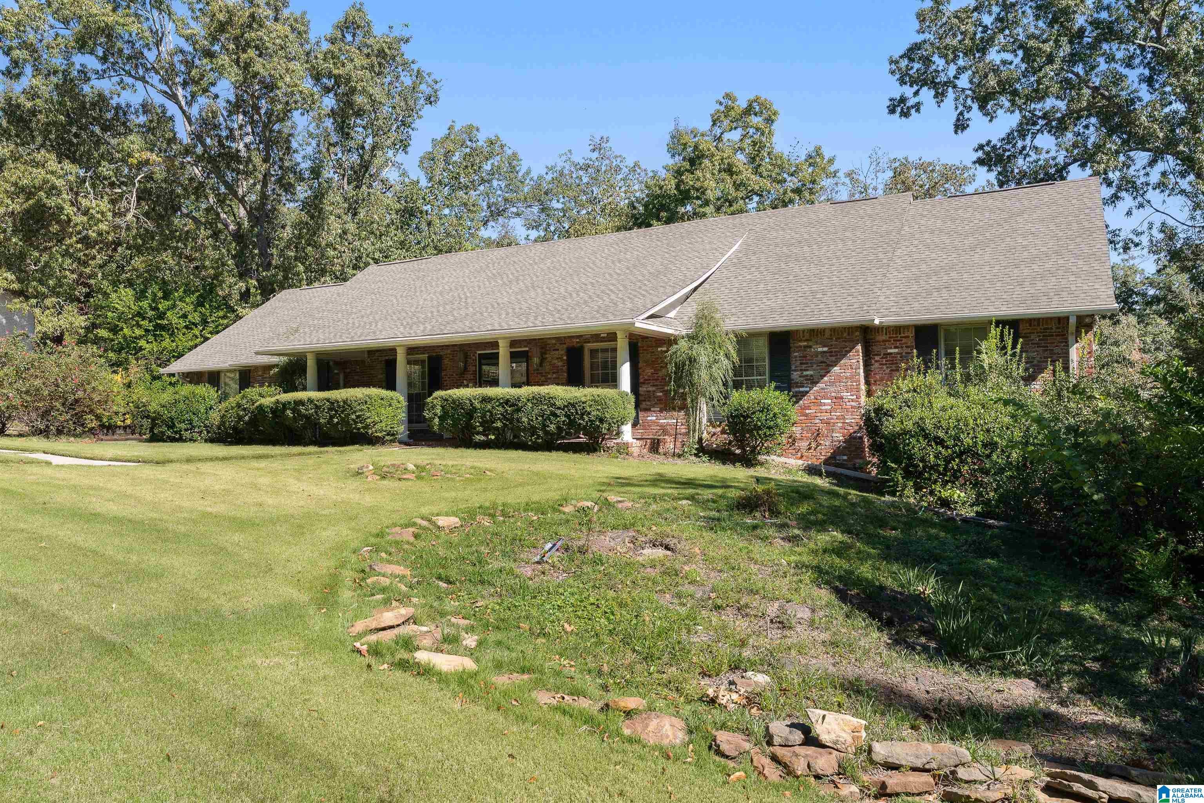
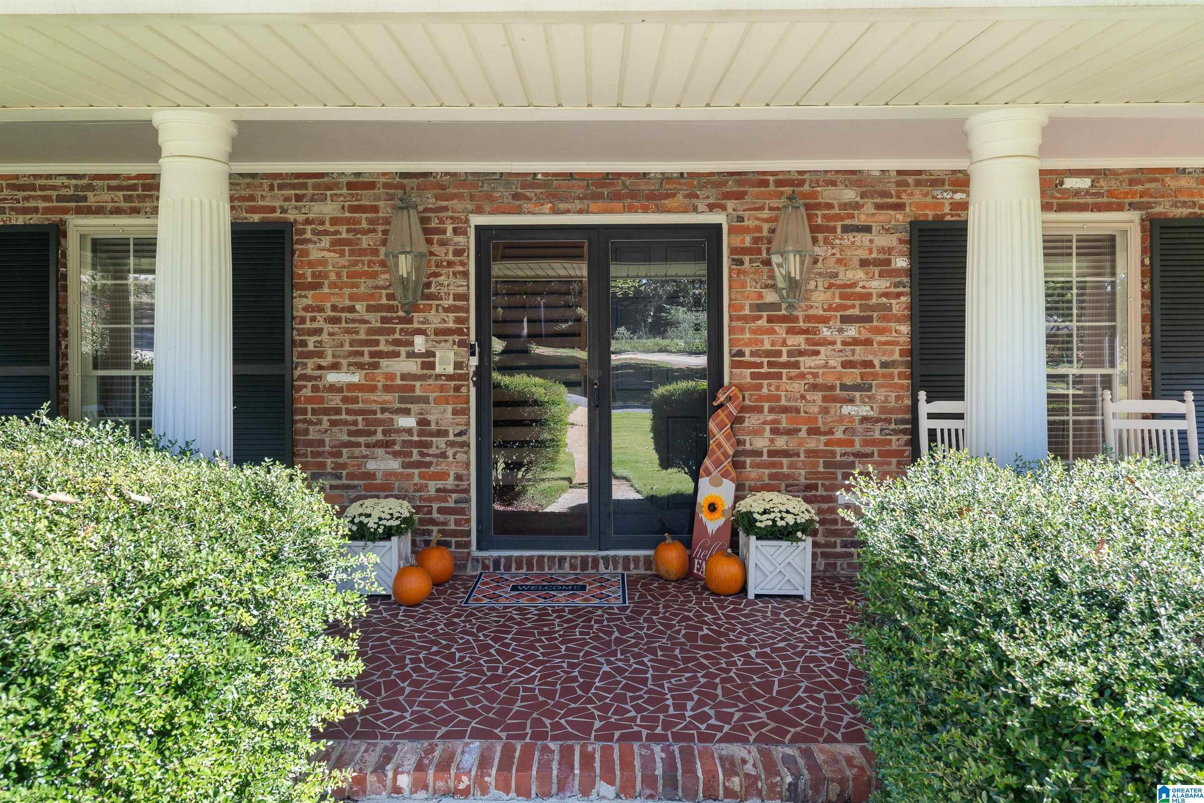
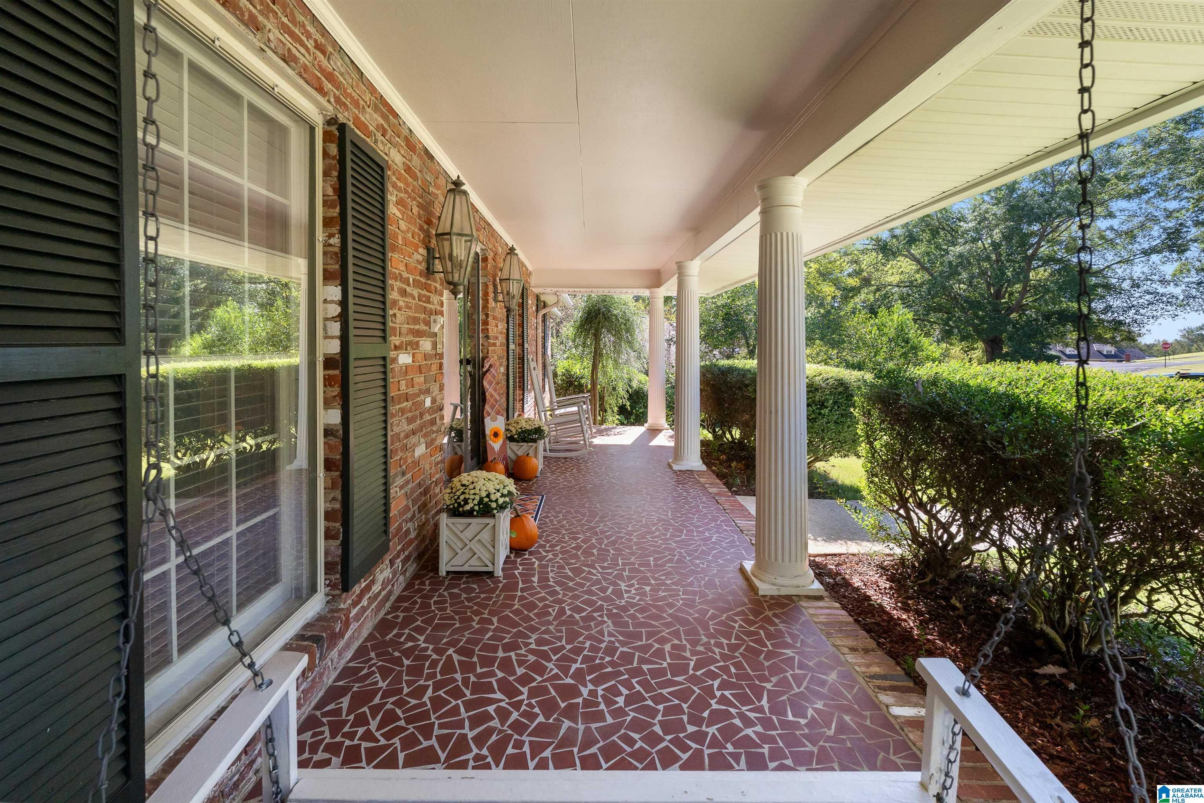
Over 5,000 Square Feet of Living, Entertaining, and Unwinding! Some homes offer space. Others offer an experience. This stunning four-sided brick home delivers both! Tucked into an established neighborhood with beautiful mature surroundings, this property offers an incredible combination of privacy, versatility, and convenience. Designed with entertaining in mind, the home features multiple decks, a swimming pool, jacuzzi, and screened-in patio, creating endless opportunities to gather or simply relax.The lower deck overlooks a peaceful stream, offering a quiet escape right in your own backyard. Inside, more than 5,000 square feet provides room for everyone, including a dedicated man cave and a flexible in-law suite or bonus space ideal for guests, extended family, or whatever fits your lifestyle. And while the setting feels like a private retreat, shopping, dining, grocery stores, and area schools are all conveniently accessible. Show it TODAY!

Save
Ask
Tour
Hide
Share
Listing Snapshot
Price 
$575,000
Days On Site 
0 Days
Bedrooms 
4
Inside Area (SqFt) 
5,142 sqft
Total Baths 
5
Full Baths 
3
Partial Baths 
2
Lot Size 
1.3 Acres
Year Built 
1973
MLS Number 
21468548
Status 
Coming Soon
Property Tax 
N/A
HOA/Condo/Coop Fees 
N/A
Sq Ft Source 
N/A
Friends & Family
Recent Activity
14 hours agoListing updated with changes from the MLS
24 hours agoListing first seen on site
General Features
Acres 
1.3
Garage 
Yes
Garage Spaces 
2
Parking 
Garage Faces SideDriveway
Property Sub Type 
Single Family Residence
SqFt Below 
1000
Style 
1.5-Story
Utilities 
Underground UtilitiesSewer Connected
Water Source 
PublicWell
Interior Features
Appliances 
DishwasherElectric OvenRefrigeratorGas CooktopGas Water HeaterDryer
Basement 
FullFinishedDaylight
Cooling 
Central AirDual
Fireplace 
Yes
Fireplace Features 
Family RoomGas
Fireplaces 
1
Flooring 
HardwoodTile
Heating 
Central
Interior 
Walk-In Closet(s)In-Law FloorplanCrown MoldingHigh CeilingsRecessed LightingStone CountersMaster Downstairs
Laundry Features 
Laundry RoomMain LevelElectric Dryer HookupWasher Hookup
Bathroom 2 
Level - First
Bathroom 3 
Level - First
Bathroom 4 
Level - Second
Bedroom 2 
Level - Second
Bedroom 3 
Level - Second
Bonus 
Level - Basement
Dining Room 
Level - First
Family Room 
Level - First
In-Law Suite 
Level - Basement
Kitchen 
Level - First
Laundry 
Level - First
Living Room 
Level - First
Master Bathroom 
Level - First
Master Bedroom 
Level - First
Office/Study 
Level - First
Save
Ask
Tour
Hide
Share
Exterior Features
Construction Details 
Brick
Fencing 
Fenced
Patio And Porch 
DeckPatioScreened
Pool Features 
Outdoor PoolIn GroundPrivate
Private Pool 
Yes
Community Features
MLS Area 
Bluff Park, Hoover, Riverchase
Financing Terms Available 
CashConventionalFHAVA Loan
Schools
School District
Unknown
Elementary School
GREEN VALLEY
Middle School
SIMMONS, IRA F
High School
HOOVER
Listing courtesy of eXp Realty, LLC Central

IDX information is provided exclusively for consumers’ personal, non-commercial use, and may not be used for any purpose other than to identify prospective properties consumers may be interested in purchasing. The content of this site is not guaranteed accurate by the MLS. Listing source GALMLS.

Copyright 2026 Greater Alabama MLS, Inc.

Neighborhood & Commute
Source: Walkscore
Disclosure: Community information and market data powered by Constellation Data Labs. Information is deemed reliable but not guaranteed.
Save
Ask
Tour
Hide
Share