
Save
Ask
Tour
Hide
$309,900
New Listing
114 CREDEN PLACEALABASTER, AL 35007
Single Family Residence|Coming Soon
3
Beds
2
Total Baths
2
Full Baths
1,660
SqFt
$187
/SqFt
1995
Built
Subdivision:
WEATHERLY
County:
Shelby
Listing courtesy of RealtySouth Chelsea Branch
Call Now: 205-447-2456
Is this the listing for you? We can help make it yours.
205-447-2456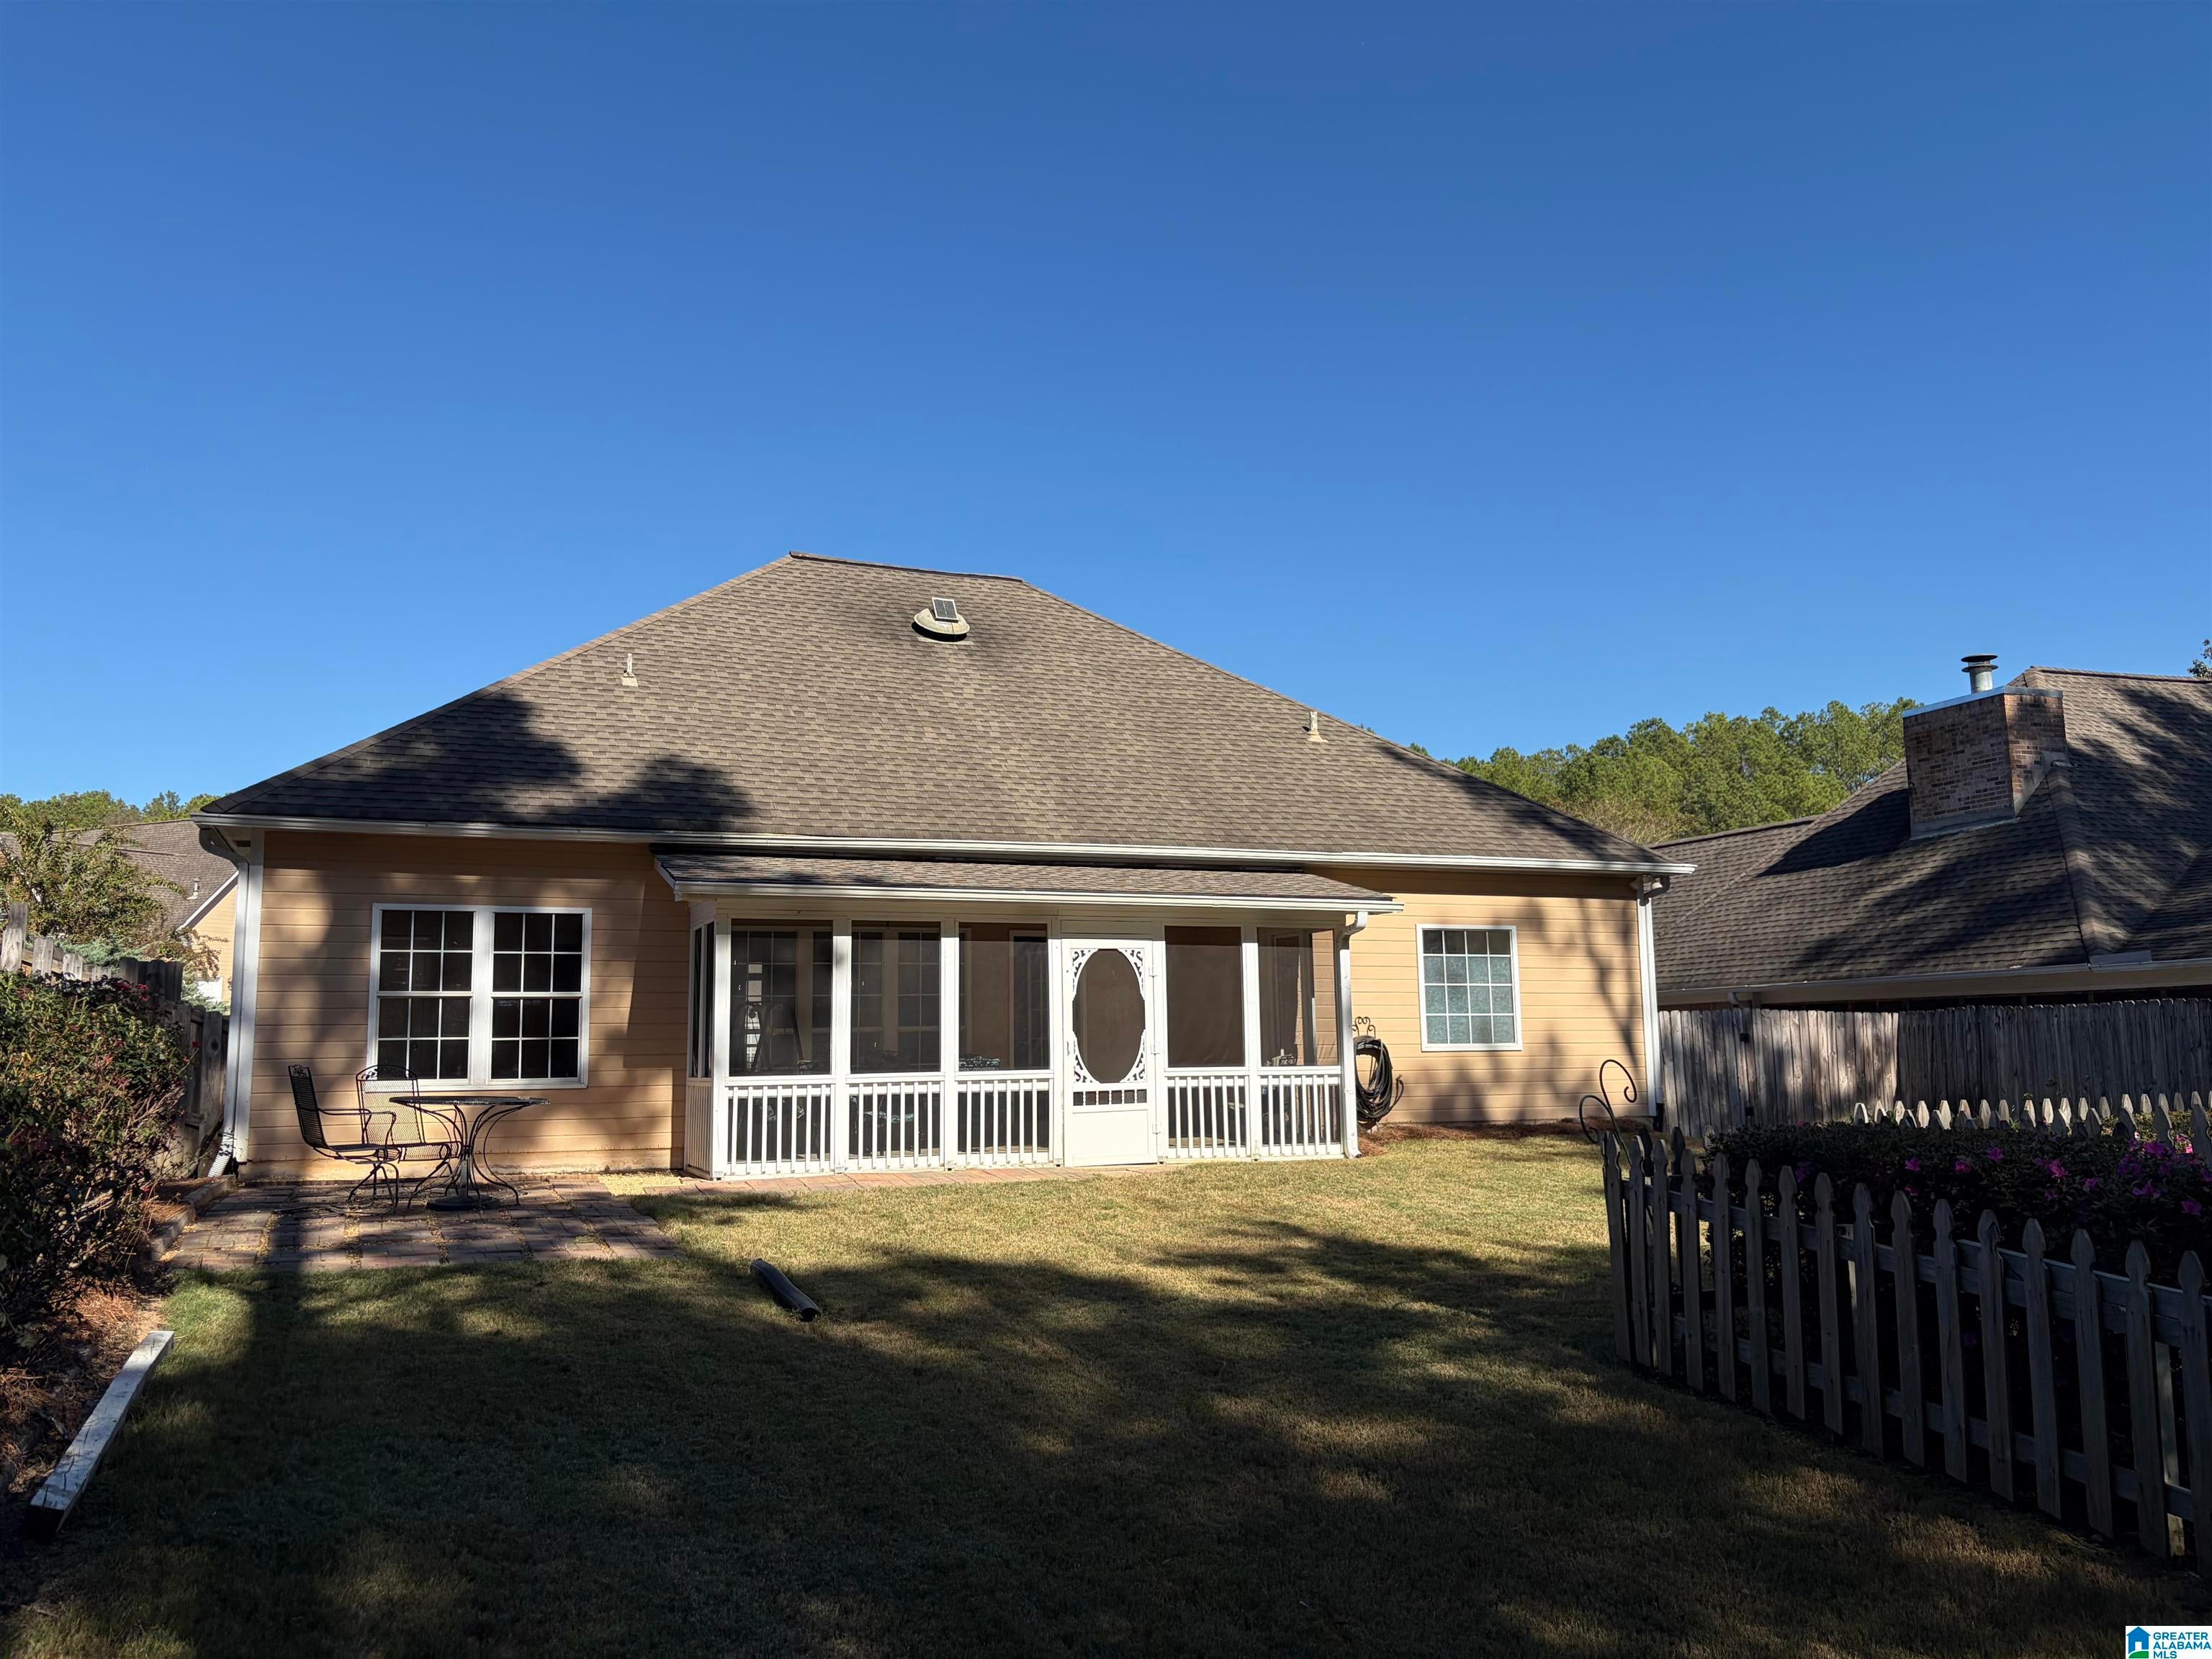
Save
Ask
Tour
Hide
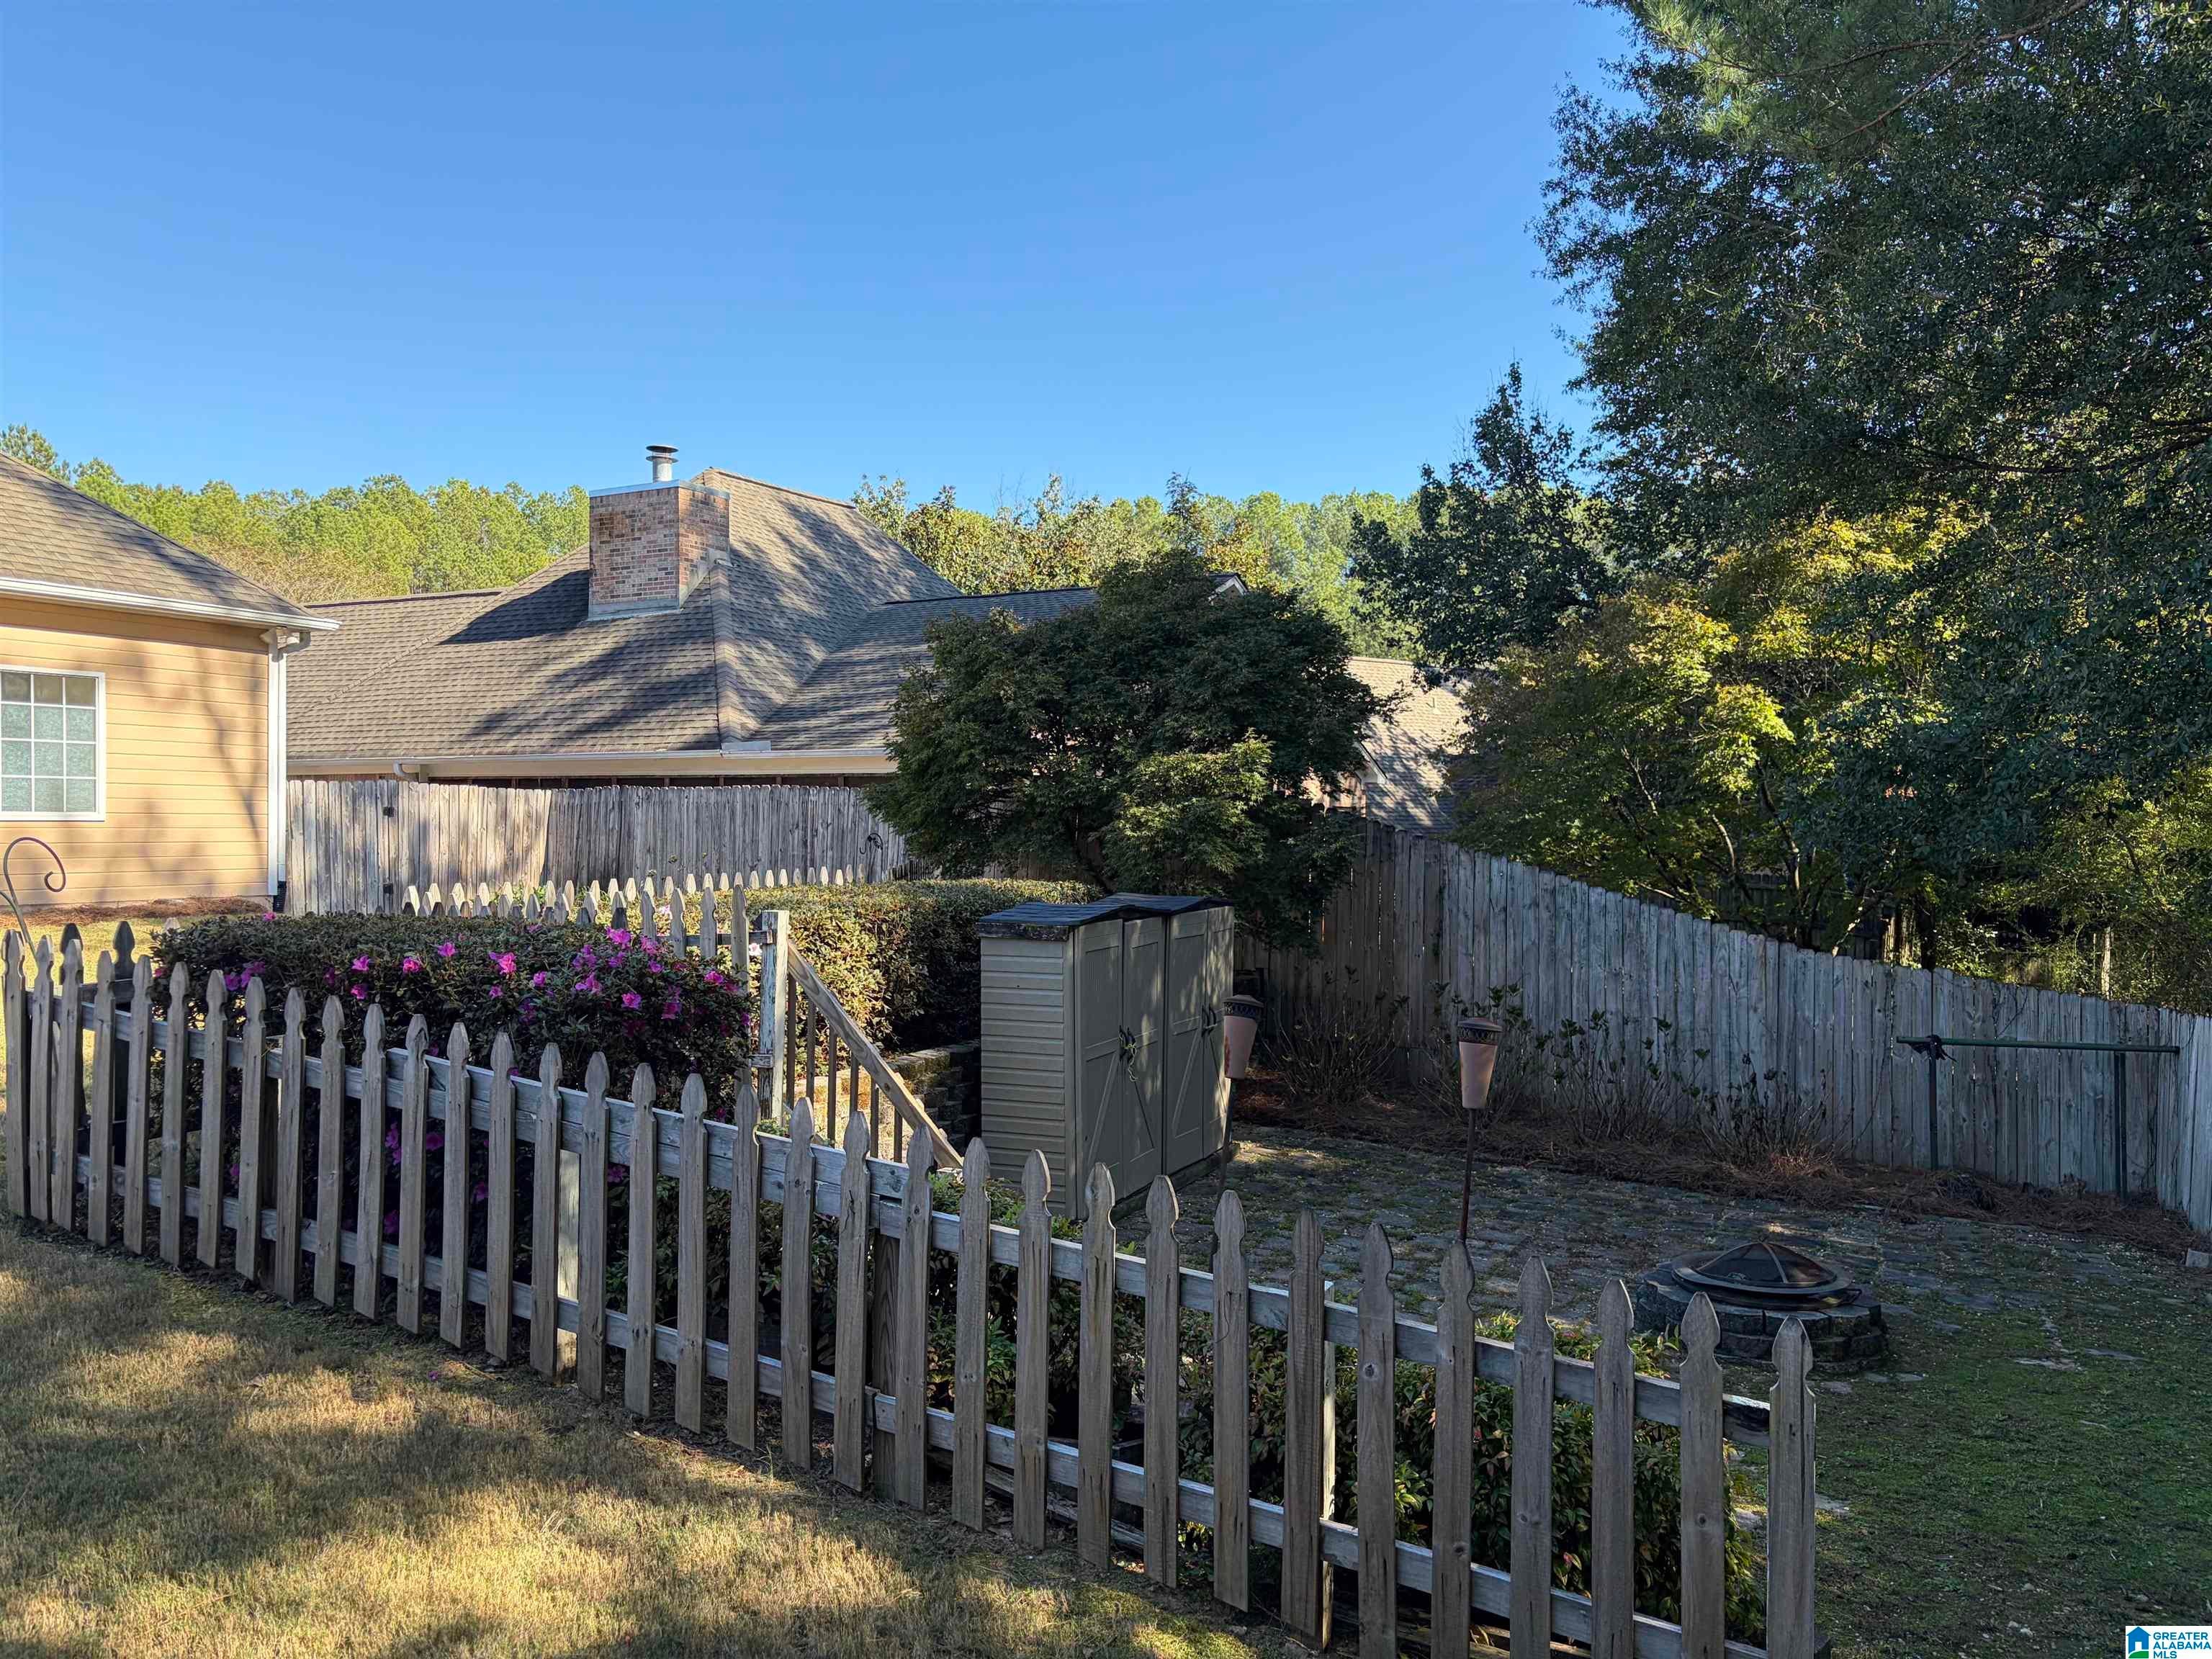
An opportunity you don’t want to miss in Weatherly for under $310,000! Welcome to 114 Creden Place, where established neighborhood charm meets everyday convenience. This 3-bedroom, 2-bath home features no carpet and fresh paint throughout, completed in October 2026. Enjoy your morning coffee on the screened porch, then head outside to a backyard filled with beautiful, established plants and a patio perfect for fire pit nights with friends. Conveniently located near Alabaster’s shopping, dining, and I-65, this home puts you close to everything while offering inviting spaces to unwind. Come see what makes this Weatherly home such a special find!
Save
Ask
Tour
Hide
Listing Snapshot
Price
$309,900
Days On Site
0 Days
Bedrooms
3
Inside Area (SqFt)
1,660 sqft
Total Baths
2
Full Baths
2
Partial Baths
N/A
Lot Size
0.22 Acres
Year Built
1995
MLS Number
21468552
Status
Coming Soon
Property Tax
N/A
HOA/Condo/Coop Fees
$29.17 monthly
Sq Ft Source
N/A
Friends & Family
Recent Activity
| 13 hours ago | Listing updated with changes from the MLS | |
| 23 hours ago | Listing first seen on site |
General Features
Acres
0.22
Foundation
Slab
Garage
Yes
Garage Spaces
2
Parking
AssignedGarage Faces FrontDriveway
Property Sub Type
Single Family Residence
Style
1-Story
Utilities
Underground UtilitiesSewer Connected
Water Source
Public
Interior Features
Appliances
DishwasherElectric CooktopElectric OvenRefrigeratorElectric Water HeaterDisposalDryerStainless Steel Appliance(s)
Cooling
Central Air
Fireplace
Yes
Fireplace Features
Gas StarterLiving RoomInsertGas
Fireplaces
1
Flooring
HardwoodTile
Heating
CentralFireplace Insert
Interior
Cathedral Ceiling(s)Walk-In Closet(s)PantryCrown MoldingHigh CeilingsLaminate CountersMaster DownstairsEat-in Kitchen
Laundry Features
Laundry RoomMain LevelElectric Dryer HookupWasher HookupLaundry Closet
Bathroom 1
Level - First
Bedroom 1
Level - First
Bedroom 3
Level - First
Dining Room
Level - First
Kitchen
Level - First
Laundry
Level - First
Living Room
Level - First
Master Bathroom
Level - First
Master Bedroom
Level - First
Save
Ask
Tour
Hide
Exterior Features
Construction Details
Wood SidingBrick
Fencing
Fenced
Patio And Porch
PatioPorchScreened
Pool Features
Outdoor PoolIn GroundCommunity
Community Features
Association Fee
$350.0
Association Fee Frequency
Annually
Community Features
Pool
MLS Area
Alabaster, Maylene, Saginaw
Financing Terms Available
CashConventionalFHAVA Loan
Schools
School District
Unknown
Elementary School
CREEK VIEW
Middle School
THOMPSON
High School
THOMPSON
Listing courtesy of RealtySouth Chelsea Branch
IDX information is provided exclusively for consumers’ personal, non-commercial use, and may not be used for any purpose other than to identify prospective properties consumers may be interested in purchasing. The content of this site is not guaranteed accurate by the MLS. Listing source GALMLS.
Copyright 2026 Greater Alabama MLS, Inc.
Neighborhood & Commute
Source: Walkscore
Disclosure: Community information and market data powered by Constellation Data Labs. Information is deemed reliable but not guaranteed.
Save
Ask
Tour
Hide