Save
Ask
Tour
Hide
Share
$209,900
New Listing

365 HATHAWAY LANE
ODENVILLE, AL 35120

Single Family Residence|Coming Soon
3
Beds
2
Total Baths
2
Full Baths
1,220
SqFt
$172
/SqFt
2007
Built
Subdivision:
BROOKHAVEN
County:
St Clair
Listing courtesy of LAH Sotheby's International Realty Hoover
Call Now: 205-447-2456
Is this the listing for you? We can help make it yours.
205-447-2456
365 HATHAWAY LANE365 HATHAWAY LANE365 HATHAWAY LANE365 HATHAWAY LANE
Save
Ask
Tour
Hide
Share

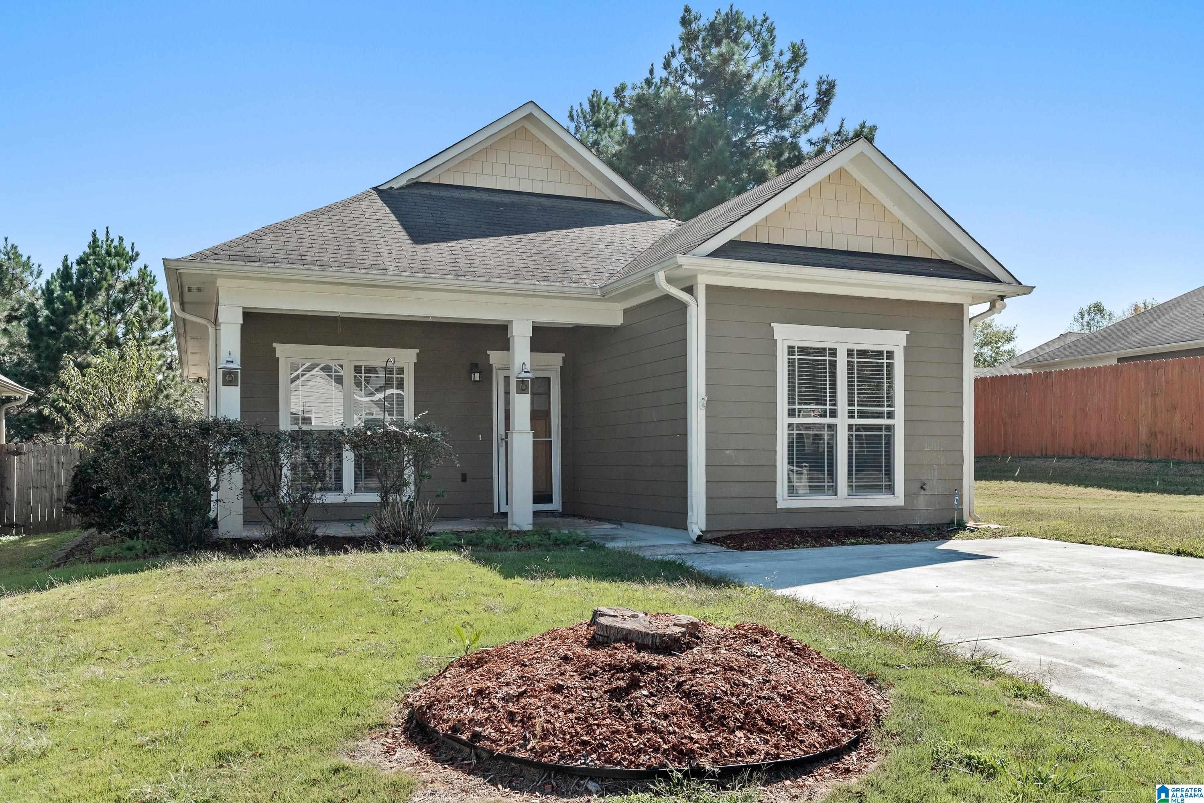
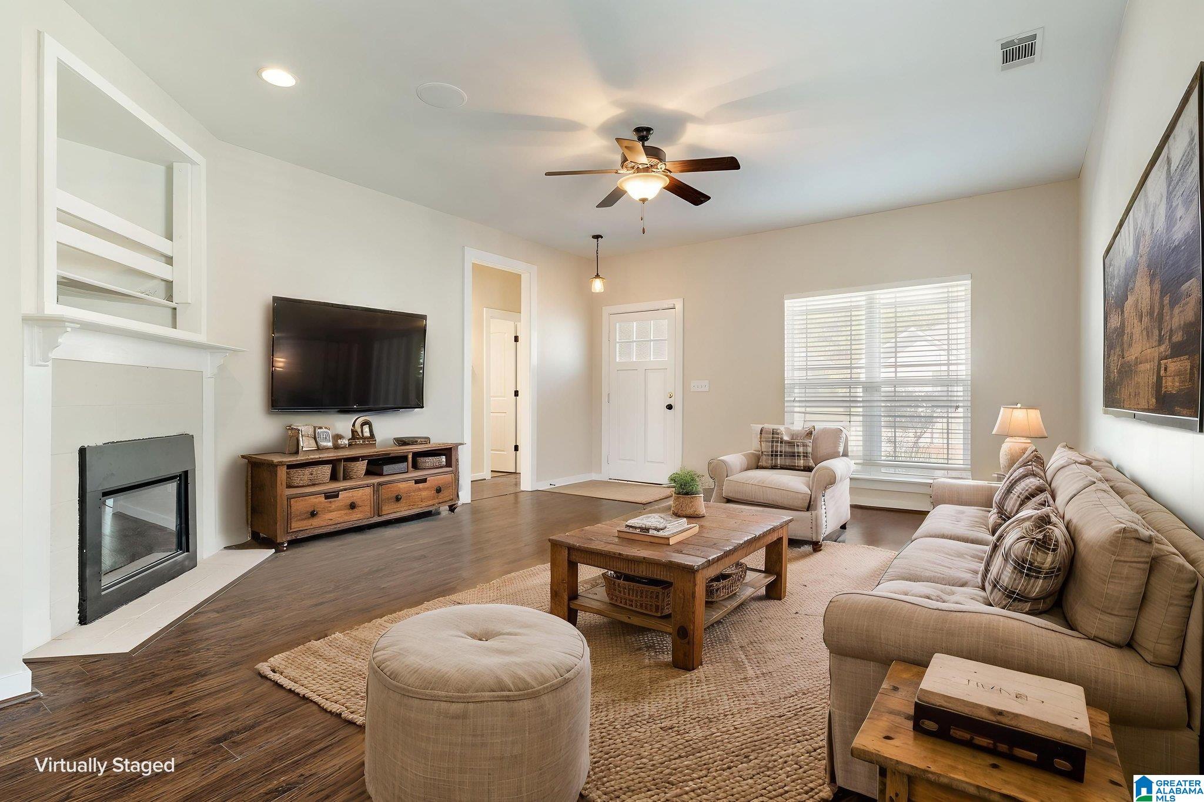
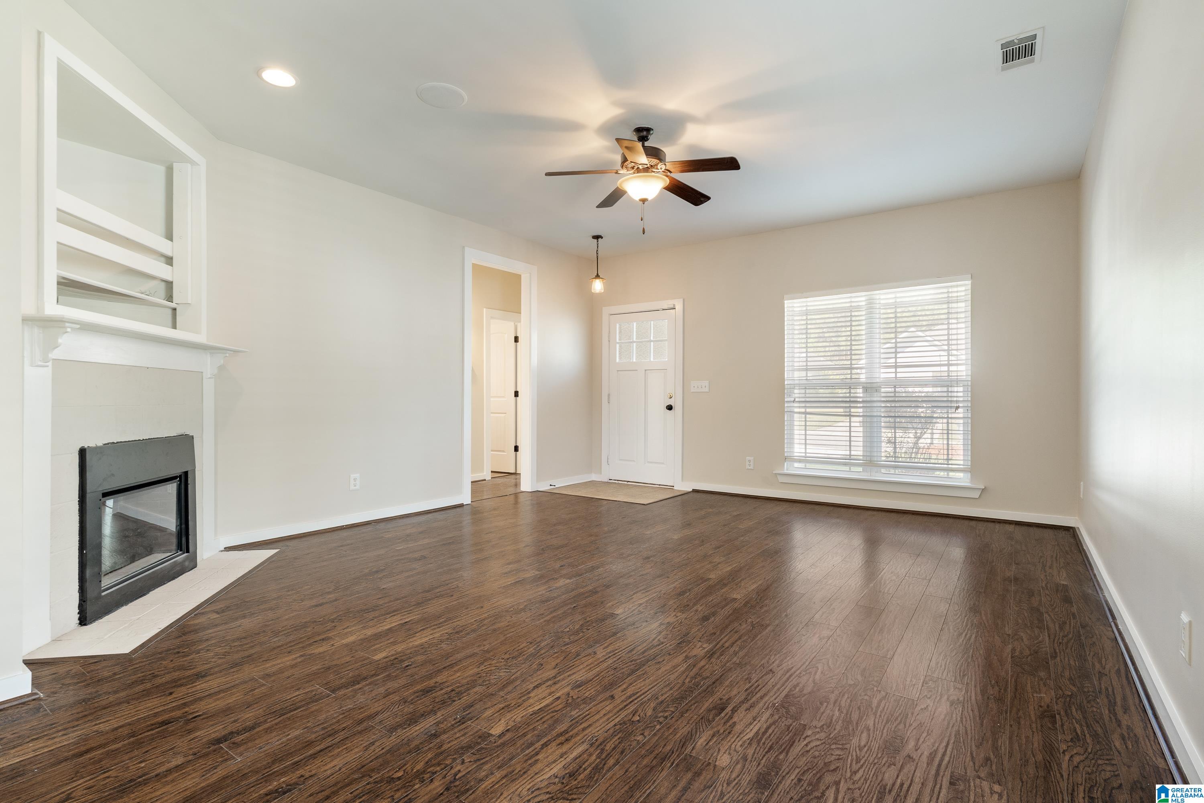
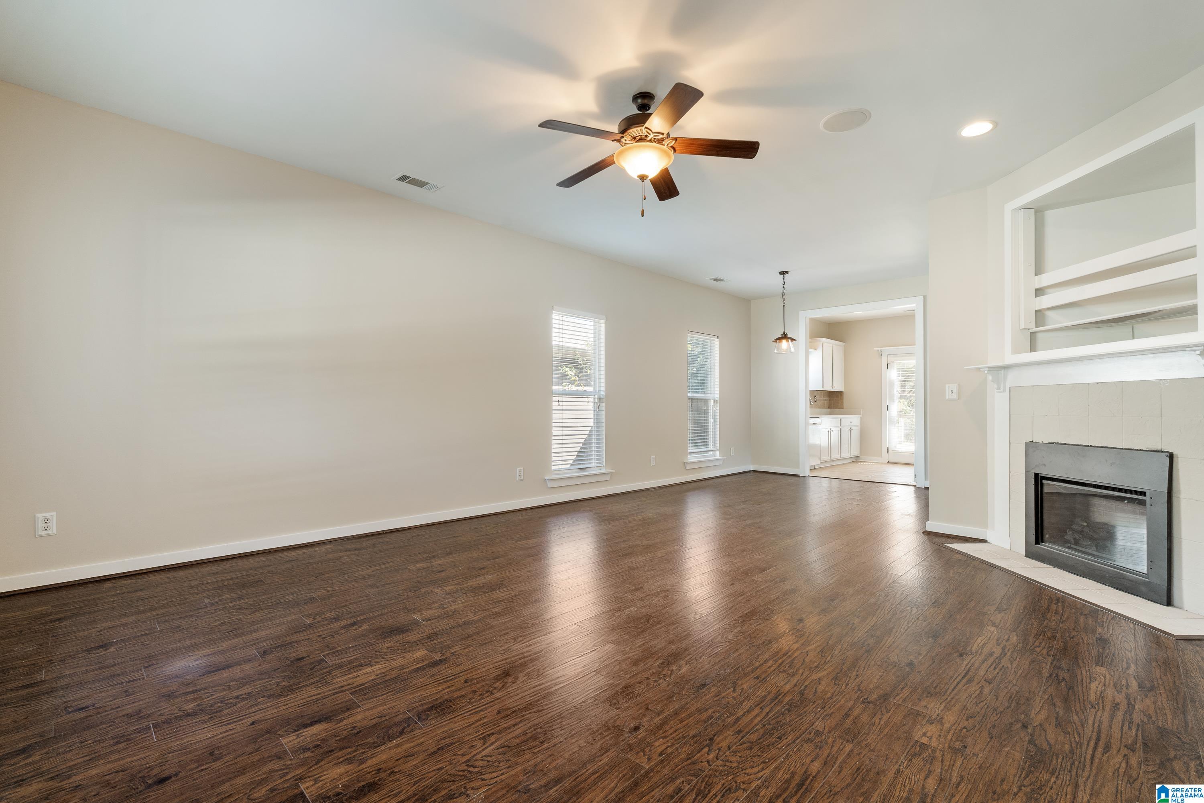
Welcome Home! Going live for showings Friday Oct 30th. Enjoy the charm of this beautifully refreshed 3-bedroom, 2-bath home, featuring fresh paint, attractive flooring, and an abundance of natural light throughout. The inviting front porch offers the perfect spot to enjoy your morning coffee and greet the neighbors. Inside, you'll find a warm and welcoming atmosphere with bright, comfortable living spaces designed for everyday living and entertaining. The spacious primary suite provides a relaxing retreat, complete with a walk-in closet. Step outside to discover an expansive, fully fenced backyard with plenty of room for outdoor activities, pets, and gatherings. The deck is ideal for grilling and entertaining, while the backyard storage shed offers added convenience. Located in an amenity-rich HOA community, residents enjoy access to a swimming pool, tennis courts, clubhouse, sidewalks, and neighborhood parks.

Save
Ask
Tour
Hide
Share
Listing Snapshot
Price 
$209,900
Days On Site 
0 Days
Bedrooms 
3
Inside Area (SqFt) 
1,220 sqft
Total Baths 
2
Full Baths 
2
Partial Baths 
N/A
Lot Size 
0.1 Acres
Year Built 
2007
MLS Number 
21468638
Status 
Coming Soon
Property Tax 
N/A
HOA/Condo/Coop Fees 
$30 monthly
Sq Ft Source 
N/A
Friends & Family
Recent Activity
12 hours agoListing updated with changes from the MLS
18 hours agoListing first seen on site
General Features
Acres 
0.1
Foundation 
Slab
Parking 
Driveway
Property Sub Type 
Single Family Residence
Style 
1-Story
Utilities 
Underground UtilitiesSewer Connected
Water Source 
Public
Interior Features
Appliances 
DishwasherElectric OvenRefrigeratorElectric Water HeaterDisposalDryer
Cooling 
Central Air
Fireplace 
Yes
Fireplace Features 
DenInsertGas
Fireplaces 
1
Flooring 
TileVinyl
Heating 
CentralFireplace Insert
Interior 
Walk-In Closet(s)High CeilingsLaminate CountersMaster Downstairs
Laundry Features 
Main LevelLaundry RoomElectric Dryer HookupWasher Hookup
Bathroom 2 
Level - First
Bedroom 2 
Level - First
Bedroom 3 
Level - First
Dining Room 
Level - First
Family Room 
Level - First
Kitchen 
Level - First
Master Bathroom 
Level - First
Master Bedroom 
Level - First
Save
Ask
Tour
Hide
Share
Exterior Features
Fencing 
Fenced
Other Structures 
Workshop
Patio And Porch 
CoveredDeckPatioPorch
Pool Features 
Outdoor PoolIn GroundCommunity
Community Features
Association Fee 
$360.0
Association Fee Frequency 
Annually
Community Features 
Pool
MLS Area 
Ashville, Margaret, Odenville, Ragland
Financing Terms Available 
CashConventionalFHAVA Loan
Schools
School District
Unknown
Elementary School
MARGARET
Middle School
ODENVILLE
High School
ST CLAIR COUNTY
Listing courtesy of LAH Sotheby's International Realty Hoover

IDX information is provided exclusively for consumers’ personal, non-commercial use, and may not be used for any purpose other than to identify prospective properties consumers may be interested in purchasing. The content of this site is not guaranteed accurate by the MLS. Listing source GALMLS.

Copyright 2026 Greater Alabama MLS, Inc.

Neighborhood & Commute
Source: Walkscore
Disclosure: Community information and market data powered by Constellation Data Labs. Information is deemed reliable but not guaranteed.
Save
Ask
Tour
Hide
Share