Save
Ask
Tour
Hide
Share
$749,000
New Listing

106 HAMPTON LANE
PELHAM, AL 35124

For Sale|Single Family Residence|Active
6
Beds
5
Total Baths
4
Full Baths
1
Partial Bath
3,895
SqFt
$192
/SqFt
2005
Built
Subdivision:
HIGH HAMPTON
County:
Shelby
Listing courtesy of A Squared Properties, LLC
Call Now: 205-447-2456
Is this the listing for you? We can help make it yours.
205-447-2456
106 HAMPTON LANE106 HAMPTON LANE106 HAMPTON LANE106 HAMPTON LANE
Save
Ask
Tour
Hide
Share

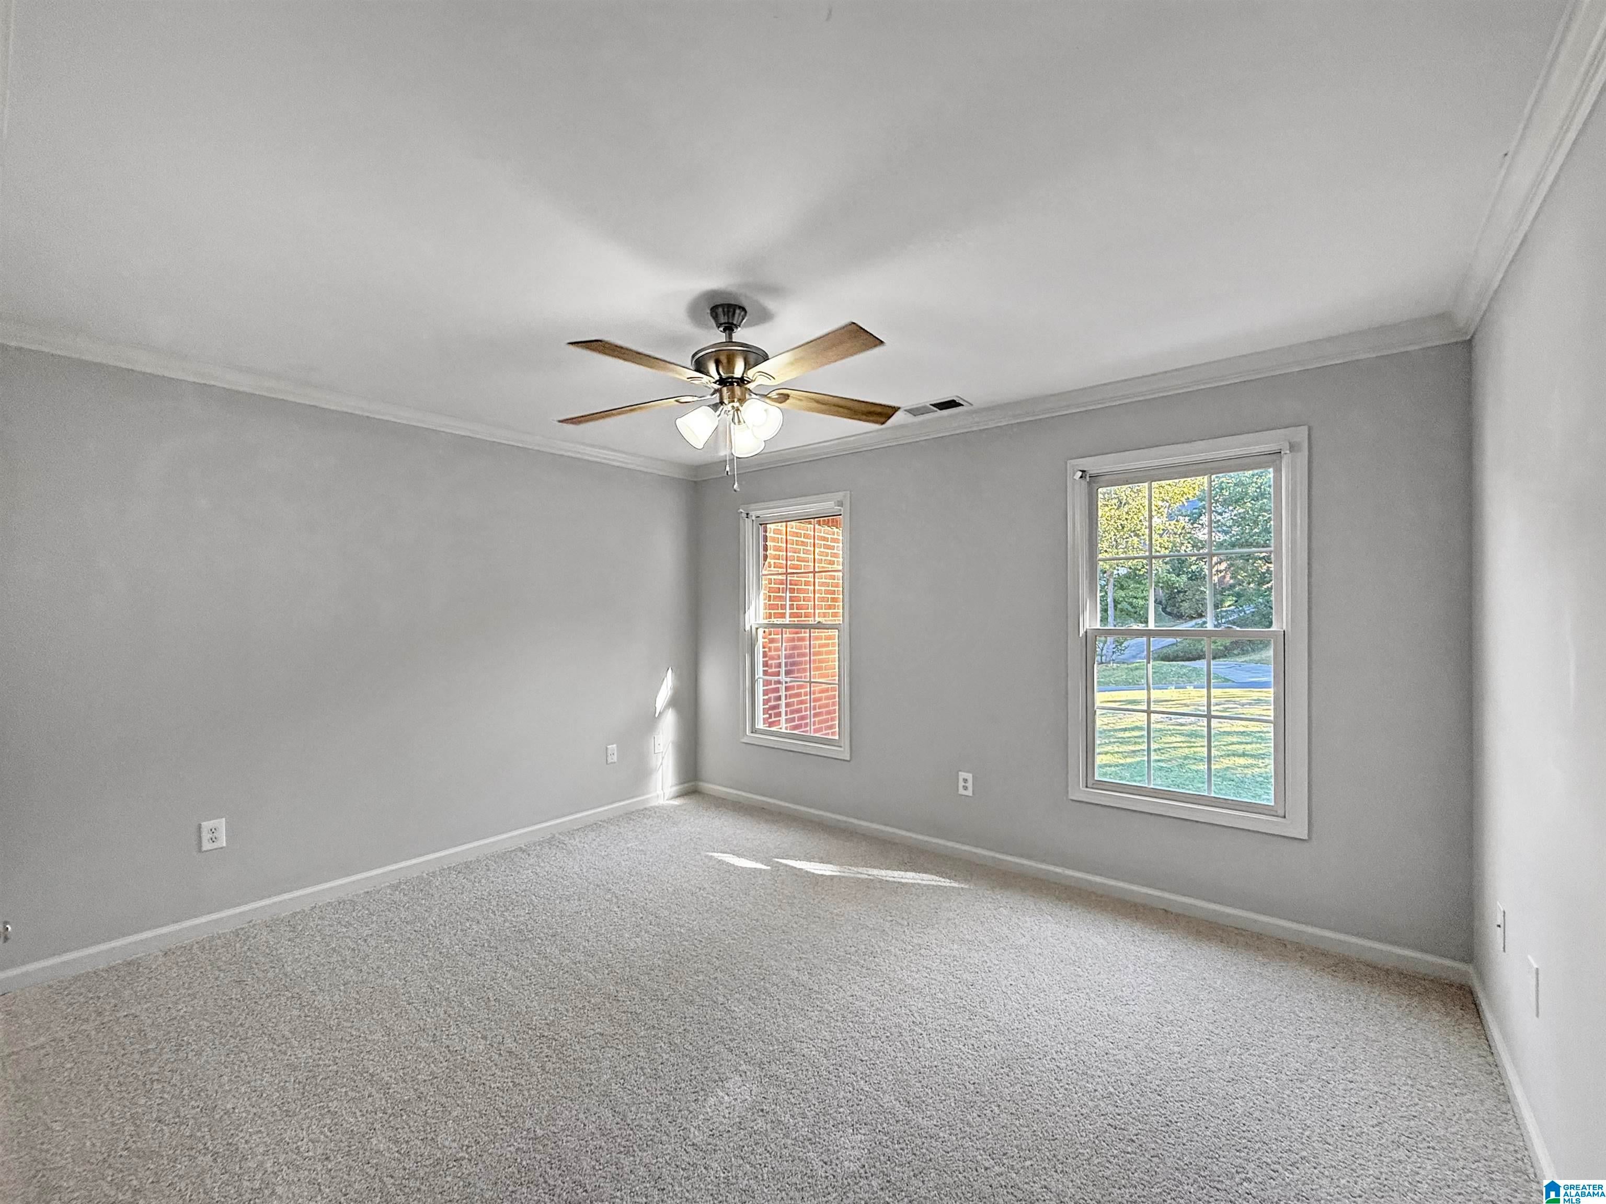
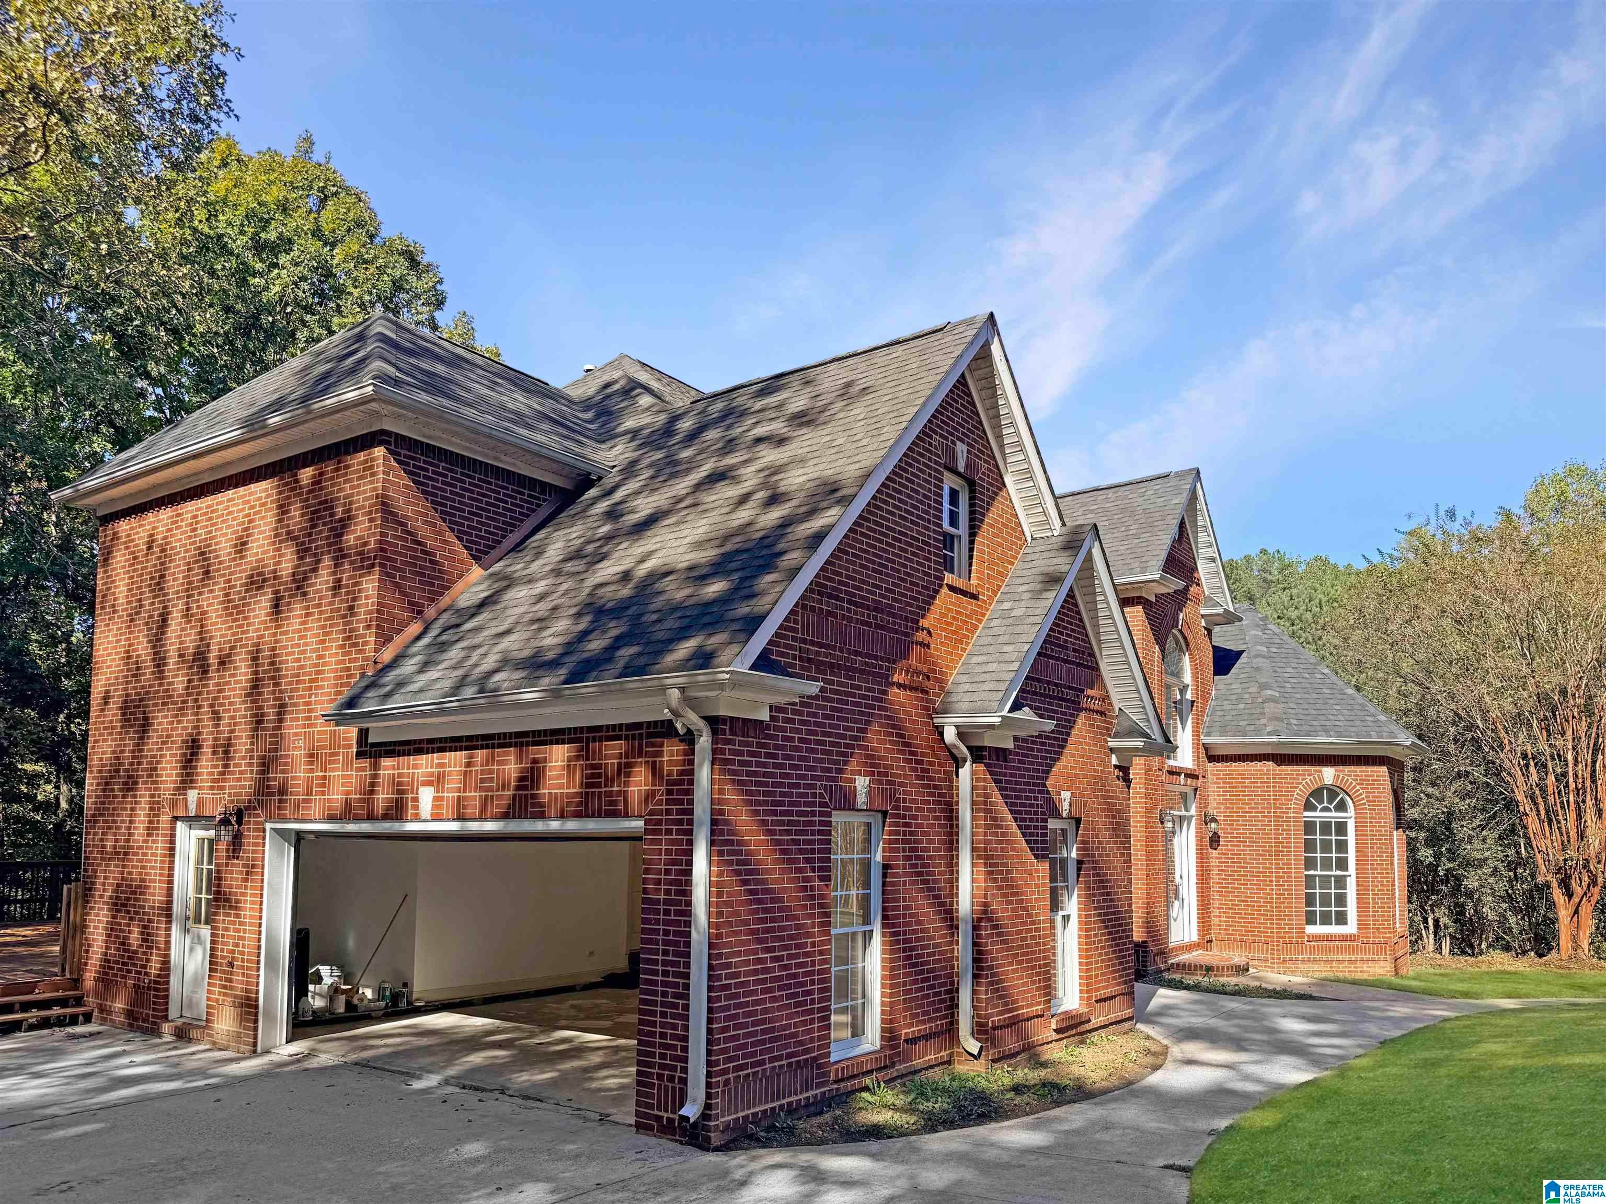
THIS ISN'T JUST A HOME. IT'S A LAKEFRONT LIFESTYLE! Where timeless elegance, incredible space, and waterfront living come together! Nestled in Pelham's beautiful High Hampton community, this stunning brick home is anything but ordinary! Designed for living BIG, it offers TWO additional bonus rooms with endless possibilities—think homeschool classroom, private movie theater, game room, or creative retreat! The HUGE back deck steals the show, offering the perfect backdrop for entertaining, morning coffee, or unwinding with peaceful lake views. A THREE-CAR GARAGE provides plenty of room for vehicles, hobbies, and storage. Imagine fishing, enjoying the water, or simply soaking up the serenity of your own waterfront escape! All this tranquility without giving up the convenience of nearby shopping, dining, and entertainment. GRAND CURB APPEAL. FLEXIBLE LIVING SPACES. BREATHTAKING WATERFRONT SETTING. This isn't just somewhere to live. It's somewhere to LOVE coming home to!

Save
Ask
Tour
Hide
Share
Listing Snapshot
Price 
$749,000
Days On Site 
0 Days
Bedrooms 
6
Inside Area (SqFt) 
3,895 sqft
Total Baths 
5
Full Baths 
4
Partial Baths 
1
Lot Size 
1 Acre
Year Built 
2005
MLS Number 
21468639
Status 
Active
Property Tax 
N/A
HOA/Condo/Coop Fees 
$27.08 monthly
Sq Ft Source 
N/A
Friends & Family
Recent Activity
11 hours agoListing updated with changes from the MLS
18 hours agoListing first seen on site
General Features
Acres 
1
Attached Garage 
Yes
Garage 
Yes
Garage Spaces 
3
Parking 
AttachedGarage Faces SideDriveway
Property Sub Type 
Single Family Residence
Sewer 
Septic Tank
SqFt Below 
993
Style 
1.5-Story
Water Source 
Public
Interior Features
Appliances 
DishwasherElectric CooktopMicrowaveElectric Water HeaterDryer
Basement 
FullFinishedBlockDaylightConcrete
Cooling 
Central Air
Fireplace 
Yes
Fireplace Features 
Living RoomWood BurningStone
Fireplaces 
1
Flooring 
CarpetLaminateTile
Heating 
Central
Interior 
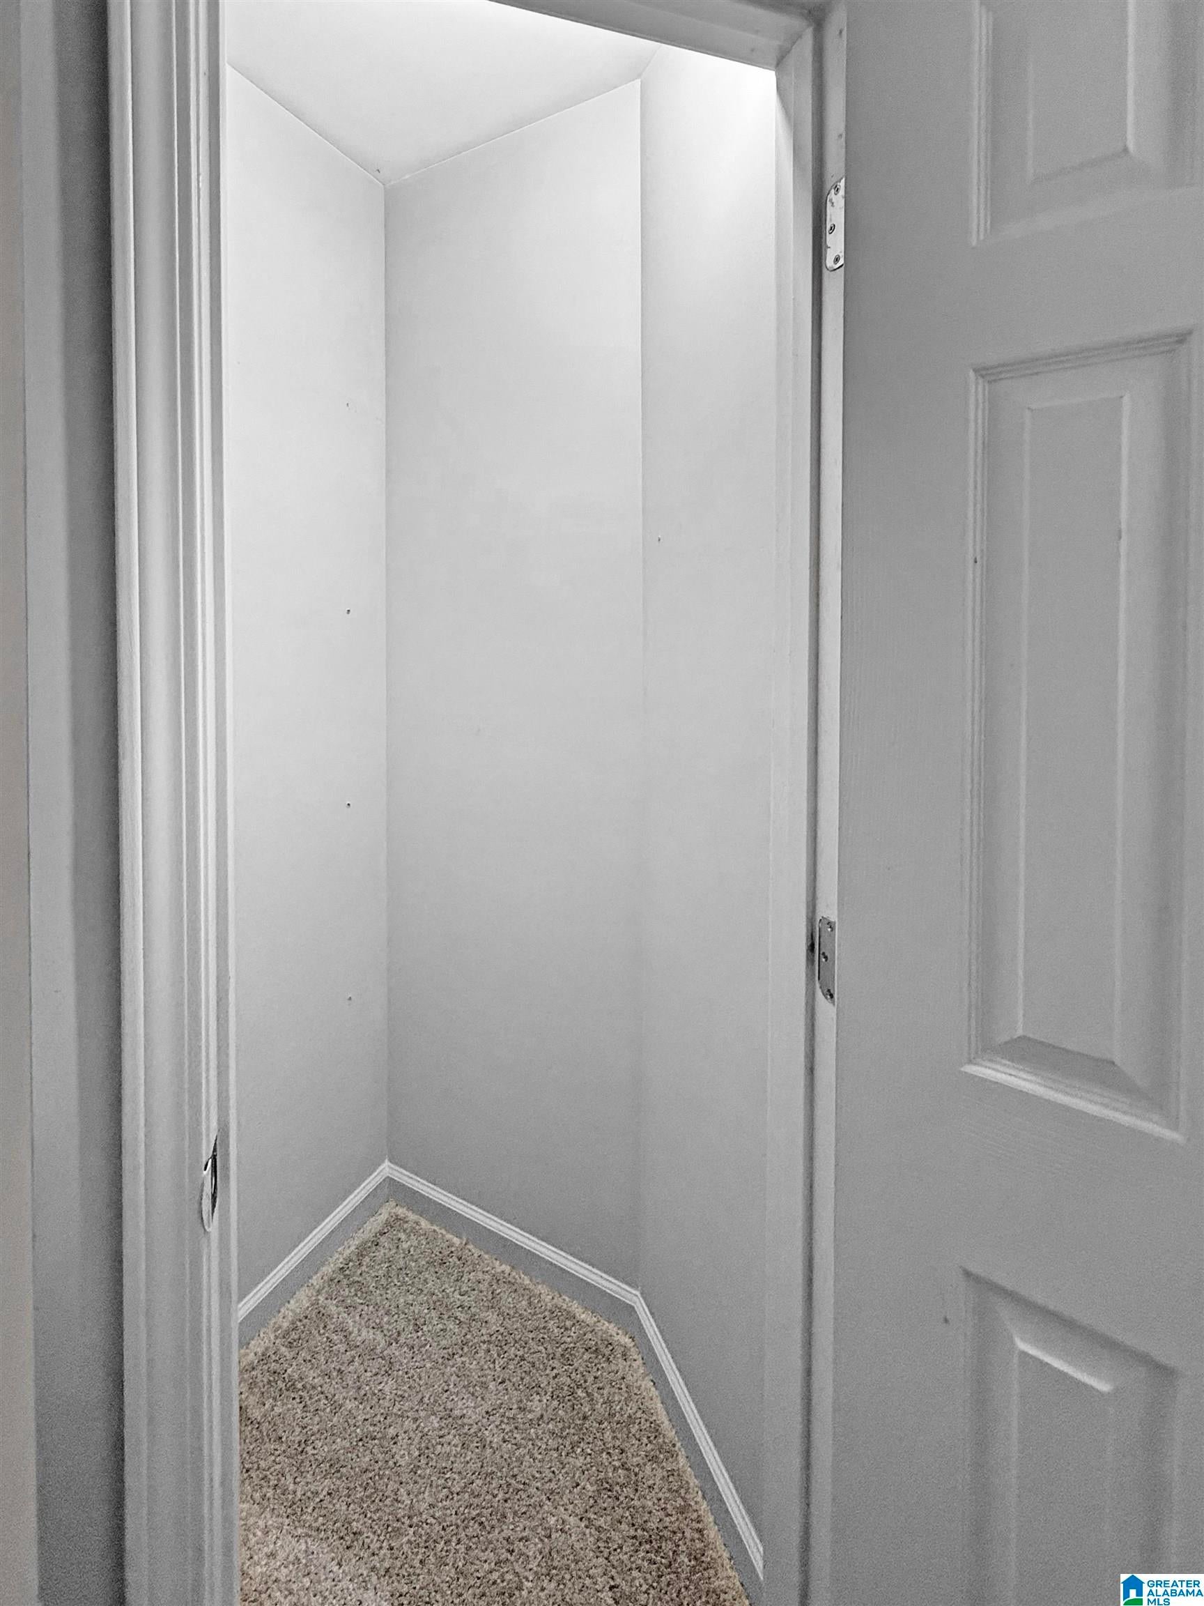
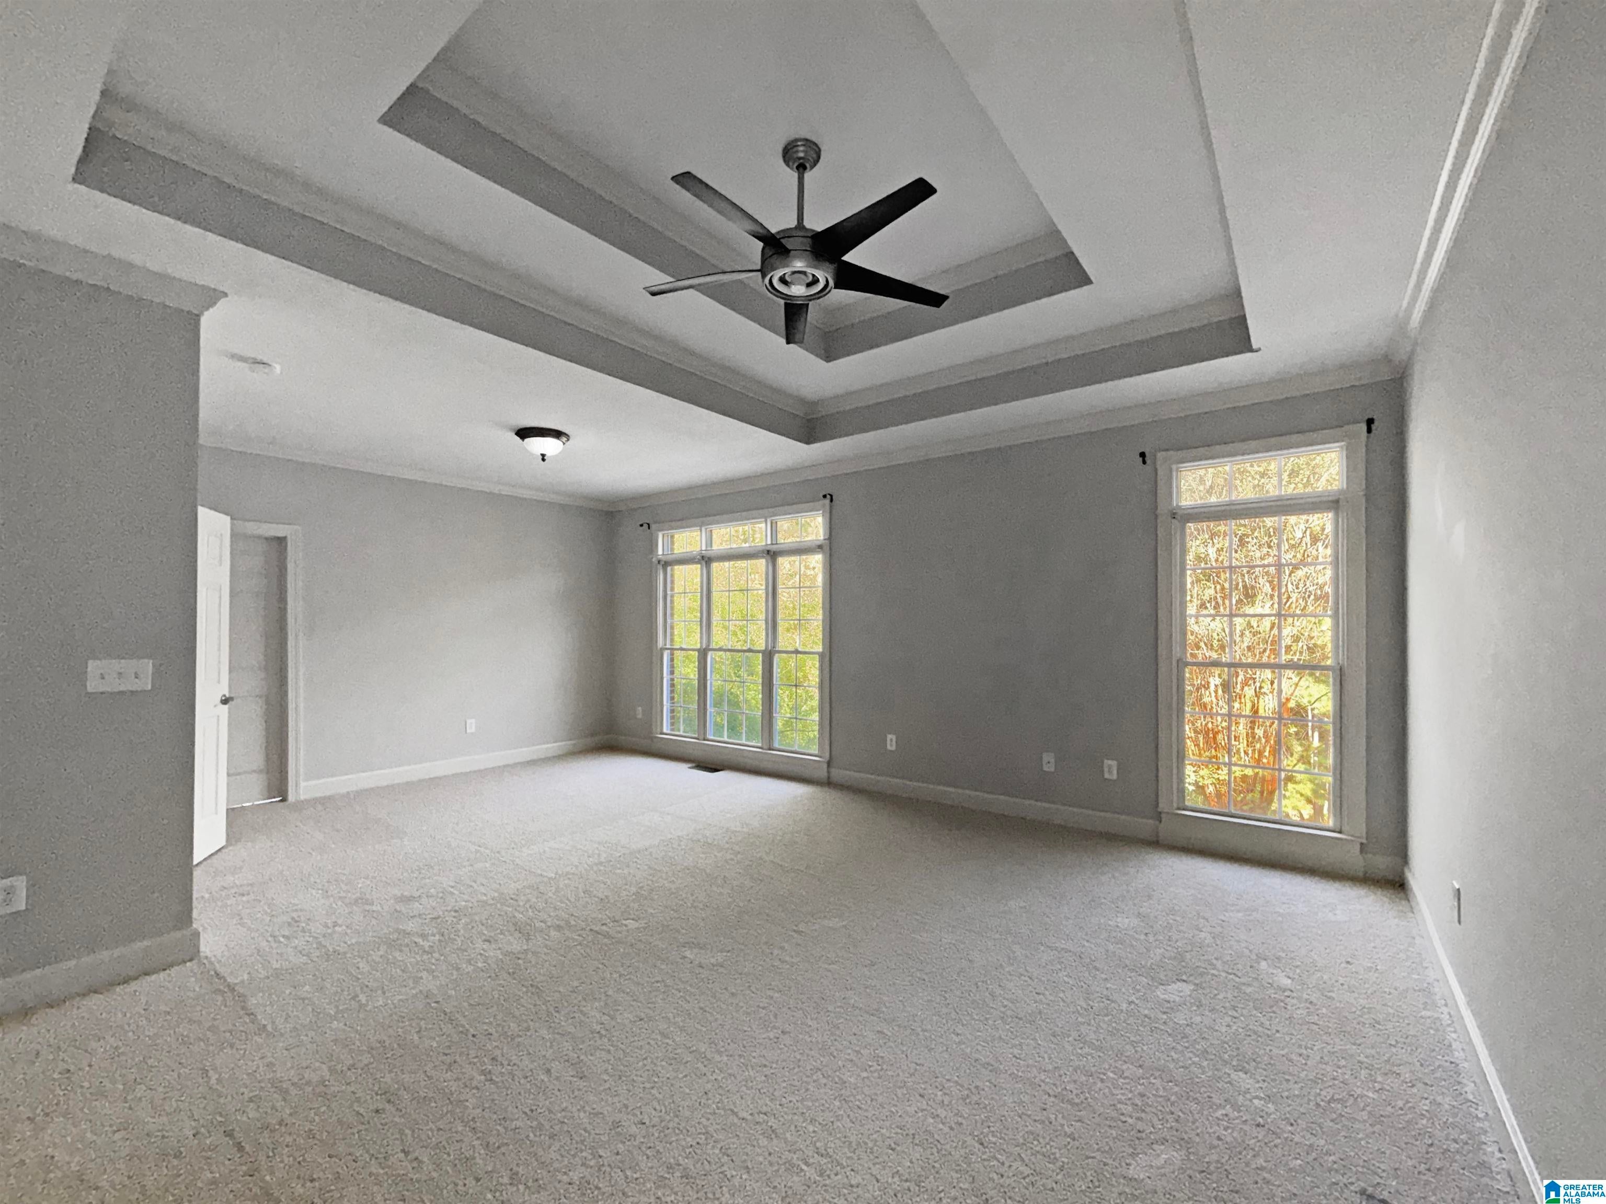
Walk-In Closet(s)Recessed LightingStone CountersMaster Downstairs
Laundry Features 
Laundry RoomMain LevelElectric Dryer HookupWasher Hookup
Window Features 
Bay Window(s)
Bathroom 2 
Level - First
Bathroom 3 
Level - Second
Bathroom 4 
Level - Second
Bedroom 2 
Level - Second
Bedroom 3 
Level - Second
Bedroom 4 
Level - Second
Bedroom 5 
Level - Basement
Bedroom 6 
Level - Basement
Dining Room 
Level - First
Family Room 
Level - Basement
Laundry 
Level - First
Living Room 
Level - First
Master Bathroom 
Level - First
Master Bedroom 
Level - First
Save
Ask
Tour
Hide
Share
Exterior Features
Construction Details 
Brick
Exterior 
Lighting
Frontage 
Waterfront
Lot Features 
Waterfront
Patio And Porch 
DeckPatio
View 
Lake
Waterfront 
Yes
Waterfront Features 
HIGH HAMPTON LAKE
Waterview 
Lake
Windows/Doors 
Bay Window(s)
Community Features
Association Fee 
$325.0
Association Fee Frequency 
Annually
MLS Area 
Helena, Pelham
Financing Terms Available 
CashConventionalFHAVA Loan
Schools
School District
Unknown
Elementary School
PELHAM OAKS
Middle School
PELHAM PARK
High School
PELHAM
Listing courtesy of A Squared Properties, LLC

IDX information is provided exclusively for consumers’ personal, non-commercial use, and may not be used for any purpose other than to identify prospective properties consumers may be interested in purchasing. The content of this site is not guaranteed accurate by the MLS. Listing source GALMLS.

Copyright 2026 Greater Alabama MLS, Inc.

Neighborhood & Commute
Source: Walkscore
Disclosure: Community information and market data powered by Constellation Data Labs. Information is deemed reliable but not guaranteed.
Save
Ask
Tour
Hide
Share