Save
Ask
Tour
Hide
Share
$448,900
New Listing

712 WHITE OAK WAY
ALABASTER, AL 35007

Single Family Residence|Pending
4
Beds
3
Total Baths
2
Full Baths
1
Partial Bath
2,625
SqFt
$171
/SqFt
2026
Built
Subdivision:
MAYFAIR
County:
Shelby
Listing courtesy of Adams Homes, LLC
Call Now: 205-447-2456
Is this the listing for you? We can help make it yours.
205-447-2456
712 WHITE OAK WAY712 WHITE OAK WAY712 WHITE OAK WAY712 WHITE OAK WAY
Save
Ask
Tour
Hide
Share

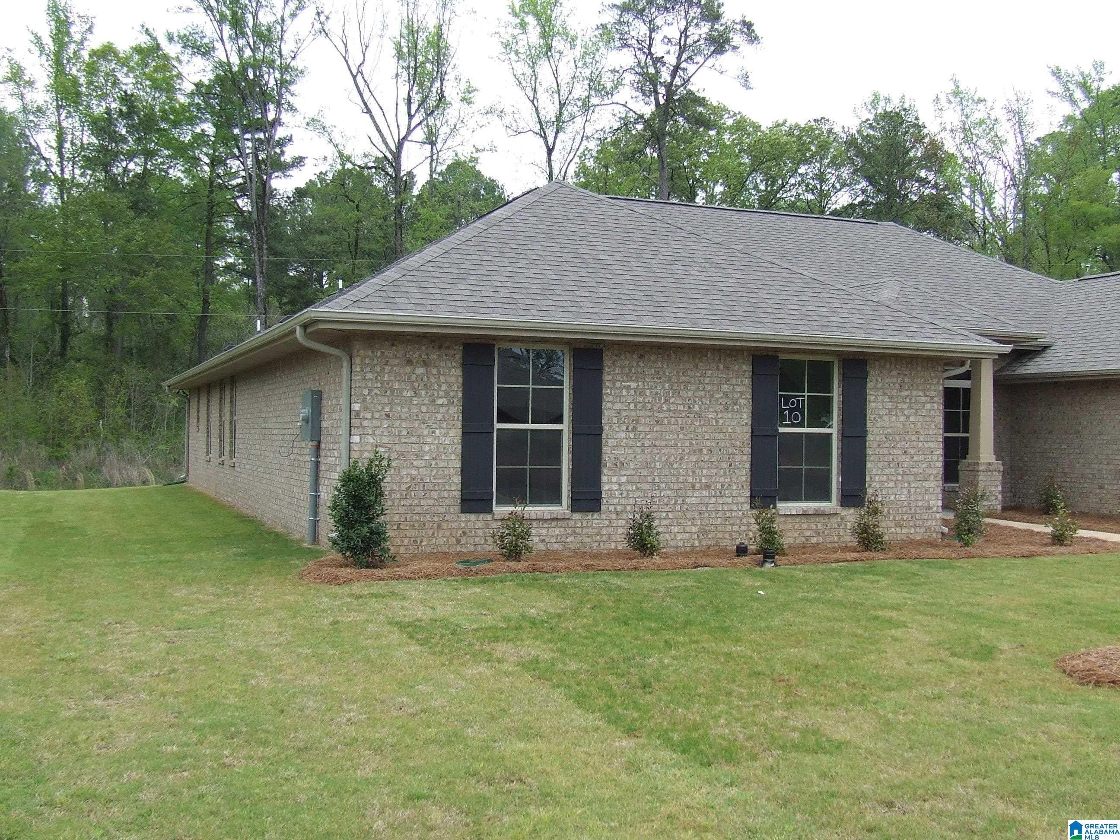
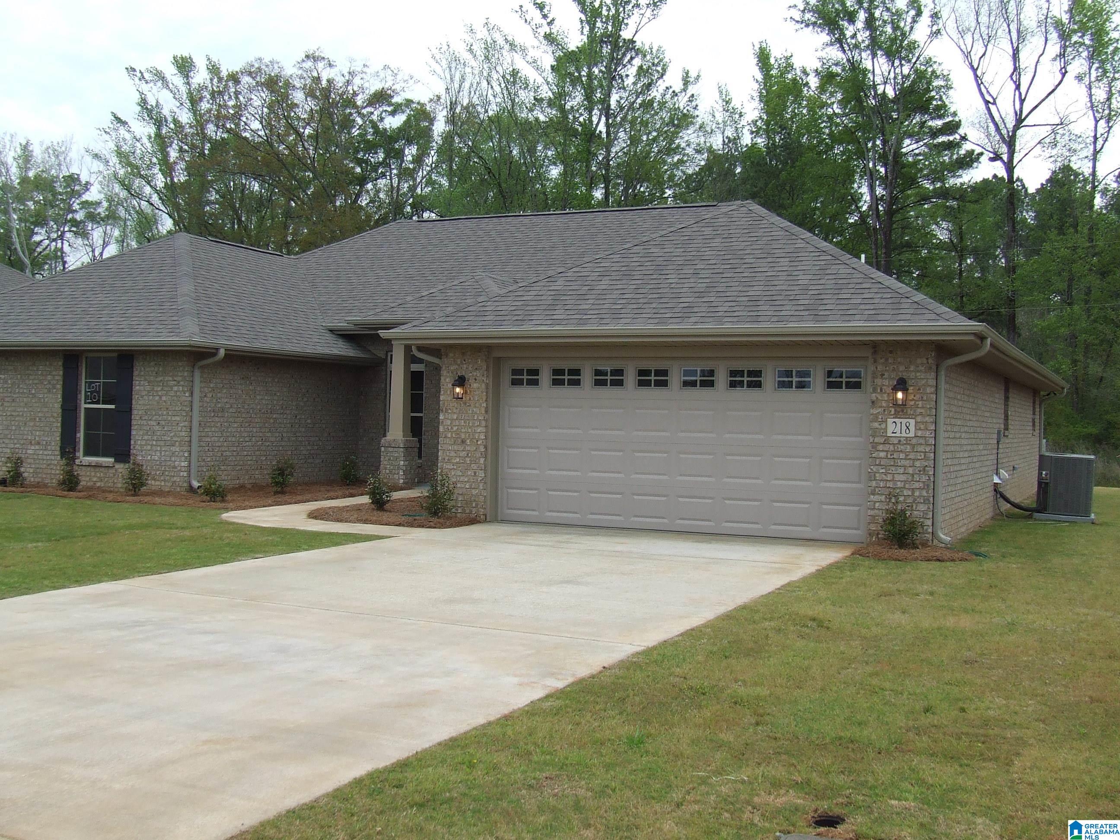
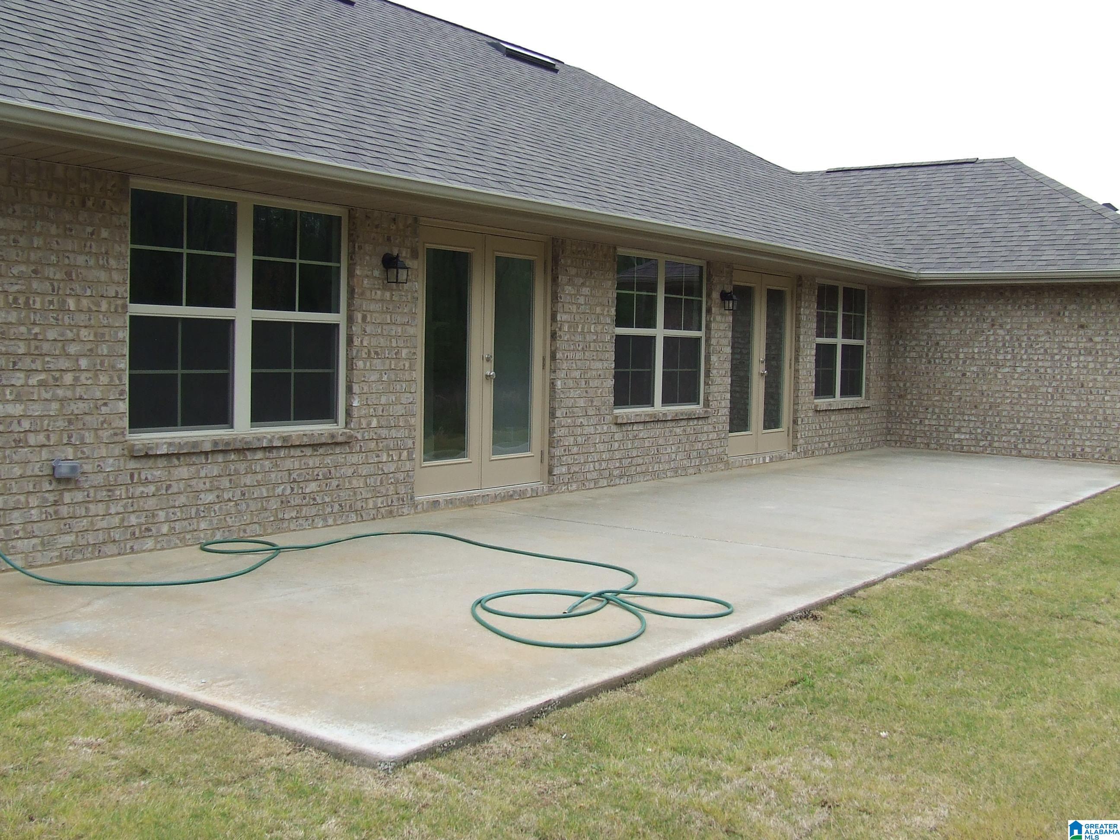
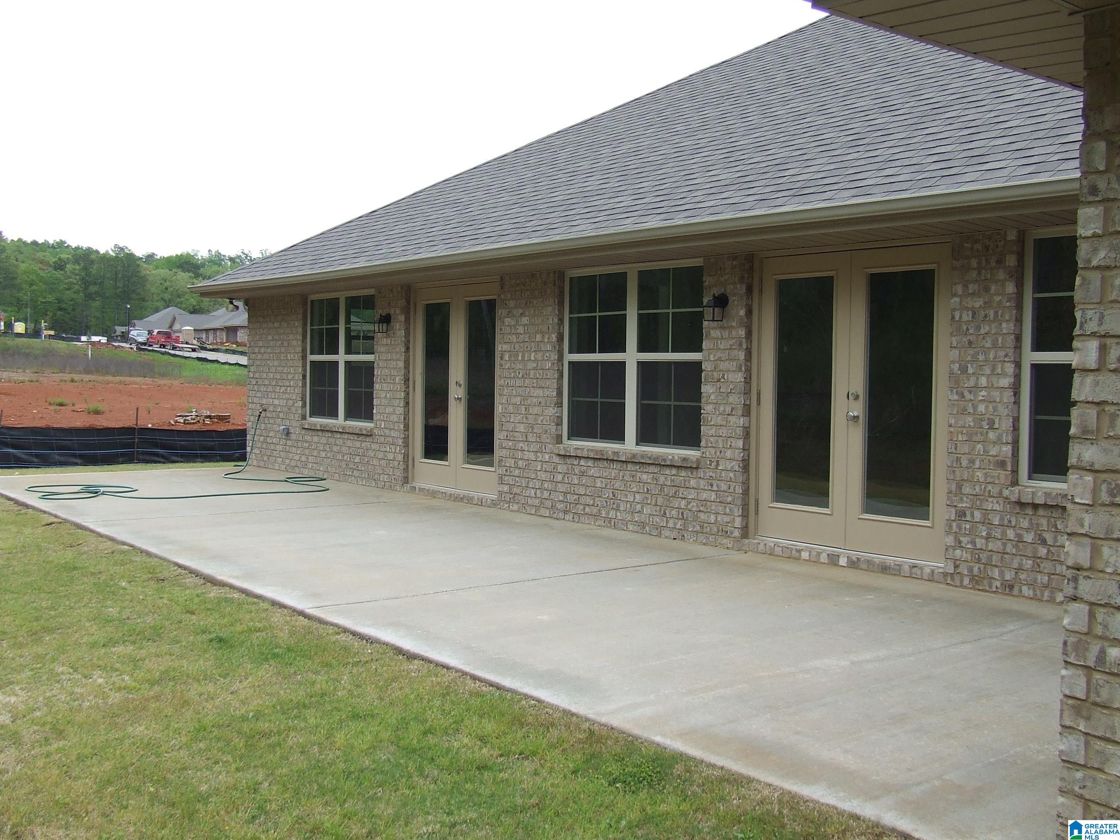
Hurry Out!! Brand New Community in Alabaster!!! NEW All Brick 2625 sq. ft. home with 4 bedrooms , 2.5 baths and a 2 car garage is Now Under Construction. Home has Many Wonderful Features - Beautiful Patio, Family Room with a Fireplace, LTV in all Rooms except Bedrooms, Formal Dining and Living Rooms, Beautiful Cabinets with Gorgeous Granite Counter Tops and Stainless Steel Appliances in Very Large Kitchen. Master Bedroom has 2 Walk-in Closets, Master Bath has Two Separate Sinks, Tall Vanities, Garden Tub and Separate 4 ft. Tile Shower, Ceiling Fans/Lights in Master Bedroom and Family Room, Garage Door Opener with 2 remotes, Gutters and Downspouts, Address Stone, Flood Lights at Rear Corners of Home, Large Patio, Enjoy your Patio for Great Evenings or Morning Coffee ... Many More Wonderful Features In This New 4 Sides Home!!!

Save
Ask
Tour
Hide
Share
Listing Snapshot
Price 
$448,900
Days On Site 
0 Days
Bedrooms 
4
Inside Area (SqFt) 
2,625 sqft
Total Baths 
3
Full Baths 
2
Partial Baths 
1
Lot Size 
N/A
Year Built 
2026
MLS Number 
21468654
Status 
Pending
Property Tax 
N/A
HOA/Condo/Coop Fees 
$33.33 monthly
Sq Ft Source 
Plans
Friends & Family
Recent Activity
15 hours agoListing updated with changes from the MLS
16 hours agoListing first seen on site
General Features
Attached Garage 
Yes
Foundation 
Slab
Garage 
Yes
Garage Spaces 
2
Parking 
AttachedGarage Faces Front
Property Sub Type 
Single Family Residence
Style 
1-Story
Utilities 
Underground UtilitiesSewer Connected
Water Source 
Public
Interior Features
Appliances 
DishwasherElectric CooktopMicrowaveElectric Water HeaterDisposalDryerSelf Cleaning Oven
Cooling 
Ceiling Fan(s)Central Air
Fireplace 
Yes
Fireplace Features 
Great RoomInsertElectric
Fireplaces 
1
Flooring 
CarpetVinyl
Heating 
CentralFireplace InsertHeat Pump
Interior 
Cathedral Ceiling(s)Walk-In Closet(s)PantryTray Ceiling(s)Recessed LightingStone CountersMaster Downstairs
Laundry Features 
Laundry RoomMain LevelElectric Dryer HookupWasher Hookup
Window Features 
Double Pane Windows
Bathroom 2 
Level - First
Bathroom 3 
Level - First
Bedroom 2 
Level - First
Bedroom 3 
Level - First
Bedroom 4 
Level - First
Dining Room 
Level - First
Great Room 
Level - First
Kitchen 
Level - First
Laundry 
Level - First
Master Bathroom 
Level - First
Master Bedroom 
Level - First
Save
Ask
Tour
Hide
Share
Exterior Features
Construction Details 
Brick
Lot Features 
Cul-De-Sac
Patio And Porch 
PatioPorch
Windows/Doors 
Double Pane Windows
Community Features
Association Fee 
$400.0
Association Fee Frequency 
Annually
MLS Area 
Alabaster, Maylene, Saginaw
Financing Terms Available 
CashConventionalFHAVA Loan
Roads 
Paved
Schools
School District
Unknown
Elementary School
CREEK VIEW
Middle School
THOMPSON
High School
THOMPSON
Listing courtesy of Adams Homes, LLC

IDX information is provided exclusively for consumers’ personal, non-commercial use, and may not be used for any purpose other than to identify prospective properties consumers may be interested in purchasing. The content of this site is not guaranteed accurate by the MLS. Listing source GALMLS.

Copyright 2026 Greater Alabama MLS, Inc.

Neighborhood & Commute
Source: Walkscore
Disclosure: Community information and market data powered by Constellation Data Labs. Information is deemed reliable but not guaranteed.
Save
Ask
Tour
Hide
Share