Save
Ask
Tour
Hide
Share
$375,000
New Listing

571 HIGHWAY 35
PELHAM, AL 35124

For Sale|Single Family Residence|Active
5
Beds
3
Total Baths
2
Full Baths
1
Partial Bath
2,272
SqFt
$165
/SqFt
1977
Built
Subdivision:
PELHAM
County:
Shelby
Listing courtesy of Keller Williams Realty Hoover
Call Now: 205-447-2456
Is this the listing for you? We can help make it yours.
205-447-2456
571 HIGHWAY 35571 HIGHWAY 35571 HIGHWAY 35571 HIGHWAY 35
Save
Ask
Tour
Hide
Share

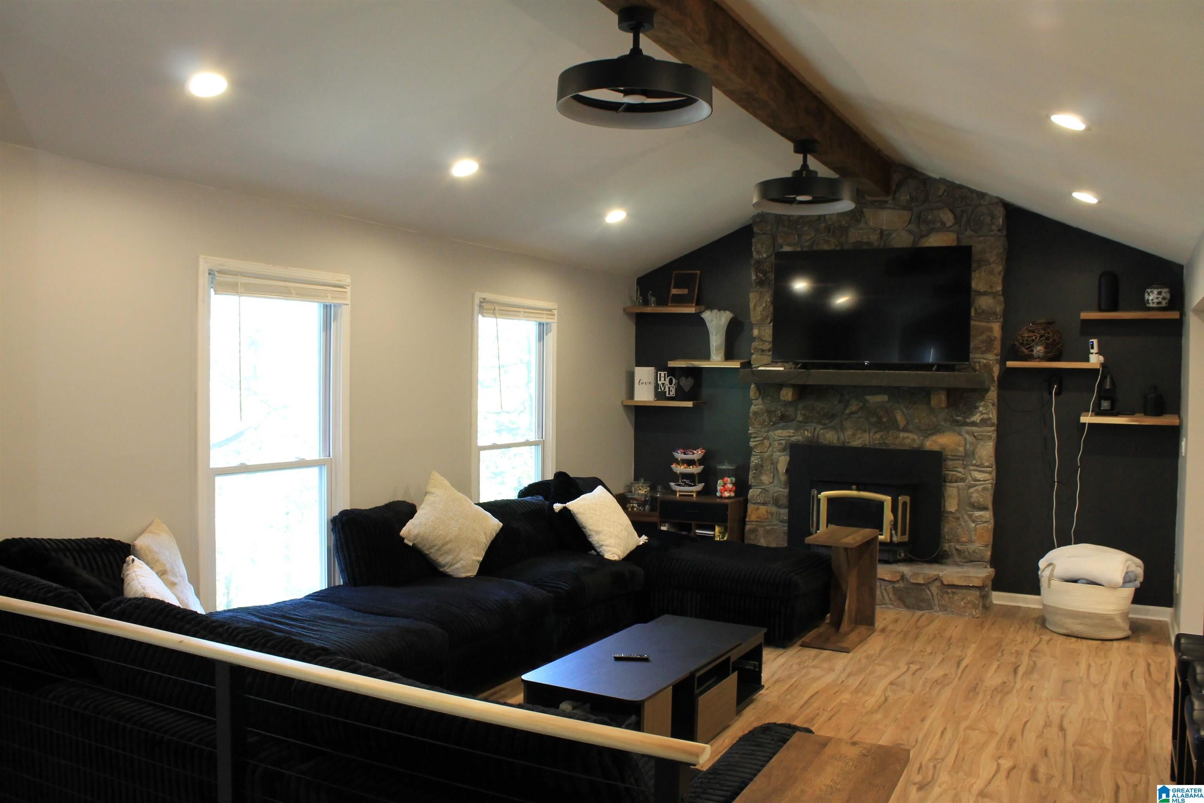
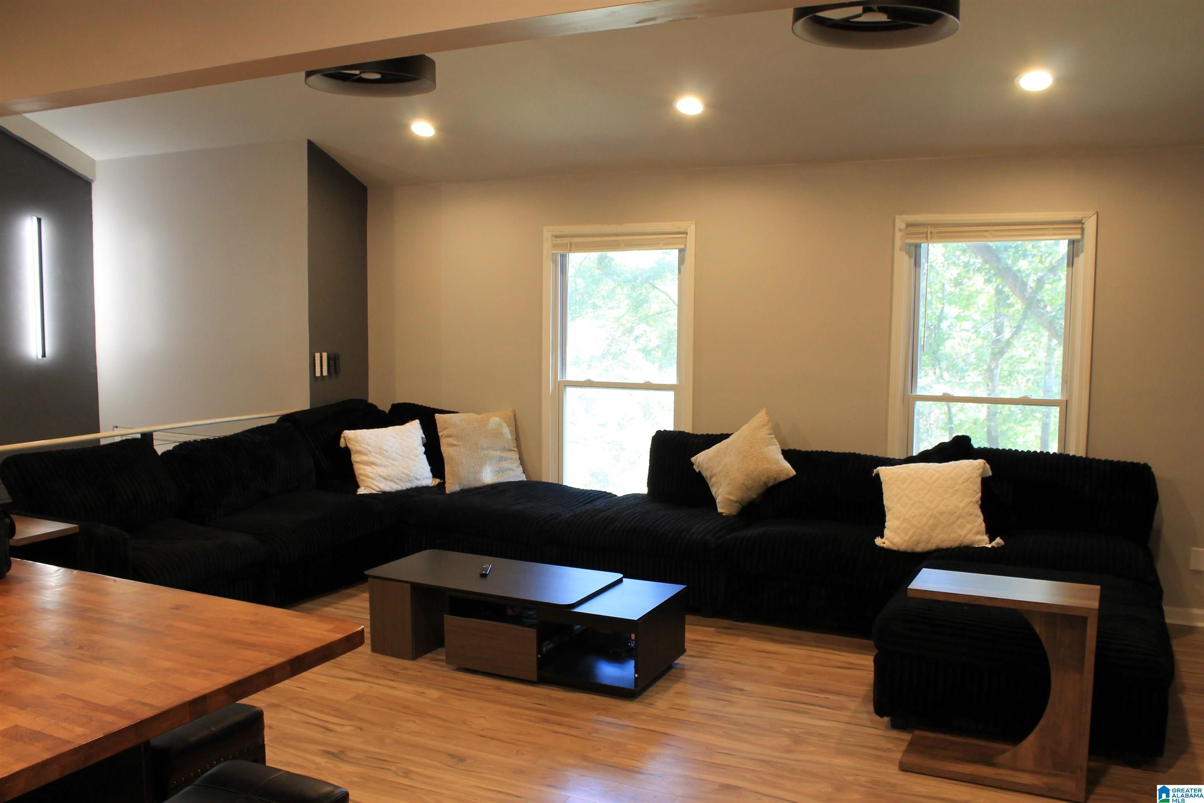
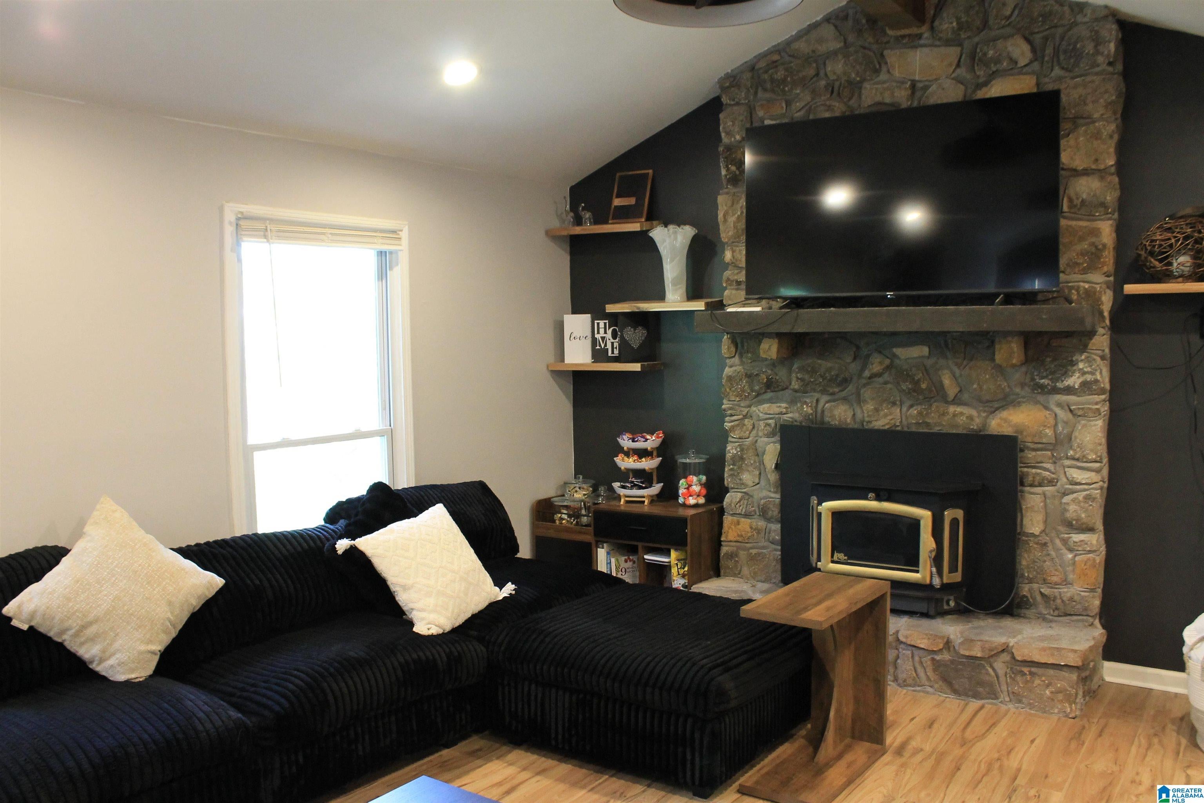
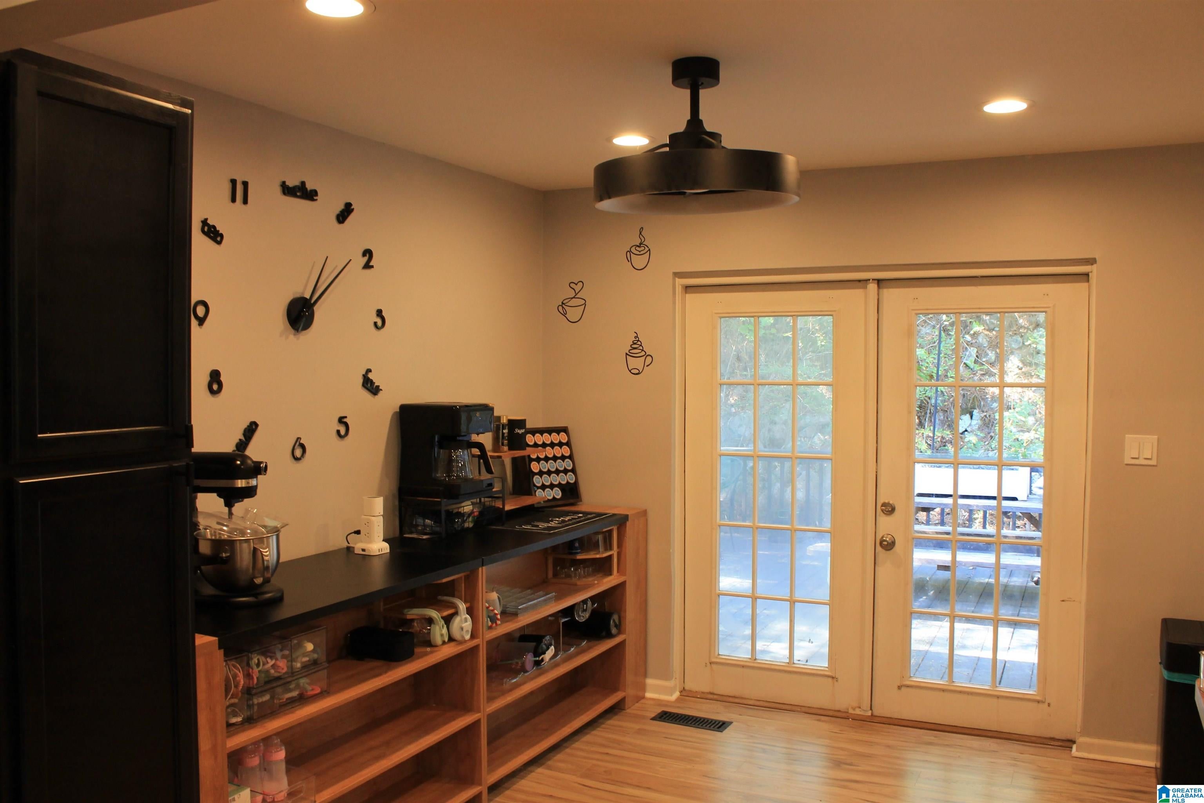
This beautifully refreshed 1.5-story, split-foyer home offers 2.5 baths, a two-car garage, and a flexible 5-bedroom layout, with one bedroom serving as a spacious primary closet that can be converted back. Vaulted ceilings, new flooring, LED lighting, smart fans, and refreshed stairs create an airy, inviting feel. The updated kitchen features quartz countertops, an oversized island seating six, and all-new appliances. Dimmable lighting sets the mood in the main living spaces. The primary bath offers a walk-in shower, anti-fog mirror, and Bluetooth exhaust fan. Updated vanities and fixtures, an added laundry area, smart entry lock, and new garage-door motor add convenience. Enjoy a peaceful rear deck accessible from the kitchen and primary bedroom, plus a fenced backyard and refreshed landscaping. Conveniently located in Pelham near shopping, dining, recreation, I-65, and Oak Mountain State Park.

Save
Ask
Tour
Hide
Share
Listing Snapshot
Price 
$375,000
Days On Site 
0 Days
Bedrooms 
5
Inside Area (SqFt) 
2,272 sqft
Total Baths 
3
Full Baths 
2
Partial Baths 
1
Lot Size 
0.5 Acres
Year Built 
1977
MLS Number 
21468662
Status 
Active
Property Tax 
N/A
HOA/Condo/Coop Fees 
N/A
Sq Ft Source 
Appraiser
Friends & Family
Recent Activity
12 hours agoListing updated with changes from the MLS
15 hours agoListing first seen on site
General Features
Acres 
0.5
Garage 
Yes
Garage Spaces 
4
Green Energy Efficient 
Lighting
Parking 
Garage Faces SideDriveway
Property Sub Type 
Single Family Residence
Sewer 
Septic Tank
SqFt Below 
702
Style 
1-Story
Utilities 
Underground Utilities
Water Source 
Public
Interior Features
Appliances 
DishwasherElectric CooktopElectric OvenFreezerRefrigeratorIce MakerMicrowaveElectric Water HeaterDryerOvenSelf Cleaning OvenStainless Steel Appliance(s)
Basement 
PartialFinishedDaylight
Cooling 
Ceiling Fan(s)Central Air
Fireplace 
Yes
Fireplace Features 
DenWood BurningInsert
Fireplaces 
1
Flooring 
Laminate
Heating 
CentralFireplace Insert
Interior 
Cathedral Ceiling(s)Kitchen IslandWalk-In Closet(s)High CeilingsRecessed LightingStone CountersMaster DownstairsSmart Thermostat
Laundry Features 
In BasementLaundry RoomElectric Dryer HookupWasher HookupLower Level
Bathroom 2 
Level - First
Bathroom 3 
Level - Basement
Bedroom 2 
Level - First
Bedroom 3 
Level - First
Bedroom 4 
Level - Basement
Bedroom 5 
Level - Basement
Family Room 
Level - First
Kitchen 
Level - First
Laundry 
Level - Basement
Master Bathroom 
Level - First
Master Bedroom 
Level - First
Save
Ask
Tour
Hide
Share
Exterior Features
Construction Details 
Vinyl SidingBrickConcreteBlock
Fencing 
Fenced
Lot Features 
Few Trees
Patio And Porch 
DeckPatioPorch
Windows/Doors 
French Doors
Community Features
MLS Area 
Helena, Pelham
Financing Terms Available 
CashConventionalFHA
Schools
School District
Unknown
Elementary School
PELHAM OAKS
Middle School
PELHAM PARK
High School
PELHAM
Listing courtesy of Keller Williams Realty Hoover

IDX information is provided exclusively for consumers’ personal, non-commercial use, and may not be used for any purpose other than to identify prospective properties consumers may be interested in purchasing. The content of this site is not guaranteed accurate by the MLS. Listing source GALMLS.

Copyright 2026 Greater Alabama MLS, Inc.

Neighborhood & Commute
Source: Walkscore
Disclosure: Community information and market data powered by Constellation Data Labs. Information is deemed reliable but not guaranteed.
Save
Ask
Tour
Hide
Share