Save
Ask
Tour
Hide
Share
$358,000
1 Day On Site

106 TOP O TREE LANE
HOOVER, AL 35244

Single Family Residence|Coming Soon
3
Beds
3
Total Baths
2
Full Baths
1
Partial Bath
2,210
SqFt
$162
/SqFt
1988
Built
Subdivision:
RUSSET WOODS
County:
Jefferson
Listing courtesy of ARC Realty - Hoover
Call Now: 205-447-2456
Is this the listing for you? We can help make it yours.
205-447-2456
106 TOP O TREE LANE106 TOP O TREE LANE106 TOP O TREE LANE106 TOP O TREE LANE
Save
Ask
Tour
Hide
Share

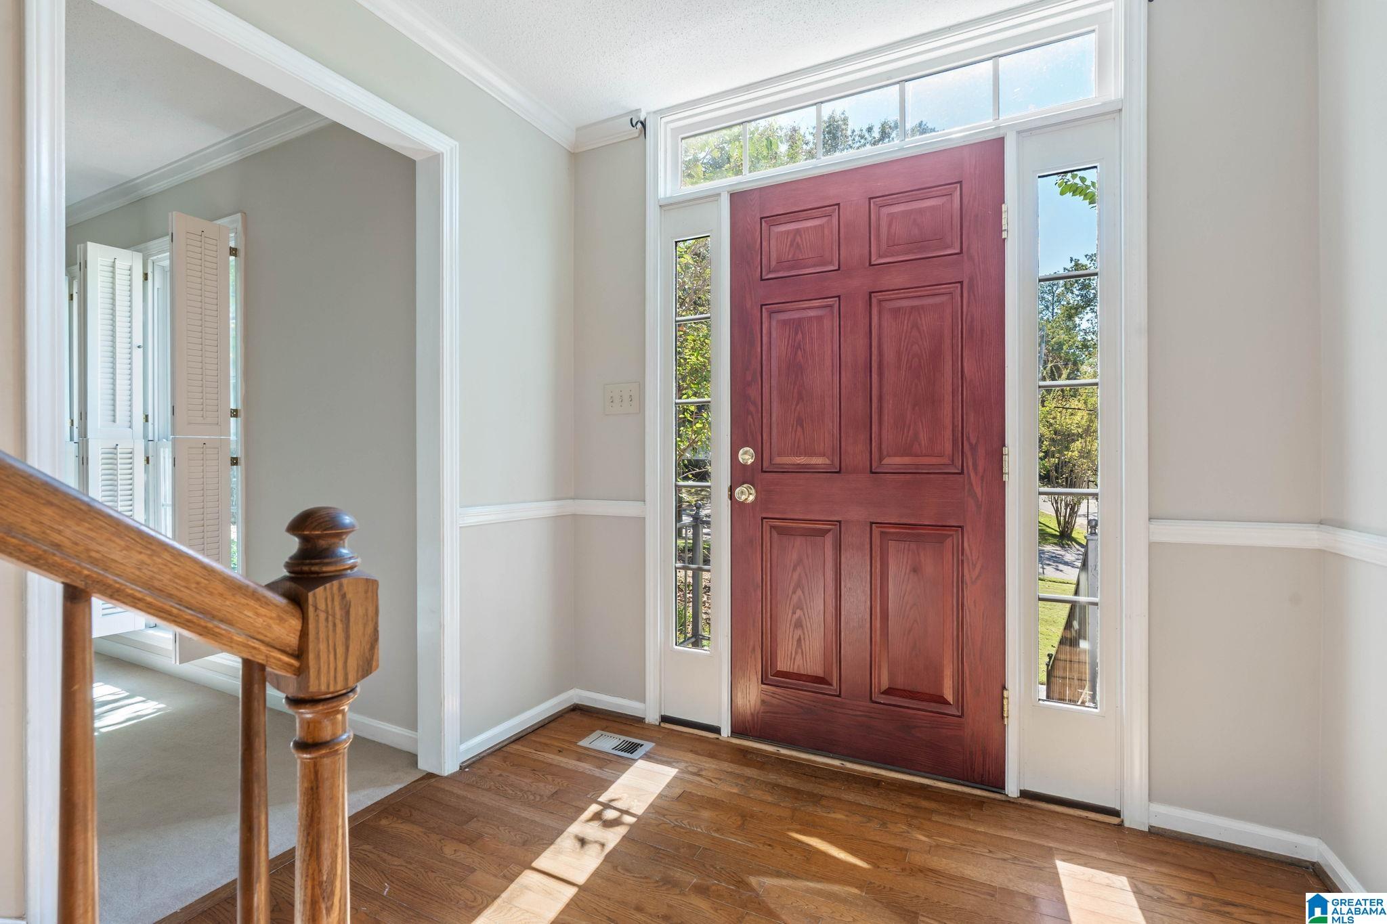
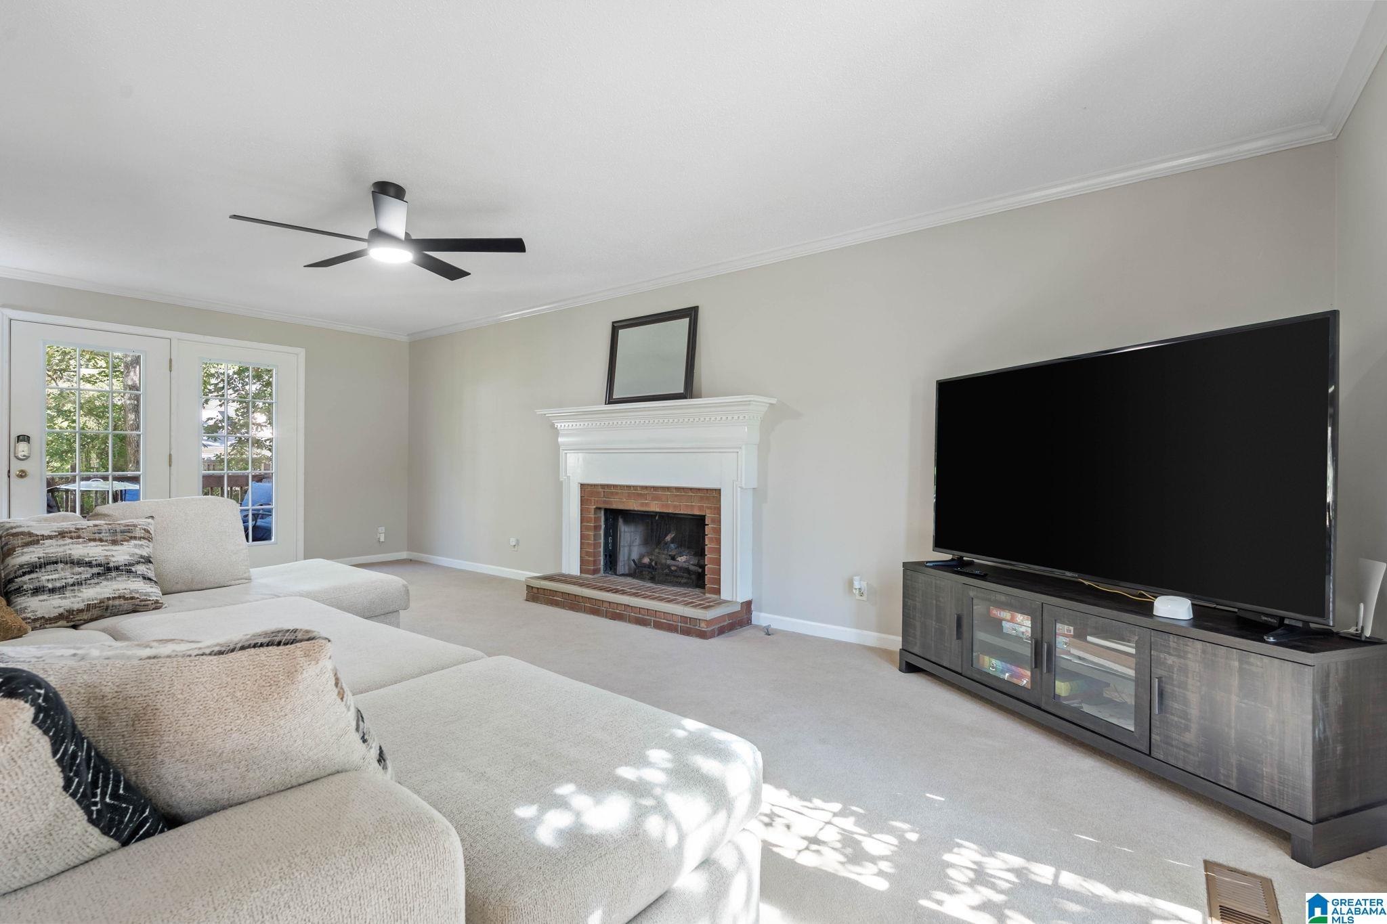
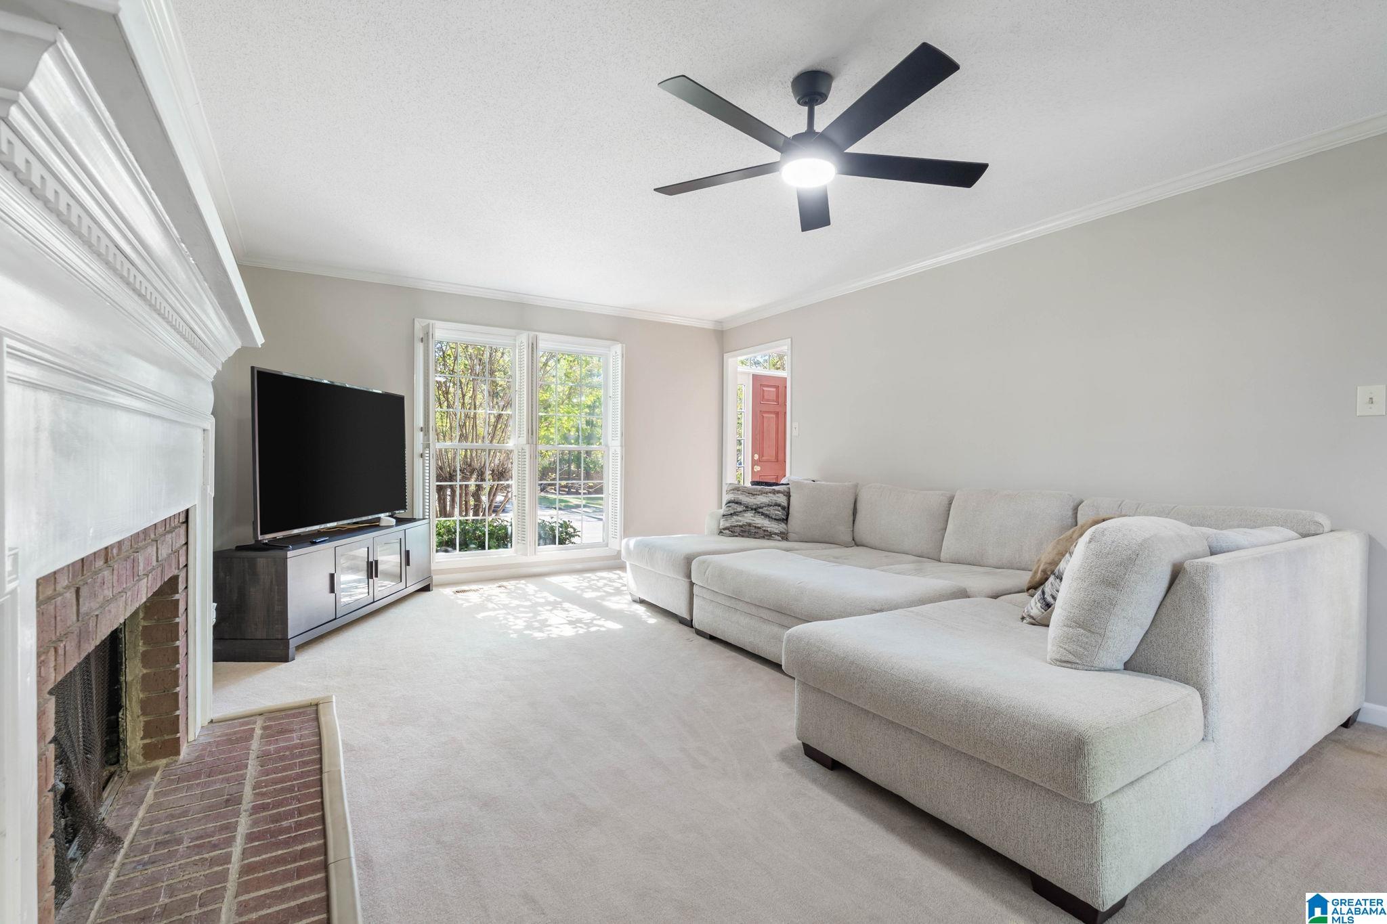
Your entry point to Hoover City Schools at $358K! This 3BR/2.5BA home sits on a rare double lot directly across the street from a sweet neighborhood park, with sidewalks for evening walks. The big-ticket items are done: new roof (2024) and new main-level HVAC (2025), so your money goes toward making it yours. The kitchen offers stone countertops and stainless appliances, and the basement bonus room flexes as a den, media room, home gym, playroom or guest space. Original baths are a blank canvas to update to your style, and the oversized lot leaves room to garden, play, add a fence or expand your outdoor living. Convenient to I-459, shopping, dining and Hoover parks and rec. Seller is offering $7,000 toward buyer’s closing costs with an acceptable offer, which is cash you can put toward those updates. A strong value for first-time buyers or anyone wanting a Hoover address. OPEN HOUSE THIS SUNDAY 11/1 at 2-4.

Save
Ask
Tour
Hide
Share
Listing Snapshot
Price 
$358,000
Days On Site 
1 Day
Bedrooms 
3
Inside Area (SqFt) 
2,210 sqft
Total Baths 
3
Full Baths 
2
Partial Baths 
1
Lot Size 
0.73 Acres
Year Built 
1988
MLS Number 
21468707
Status 
Coming Soon
Property Tax 
N/A
HOA/Condo/Coop Fees 
N/A
Sq Ft Source 
N/A
Friends & Family
Recent Activity
24 hours agoListing updated with changes from the MLS
yesterdayListing first seen on site
General Features
Acres 
0.73
Attached Garage 
Yes
Garage 
Yes
Garage Spaces 
2
Parking 
AttachedBasementGarage Faces SideDriveway
Property Sub Type 
Single Family Residence
Sewer 
Septic Tank
SqFt Below 
400
Style 
2+ Story
Utilities 
Underground Utilities
Water Source 
Public
Interior Features
Appliances 
DishwasherElectric CooktopRefrigeratorGas Water HeaterDisposalDryerStainless Steel Appliance(s)
Basement 
PartialBlockConcrete
Cooling 
Ceiling Fan(s)Central Air
Fireplace 
Yes
Fireplace Features 
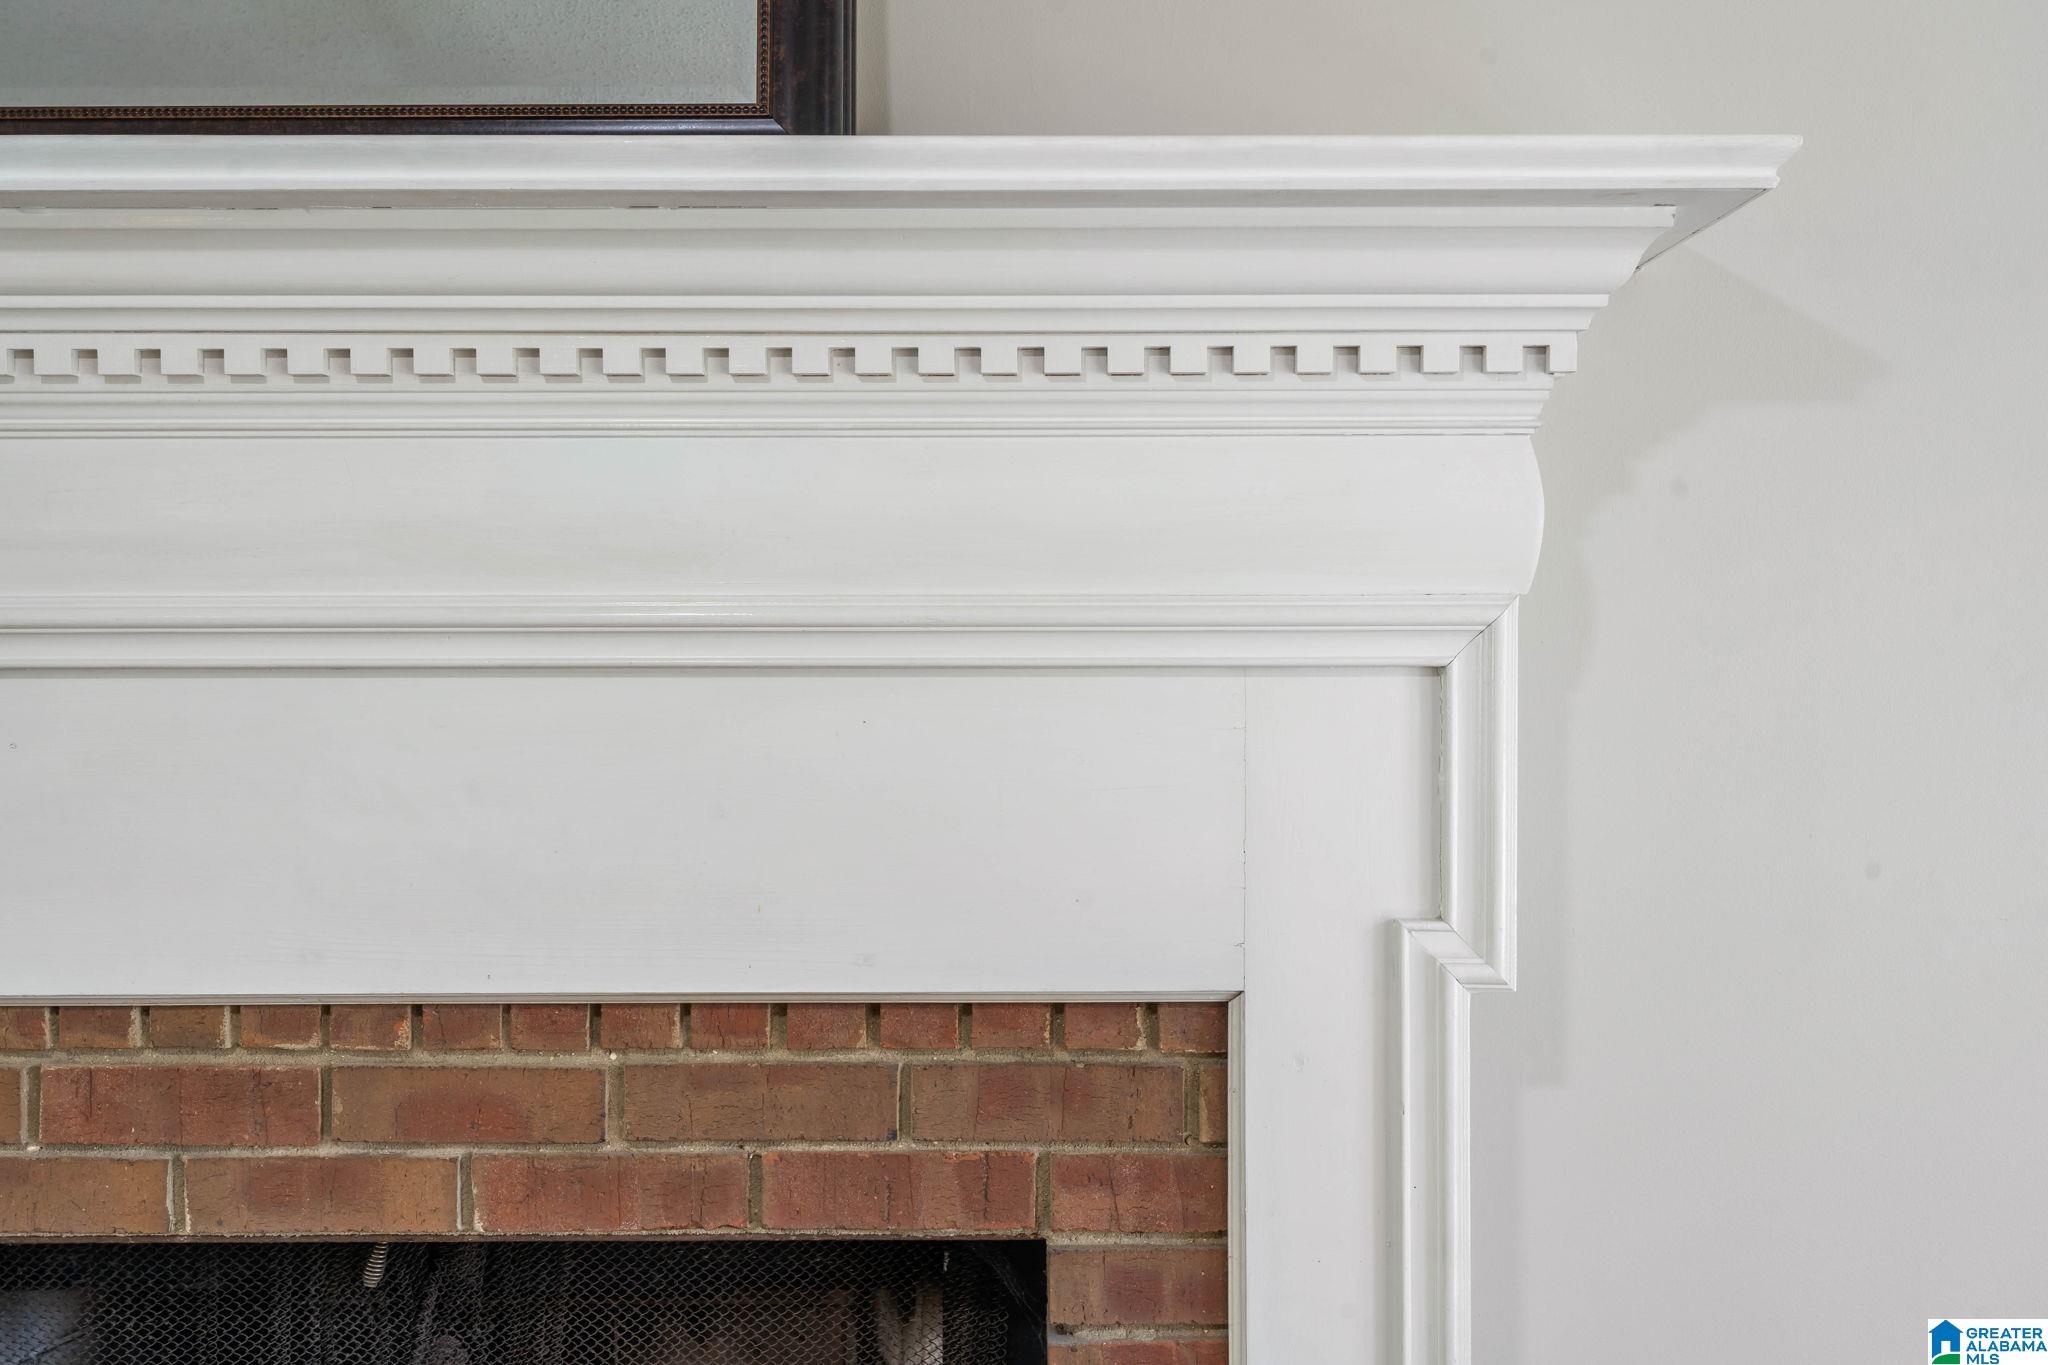
Living RoomGas LogGas
Fireplaces 
1
Flooring 
CarpetHardwoodTile
Heating 
CentralNatural Gas
Interior 
Walk-In Closet(s)PantryStone CountersEat-in Kitchen
Laundry Features 
Main LevelElectric Dryer HookupWasher HookupLaundry Closet
Window Features 
Bay Window(s)
Bathroom 2 
Level - Second
Bathroom 3 
Level - First
Bedroom 2 
Level - Second
Bedroom 3 
Level - Second
Bonus 
Level - Basement
Dining Room 
Level - First
Kitchen 
Level - First
Living Room 
Level - First
Master Bathroom 
Level - Second
Master Bedroom 
Level - Second
Save
Ask
Tour
Hide
Share
Exterior Features
Construction Details 
Brick
Patio And Porch 
DeckPorch
Windows/Doors 
Bay Window(s)
Community Features
Community Features 
ParkSidewalks
MLS Area 
Bluff Park, Hoover, Riverchase
Financing Terms Available 
CashConventionalFHAVA Loan
Schools
School District
Unknown
Elementary School
SOUTH SHADES CREST
Middle School
BUMPUS, ROBERT F
High School
HOOVER
Listing courtesy of ARC Realty - Hoover

IDX information is provided exclusively for consumers’ personal, non-commercial use, and may not be used for any purpose other than to identify prospective properties consumers may be interested in purchasing. The content of this site is not guaranteed accurate by the MLS. Listing source GALMLS.

Copyright 2026 Greater Alabama MLS, Inc.

Neighborhood & Commute
Source: Walkscore
Disclosure: Community information and market data powered by Constellation Data Labs. Information is deemed reliable but not guaranteed.
Save
Ask
Tour
Hide
Share