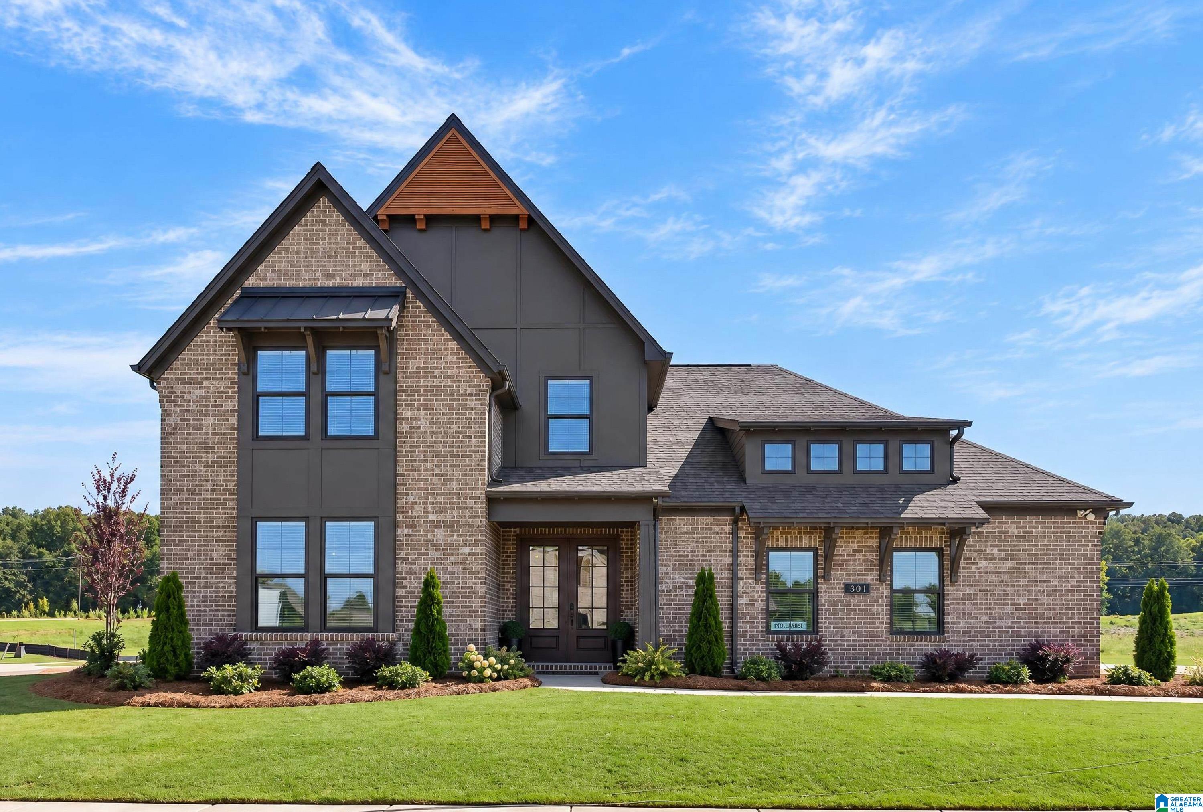
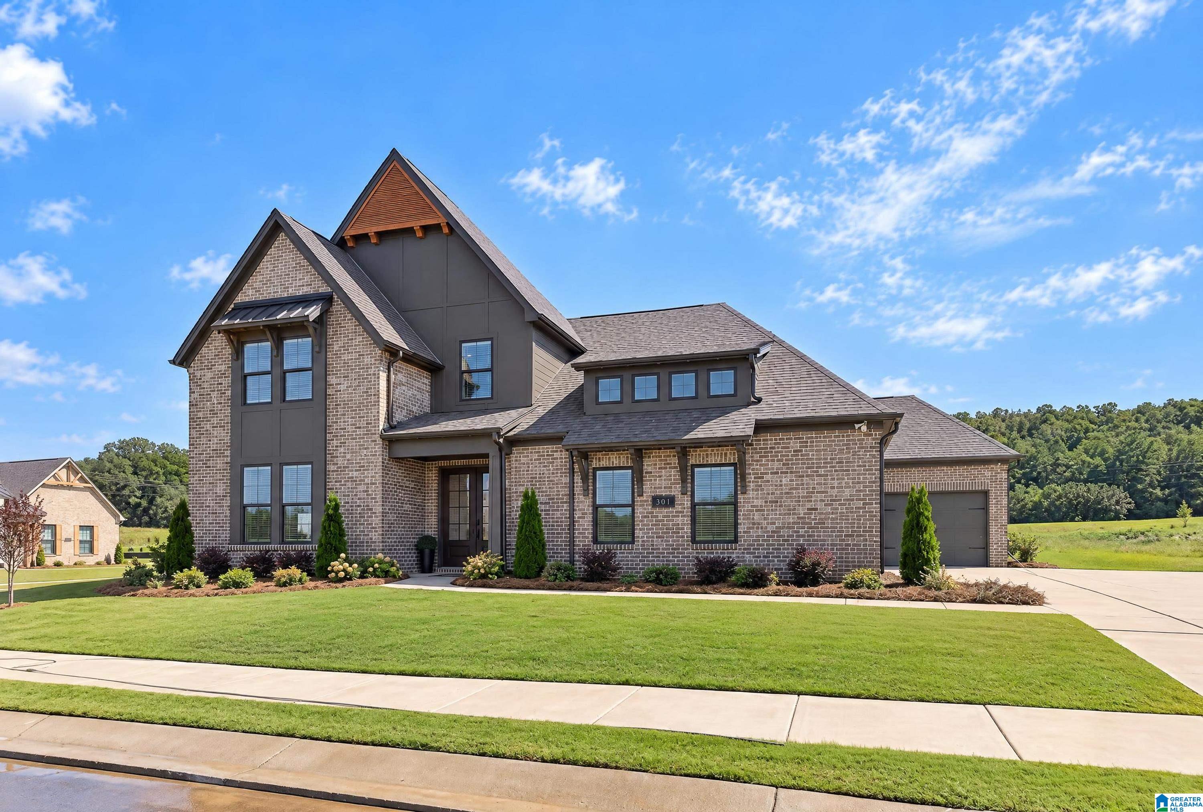
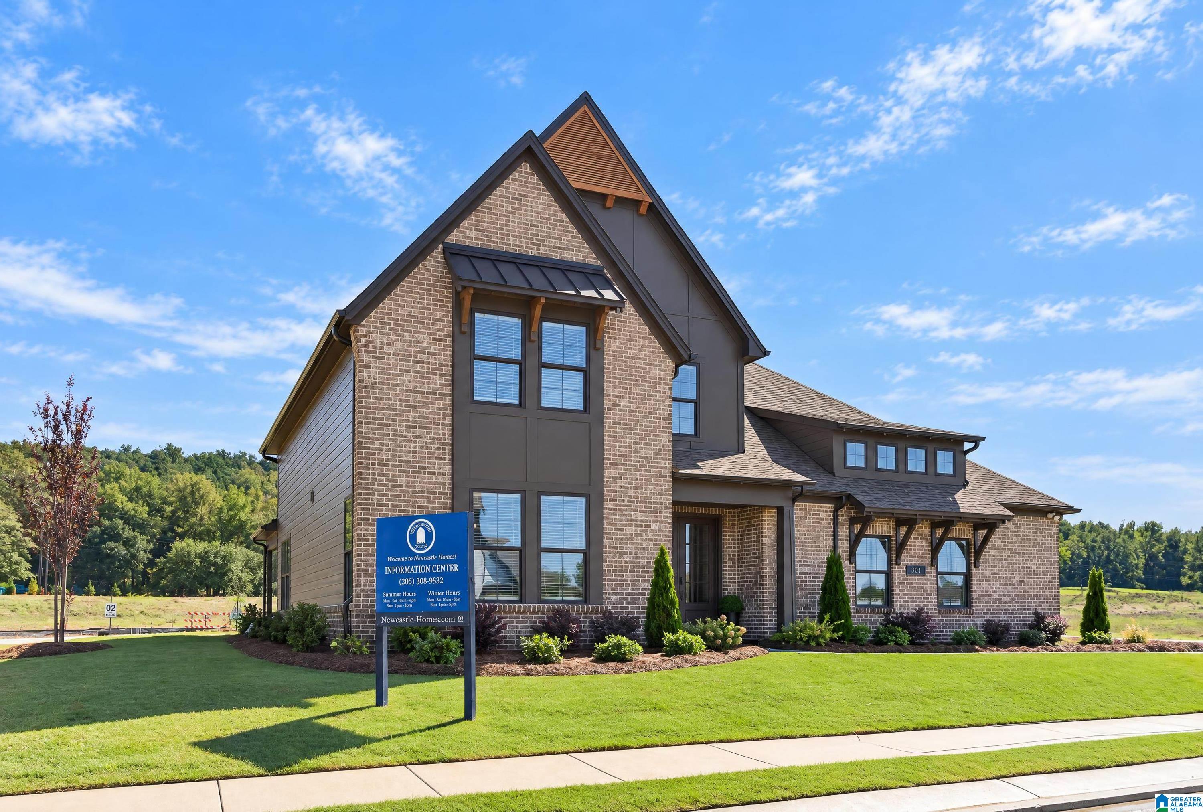
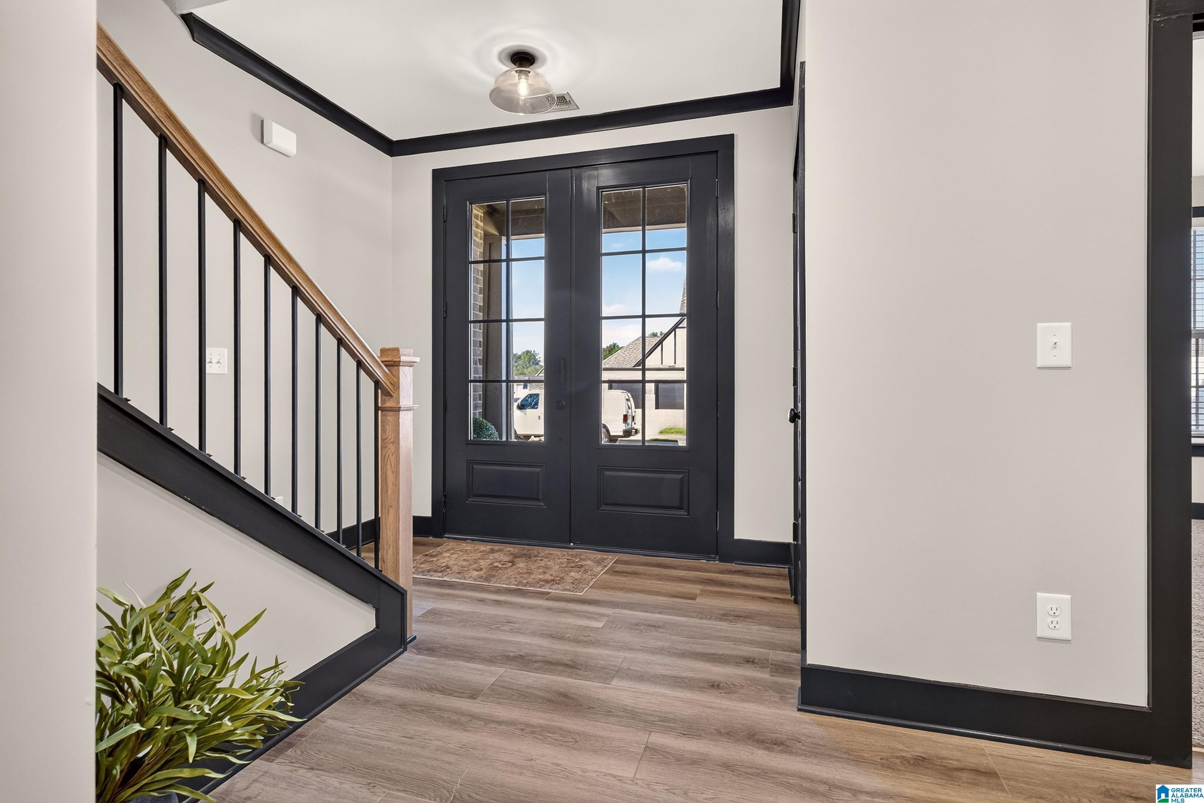
Imagine ending your day in pure tranquility at Lenoir at Walker Springs, Alabaster’s premier luxury enclave. The Alder A plan offers 2,539 sq ft of seamless, modern design crafted for effortless living and memorable gatherings. The Ultimate Entertainer’s Main Level Gourmet Kitchen: Cook like a pro with a gas range, pot filler, wall oven, stainless appliances, quartz countertops, vent hood, and formal dining. Flexible Living: A main-floor secondary bedroom doubles as a quiet home office or ideal guest suite. Serene Primary Sanctuary: Indulge in dual vanities, a private water closet, a deep soaking tub, and a custom tiled shower. Outdoors & Community Lifestyle Unwind on your covered patio overlooking a spacious lot. Future neighborhood perks include a resort-style pool, clubhouse, and scenic pond. Durable brick and James Hardie® construction with bronze windows deliver timeless curb appeal. Your dream lifestyle awaits—schedule your tour today!
Save
Ask
Tour
Hide
Share
Listing Snapshot
Price
$600,000
Days On Site
0 Days
Bedrooms
4
Inside Area (SqFt)
2,539 sqft
Total Baths
3
Full Baths
3
Partial Baths
N/A
Lot Size
0.26 Acres
Year Built
2026
MLS Number
21468724
Status
Active Under Contract
Property Tax
N/A
HOA/Condo/Coop Fees
$62.5 monthly
Sq Ft Source
Plans
Friends & Family
React
Invite
Recent Activity
17 hours ago
Listing updated with changes from the MLS
22 hours ago
Listing first seen on site
General Features
Acres
0.26
Attached Garage
Yes
Foundation
Slab
Garage
Yes
Garage Spaces
3
Parking
AttachedGarage Faces Side
Property Condition
New Construction
Property Sub Type
Single Family Residence
Style
2+ Story
Utilities
Underground UtilitiesSewer Connected
Water Source
Public
Interior Features
Appliances
DishwasherElectric OvenGas CooktopMicrowaveGas Water HeaterDisposalDryerENERGY STAR Qualified AppliancesOvenSelf Cleaning OvenStainless Steel Appliance(s)
Main LevelLaundry RoomElectric Dryer HookupWasher Hookup
Window Features
Double Pane Windows
Bathroom 2
Level - First
Bathroom 3
Level - Second
Bathroom 4
Level - Second
Bedroom 2
Level - Second
Bedroom 3
Level - Second
Dining Room
Level - First
Kitchen
Level - First
Living Room
Level - First
Loft
Level - Second
Master Bathroom
Level - First
Master Bedroom
Level - First
Save
Ask
Tour
Hide
Share
Exterior Features
Construction Details
Brick
Patio And Porch
CoveredPatio
Pool Features
Outdoor PoolIn GroundCommunity
Waterfront Features
Pond
Windows/Doors
Double Pane Windows
Community Features
Association Fee
$750.0
Association Fee Frequency
Annually
Community Features
PoolClubhouseSidewalks
MLS Area
Alabaster, Maylene, Saginaw
Financing Terms Available
Conventional
Schools
School District
Unknown
Elementary School
MEADOW VIEW
Middle School
THOMPSON
High School
THOMPSON
Listing courtesy of Newcastle Homes, Inc.
IDX information is provided exclusively for consumers’ personal, non-commercial use, and may not be used for any purpose other than to identify prospective properties consumers may be interested in purchasing. The content of this site is not guaranteed accurate by the MLS. Listing source GALMLS.
Copyright 2026 Greater Alabama MLS, Inc.
Neighborhood & Commute
Source: Walkscore
Disclosure: Community information and market data powered by Constellation Data Labs. Information is deemed reliable but not guaranteed.