Save
Ask
Tour
Hide
Share
$687,600
2 Days On Site

5436 CROSSINGS LAKE CIRCLE
HOOVER, AL 35242

Single Family Residence|Coming Soon
5
Beds
3
Total Baths
3
Full Baths
3,305
SqFt
$208
/SqFt
2007
Built
Subdivision:
CALDWELL CROSSINGS
County:
Shelby
Listing courtesy of Keller Williams Realty Hoover
Call Now: 205-447-2456
Is this the listing for you? We can help make it yours.
205-447-2456
5436 CROSSINGS LAKE CIRCLE5436 CROSSINGS LAKE CIRCLE5436 CROSSINGS LAKE CIRCLE5436 CROSSINGS LAKE CIRCLE
Save
Ask
Tour
Hide
Share

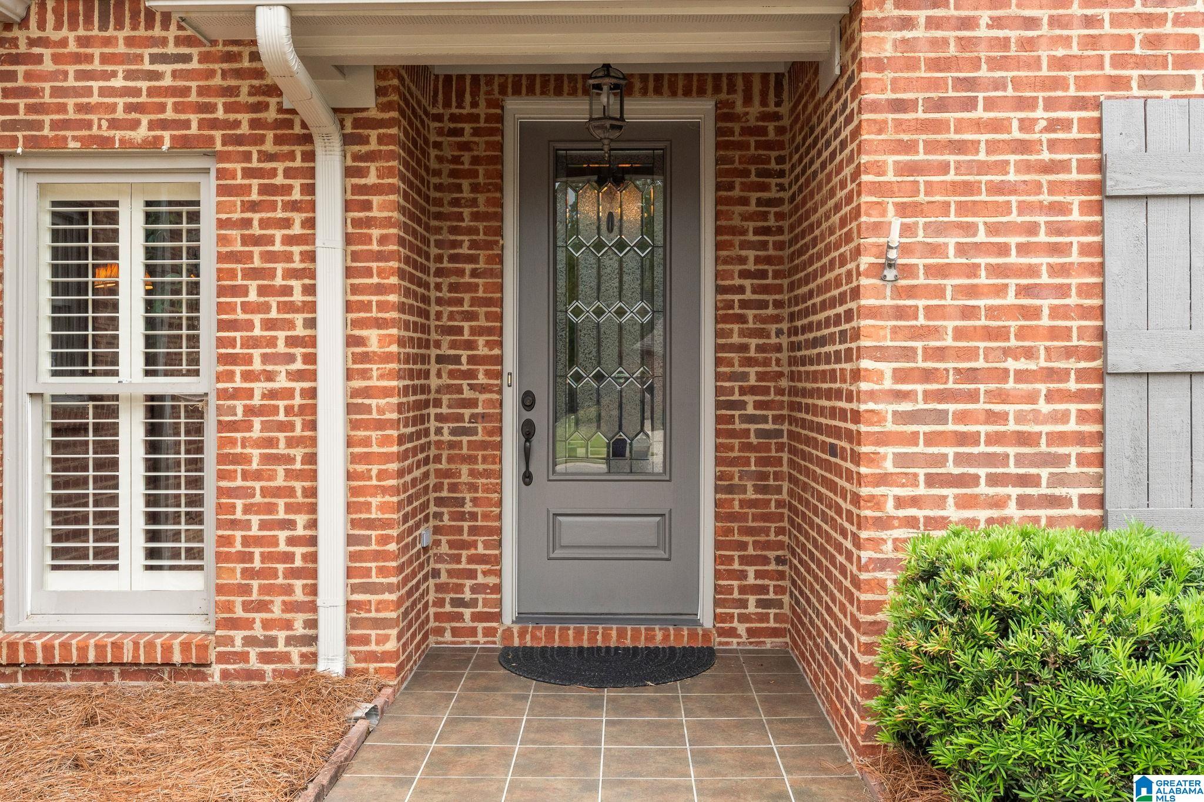
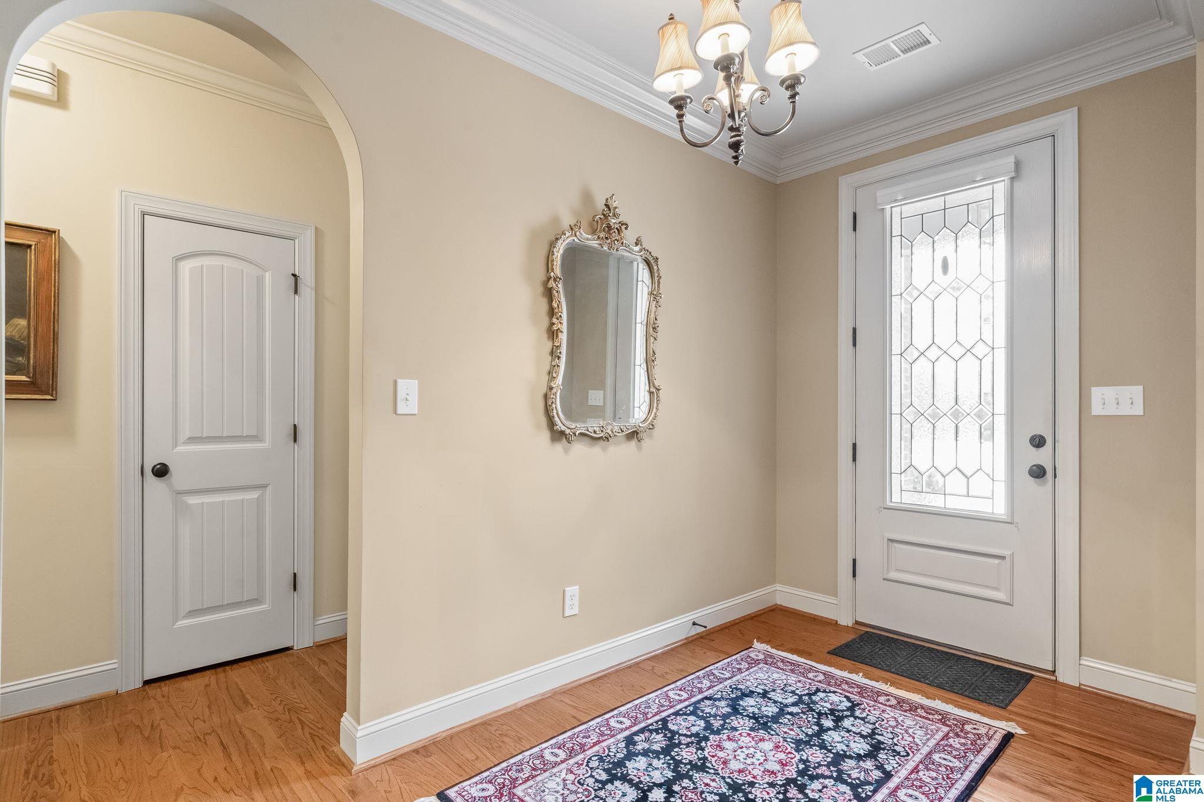
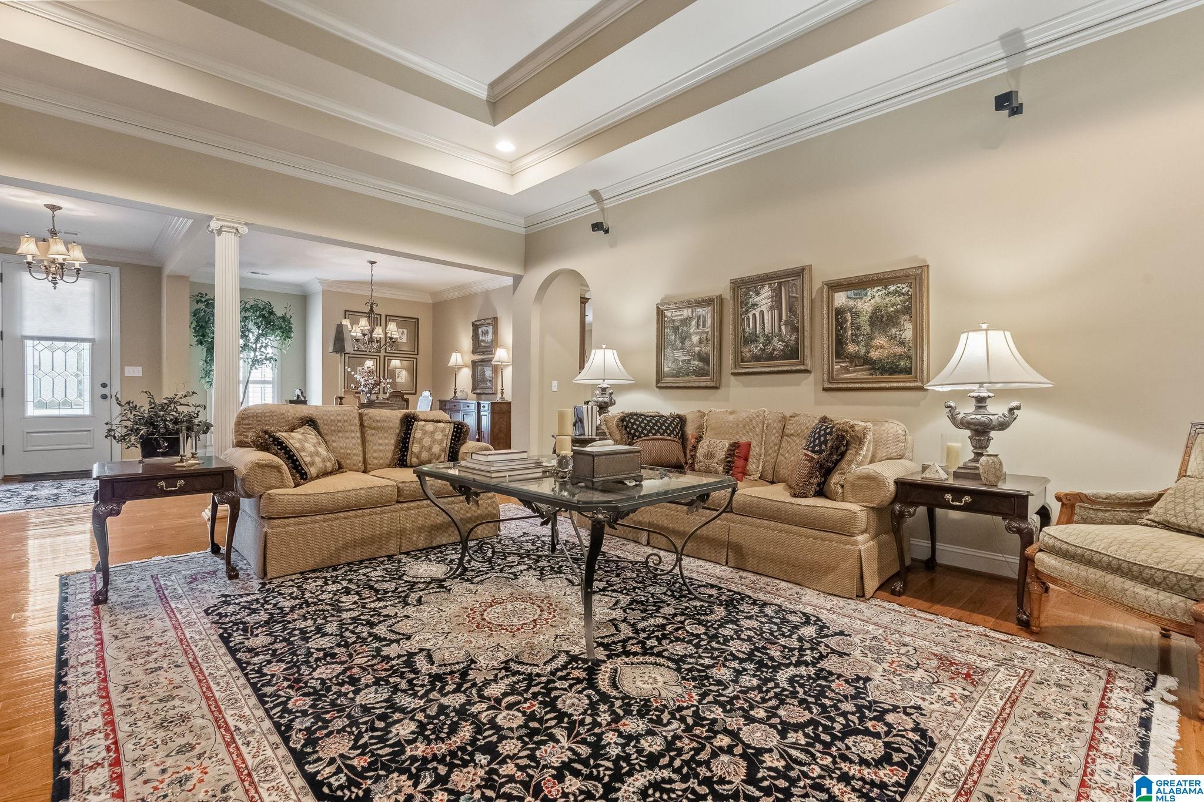
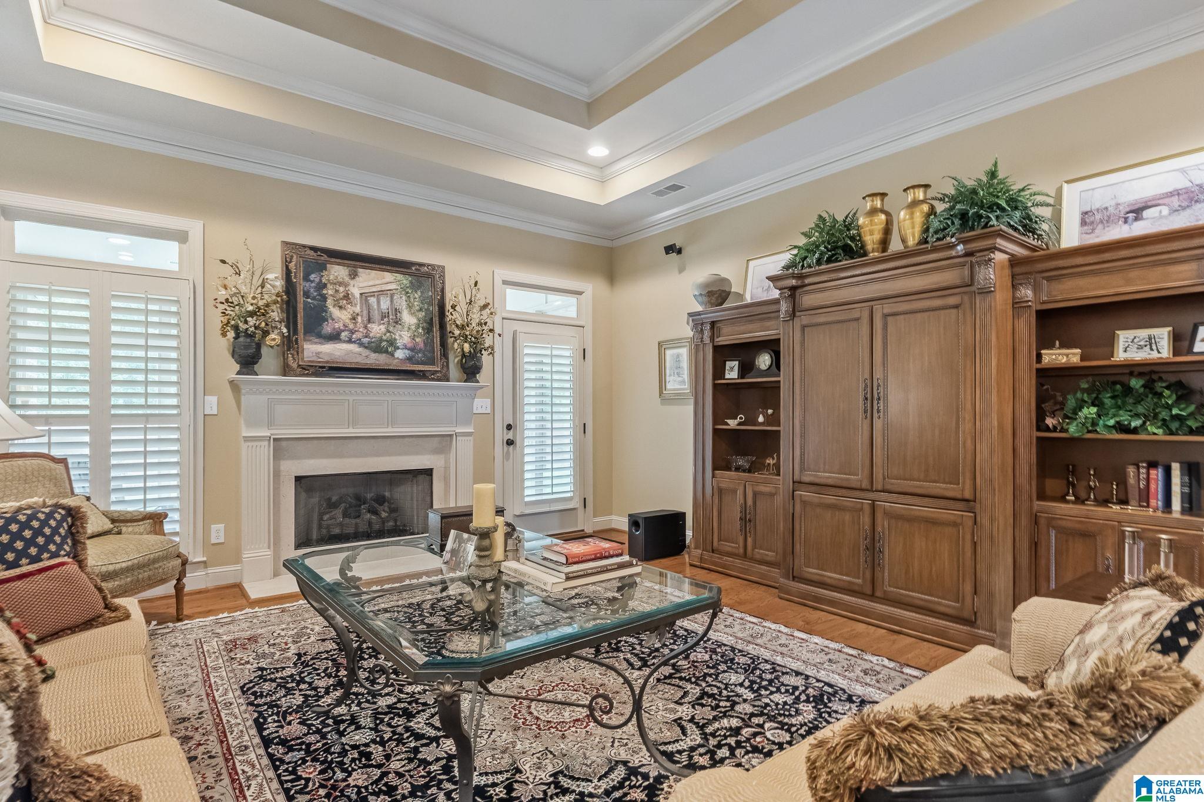
Make your move to this exceptional home In The Sanctuary near Spain Park HS. It has 5 bedrooms, 3 full baths, a large dedicated office, and a heated/cooled sunroom It also features an 8 ft leaded glass entrance with plantation shutters throughout. Main level has 3 bedrooms, hardwood & LVP flooring, a marble gas-log fireplace, granite kitchen tops, a writing desk, two pantries and a whole-house central vacuum system. Surround sound is wired for main level. The large upstairs bedrooms add versatility and either can be used as an office or multi purpose room. Additionally, the walk-in attic offers an abundance of floored storage. Recent updates include Daikin HVAC systems (2022 upstairs; 2023 main level), and stainless kitchen appliances. Grill out under the pergola covered patio with large swing inside the privacy fenced backyard. It features a handsome garden wall and cobblestone landscape curbing. Schedule your private tour with me today! Buyer must verify all pertinent MLS facts.

Save
Ask
Tour
Hide
Share
Listing Snapshot
Price 
$687,600
Days On Site 
2 Days
Bedrooms 
5
Inside Area (SqFt) 
3,305 sqft
Total Baths 
3
Full Baths 
3
Partial Baths 
N/A
Lot Size 
0.231 Acres
Year Built 
2007
MLS Number 
21468754
Status 
Coming Soon
Property Tax 
N/A
HOA/Condo/Coop Fees 
$45.83 monthly
Sq Ft Source 
N/A
Friends & Family
Recent Activity
4 hours agoListing updated with changes from the MLS
2 days agoListing first seen on site
General Features
Acres 
0.231
Attached Garage 
Yes
Foundation 
Slab
Garage 
Yes
Garage Spaces 
2
Parking 
AttachedGarage Faces Side
Property Sub Type 
Single Family Residence
Security 
Security System
Style 
1.5-Story
Utilities 
Underground UtilitiesSewer Connected
Water Source 
Public
Interior Features
Appliances 
DishwasherElectric OvenRefrigeratorGas CooktopMicrowaveGas Water HeaterDisposalDryerSelf Cleaning OvenStainless Steel Appliance(s)
Cooling 
Central AirDual
Fireplace 
Yes
Fireplace Features 
Living RoomInsertGas LogGas
Fireplaces 
1
Flooring 
BrickCarpetHardwoodLaminateTileStone
Heating 
CentralFireplace InsertNatural Gas
Interior 
Kitchen IslandWalk-In Closet(s)PantryCrown MoldingTray Ceiling(s)High CeilingsCentral VacuumSound SystemRecessed LightingStone CountersMaster DownstairsSmart ThermostatEat-in Kitchen
Laundry Features 
Main LevelLaundry RoomElectric Dryer HookupWasher Hookup
Window Features 
Window Treatments
Bathroom 2 
Level - First
Bathroom 3 
Level - Second
Bedroom 1 
Level - First
Bedroom 3 
Level - First
Bedroom 4 
Level - First
Bedroom 5 
Level - Second
Bedroom 6 
Level - Second
Dining Room 
Level - First
Kitchen 
Level - First
Master Bathroom 
Level - First
Master Bedroom 
Level - First
Office/Study 
Level - Second
Sunroom 
Level - First
Save
Ask
Tour
Hide
Share
Exterior Features
Construction Details 
Brick
Fencing 
Fenced
Lot Features 
Interior LotFew Trees
Patio And Porch 
PatioPorch
Windows/Doors 
Window Treatments
Community Features
Accessibility Features 
Grip-Accessible Features
Association Fee 
$550.0
Association Fee Frequency 
Annually
Community Features 
SidewalksStreet Lights
MLS Area 
N Shelby, Hoover
Financing Terms Available 
CashConventional
Roads 
Paved
Schools
School District
Unknown
Elementary School
ROCKY RIDGE
Middle School
BERRY
High School
SPAIN PARK
Listing courtesy of Keller Williams Realty Hoover

IDX information is provided exclusively for consumers’ personal, non-commercial use, and may not be used for any purpose other than to identify prospective properties consumers may be interested in purchasing. The content of this site is not guaranteed accurate by the MLS. Listing source GALMLS.

Copyright 2026 Greater Alabama MLS, Inc.

Neighborhood & Commute
Source: Walkscore
Disclosure: Community information and market data powered by Constellation Data Labs. Information is deemed reliable but not guaranteed.
Save
Ask
Tour
Hide
Share