
Save
Ask
Tour
Hide
$244,900
New Listing
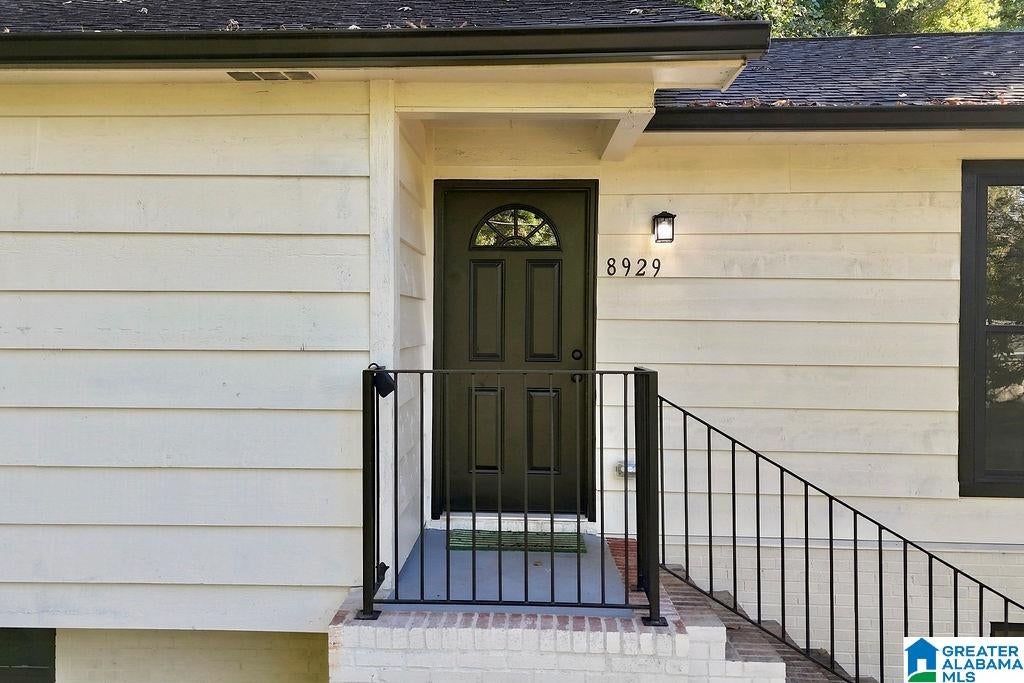
8929 VALLEYBROOK ROADBIRMINGHAM, AL 35206
For Sale|Single Family Residence|Active
3
Beds
2
Total Baths
2
Full Baths
1,850
SqFt
$132
/SqFt
1960
Built
Subdivision:
GLENBROOK
County:
Jefferson
Listing courtesy of ARC Realty Vestavia
Call Now: 205-447-2456
Is this the listing for you? We can help make it yours.
205-447-2456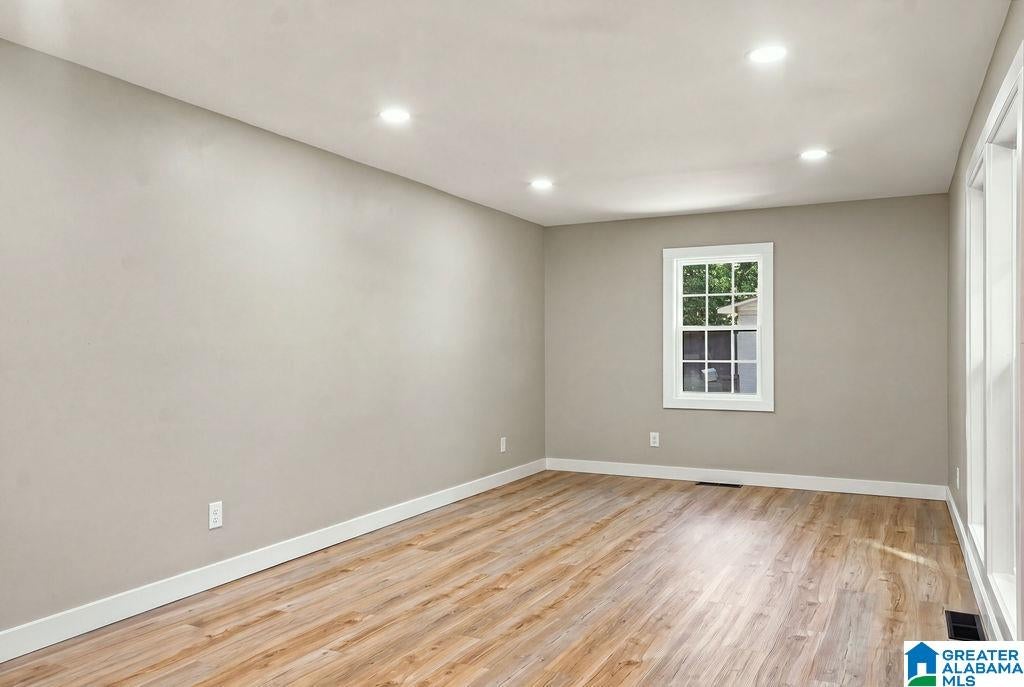
Save
Ask
Tour
Hide
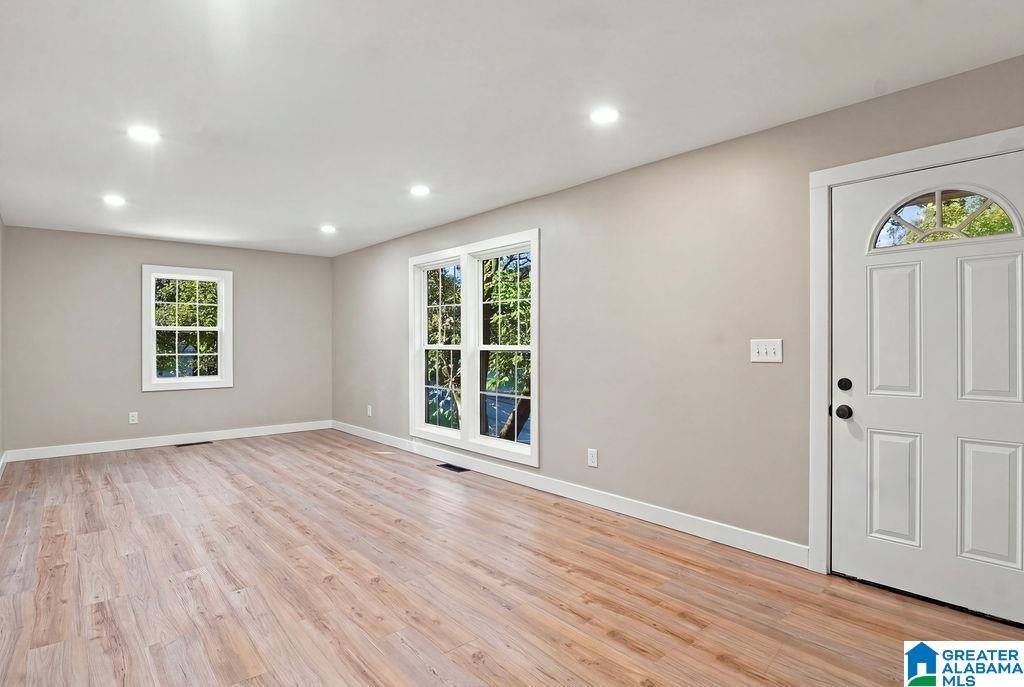
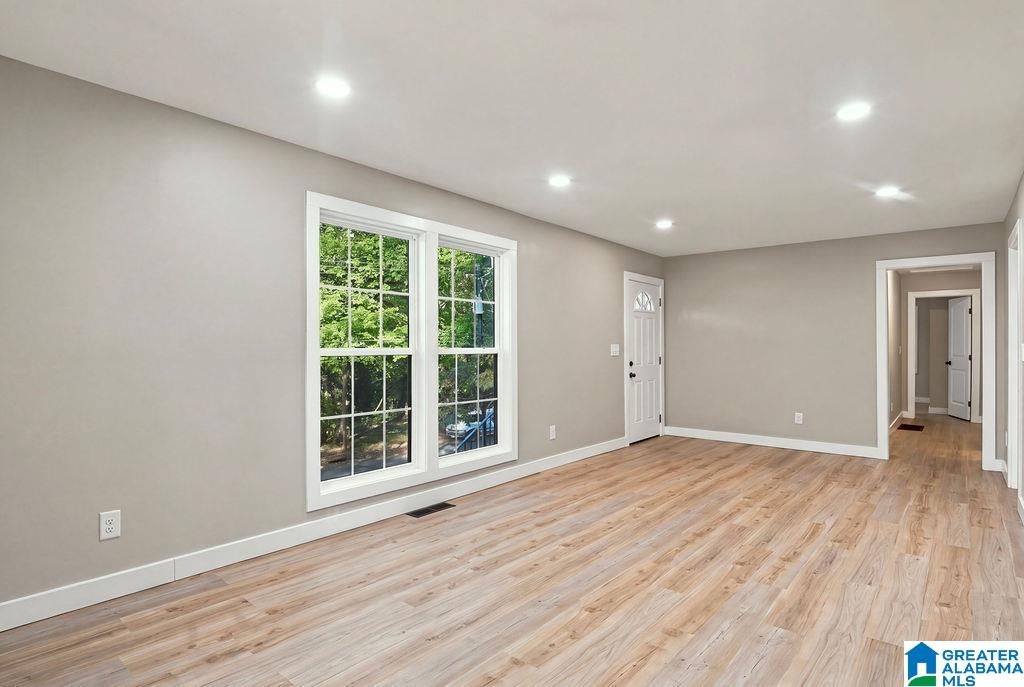
This extensively renovated home in Glenbrook Estates presents a new living opportunity. The property has undergone a comprehensive renovation with all necessary permits cleared. Key updates include new windows, new roof, new wiring, a new HVAC system, and a new water heater, contributing to the home's updated infrastructure. The interior features a new kitchen and bathrooms, alongside new flooring throughout, offering a contemporary feel. The residence provides a private outdoor space with a patio located at the back of the property. Additionally, the basement includes a finished, sizable den/family room, suitable for recreation or hosting guests. This is a must see.
Save
Ask
Tour
Hide
Listing Snapshot
Price
$244,900
Days On Site
0 Days
Bedrooms
3
Inside Area (SqFt)
1,850 sqft
Total Baths
2
Full Baths
2
Partial Baths
N/A
Lot Size
0.69 Acres
Year Built
1960
MLS Number
21468807
Status
Active
Property Tax
N/A
HOA/Condo/Coop Fees
N/A
Sq Ft Source
N/A
Friends & Family
Recent Activity
| 10 hours ago | Listing updated with changes from the MLS | |
| 14 hours ago | Listing first seen on site |
General Features
Acres
0.69
Attached Garage
Yes
Garage
Yes
Garage Spaces
1
Green Energy Efficient
Lighting
Parking
AttachedBasementGarage Faces Side
Property Sub Type
Single Family Residence
SqFt Below
500
Style
1-Story
Utilities
Sewer Connected
Water Source
Public
Interior Features
Appliances
DishwasherElectric CooktopElectric OvenElectric Water HeaterDryerENERGY STAR Qualified AppliancesStainless Steel Appliance(s)
Basement
FullDaylight
Cooling
Ceiling Fan(s)Central AirWhole House Fan
Flooring
LaminateTile
Heating
Central
Interior
Recessed LightingMaster DownstairsEat-in Kitchen
Laundry Features
In BasementElectric Dryer HookupWasher Hookup
Window Features
Double Pane WindowsENERGY STAR Qualified Windows
Bathroom 2
Level - First
Bedroom 2
Level - First
Bedroom 3
Level - First
Dining Room
Level - First
Family Room
Level - Basement
Kitchen
Level - First
Living Room
Level - First
Master Bathroom
Level - First
Master Bedroom
Level - First
Save
Ask
Tour
Hide
Exterior Features
Construction Details
Wood SidingBrick
Patio And Porch
PatioPorch
Windows/Doors
Double Pane WindowsENERGY STAR Qualified Windows
Community Features
MLS Area
CenterPt, Grayson Valley, Huffman, Roebuck
Financing Terms Available
CashConventionalFHAVA Loan
Schools
School District
Unknown
Elementary School
CHRISTIAN
Middle School
HUFFMAN
High School
HUFFMAN
Listing courtesy of ARC Realty Vestavia
IDX information is provided exclusively for consumers’ personal, non-commercial use, and may not be used for any purpose other than to identify prospective properties consumers may be interested in purchasing. The content of this site is not guaranteed accurate by the MLS. Listing source GALMLS.
Copyright 2026 Greater Alabama MLS, Inc.
Neighborhood & Commute
Source: Walkscore
Disclosure: Community information and market data powered by Constellation Data Labs. Information is deemed reliable but not guaranteed.
Save
Ask
Tour
Hide