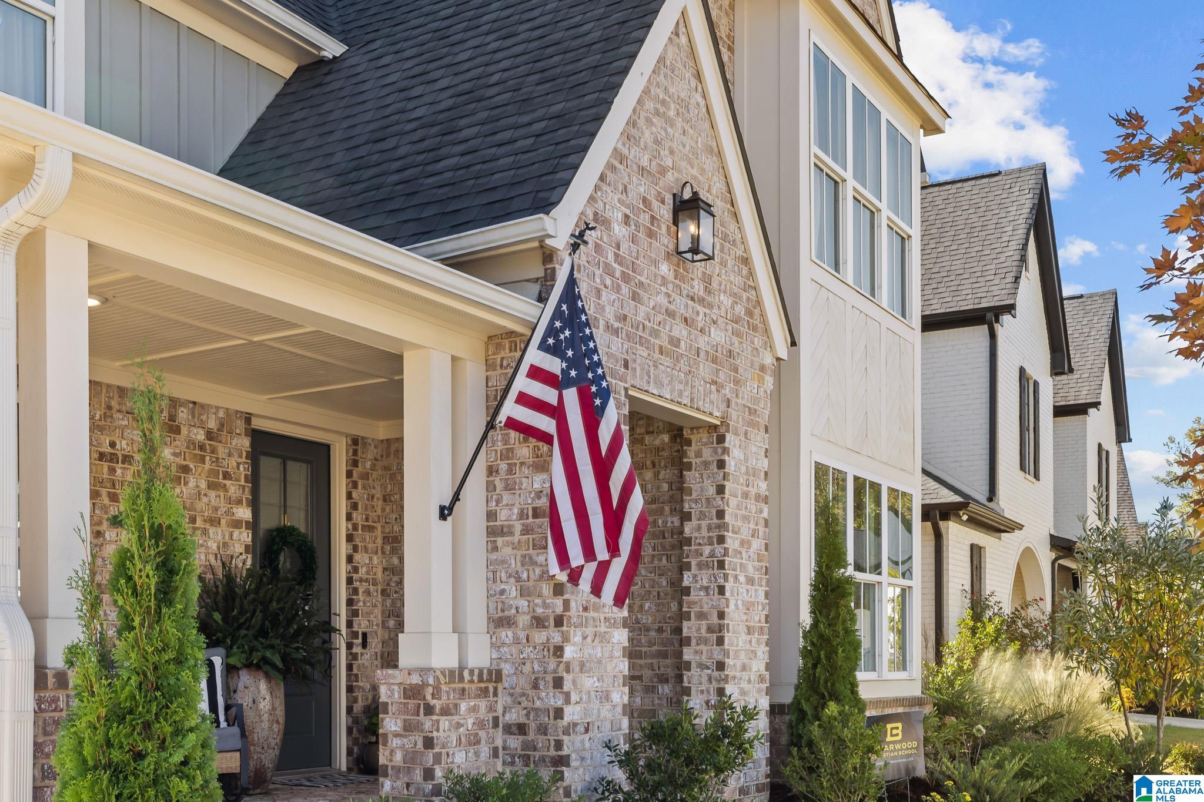
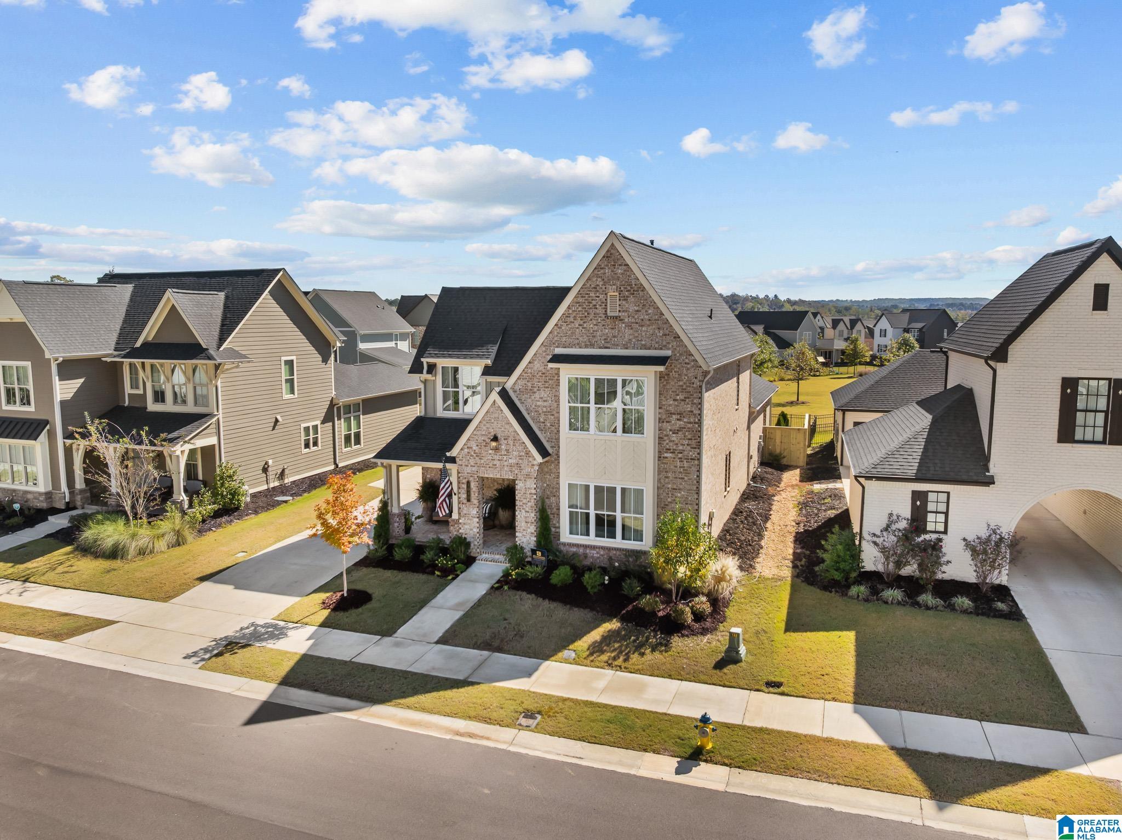
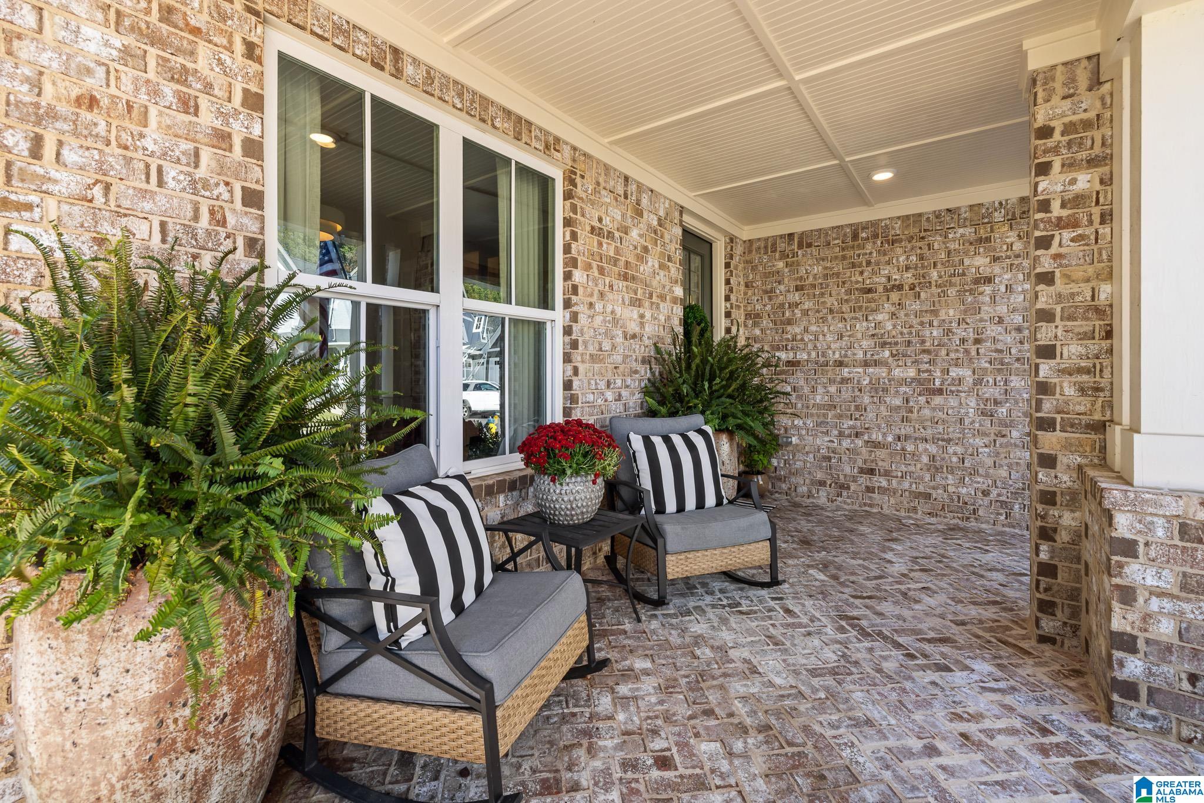
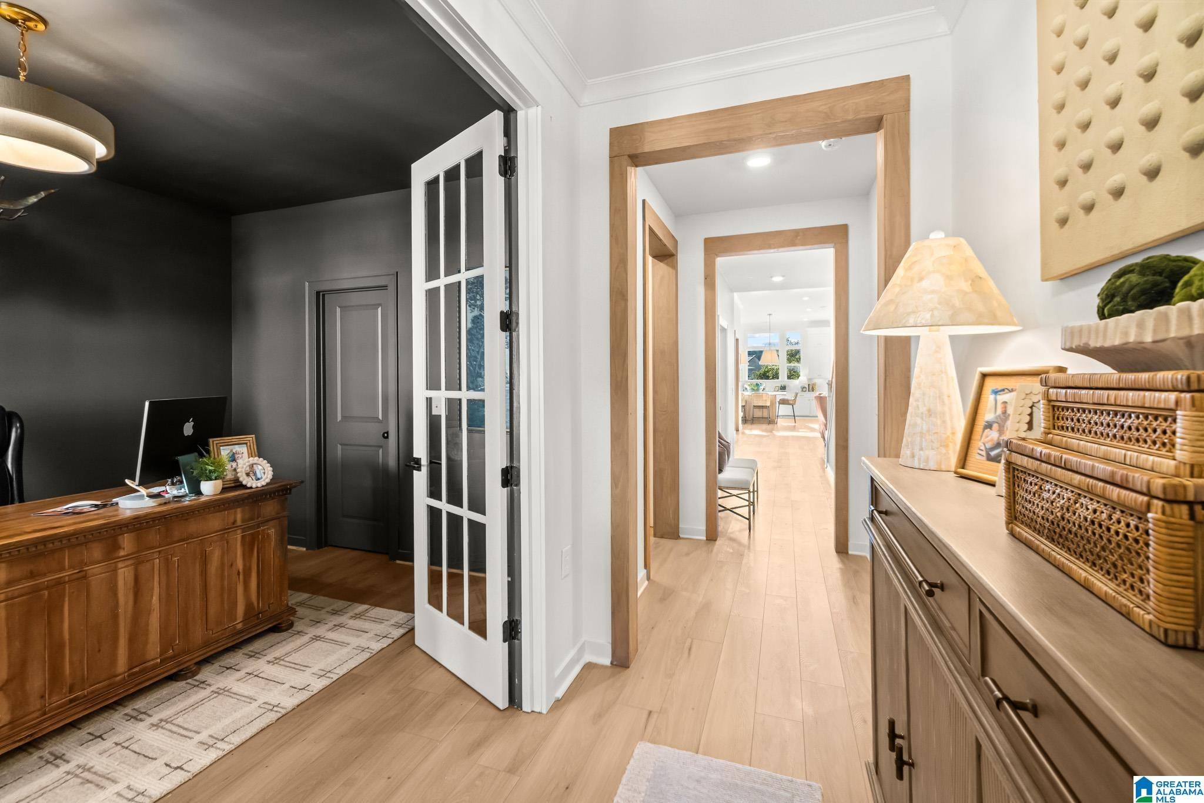
What sets this Bradbury at Blackridge home apart? The incredible upgrades that make an already beautiful home even better! Soaring 11-foot ceilings, walls of windows, and an open floor plan create a bright, welcoming space. The main level features a beautiful primary suite and private office with French doors and a closet, easily serving as a fifth bedroom. Upstairs offers three bedrooms and a spacious den. The extended covered porch steals the show with an outdoor fireplace, epoxy flooring, and added privacy fencing! Beyond the backyard fence, a huge open common area provides an incredible green space for play! Inside, enjoy a custom mudroom with floor-to-ceiling cabinetry, updated lighting and mirrors, and recessed lighting upstairs. Herringbone brickwork at the entry and an epoxy-coated garage add even more appeal. Enjoy Bradbury's resort-style pool, fitness center, pickleball courts, and more!
Save
Ask
Tour
Hide
Share
Listing Snapshot
Price
$729,000
Days On Site
0 Days
Bedrooms
5
Inside Area (SqFt)
3,179 sqft
Total Baths
4
Full Baths
4
Partial Baths
N/A
Lot Size
0.19 Acres
Year Built
2024
MLS Number
21468813
Status
Coming Soon
Property Tax
N/A
HOA/Condo/Coop Fees
$108.33 monthly
Sq Ft Source
N/A
Friends & Family
React
Invite
Recent Activity
10 hours ago
Listing updated with changes from the MLS
13 hours ago
Listing first seen on site
General Features
Acres
0.19
Attached Garage
Yes
Foundation
Slab
Garage
Yes
Garage Spaces
2
Parking
Electric Vehicle Charging Station(s)AttachedGarage Faces FrontDriveway
Property Sub Type
Single Family Residence
Style
2+ Story
Utilities
Underground UtilitiesSewer Connected
Water Source
Public
Interior Features
Appliances
DishwasherElectric OvenGas CooktopMicrowaveGas Water HeaterDisposalDryerENERGY STAR Qualified AppliancesOven
IDX information is provided exclusively for consumers’ personal, non-commercial use, and may not be used for any purpose other than to identify prospective properties consumers may be interested in purchasing. The content of this site is not guaranteed accurate by the MLS. Listing source GALMLS.
Copyright 2026 Greater Alabama MLS, Inc.
Neighborhood & Commute
Source: Walkscore
Disclosure: Community information and market data powered by Constellation Data Labs. Information is deemed reliable but not guaranteed.