Save
Ask
Tour
Hide
Share
$624,500
New Listing

117 CEDAR COVE LANE
PELHAM, AL 35124

For Sale|Single Family Residence|Active
4
Beds
3
Total Baths
3
Full Baths
3,805
SqFt
$164
/SqFt
1987
Built
Subdivision:
CEDAR COVE
County:
Shelby
Listing courtesy of LAH Sotheby's International Realty Hoover
Call Now: 205-447-2456
Is this the listing for you? We can help make it yours.
205-447-2456
117 CEDAR COVE LANE117 CEDAR COVE LANE117 CEDAR COVE LANE117 CEDAR COVE LANE
Save
Ask
Tour
Hide
Share

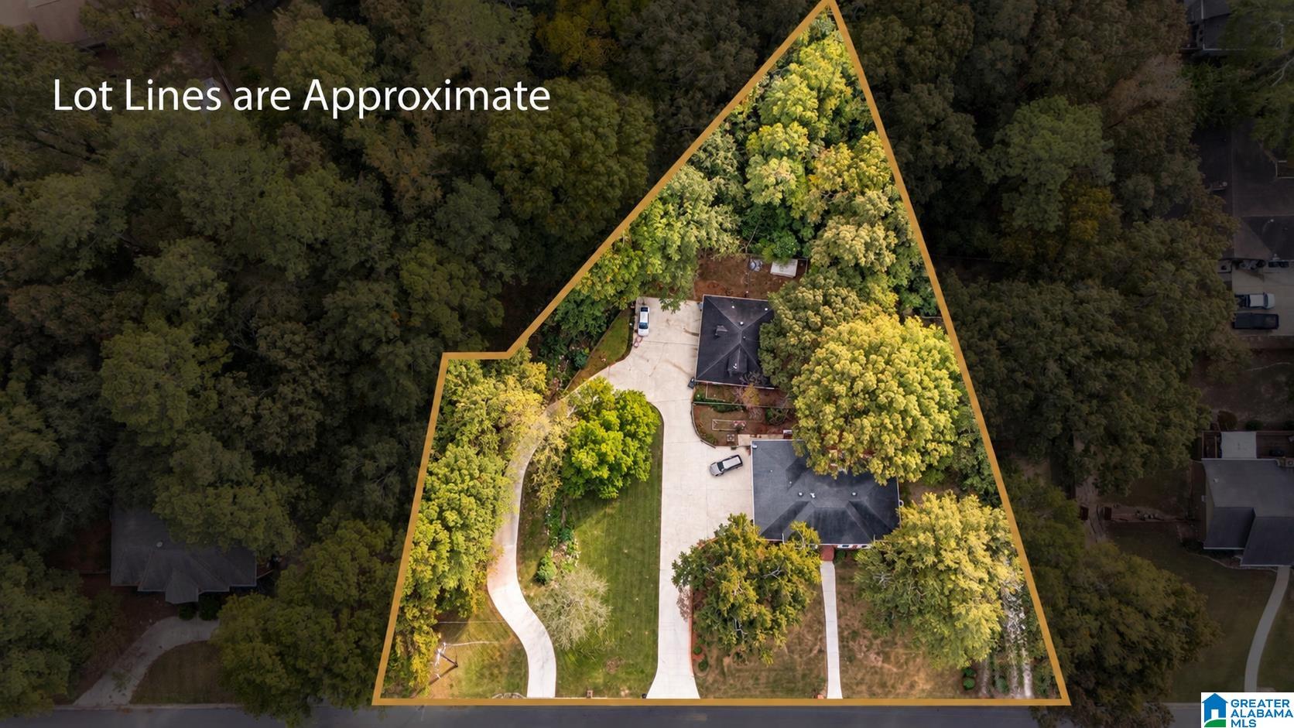
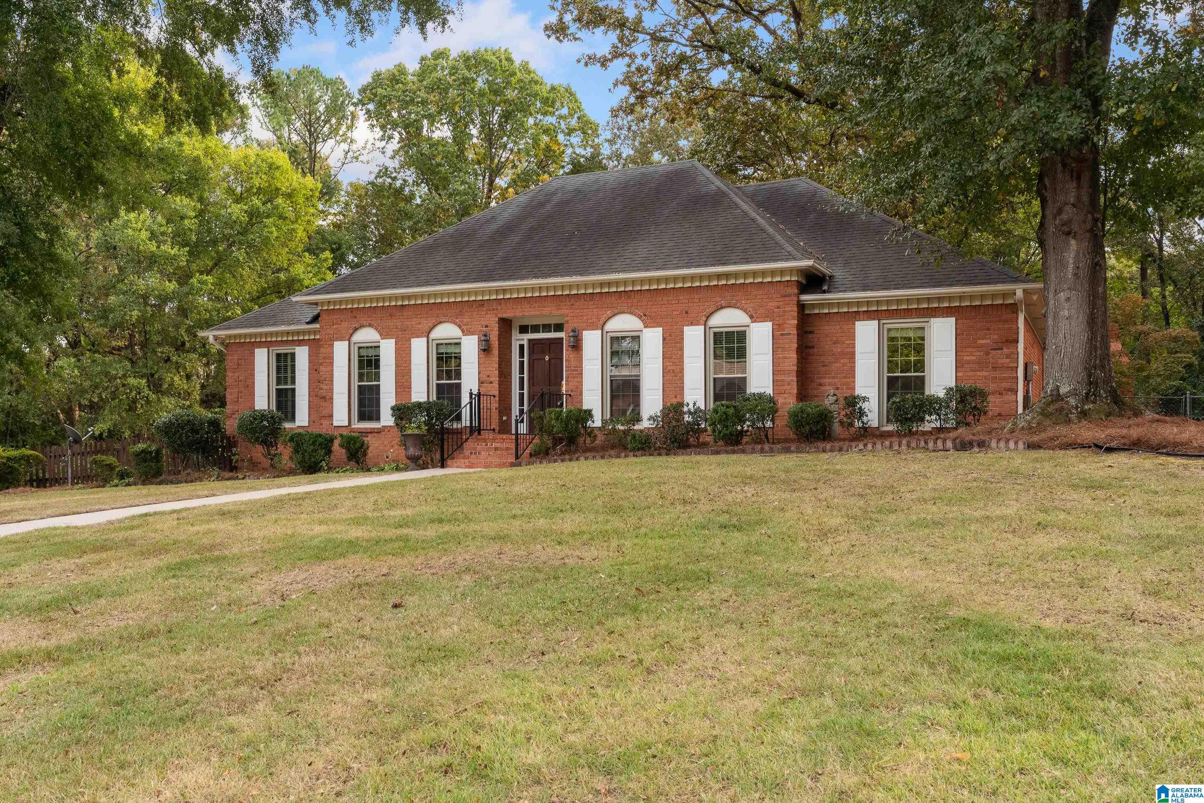
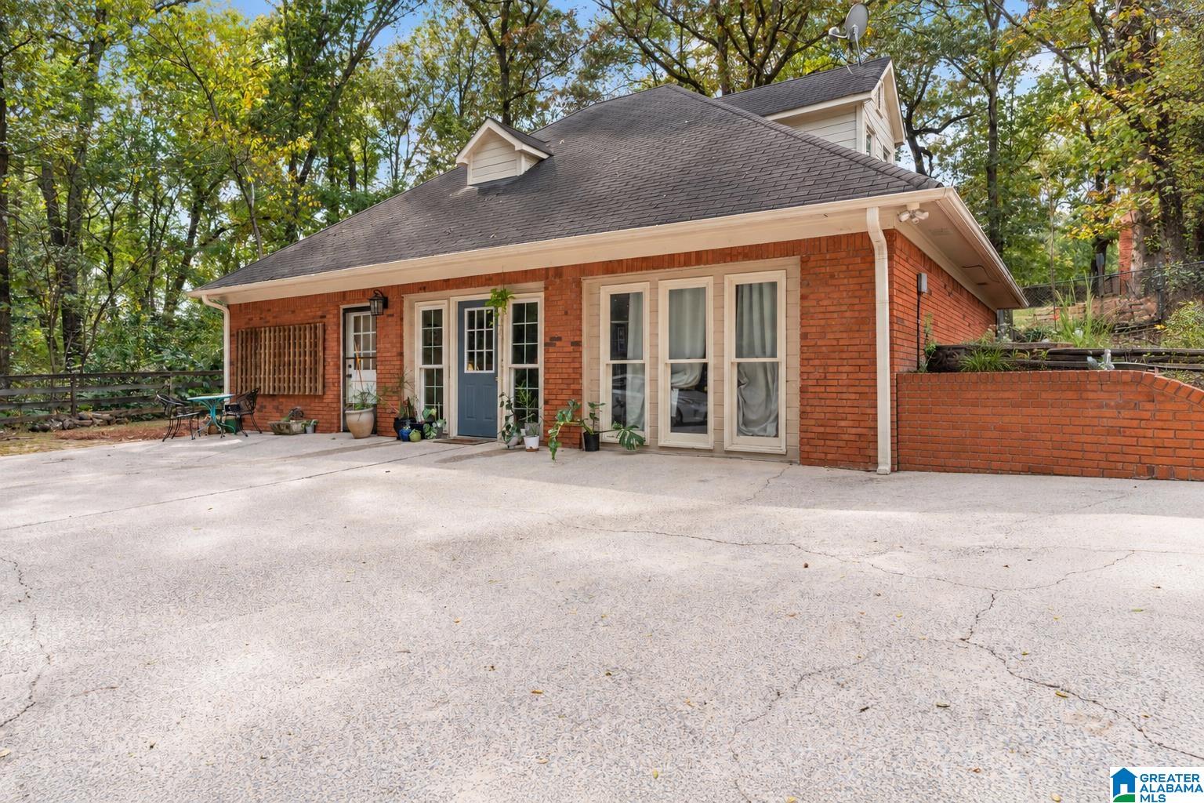
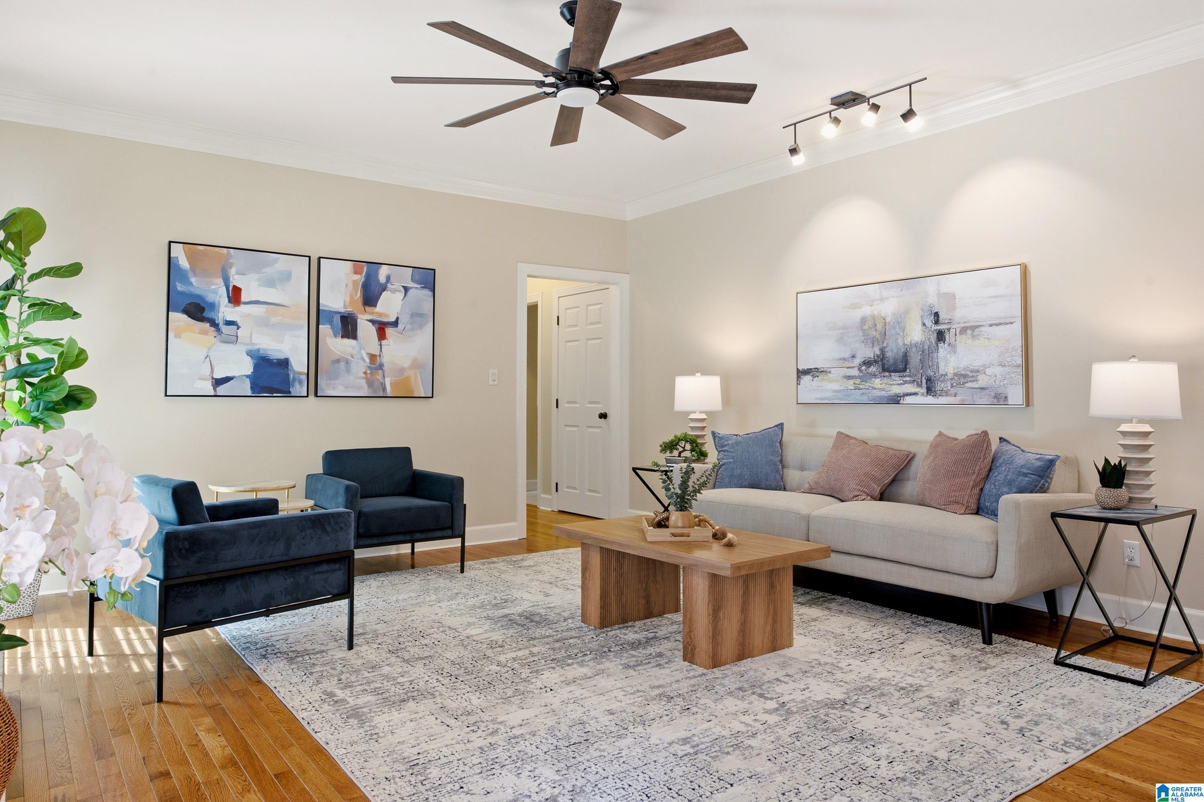
Good luck finding another property like this in Pelham. Situated on 1.3 acres, this one-of-a-kind property features TWO full-brick homes, nearly 5,750 square feet of combined living space, and driveway parking for 20+ cars! The main home offers 4 bedrooms, 3 full baths, and almost 4,000 square feet, with real hardwood floors on the main level and a beautifully updated kitchen. The fully finished basement has its own kitchen, spacious living area, bathroom, and completely separate entrance. But what truly sets this property apart? A second full-brick home with 2 bedrooms, 2 full baths, and approximately 1,750 square feet! Add a three-car garage, a massive fenced backyard, and plenty of room to spread out. Perfect for multigenerational living, extended family, or simply having space for everyone, with rental potential as a bonus. Two homes. Three distinct living spaces. One extraordinary property. This is the kind of opportunity that rarely comes along!

Save
Ask
Tour
Hide
Share
Listing Snapshot
Price 
$624,500
Days On Site 
0 Days
Bedrooms 
4
Inside Area (SqFt) 
3,805 sqft
Total Baths 
3
Full Baths 
3
Partial Baths 
N/A
Lot Size 
1.36 Acres
Year Built 
1987
MLS Number 
21468873
Status 
Active
Property Tax 
N/A
HOA/Condo/Coop Fees 
N/A
Sq Ft Source 
N/A
Friends & Family
Recent Activity
2 hours agoListing updated with changes from the MLS
2 hours agoListing first seen on site
General Features
Acres 
1.36
Garage 
Yes
Garage Spaces 
2
Parking 
On StreetBasementGarage Faces SideDriveway
Property Sub Type 
Single Family Residence
SqFt Below 
1231
Style 
1.5-Story
Utilities 
Sewer Connected
Water Source 
Public
Interior Features
Appliances 
DishwasherElectric CooktopElectric OvenRefrigeratorMicrowaveGas Water HeaterDisposalDryerStainless Steel Appliance(s)
Basement 
FullFinishedDaylight
Cooling 
Central Air
Fireplace 
Yes
Fireplace Features 
Gas StarterGreat RoomWood BurningOutsideMasonryGas
Fireplaces 
2
Flooring 
CarpetHardwoodLaminateTileVinyl
Heating 
Central
Interior 
Walk-In Closet(s)PantryCrown MoldingHigh CeilingsCentral VacuumRecessed LightingMaster DownstairsEat-in Kitchen
Laundry Features 
Main LevelLaundry RoomElectric Dryer HookupWasher Hookup
Window Features 
Bay Window(s)Window Treatments
Bathroom 2 
Level - First
Bathroom 3 
Level - Basement
Bedroom 2 
Level - First
Bedroom 3 
Level - First
Bedroom 4 
Level - Basement
Dining Room 
Level - First
Family Room 
Level - Basement
Great Room 
Level - First
Kitchen 
Level - Basement
Living Room 
Level - First
Master Bathroom 
Level - First
Master Bedroom 
Level - First
Sunroom 
Level - Basement
Save
Ask
Tour
Hide
Share
Exterior Features
Construction Details 
Brick
Exterior 
Outdoor Grill
Fencing 
Fenced
Lot Features 
WoodedFew Trees
Other Structures 
StorageGuest House
Patio And Porch 
Deck
Windows/Doors 
Bay Window(s)Window Treatments
Community Features
MLS Area 
Helena, Pelham
Financing Terms Available 
CashConventionalFHAVA Loan
Schools
School District
Unknown
Elementary School
PELHAM OAKS
Middle School
PELHAM PARK
High School
PELHAM
Listing courtesy of LAH Sotheby's International Realty Hoover

IDX information is provided exclusively for consumers’ personal, non-commercial use, and may not be used for any purpose other than to identify prospective properties consumers may be interested in purchasing. The content of this site is not guaranteed accurate by the MLS. Listing source GALMLS.

Copyright 2026 Greater Alabama MLS, Inc.

Neighborhood & Commute
Source: Walkscore
Disclosure: Community information and market data powered by Constellation Data Labs. Information is deemed reliable but not guaranteed.
Save
Ask
Tour
Hide
Share