Save
Ask
Tour
Hide
Share
$284,900
New Listing

5830 SUMPTER DRIVE
PINSON, AL 35126

For Sale|Single Family Residence|Active
3
Beds
2
Total Baths
2
Full Baths
1,965
SqFt
$145
/SqFt
1999
Built
Subdivision:
SOMERSBY
County:
Jefferson
Listing courtesy of RealtySouth-Trussville Office
Call Now: 205-447-2456
Is this the listing for you? We can help make it yours.
205-447-2456
5830 SUMPTER DRIVE5830 SUMPTER DRIVE5830 SUMPTER DRIVE5830 SUMPTER DRIVE
Save
Ask
Tour
Hide
Share

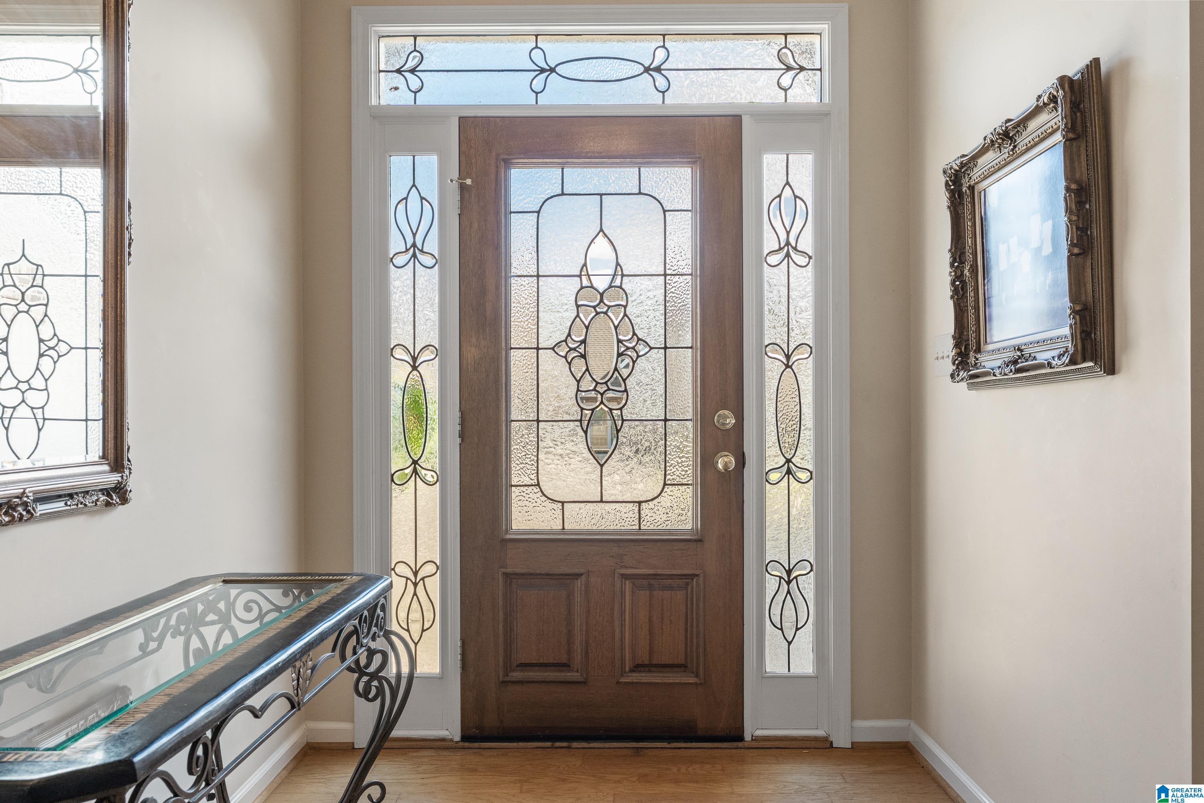
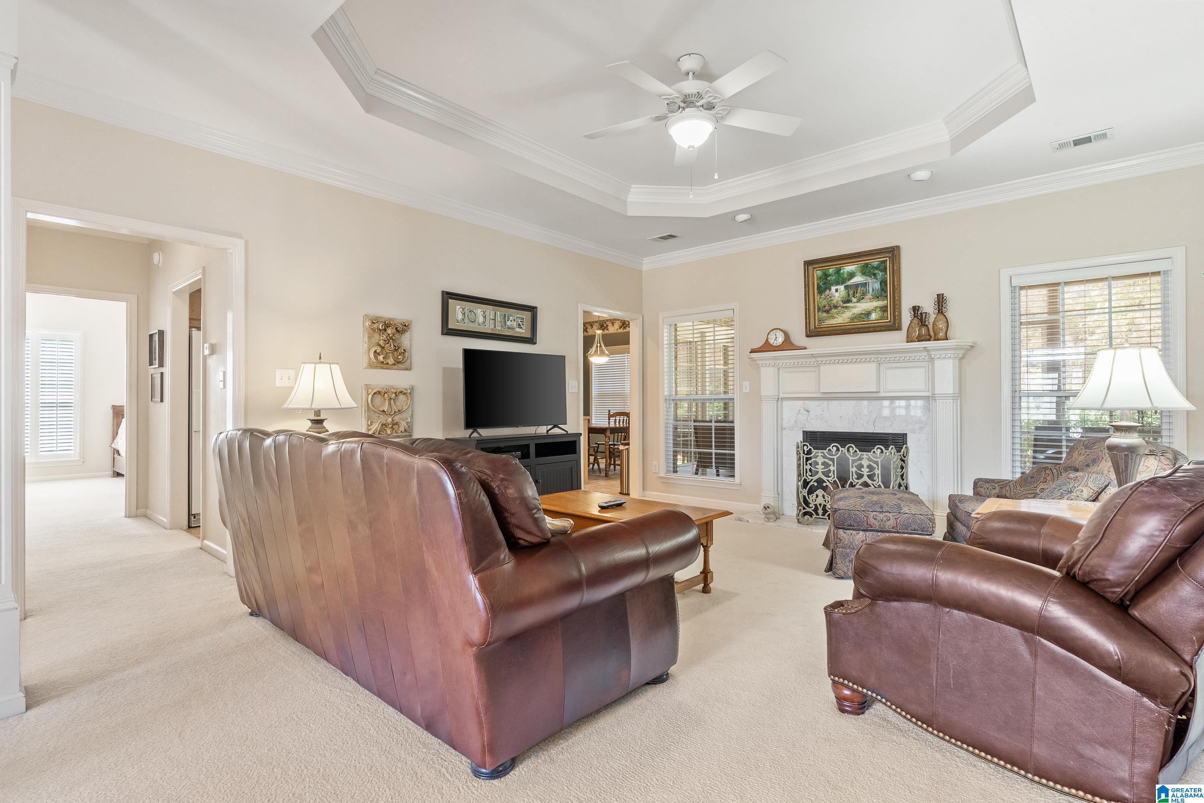
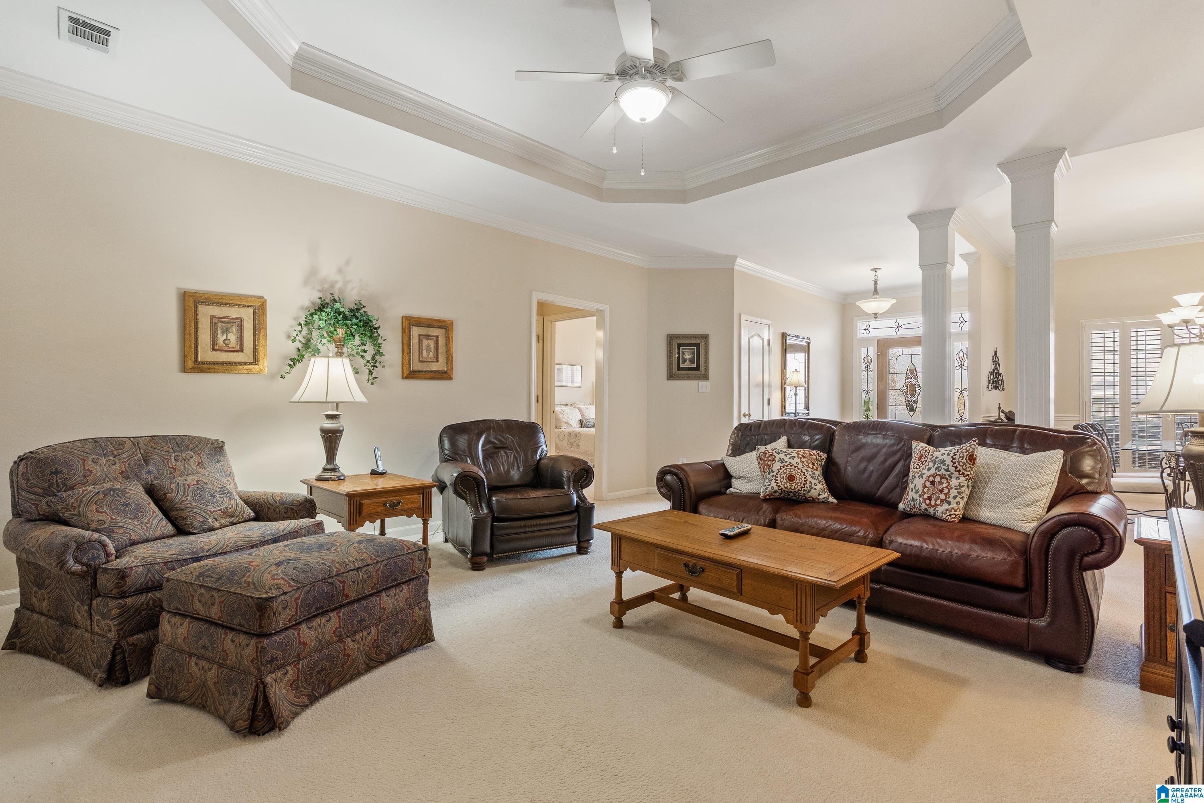
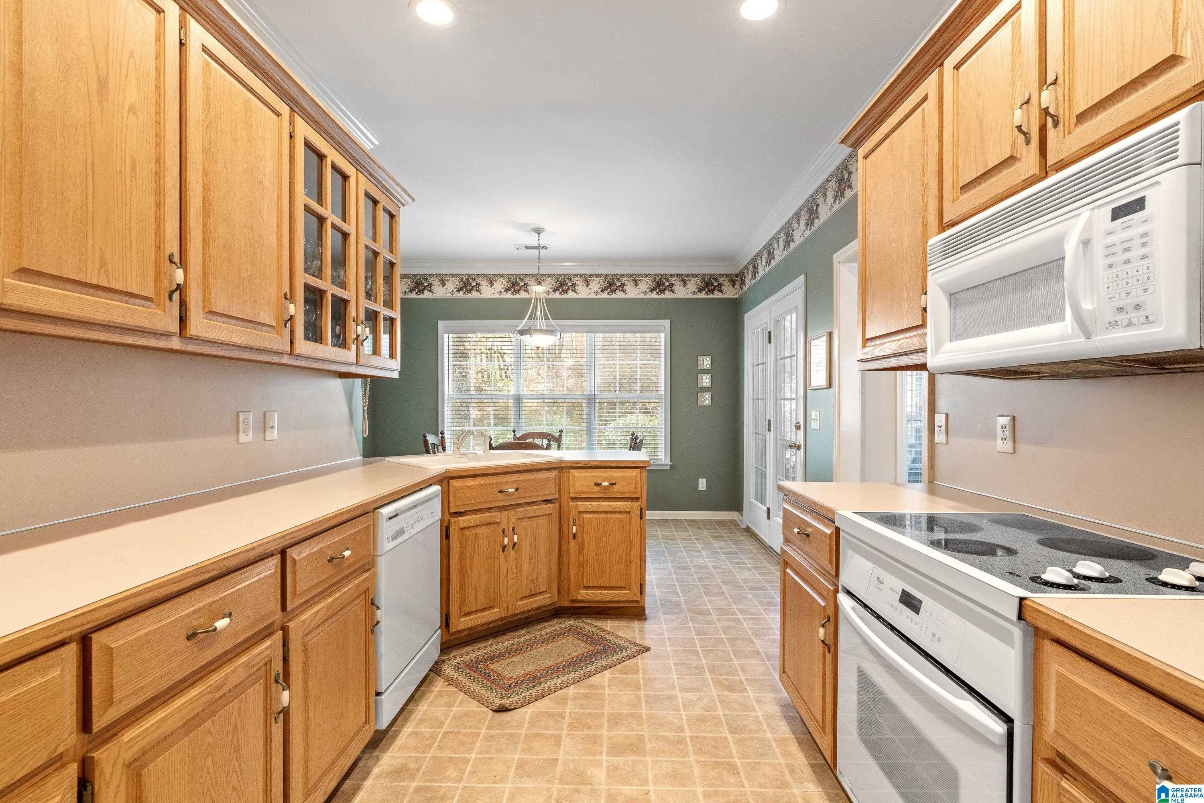
Welcome to Somersby! This well maintained, one-owner, all brick home is situated on a culdesac street and offers the convenience of one-level living with a two car main -level garage. Built in 1999, this tradtional home features three bedrooms, two bathrooms, a spacious living room w/ gas fireplace and crown molding, formal dining room, and eat in kitchen. The primary suite includes an adjoining sitting room, perfect for a home office, reading nook or private retreat. Relax on the covered and screened patio. Additional highlights include a NEW ROOF (2026) and convenient walk up attic access from the garage, providing excellent storage space. Lovingly cared for by its original owner, this beautiful home offers a wonderful opportunity to add your own personal touches and updates over time. A great combination of traditional charm, practival living space in an established and desirable neighborhood.

Save
Ask
Tour
Hide
Share
Listing Snapshot
Price 
$284,900
Days On Site 
0 Days
Bedrooms 
3
Inside Area (SqFt) 
1,965 sqft
Total Baths 
2
Full Baths 
2
Partial Baths 
N/A
Lot Size 
0.16 Acres
Year Built 
1999
MLS Number 
21468982
Status 
Active
Property Tax 
N/A
HOA/Condo/Coop Fees 
$20 monthly
Sq Ft Source 
N/A
Friends & Family
Recent Activity
2 hours agoListing updated with changes from the MLS
3 hours agoListing first seen on site
General Features
Acres 
0.16
Attached Garage 
Yes
Foundation 
Slab
Garage 
Yes
Garage Spaces 
2
Parking 
AttachedGarage Faces FrontDriveway
Property Sub Type 
Single Family Residence
Style 
1-Story
Utilities 
Underground UtilitiesSewer Connected
Water Source 
Public
Interior Features
Appliances 
DishwasherElectric CooktopElectric OvenRefrigeratorMicrowaveGas Water HeaterDryer
Cooling 
Ceiling Fan(s)Central Air
Fireplace 
Yes
Fireplace Features 
Living RoomGas
Fireplaces 
1
Flooring 
CarpetVinyl
Heating 
Natural Gas
Interior 
Walk-In Closet(s)PantryCrown MoldingTray Ceiling(s)Laminate CountersMaster DownstairsEat-in Kitchen
Laundry Features 
Laundry RoomMain LevelElectric Dryer HookupWasher Hookup
Window Features 
Double Pane Windows
Bathroom 1 
Level - First
Bedroom 1 
Level - First
Bedroom 2 
Level - First
Dining Room 
Level - First
Kitchen 
Level - First
Laundry 
Level - First
Living Room 
Level - First
Master Bathroom 
Level - First
Master Bedroom 
Level - First
Save
Ask
Tour
Hide
Share
Exterior Features
Construction Details 
Brick
Lot Features 
Interior Lot
Patio And Porch 
CoveredPatioPorchScreened
Windows/Doors 
Double Pane Windows
Community Features
Accessibility Features 
Therapeutic Whirlpool
Association Fee 
$240.0
Association Fee Frequency 
Annually
Community Features 
Sidewalks
MLS Area 
Clay, Palmerdale, Pinson, Remlap
Financing Terms Available 
CashConventionalFHAVA Loan
Schools
School District
Unknown
Elementary School
CLAY
Middle School
CLAY-CHALKVILLE
High School
CLAY-CHALKVILLE
Listing courtesy of RealtySouth-Trussville Office

IDX information is provided exclusively for consumers’ personal, non-commercial use, and may not be used for any purpose other than to identify prospective properties consumers may be interested in purchasing. The content of this site is not guaranteed accurate by the MLS. Listing source GALMLS.

Copyright 2026 Greater Alabama MLS, Inc.

Neighborhood & Commute
Source: Walkscore
Disclosure: Community information and market data powered by Constellation Data Labs. Information is deemed reliable but not guaranteed.
Save
Ask
Tour
Hide
Share