Save
Ask
Tour
Hide
Share
$769,000
New Listing

75 HAWTHORN STREET
BIRMINGHAM, AL 35242

Single Family Residence|Coming Soon
4
Beds
4
Total Baths
3
Full Baths
1
Partial Bath
3,257
SqFt
$236
/SqFt
2002
Built
Subdivision:
MT LAUREL
County:
Shelby
Listing courtesy of ARC Realty 280
Call Now: 205-447-2456
Is this the listing for you? We can help make it yours.
205-447-2456
75 HAWTHORN STREET75 HAWTHORN STREET75 HAWTHORN STREET75 HAWTHORN STREET
Save
Ask
Tour
Hide
Share

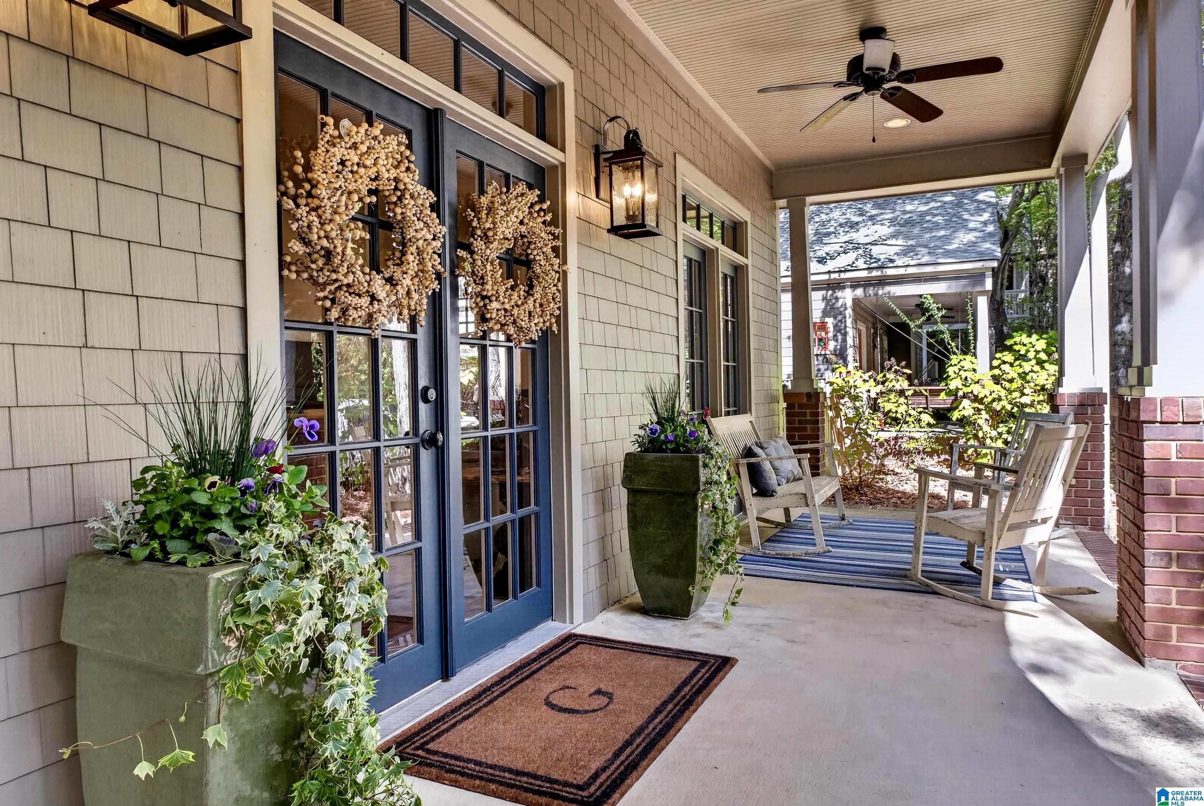
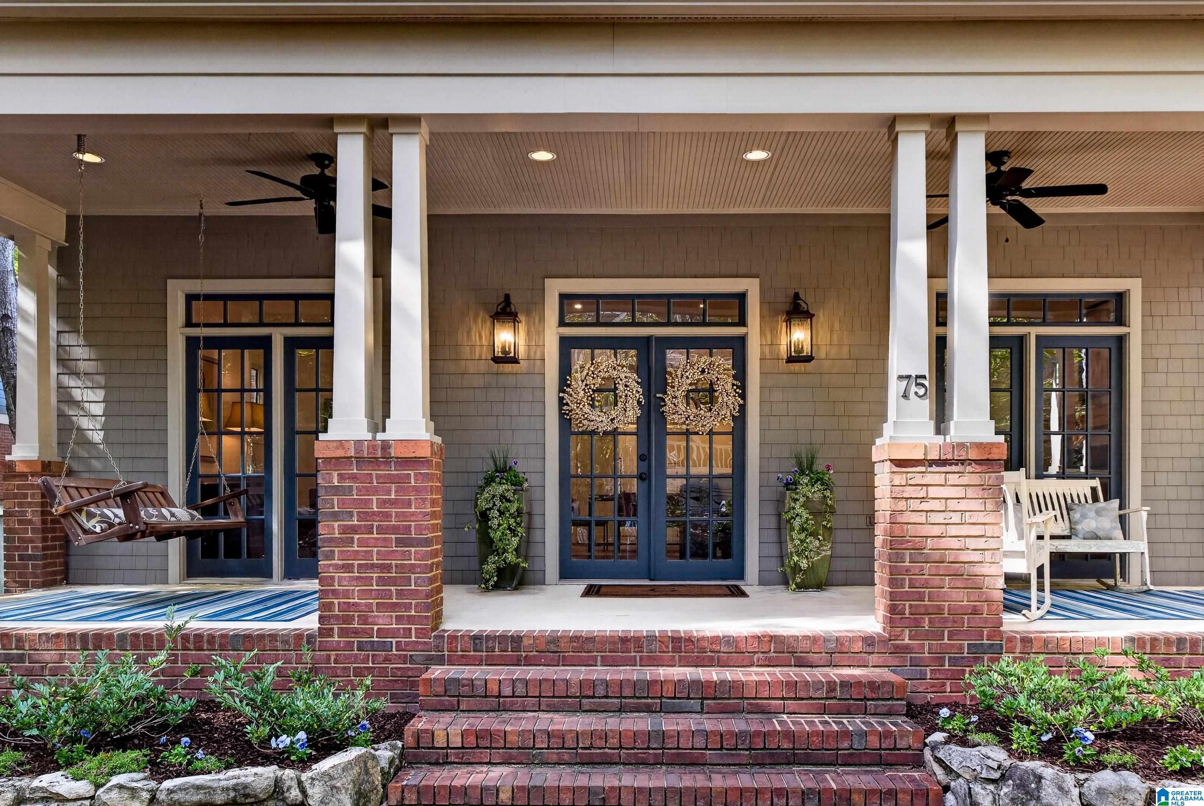
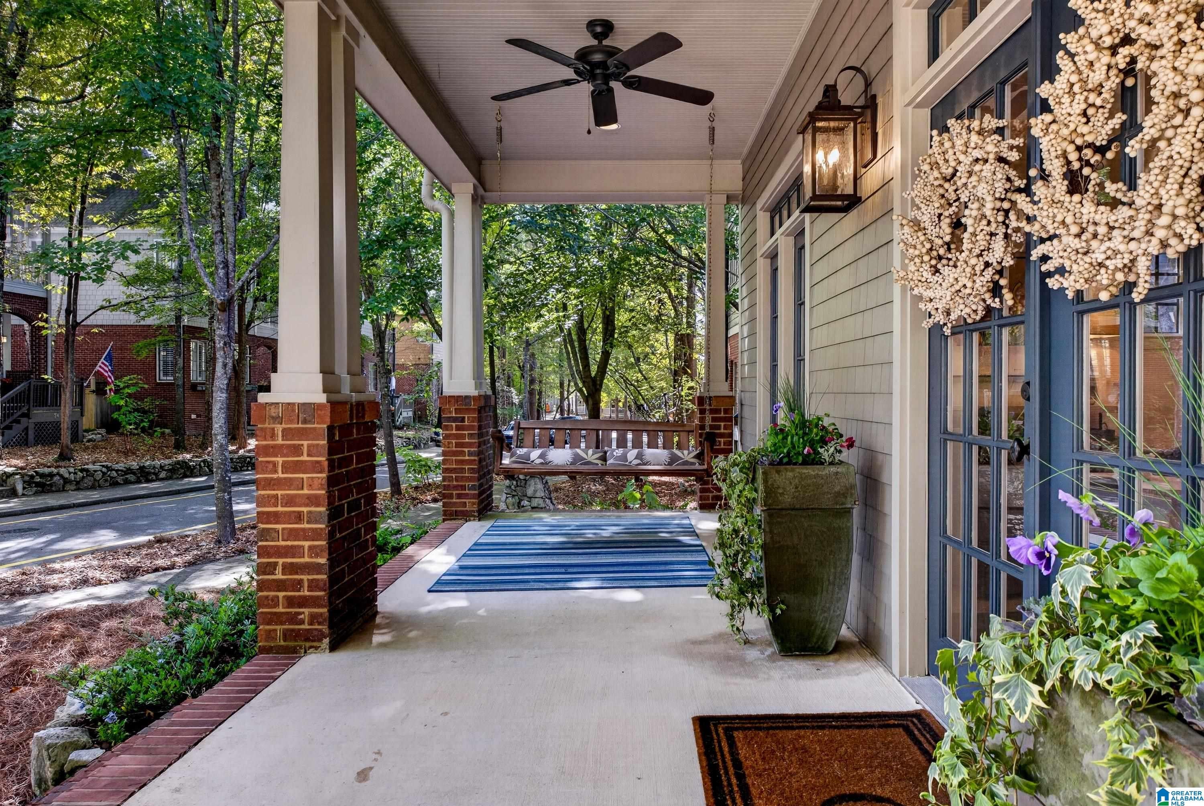
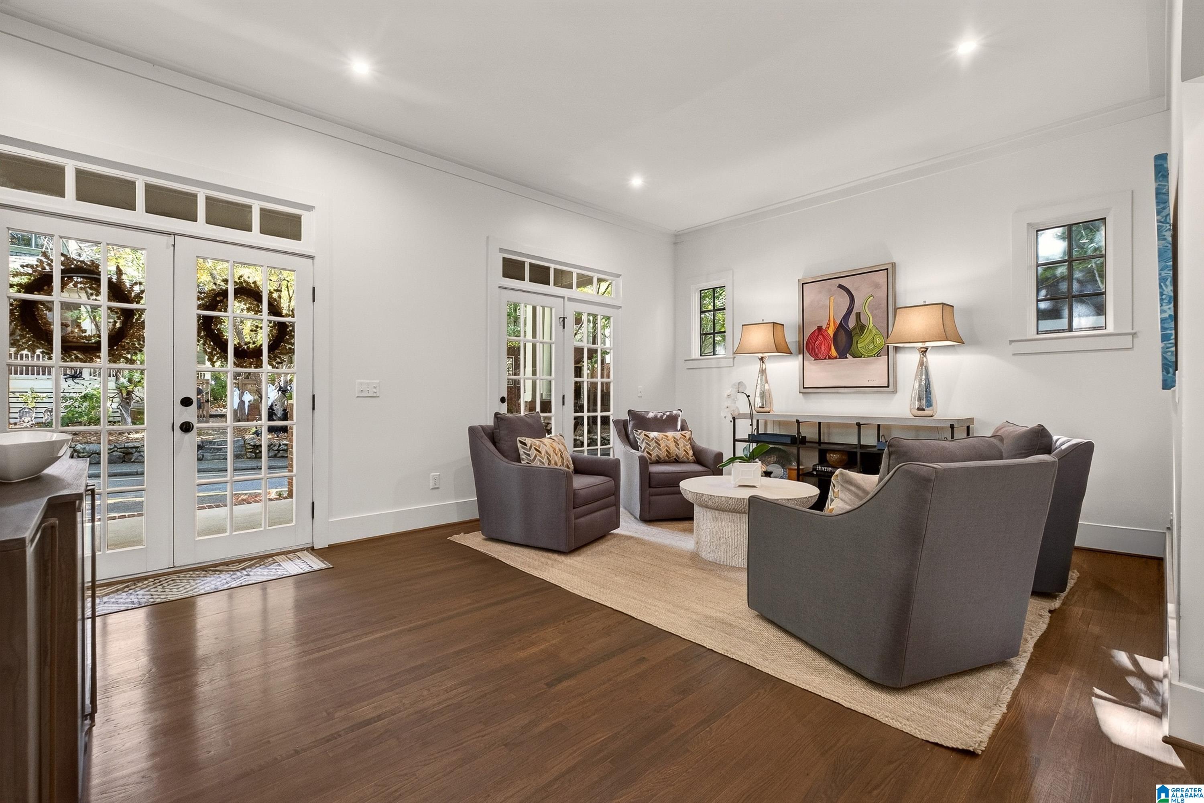
Mt Laurel historic district charm without the upkeep of a historic interior! Extensively renovated in 2019, this inviting home blends small-town character with modern comfort and convenience. Major updates include a new roof, (3) new HVAC systems, tankless gas programmable water heater, renovated/expanded kitchen, renovated bathrooms, interior/exterior paint, custom scullery and new refinished hardwood flooring. With just four steps to the entrance and MAIN-LEVEL living, this home offers a low maintenance lifestyle just a short distance from town. The fully rentable carriage house features a full-size kitchen, dedicated washer and dryer hookups, a private exterior entrance, and a designated parking space, offering the potential for additional rental income. Storage is abundant, with two pull-down attics, a walk-in attic, and deep closets throughout. With too many improvements to list, please see the additional documents for a complete list of seller updates.

Save
Ask
Tour
Hide
Share
Listing Snapshot
Price 
$769,000
Days On Site 
0 Days
Bedrooms 
4
Inside Area (SqFt) 
3,257 sqft
Total Baths 
4
Full Baths 
3
Partial Baths 
1
Lot Size 
0.105 Acres
Year Built 
2002
MLS Number 
21468983
Status 
Coming Soon
Property Tax 
N/A
HOA/Condo/Coop Fees 
$148.33 monthly
Sq Ft Source 
Appraiser
Friends & Family
Recent Activity
2 hours agoListing updated with changes from the MLS
3 hours agoListing first seen on site
General Features
Acres 
0.105
Garage 
Yes
Garage Spaces 
2
Green Energy Efficient 
Lighting
Parking 
On StreetAssignedGarage Faces RearDriveway
Property Sub Type 
Single Family Residence
Style 
1.5-Story
Utilities 
Underground UtilitiesSewer Connected
Water Source 
Public
Interior Features
Appliances 
DishwasherFreezerRefrigeratorGas CooktopMicrowaveGas Water HeaterDisposalDryerOvenTankless Water HeaterSelf Cleaning OvenStainless Steel Appliance(s)
Basement 
Crawl Space
Cooling 
Ceiling Fan(s)Central Air
Fireplace 
Yes
Fireplace Features 
Family RoomGas StarterStoneGas
Fireplaces 
1
Flooring 
CarpetHardwoodTile
Heating 
CentralElectric
Interior 
Breakfast BarWalk-In Closet(s)PantryCrown MoldingHigh CeilingsStone CountersMaster DownstairsSmart ThermostatEat-in Kitchen
Laundry Features 
Laundry RoomMain LevelUpper LevelElectric Dryer HookupWasher Hookup
Bathroom 2 
Level - First
Bathroom 3 
Level - Second
Bedroom 2 
Level - Second
Bedroom 3 
Level - Second
Bedroom 4 
Level - Second
Dining Room 
Level - First
Family Room 
Level - First
Kitchen 
Level - First
Laundry 
Level - Second
Master Bathroom 
Level - First
Master Bedroom 
Level - First
Mud 
Level - First
Save
Ask
Tour
Hide
Share
Exterior Features
Construction Details 
Brick
Exterior 
Tennis Court(s)
Fencing 
Fenced
Lot Features 
Few Trees
Other Structures 
RV/Boat Storage
Patio And Porch 
Patio
Pool Features 
Outdoor PoolIn GroundFencedCommunity
Road Frontage 
AlleyPrivate Road
Waterfront Features 
Lake
Windows/Doors 
French Doors
Community Features
Association Fee 
$445.0
Association Fee Frequency 
Quarterly
Community Features 
PoolFishingParkPlaygroundSidewalksStreet LightsTennis Court(s)
MLS Area 
N Shelby, Hoover
Financing Terms Available 
CashConventionalVA Loan
Schools
School District
Unknown
Elementary School
MT LAUREL
Middle School
OAK MOUNTAIN
High School
OAK MOUNTAIN
Listing courtesy of ARC Realty 280

IDX information is provided exclusively for consumers’ personal, non-commercial use, and may not be used for any purpose other than to identify prospective properties consumers may be interested in purchasing. The content of this site is not guaranteed accurate by the MLS. Listing source GALMLS.

Copyright 2026 Greater Alabama MLS, Inc.

Neighborhood & Commute
Source: Walkscore
Disclosure: Community information and market data powered by Constellation Data Labs. Information is deemed reliable but not guaranteed.
Save
Ask
Tour
Hide
Share