Save
Ask
Tour
Hide
Share
$209,900
New Listing

41 WILLIAMS DRIVE
WARRIOR, AL 35180

For Sale|Single Family Residence|Active
3
Beds
2
Total Baths
2
Full Baths
1,200
SqFt
$175
/SqFt
1981
Built
County:
Blount
Listing courtesy of RE/MAX on Main
Call Now: 205-447-2456
Is this the listing for you? We can help make it yours.
205-447-2456
41 WILLIAMS DRIVE41 WILLIAMS DRIVE41 WILLIAMS DRIVE41 WILLIAMS DRIVE
Save
Ask
Tour
Hide
Share

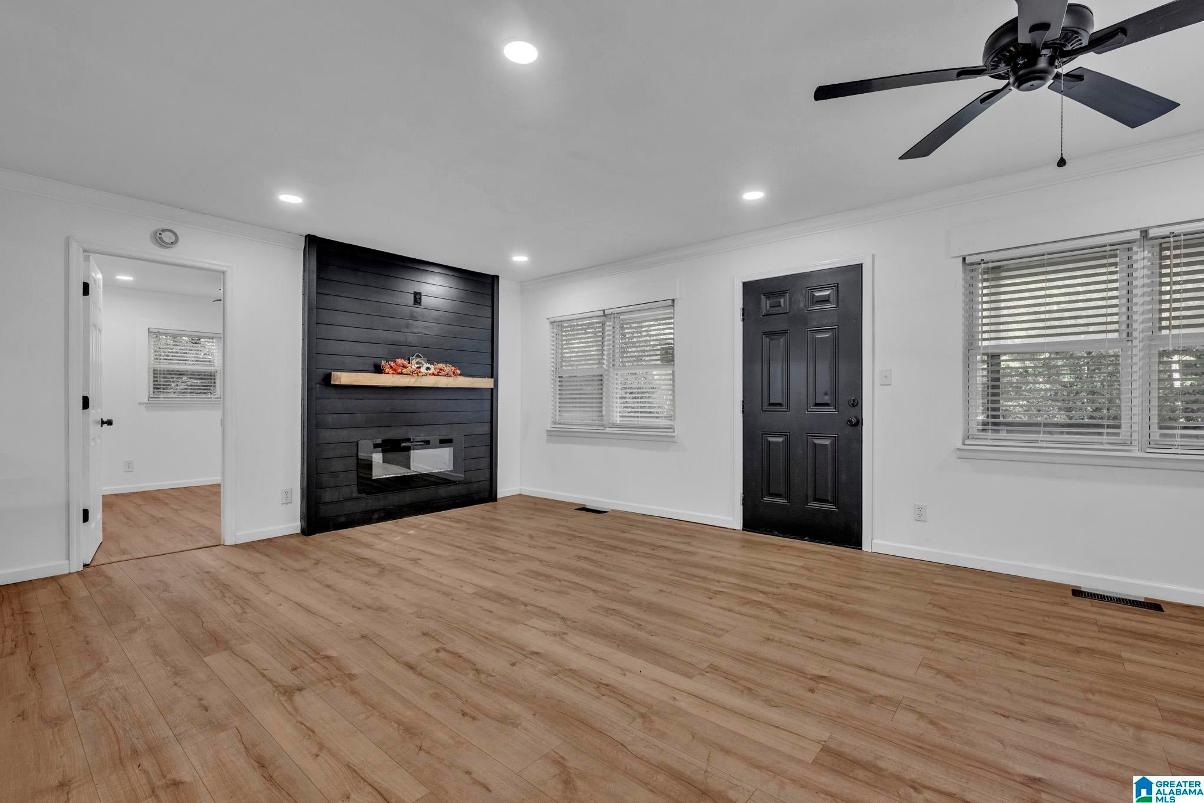
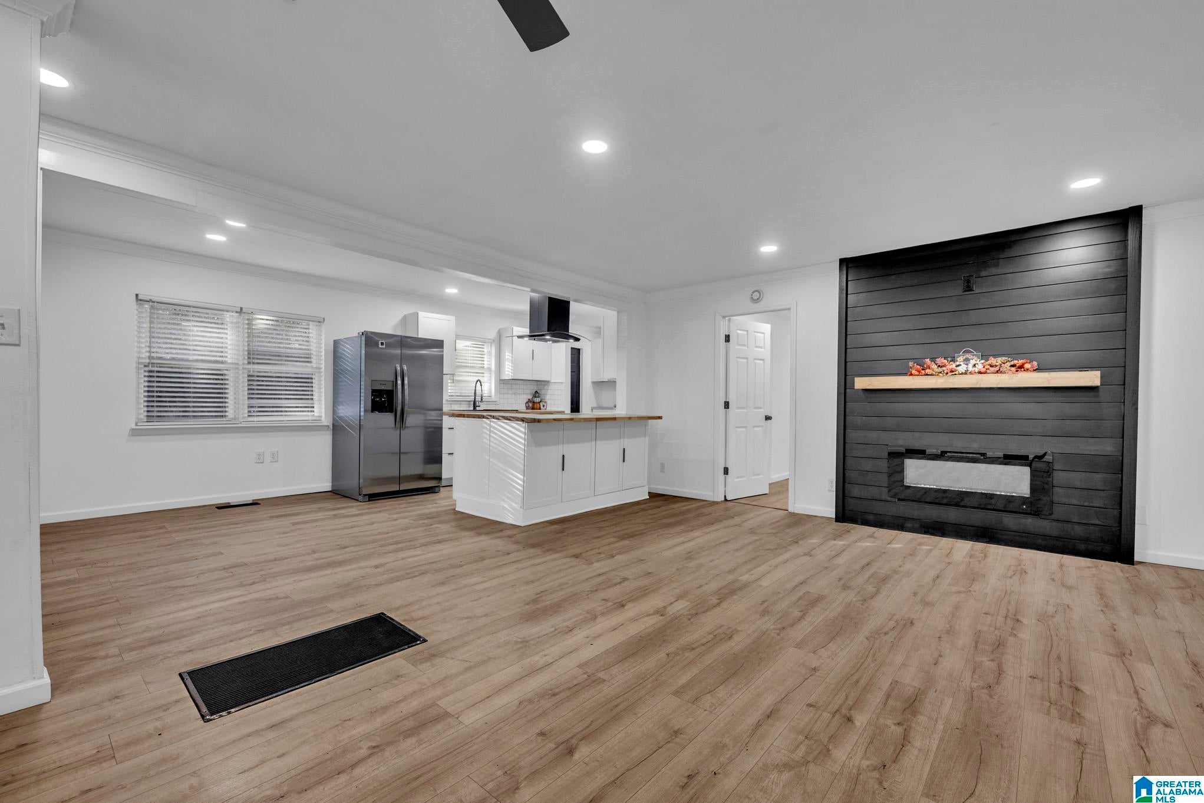
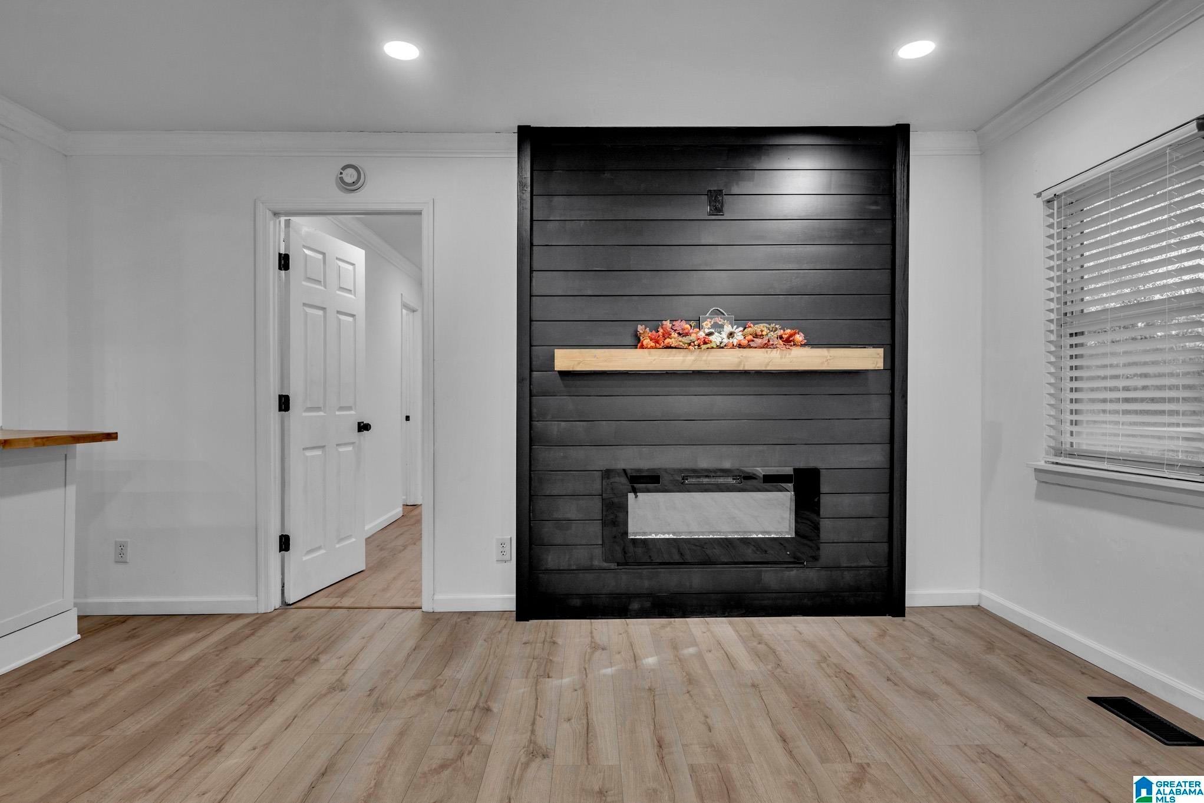
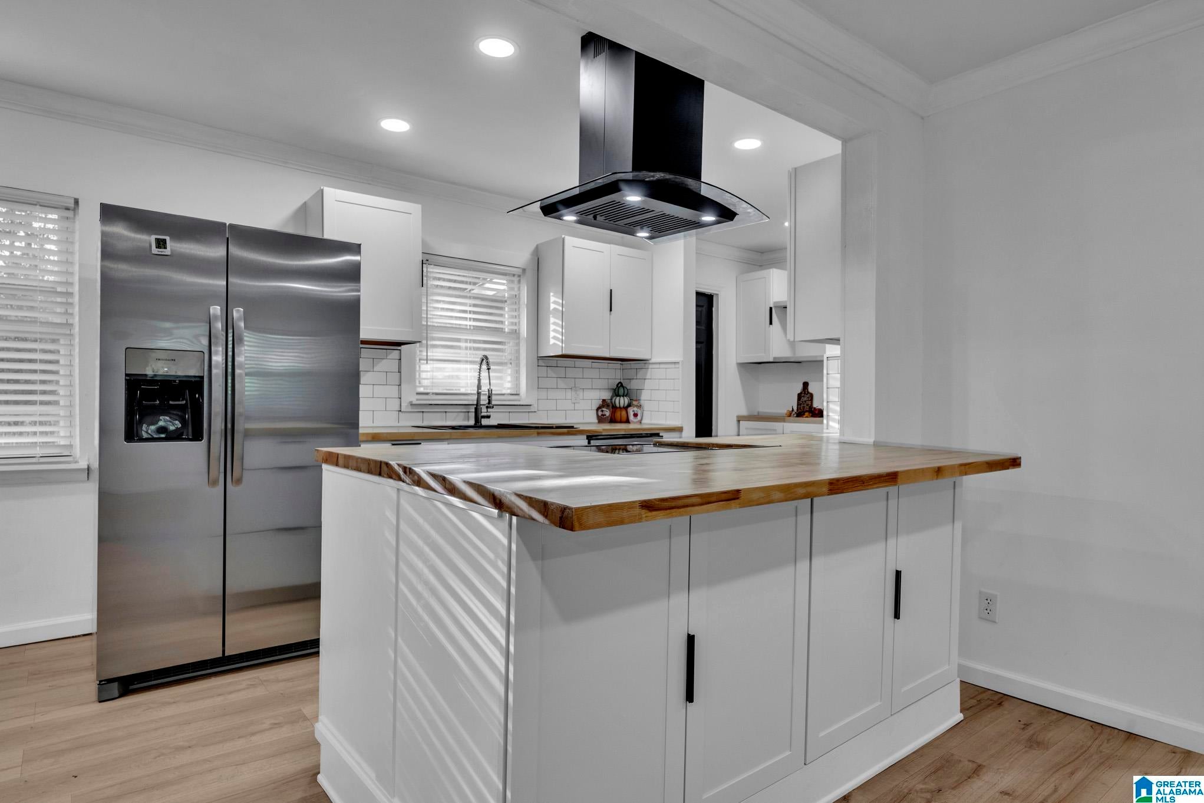
3 bedroom, 2 bath on 1 acre in Hayden school district. This home has been recently renovated with extensive updates both inside & out. NEW metal roof just installed. The covered front porch welcomes you to a spacious living room. You'll LOVE the shiplap feature wall & electric fireplace. Gorgeous LVP floors throughout the home. The kitchen is an absolute showstopper with stainless appliances, butcher block countertops, a beautiful range hood, & an island with storage. Spacious dining area & coffee bar/pantry space too. Primary suite offers a walk-in closet, double sink vanity, & tub/shower combo. Split bedroom design with 2 additional bedrooms & a full bath on the opposite side of the home. Enjoy the covered back porch overlooking the private & fenced backyard. Small storage shed provides a great space for yard tools. Located less than 5 mins from I-65 with an easy commute to Birmingham or Cullman. Schedule your showing of this beautiful home today!

Save
Ask
Tour
Hide
Share
Listing Snapshot
Price 
$209,900
Days On Site 
0 Days
Bedrooms 
3
Inside Area (SqFt) 
1,200 sqft
Total Baths 
2
Full Baths 
2
Partial Baths 
N/A
Lot Size 
1 Acre
Year Built 
1981
MLS Number 
21469002
Status 
Active
Property Tax 
N/A
HOA/Condo/Coop Fees 
N/A
Sq Ft Source 
N/A
Friends & Family
Recent Activity
2 hours agoListing updated with changes from the MLS
2 hours agoListing first seen on site
General Features
Acres 
1
Parking 
Driveway
Property Sub Type 
Single Family Residence
Sewer 
Septic Tank
Style 
1-Story
Water Source 
Public
Interior Features
Appliances 
DishwasherElectric OvenRefrigeratorElectric Water HeaterDryer
Basement 
Crawl Space
Cooling 
Central Air
Fireplace 
Yes
Fireplace Features 
Living RoomInsertElectric
Fireplaces 
1
Flooring 
Vinyl
Heating 
CentralFireplace Insert
Interior 
Recessed LightingMaster Downstairs
Laundry Features 
Main LevelLaundry RoomElectric Dryer HookupWasher Hookup
Bathroom 2 
Level - First
Bedroom 2 
Level - First
Bedroom 3 
Level - First
Kitchen 
Level - First
Living Room 
Level - First
Master Bathroom 
Level - First
Master Bedroom 
Level - First
Save
Ask
Tour
Hide
Share
Exterior Features
Construction Details 
Vinyl Siding
Fencing 
Fenced
Patio And Porch 
DeckCovered
Community Features
MLS Area 
Corner, Kimberly, Morris, SmokeRise, Warrior
Financing Terms Available 
CashConventionalFHAVA LoanUSDA Loan
Schools
School District
Unknown
Elementary School
HAYDEN
Middle School
HAYDEN
High School
HAYDEN
Listing courtesy of RE/MAX on Main

IDX information is provided exclusively for consumers’ personal, non-commercial use, and may not be used for any purpose other than to identify prospective properties consumers may be interested in purchasing. The content of this site is not guaranteed accurate by the MLS. Listing source GALMLS.

Copyright 2026 Greater Alabama MLS, Inc.

Neighborhood & Commute
Source: Walkscore
Disclosure: Community information and market data powered by Constellation Data Labs. Information is deemed reliable but not guaranteed.
Save
Ask
Tour
Hide
Share