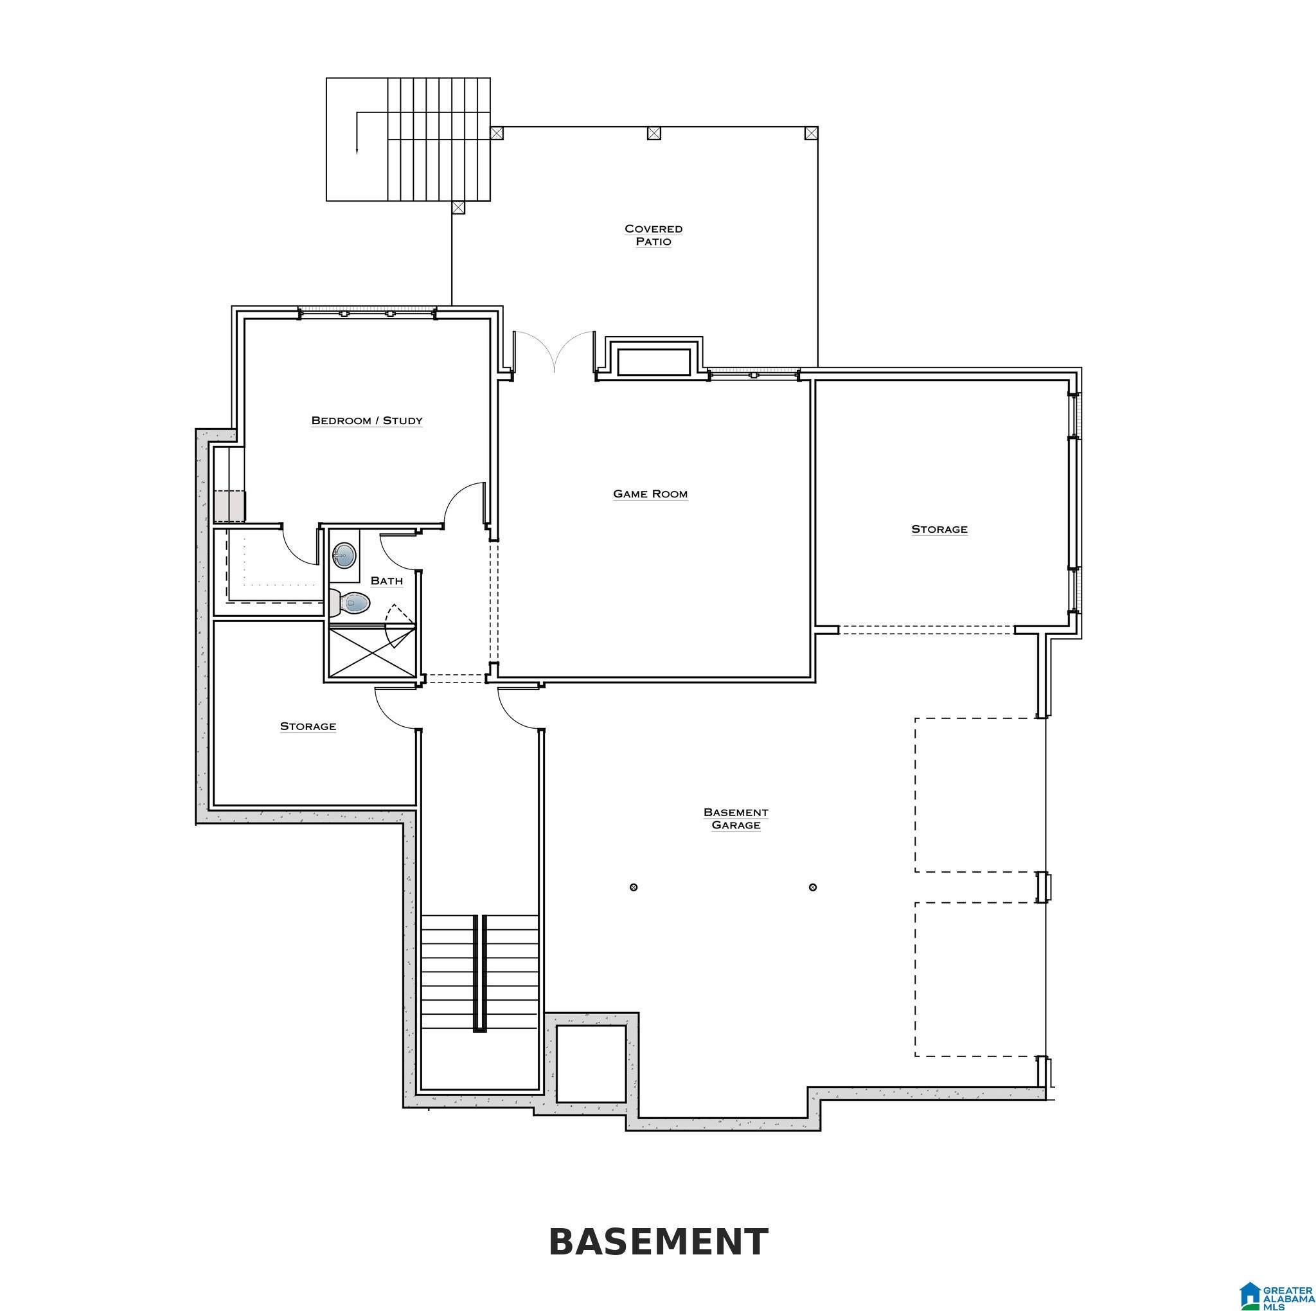
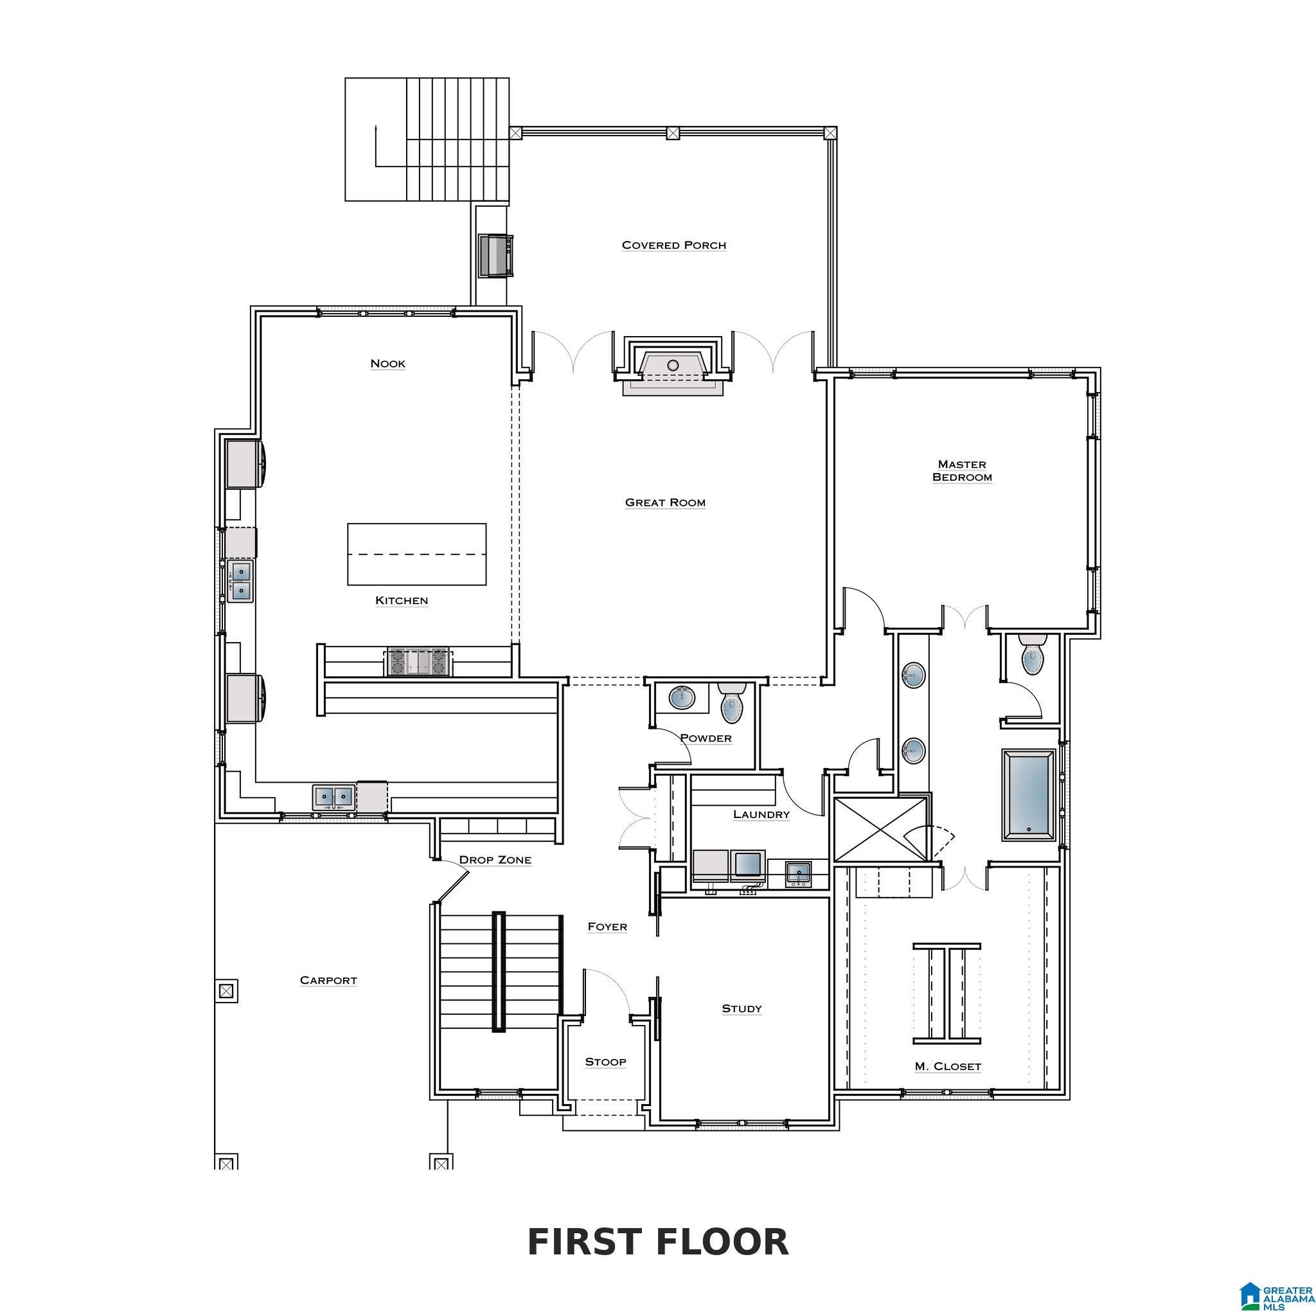
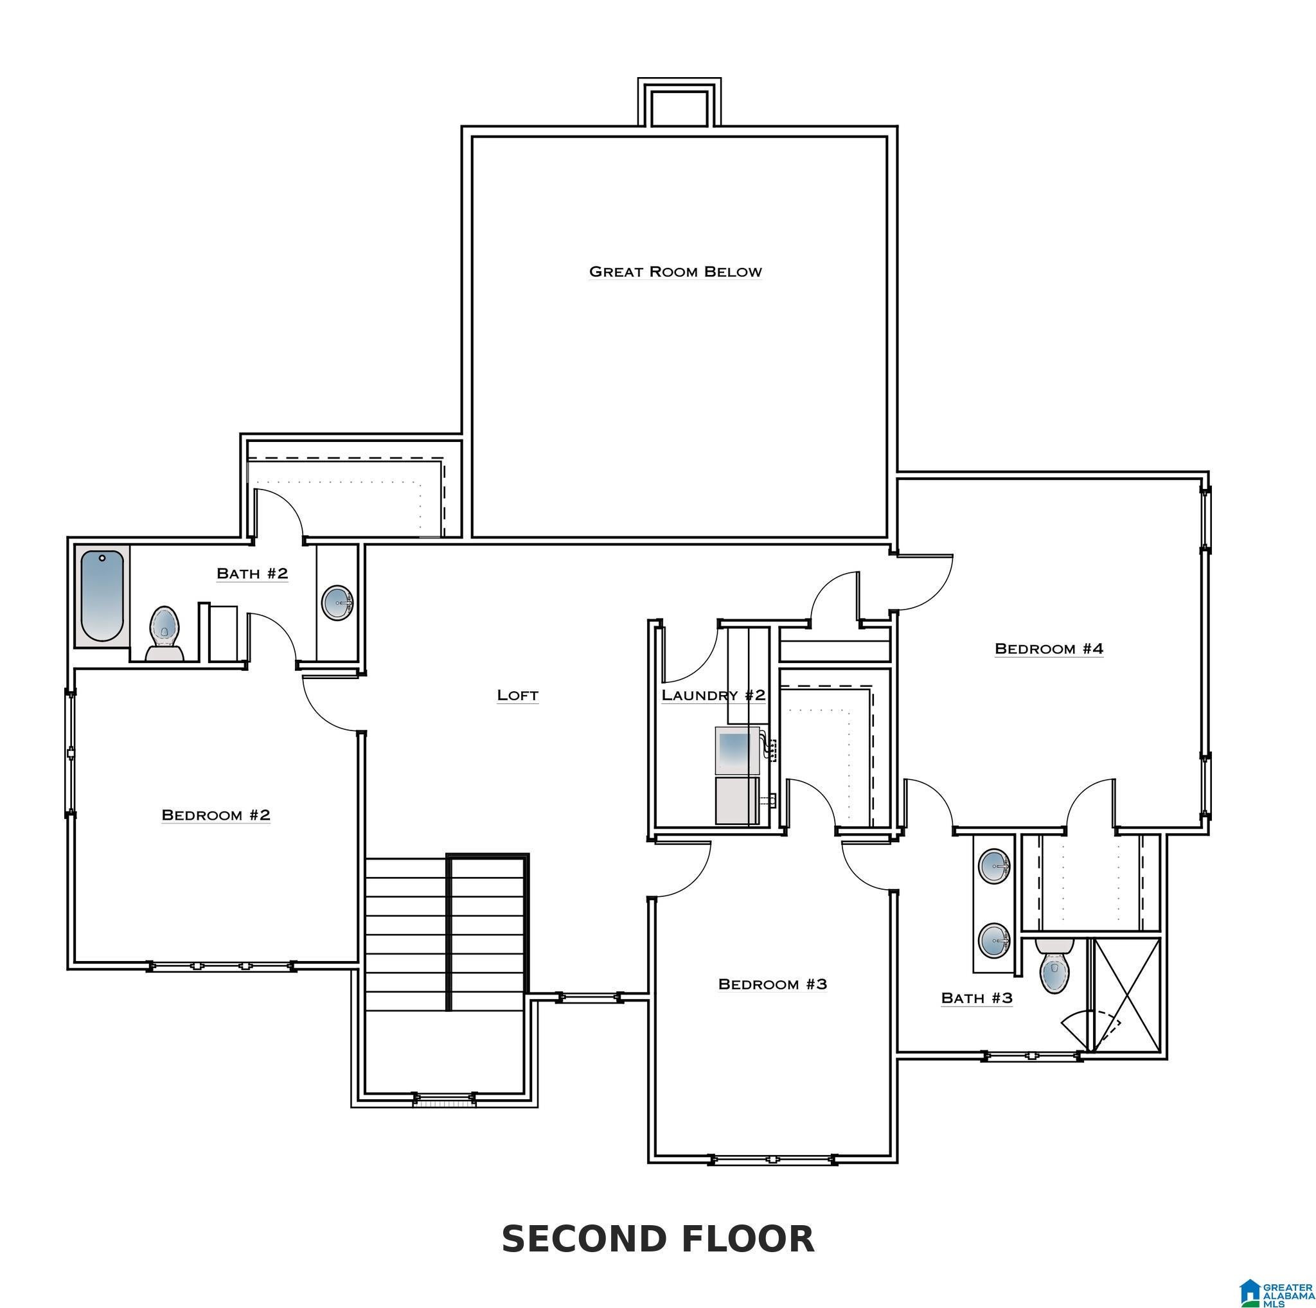
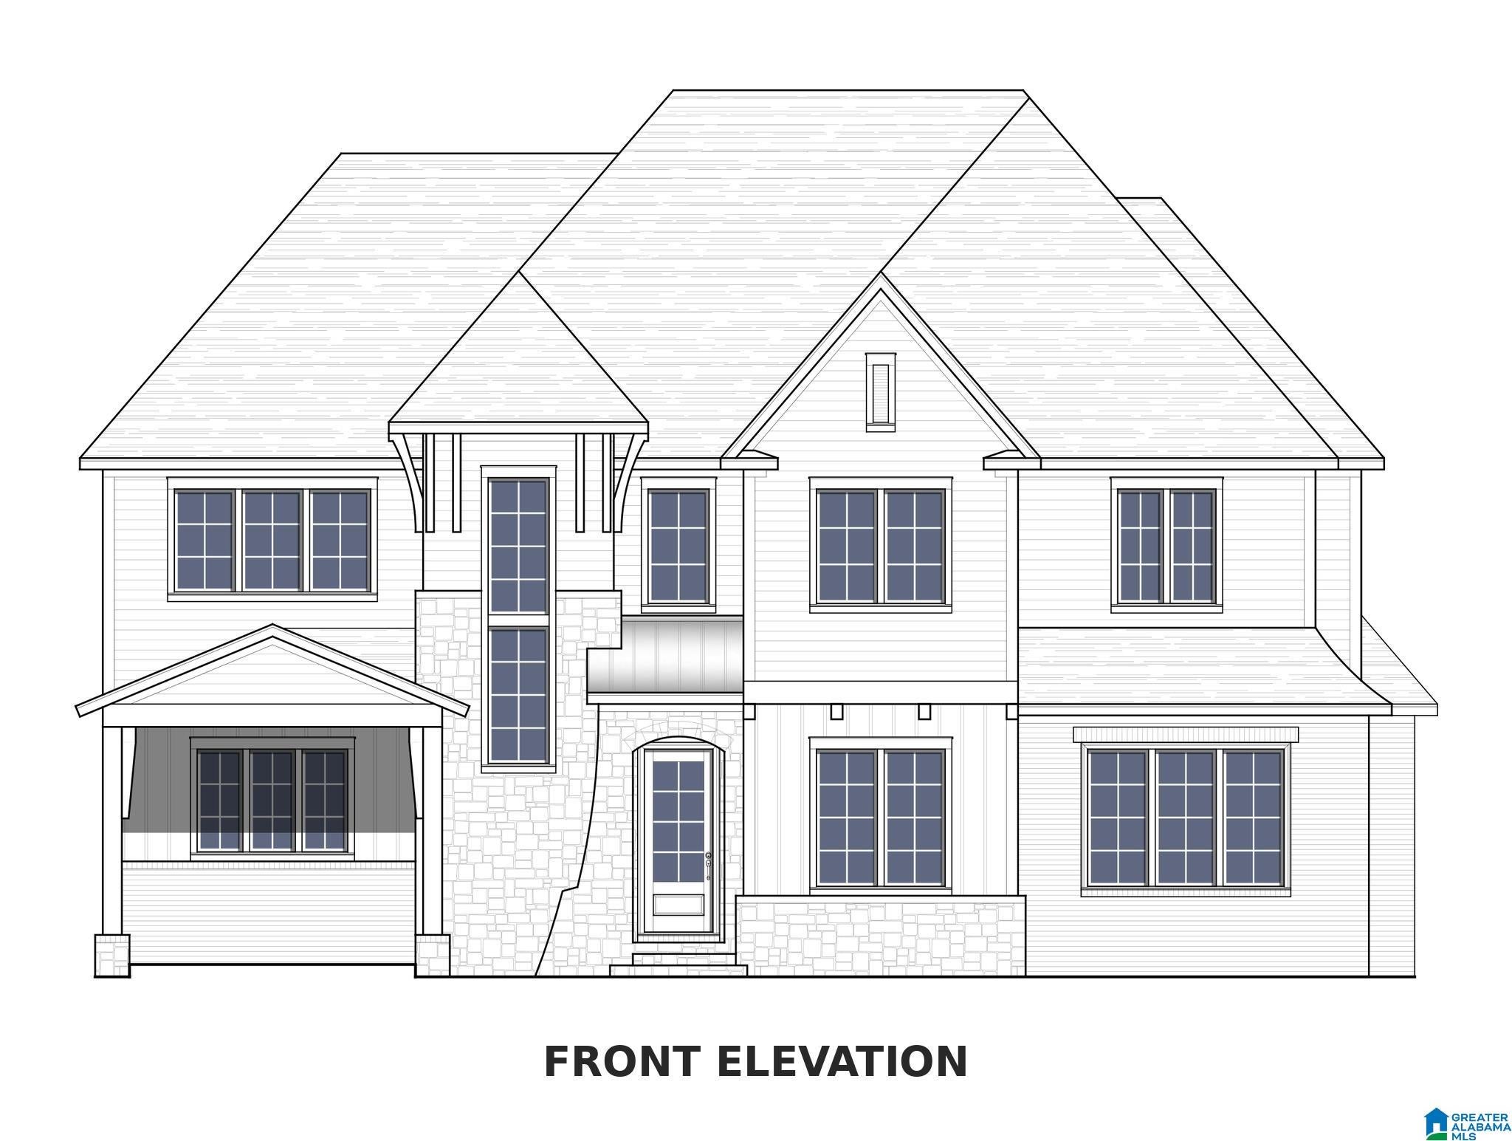
Luxury custom home now beginning construction in Vestavia’s sought-after Five Oaks, just steps from Lifetime Fitness, dining, and parks. This 5-bedroom, 4-bath home features a main-level owner’s suite with soaking tub, walk-in shower, and spacious walk-in closets. Thoughtfully designed with hardwood floors throughout, soaring ceilings in the living room, and a stunning limestone mantel with gas fireplace. The chef’s kitchen includes an oversized island, large walk-in pantry, custom cabinetry, upscale appliances, and high-end countertops.There is a well-equipped laundry room with sink and cabinetry add everyday convenience. Upstairs offers three bedrooms, two baths, and a versatile loft space. Two-car basement garage and walkable location complete this exceptional home. There is a main level carport for convenience.
Save
Ask
Tour
Hide
Share
Listing Snapshot
Price
$1,895,000
Days On Site
1 Day
Bedrooms
5
Inside Area (SqFt)
4,831 sqft
Total Baths
5
Full Baths
4
Partial Baths
1
Lot Size
0.34 Acres
Year Built
2026
MLS Number
21469013
Status
Active
Property Tax
N/A
HOA/Condo/Coop Fees
$100 monthly
Sq Ft Source
Plans
Friends & Family
React
Invite
Recent Activity
yesterday
Listing updated with changes from the MLS
yesterday
Listing first seen on site
General Features
Acres
0.34
Attached Garage
Yes
Carport
1
Garage
Yes
Garage Spaces
2
Green Energy Efficient
Lighting
Parking
AttachedGarage Faces SideDriveway
Property Sub Type
Single Family Residence
SqFt Below
1049
Style
1.5-Story
Utilities
Underground UtilitiesSewer Connected
Water Source
Public
Interior Features
Appliances
DishwasherRefrigeratorGas CooktopGas OvenMicrowaveGas Water HeaterDisposalDryerENERGY STAR Qualified AppliancesSelf Cleaning OvenStainless Steel Appliance(s)
IDX information is provided exclusively for consumers’ personal, non-commercial use, and may not be used for any purpose other than to identify prospective properties consumers may be interested in purchasing. The content of this site is not guaranteed accurate by the MLS. Listing source GALMLS.
Copyright 2026 Greater Alabama MLS, Inc.
Neighborhood & Commute
Source: Walkscore
Disclosure: Community information and market data powered by Constellation Data Labs. Information is deemed reliable but not guaranteed.