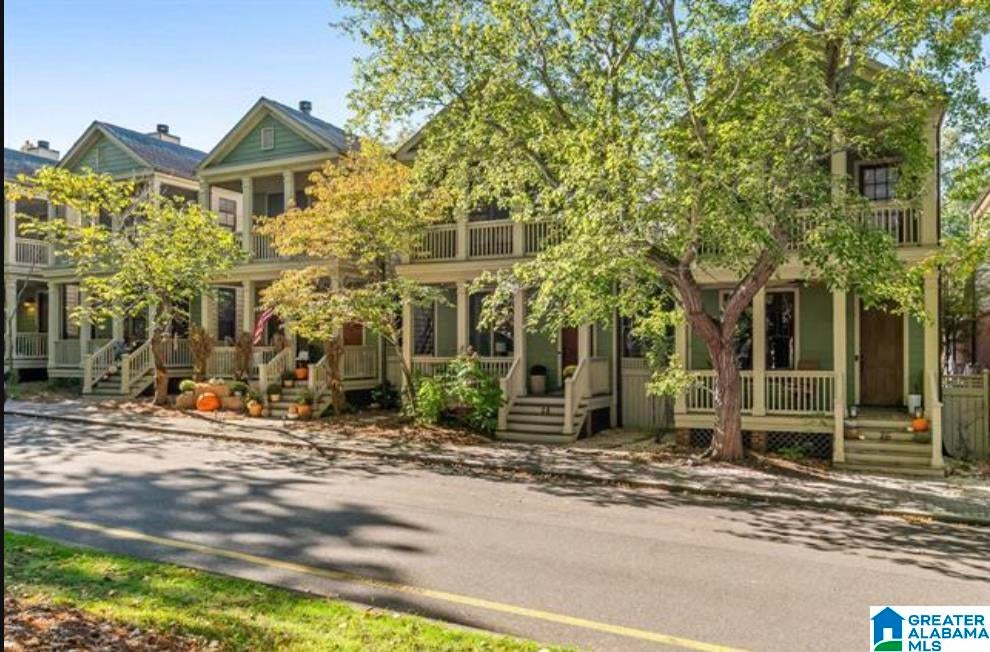
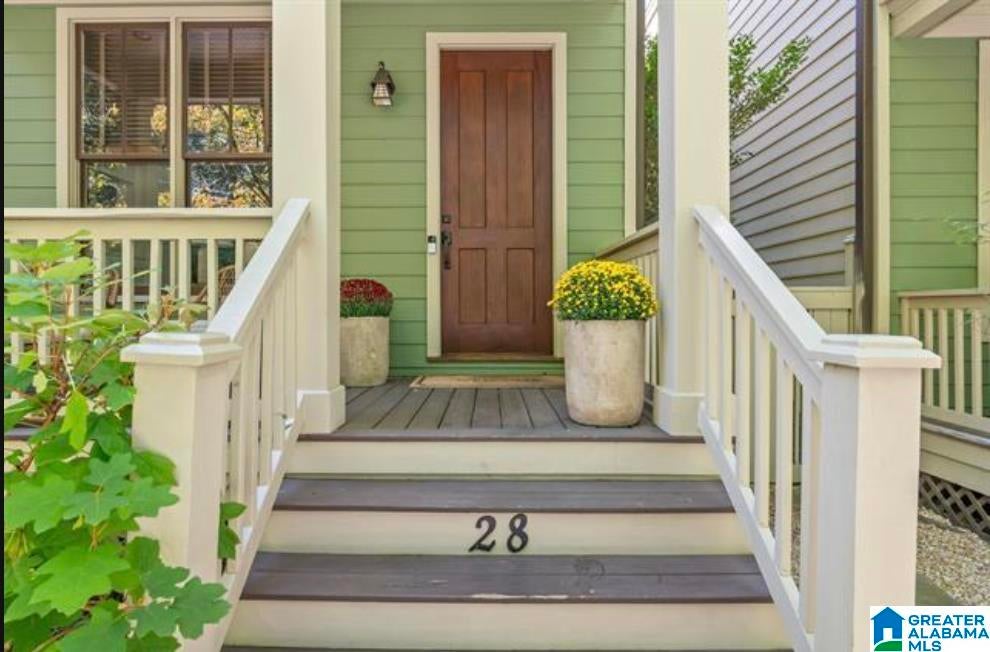
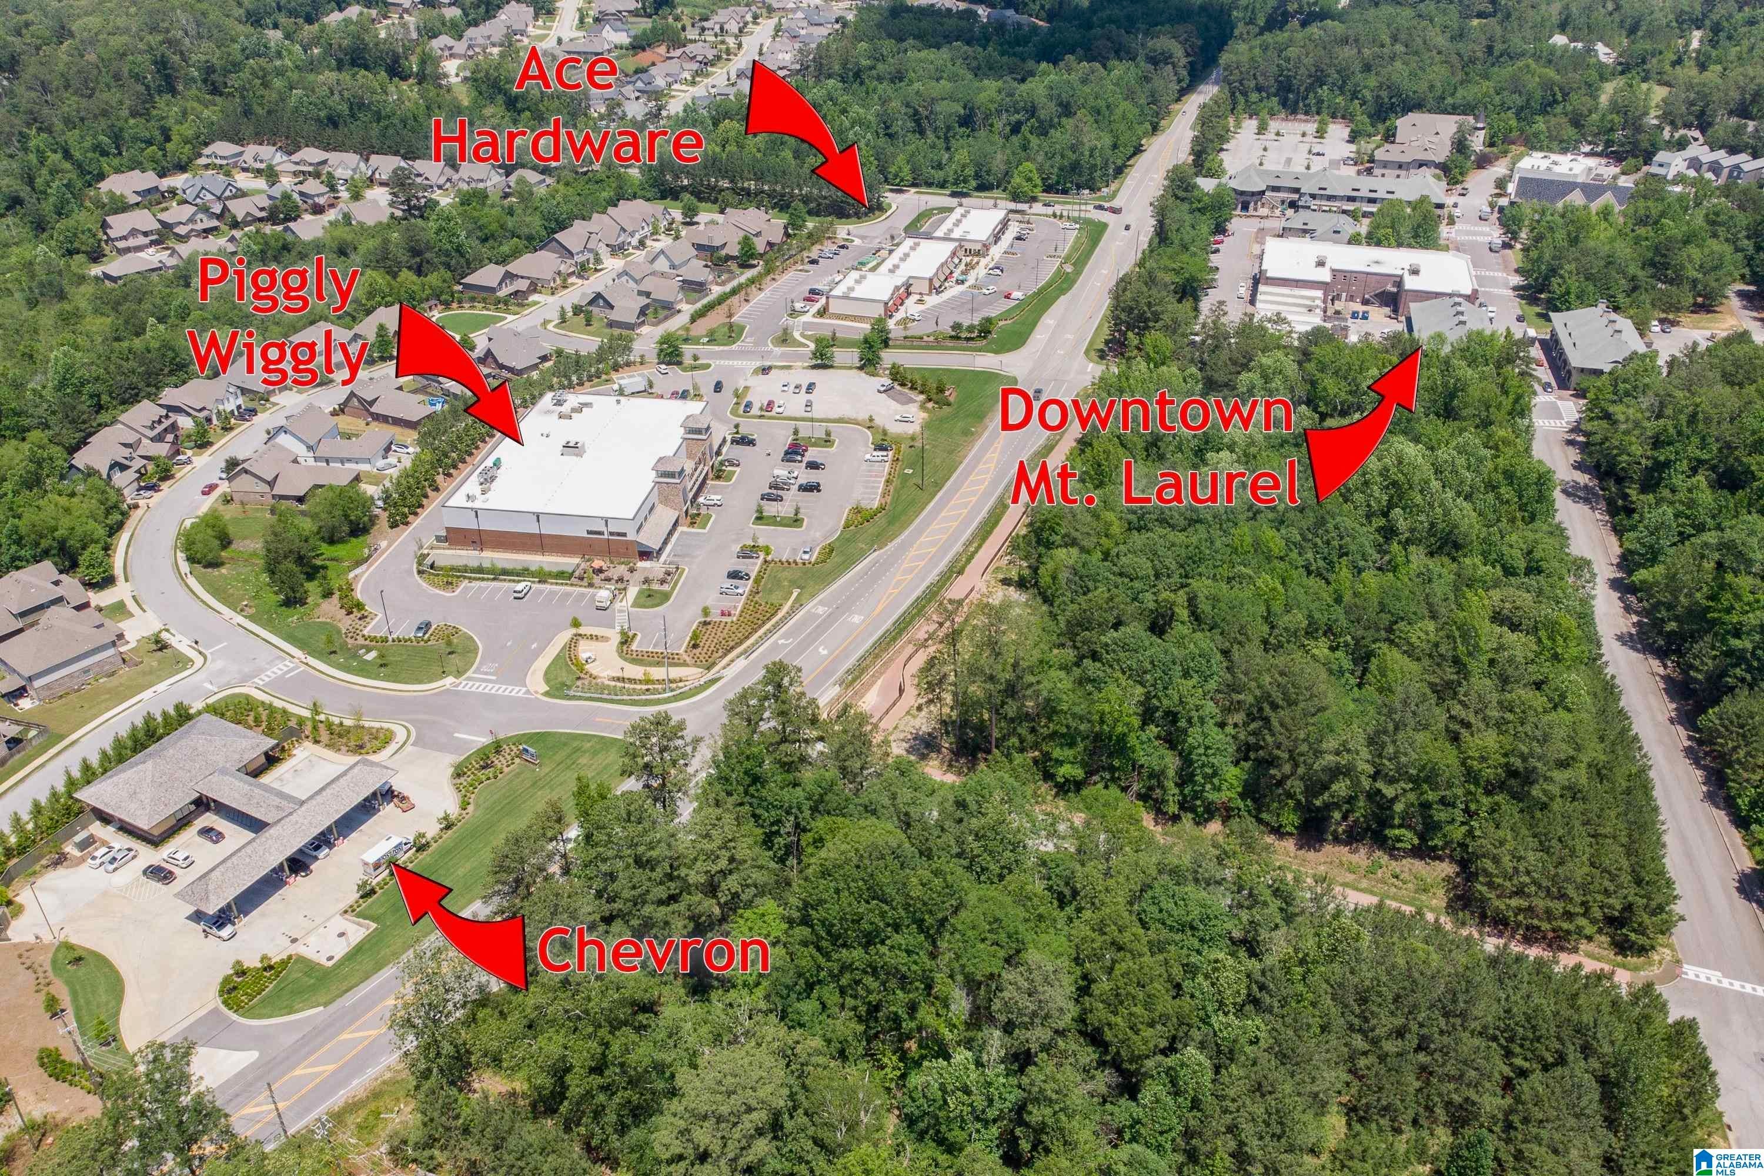
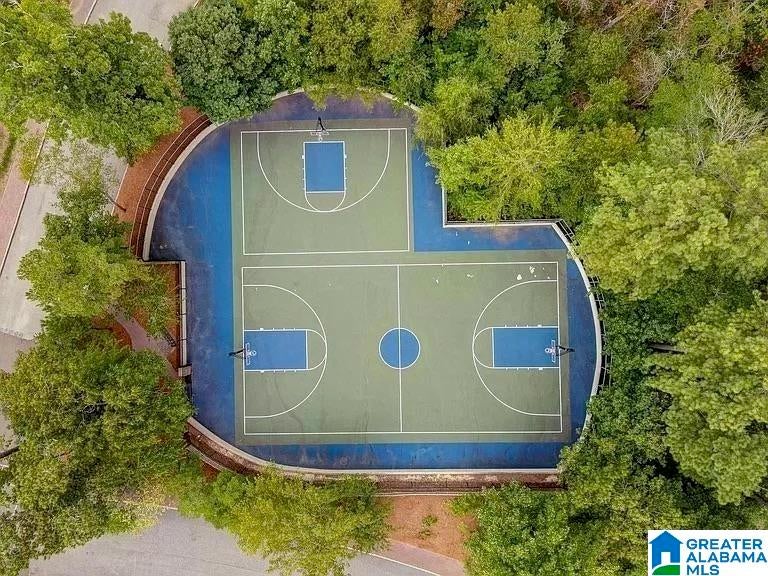
Enjoy park views from 28 Abbott Square in the heart of Mount Laurel. This 4 bedroom, 3.5 bath home offers a main level primary suite and a detached carriage house with its own full kitchen, full bath and sleeping loft. Use the separate space for guests, a home office or extended family. Inside the main home, hardwood floors, custom wainscoting and a woodburning fireplace complement an island kitchen with stone countertops, gas cooking and a pantry. The primary suite opens to a private screened porch. A fenced yard and outdoor living areas provide room to relax, while the rear entry two car garage includes an integrated storm shelter. Walk to Mt Laurel shops, restaurants and parks, and enjoy neighborhood amenities including a community pool, private lake and walking trails.
Save
Ask
Tour
Hide
Share
Listing Snapshot
Price
$585,000
Days On Site
1 Day
Bedrooms
4
Inside Area (SqFt)
2,018 sqft
Total Baths
4
Full Baths
3
Partial Baths
1
Lot Size
0.06 Acres
Year Built
2002
MLS Number
21469023
Status
Coming Soon
Property Tax
N/A
HOA/Condo/Coop Fees
$148.33 monthly
Sq Ft Source
N/A
Friends & Family
React
Invite
Recent Activity
yesterday
Listing updated with changes from the MLS
yesterday
Listing first seen on site
General Features
Acres
0.06
Garage
Yes
Garage Spaces
2
Parking
DetachedGarage Faces Rear
Property Sub Type
Single Family Residence
Style
2+ Story
Utilities
Underground UtilitiesSewer Connected
Water Source
Public
Interior Features
Appliances
DishwasherRefrigeratorGas CooktopGas OvenMicrowaveGas Water HeaterDryerTankless Water Heater
Listing courtesy of Keller Williams Realty Vestavia
IDX information is provided exclusively for consumers’ personal, non-commercial use, and may not be used for any purpose other than to identify prospective properties consumers may be interested in purchasing. The content of this site is not guaranteed accurate by the MLS. Listing source GALMLS.
Copyright 2026 Greater Alabama MLS, Inc.
Neighborhood & Commute
Source: Walkscore
Disclosure: Community information and market data powered by Constellation Data Labs. Information is deemed reliable but not guaranteed.