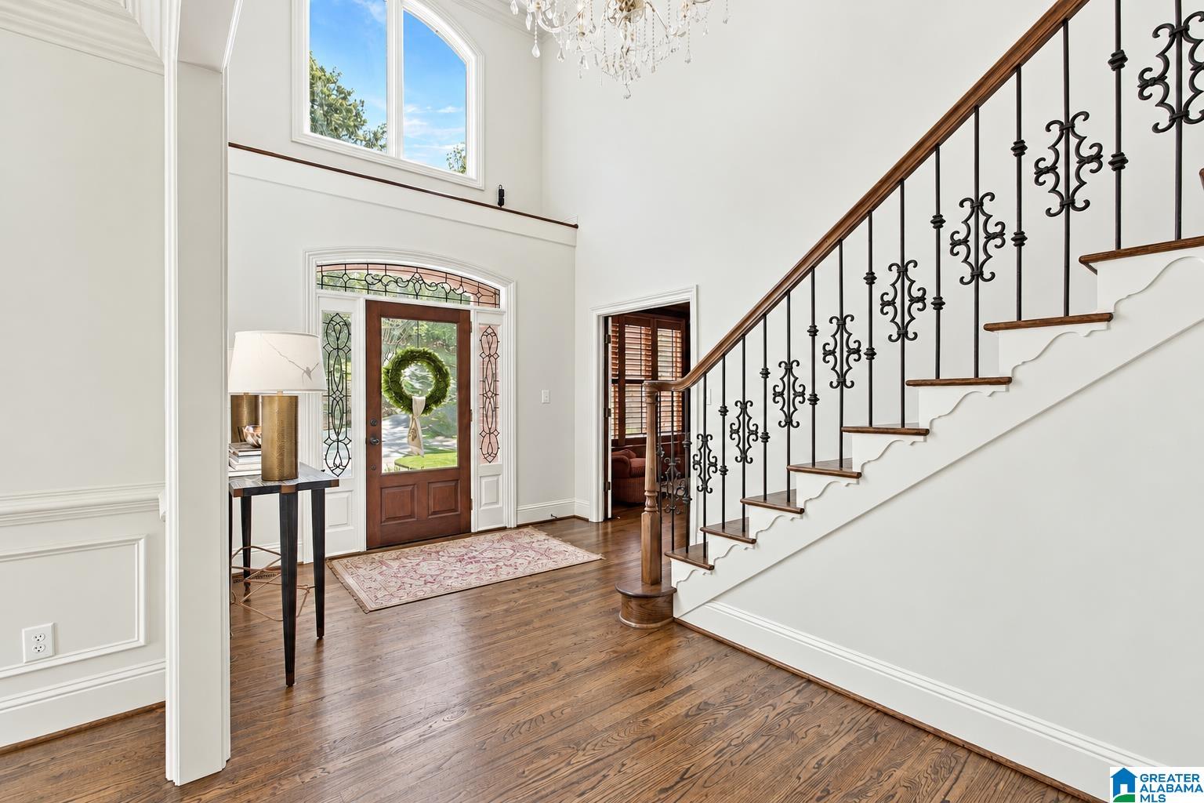
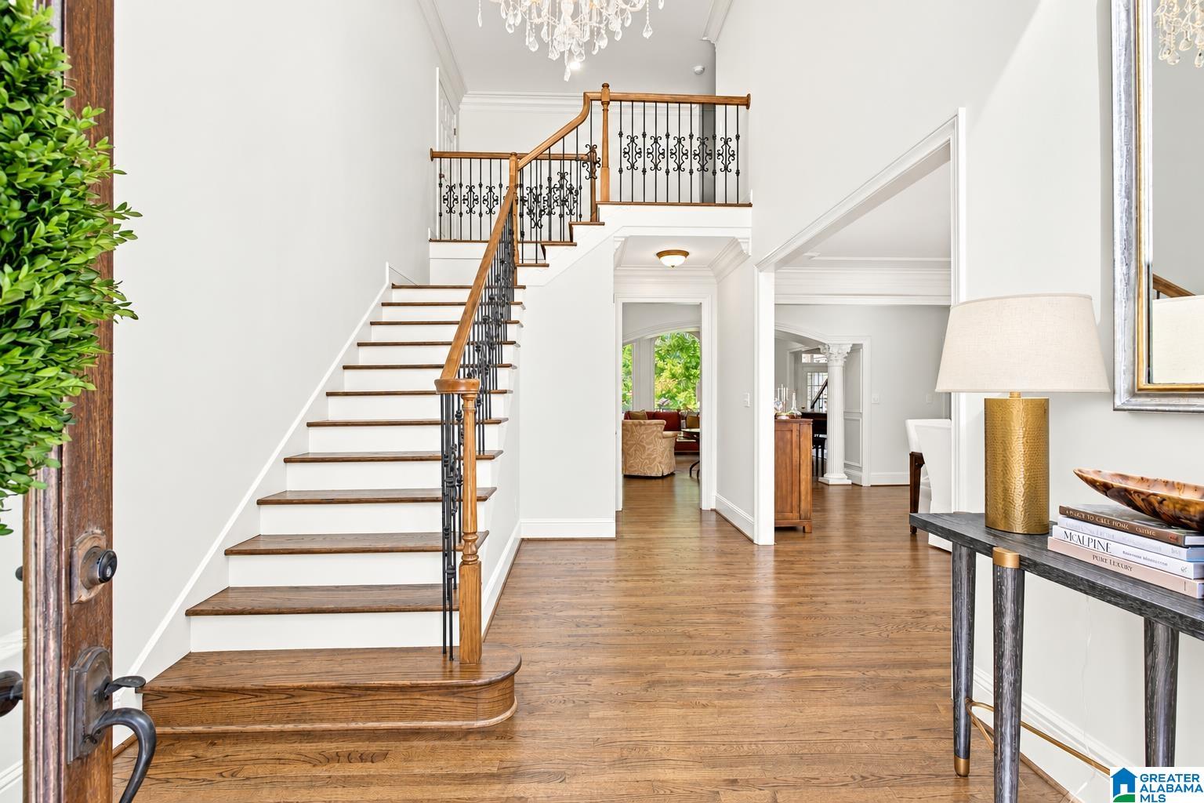
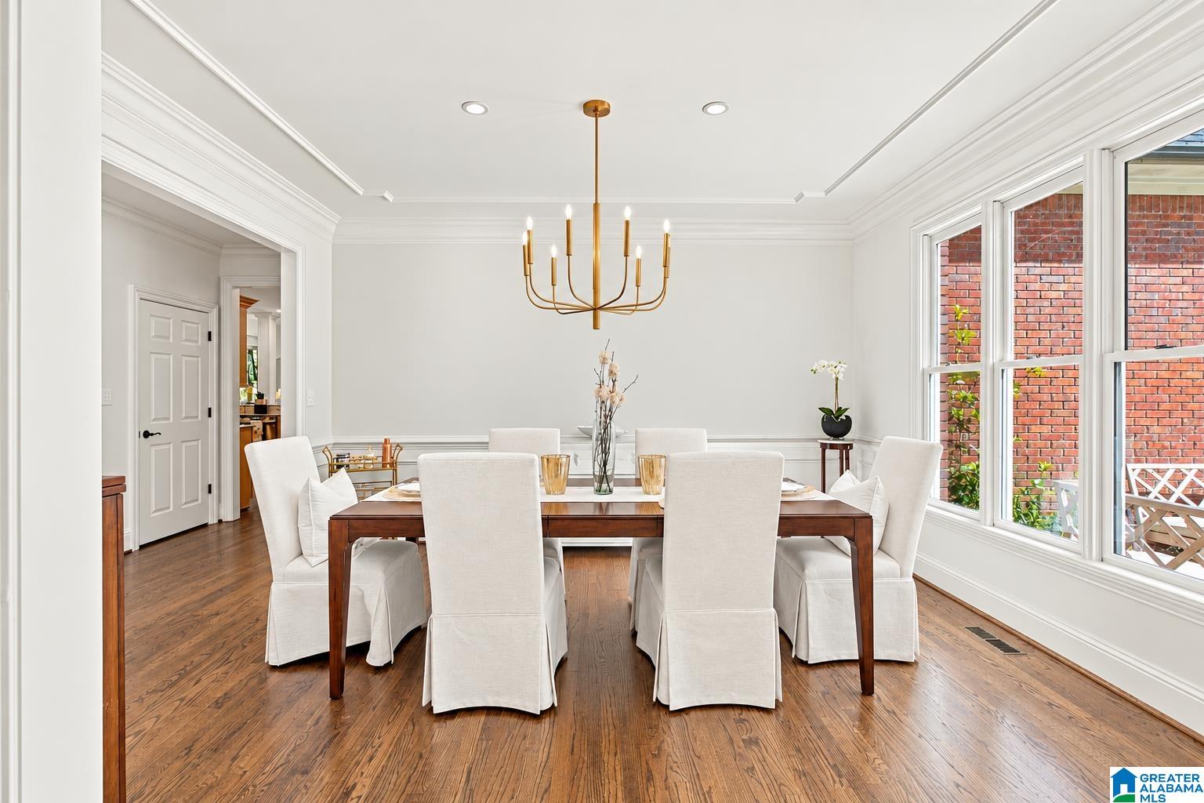
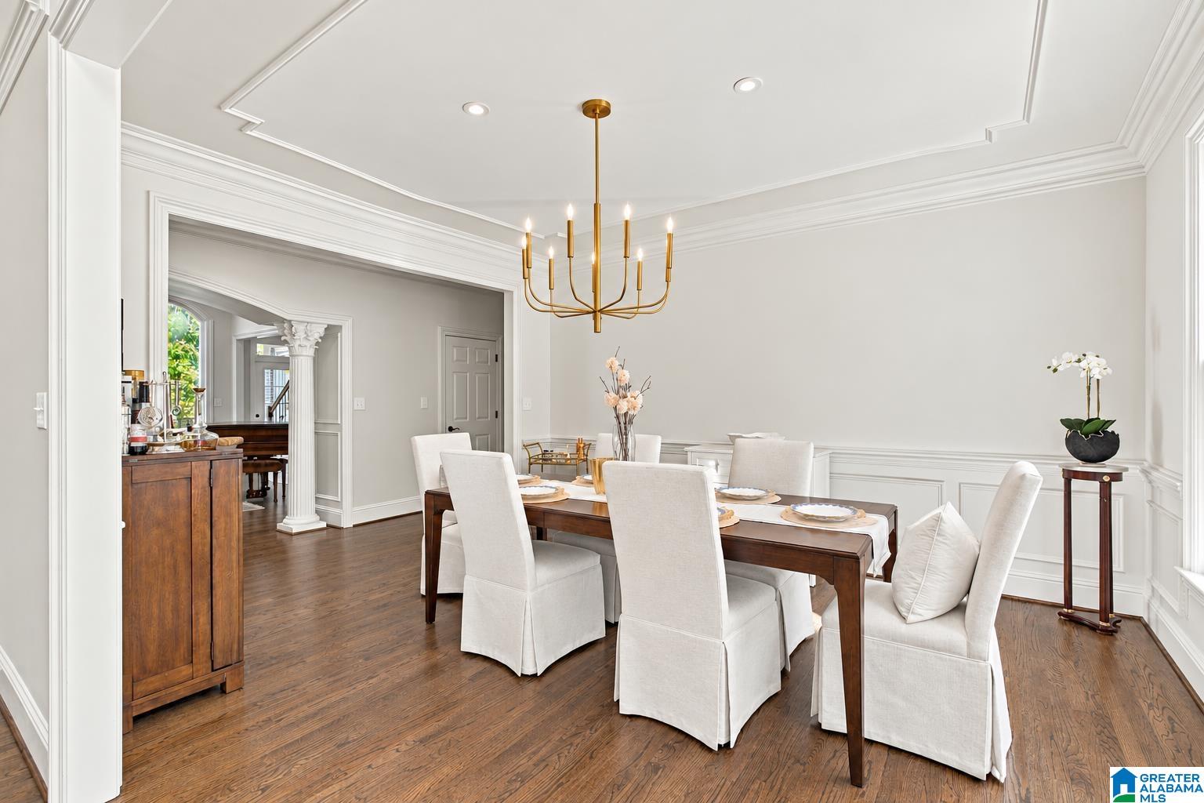
Welcome to 5028 Castle Rock Drive, beautifully situated on an exceptional 1.56-acre lot in prestigious, gated Greystone Founders! Tucked away on a quiet street just minutes from the front gate, this home offers privacy, space, and convenience. The main level features a spacious primary suite, great room, keeping room, formal dining room, private study, and inviting kitchen ideal for gathering and entertaining. Upstairs offers four bedrooms and a versatile loft. The finished daylight basement includes a large recreation area, additional bedroom or gym, office, and full bath. Exceptional storage extends from the attics to the oversized basement garage. Enjoy outdoor living with a peaceful front courtyard, screened porch, open deck, custom-built fire pit and lounge area, and expansive fenced backyard. With four garage spaces, multiple living areas, and one of Greystone’s most desirable lots, this home offers an incredible opportunity for estate-style living!
Save
Ask
Tour
Hide
Share
Listing Snapshot
Price
$1,250,000
Days On Site
1 Day
Bedrooms
6
Inside Area (SqFt)
6,093 sqft
Total Baths
6
Full Baths
5
Partial Baths
1
Lot Size
1.56 Acres
Year Built
1998
MLS Number
21469075
Status
Active
Property Tax
N/A
HOA/Condo/Coop Fees
$138.33 monthly
Sq Ft Source
Appraiser
Friends & Family
React
Invite
Recent Activity
yesterday
Listing updated with changes from the MLS
yesterday
Listing first seen on site
General Features
Acres
1.56
Attached Garage
Yes
Garage
Yes
Garage Spaces
4
Parking
AttachedBasementGarage Faces SideDriveway
Property Sub Type
Single Family Residence
Security
Security SystemGated with Guard
SqFt Below
1311
Style
2+ Story
Utilities
Underground UtilitiesSewer Connected
Water Source
Public
Interior Features
Appliances
DishwasherDouble OvenElectric OvenRefrigeratorGas CooktopMicrowaveGas Water HeaterDisposalDryerStainless Steel Appliance(s)
IDX information is provided exclusively for consumers’ personal, non-commercial use, and may not be used for any purpose other than to identify prospective properties consumers may be interested in purchasing. The content of this site is not guaranteed accurate by the MLS. Listing source GALMLS.
Copyright 2026 Greater Alabama MLS, Inc.
Neighborhood & Commute
Source: Walkscore
Disclosure: Community information and market data powered by Constellation Data Labs. Information is deemed reliable but not guaranteed.