Save
Ask
Tour
Hide
Share
$549,900
New Listing

3300 CASTLE CREST DRIVE
VESTAVIA HILLS, AL 35216

Single Family Residence|Coming Soon
4
Beds
3
Total Baths
3
Full Baths
3,538
SqFt
$155
/SqFt
1978
Built
Subdivision:
DERBY DOWNS
County:
Jefferson
Listing courtesy of RealtySouth-OTM-Acton Rd
Call Now: 205-447-2456
Is this the listing for you? We can help make it yours.
205-447-2456
3300 CASTLE CREST DRIVE3300 CASTLE CREST DRIVE3300 CASTLE CREST DRIVE3300 CASTLE CREST DRIVE
Save
Ask
Tour
Hide
Share

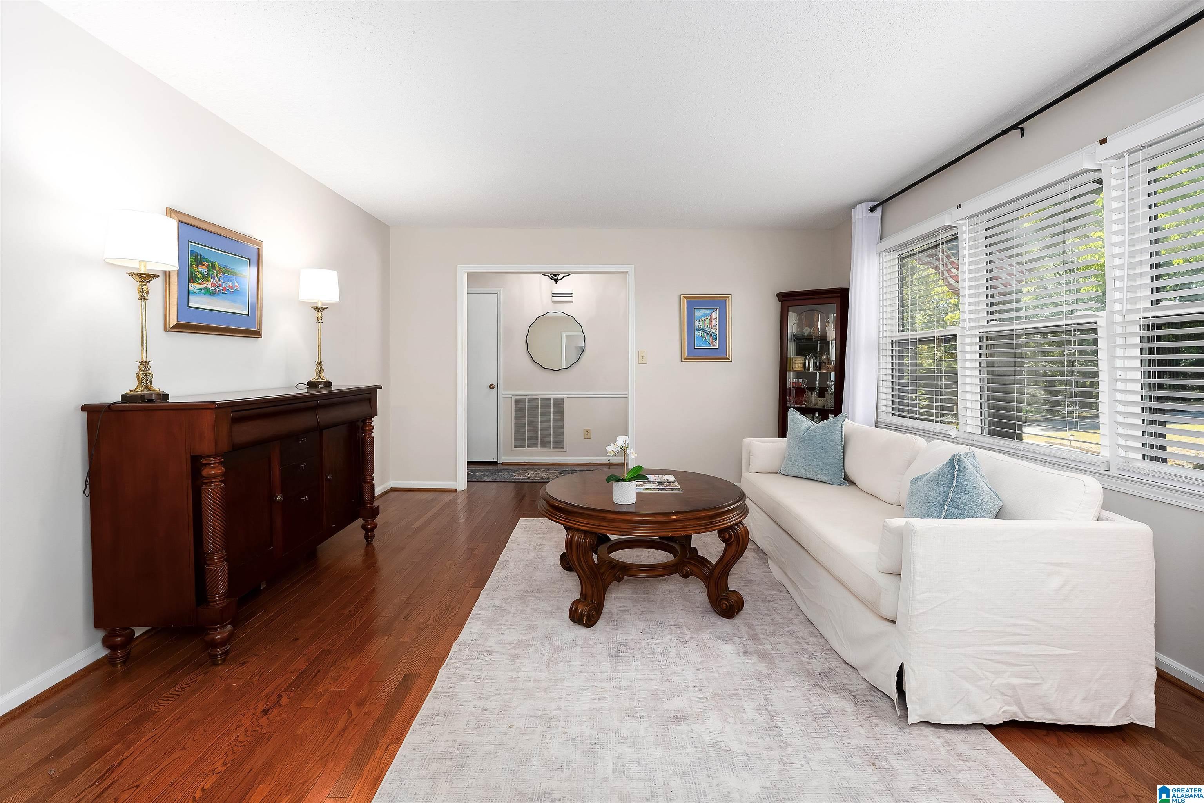
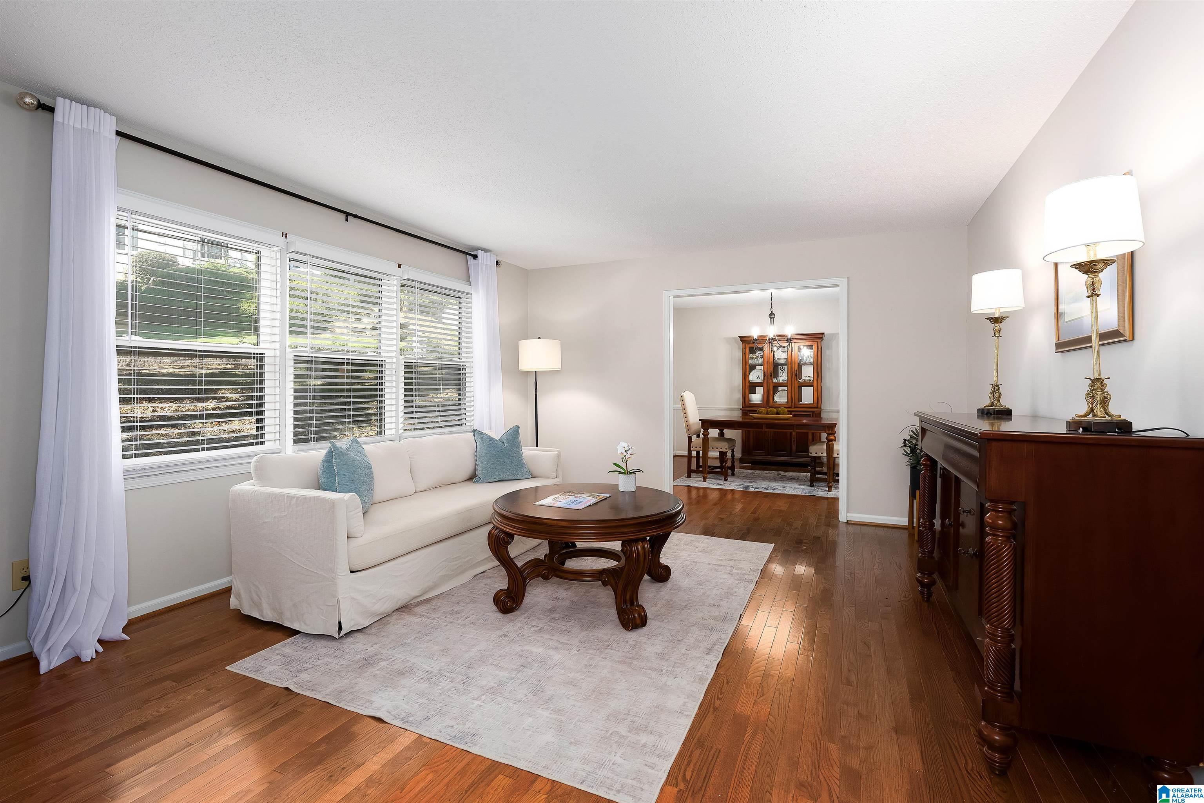
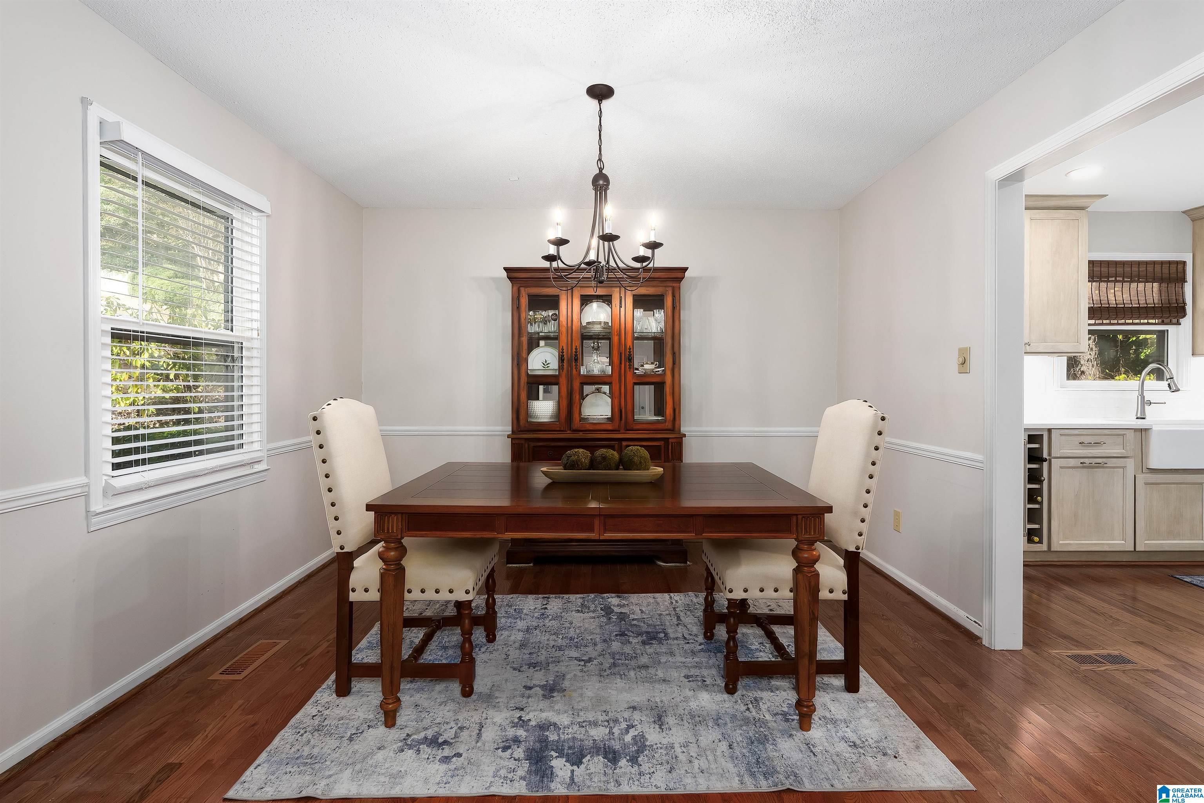
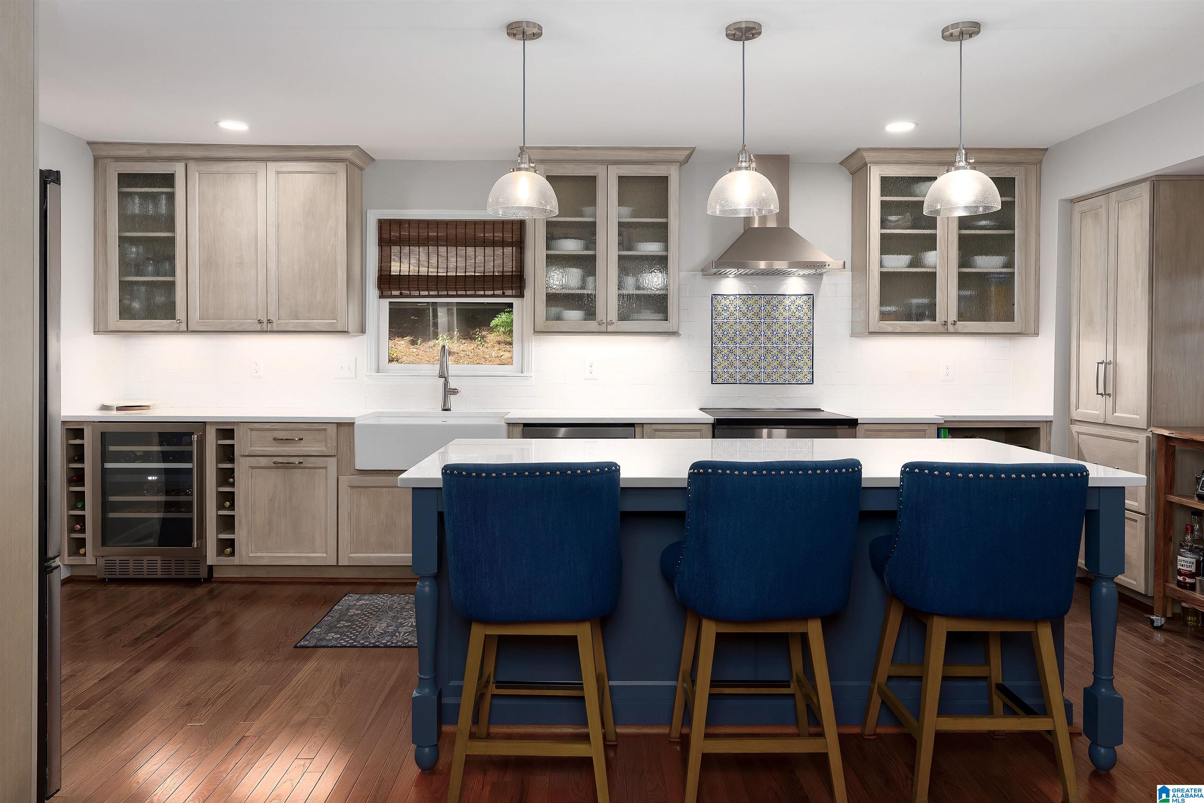
Welcome home to 3300 Castle Crest Drive! Located in popular Derby Downs, this charming four bedroom/three bath home is a must see! The gorgeous kitchen, updated baths and incredible living space are just a few of the things that make this home special! Main level features include formal living room, dining room, open-concept kitchen (that opens into family den), master suite, full bath and a second bedroom. Upstairs there are two large bedrooms, full bath and plenty of walk-in attic space (great for storage). The basement offers an inviting den with fireplace--perfect for relaxing or entertaining friends. A full bath and unfinished space complete the basement level. Outside you will find a spacious screened porch that overlooks a private, wooded setting creating the ideal spot for morning coffee or evening relaxation! Home is located minutes from Vestavia Hills High School, shopping and restaurants. Schedule your appointment to view this wonderful Vestavia Hills home!

Save
Ask
Tour
Hide
Share
Listing Snapshot
Price 
$549,900
Days On Site 
0 Days
Bedrooms 
4
Inside Area (SqFt) 
3,538 sqft
Total Baths 
3
Full Baths 
3
Partial Baths 
N/A
Lot Size 
0.46 Acres
Year Built 
1978
MLS Number 
21469080
Status 
Coming Soon
Property Tax 
N/A
HOA/Condo/Coop Fees 
N/A
Sq Ft Source 
Appraiser
Friends & Family
Recent Activity
5 hours agoListing updated with changes from the MLS
5 hours agoListing first seen on site
General Features
Acres 
0.46
Attached Garage 
Yes
Garage 
Yes
Garage Spaces 
2
Parking 
AttachedGarage Faces Side
Property Sub Type 
Single Family Residence
SqFt Below 
1041
Style 
1.5-Story
Utilities 
Sewer Connected
Water Source 
Public
Interior Features
Appliances 
DishwasherElectric CooktopMicrowaveGas Water HeaterDisposalDryer
Basement 
FullBlockConcrete
Cooling 
Central Air
Fireplace 
Yes
Fireplace Features 
DenGas StarterRecreation RoomGas
Fireplaces 
2
Flooring 
CarpetHardwoodTile
Heating 
Central
Interior 
Kitchen IslandPantryCrown MoldingStone CountersMaster Downstairs
Laundry Features 
In BasementElectric Dryer HookupWasher HookupIn Garage
Bathroom 1 
Level - First
Bathroom 2 
Level - Basement
Bathroom 3 
Level - Basement
Bedroom 2 
Level - First
Bedroom 3 
Level - Second
Bedroom 4 
Level - Second
Dining Room 
Level - First
Family Room 
Level - Basement
Kitchen 
Level - First
Living Room 
Level - First
Master Bedroom 
Level - First
Save
Ask
Tour
Hide
Share
Exterior Features
Construction Details 
Brick
Fencing 
Fenced
Patio And Porch 
DeckCoveredScreened
Community Features
MLS Area 
LibertyPark, Vestavia
Financing Terms Available 
CashConventional
Schools
School District
Unknown
Elementary School
VESTAVIA-DOLLY RIDGE
Middle School
PIZITZ
High School
VESTAVIA HILLS
Listing courtesy of RealtySouth-OTM-Acton Rd

IDX information is provided exclusively for consumers’ personal, non-commercial use, and may not be used for any purpose other than to identify prospective properties consumers may be interested in purchasing. The content of this site is not guaranteed accurate by the MLS. Listing source GALMLS.

Copyright 2026 Greater Alabama MLS, Inc.

Neighborhood & Commute
Source: Walkscore
Disclosure: Community information and market data powered by Constellation Data Labs. Information is deemed reliable but not guaranteed.
Save
Ask
Tour
Hide
Share